
947 Payne Line Douro-Dummer, Ontario K0L 3A0


$1,375,000
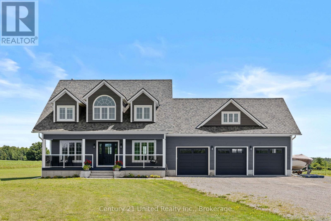
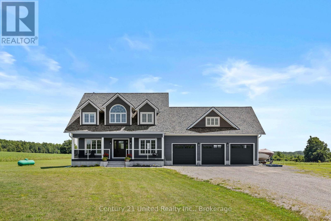
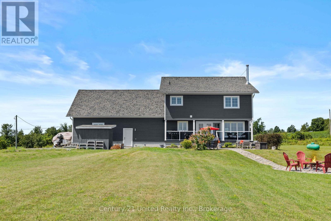
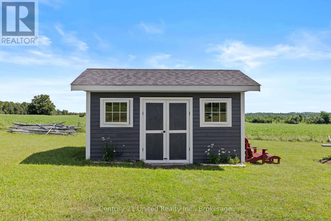
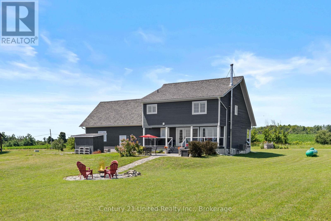
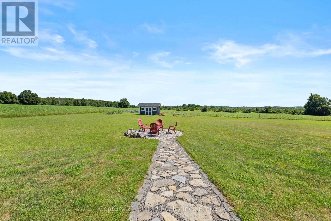
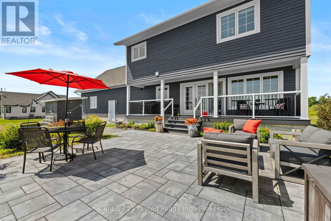
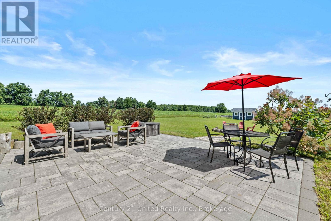
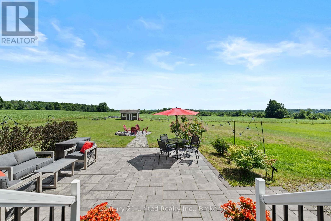
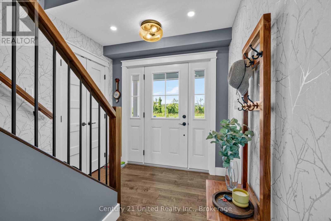
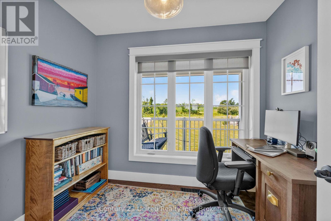
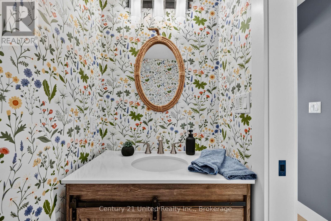
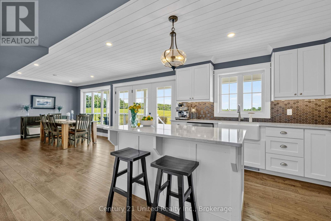
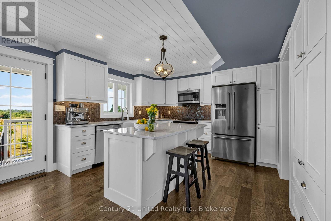
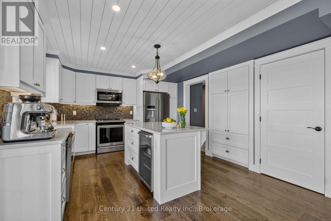
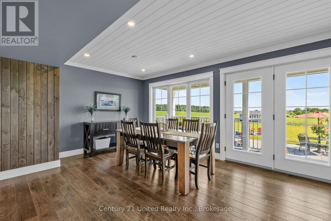
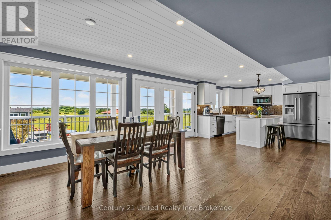
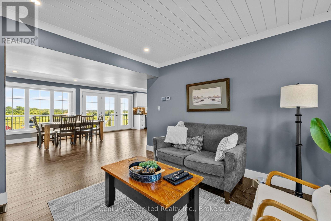
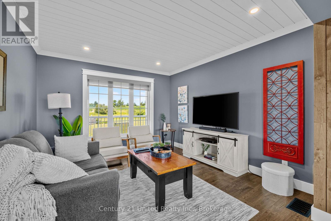
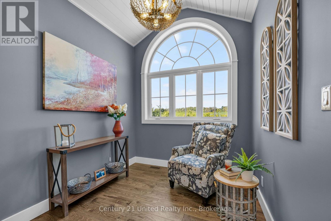
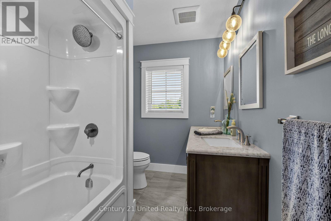
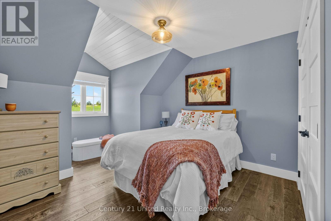
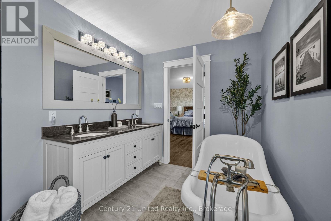
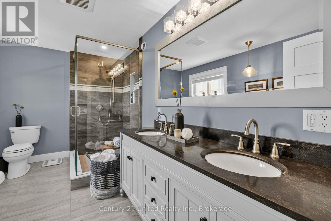
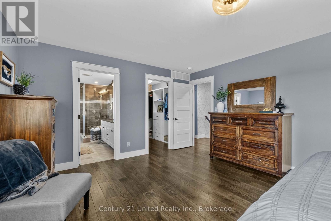
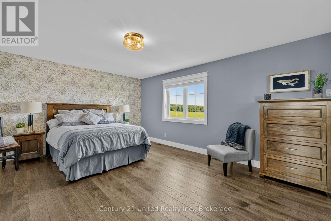
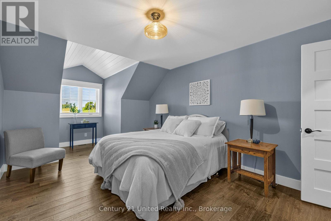
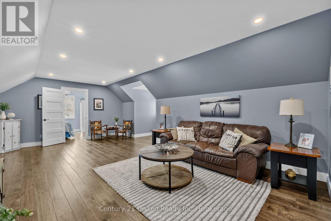
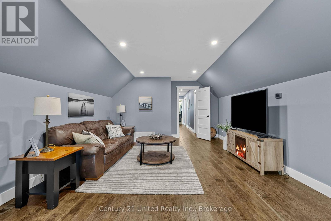
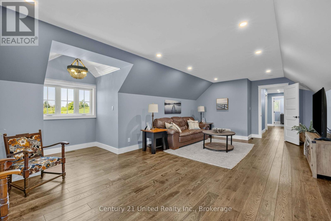
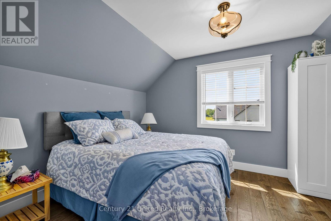
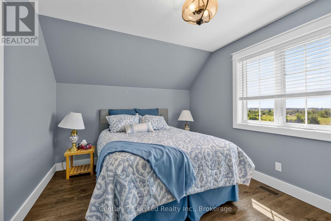
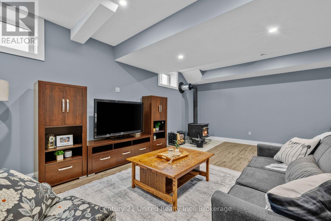
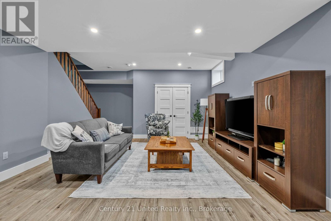
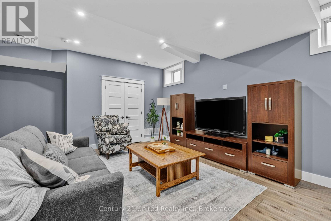
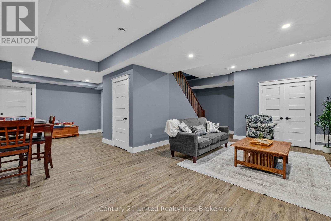
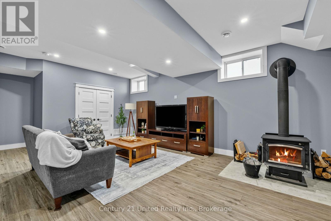
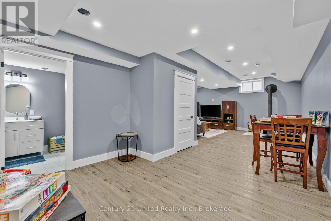
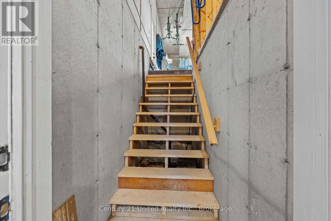
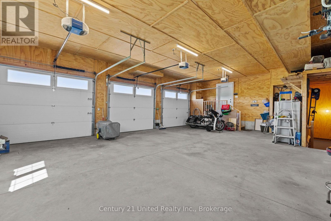
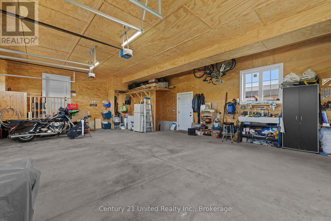
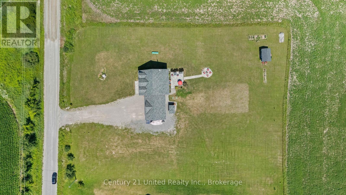
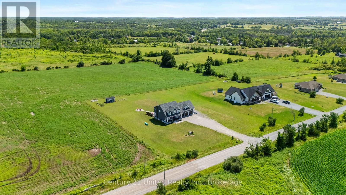
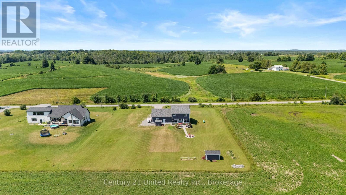
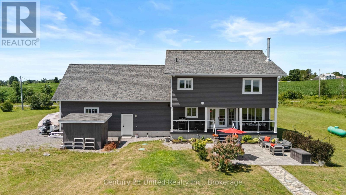
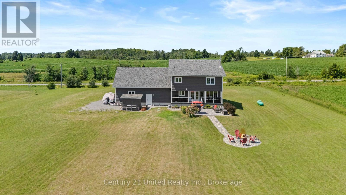
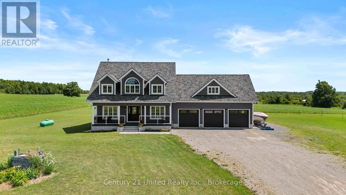
Custom build 2 storey 4 bedroom home backing onto farmland at the edge of Warsaw. Quality and detail throughout. Approx. 3000 sq. ft of living space on main and 2nd floor. Bright foyer with oak stairs to the 2nd floor. 3/4 " engineered hardwood floors throughout main floor and second floor. Custom kitchen open to dining room and living room. Large panoramic windows across the in the dining room and kitchen area overlooking the backyard and farm land. Main floor bright office and 2 pc bathroom. Newly finished lower level family room with wood stove, game area, large 3 pc. bathroom, and walk up to garage. Spectacular oversized triple car garage fully finished in plywood. Cape Cod wood exterior. 32"x6' covered porches at the front and back. Wood shed and garden shed, stone patio and paths to firepit and at front entrance. Document available with more custom features. (id:43681)
房源概要
| MLS® Number | X13594506 |
| 房源类型 | 民宅 |
| 社区名字 | Douro-Dummer |
| 设备类型 | Propane Tank |
| 特征 | Level Lot, Flat Site |
| 总车位 | 23 |
| 租赁设备类型 | Propane Tank |
| 结构 | Deck, Patio(s), Porch, 棚 |
详 情
| 浴室 | 4 |
| 地上卧房 | 4 |
| 总卧房 | 4 |
| Age | 6 To 15 Years |
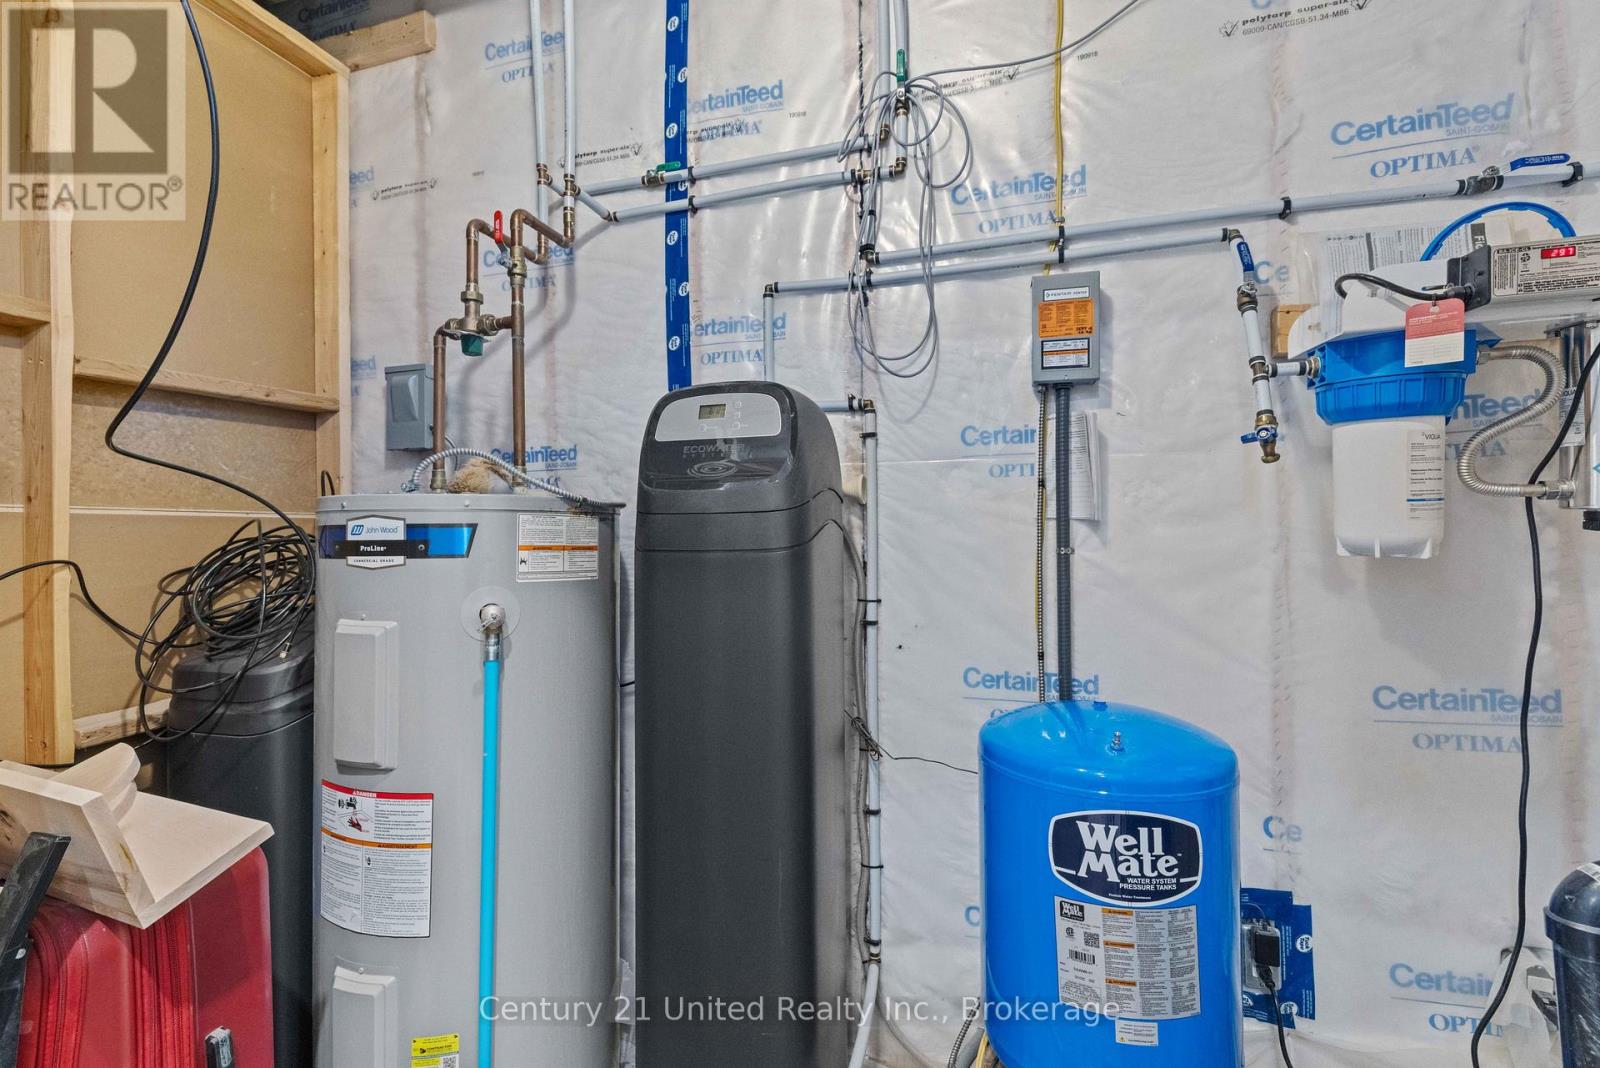
| 家电类 | Garage Door Opener Remote(s), Water Heater, Water Treatment, 洗碗机, 烘干机, 炉子, 洗衣机, 窗帘, 冰箱 |
| 地下室进展 | 已装修 |
| 地下室功能 | Walk-up |
| 地下室类型 | N/a, Full, N/a (finished) |
| 施工种类 | 独立屋 |
| 空调 | Central Air Conditioning, 换气机 |
| 外墙 | 木头 |
| 壁炉 | 有 |
| 壁炉类型 | 木头stove |
| Flooring Type | Hardwood, Vinyl |
| 地基类型 | 混凝土浇筑 |
| 客人卫生间(不包含洗浴) | 1 |
| 供暖方式 | Propane |
| 供暖类型 | 压力热风 |
| 储存空间 | 2 |
| 内部尺寸 | 2500 - 3000 Sqft |
| 类型 | 独立屋 |
| 设备间 | Dug Well |
车 位
| 附加车库 | |
| Garage |
土地
| 英亩数 | 无 |
| Landscape Features | Landscaped |
| 污水道 | Septic System |
| 土地深度 | 295 Ft ,3 In |
| 土地宽度 | 229 Ft ,8 In |
| 不规则大小 | 229.7 X 295.3 Ft |
房 间
| 楼 层 | 类 型 | 长 度 | 宽 度 | 面 积 |
|---|---|---|---|---|
| 二楼 | 主卧 | 4.09 m | 5.33 m | 4.09 m x 5.33 m |
| 二楼 | 第二卧房 | 4.8 m | 3.35 m | 4.8 m x 3.35 m |
| 二楼 | 第三卧房 | 3.35 m | 3.05 m | 3.35 m x 3.05 m |
| 二楼 | 大型活动室 | 6.81 m | 4.14 m | 6.81 m x 4.14 m |
| 二楼 | Bedroom 4 | 3.05 m | 4.27 m | 3.05 m x 4.27 m |
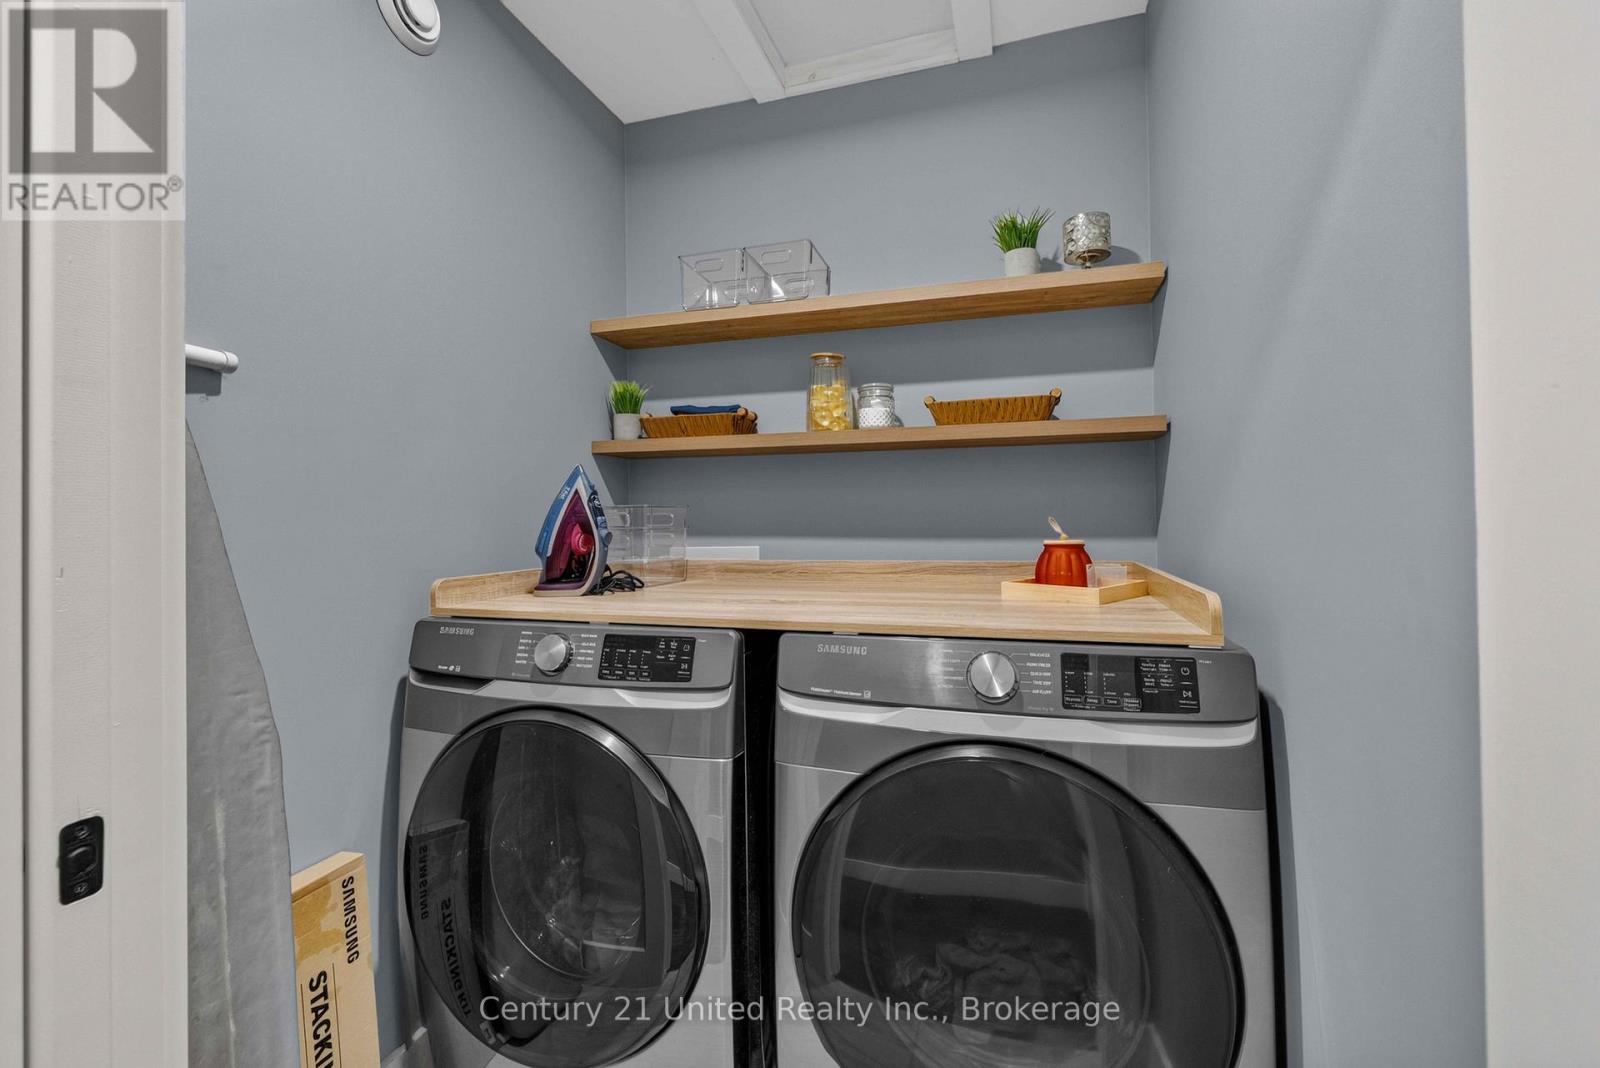
| 二楼 | 洗衣房 | 1.52 m | 1.5 m | 1.52 m x 1.5 m |
| Lower Level | 家庭房 | 4.57 m | 6.55 m | 4.57 m x 6.55 m |
| Lower Level | 浴室 | 1.73 m | 3.05 m | 1.73 m x 3.05 m |
| Lower Level | Games Room | 4.37 m | 3.3 m | 4.37 m x 3.3 m |
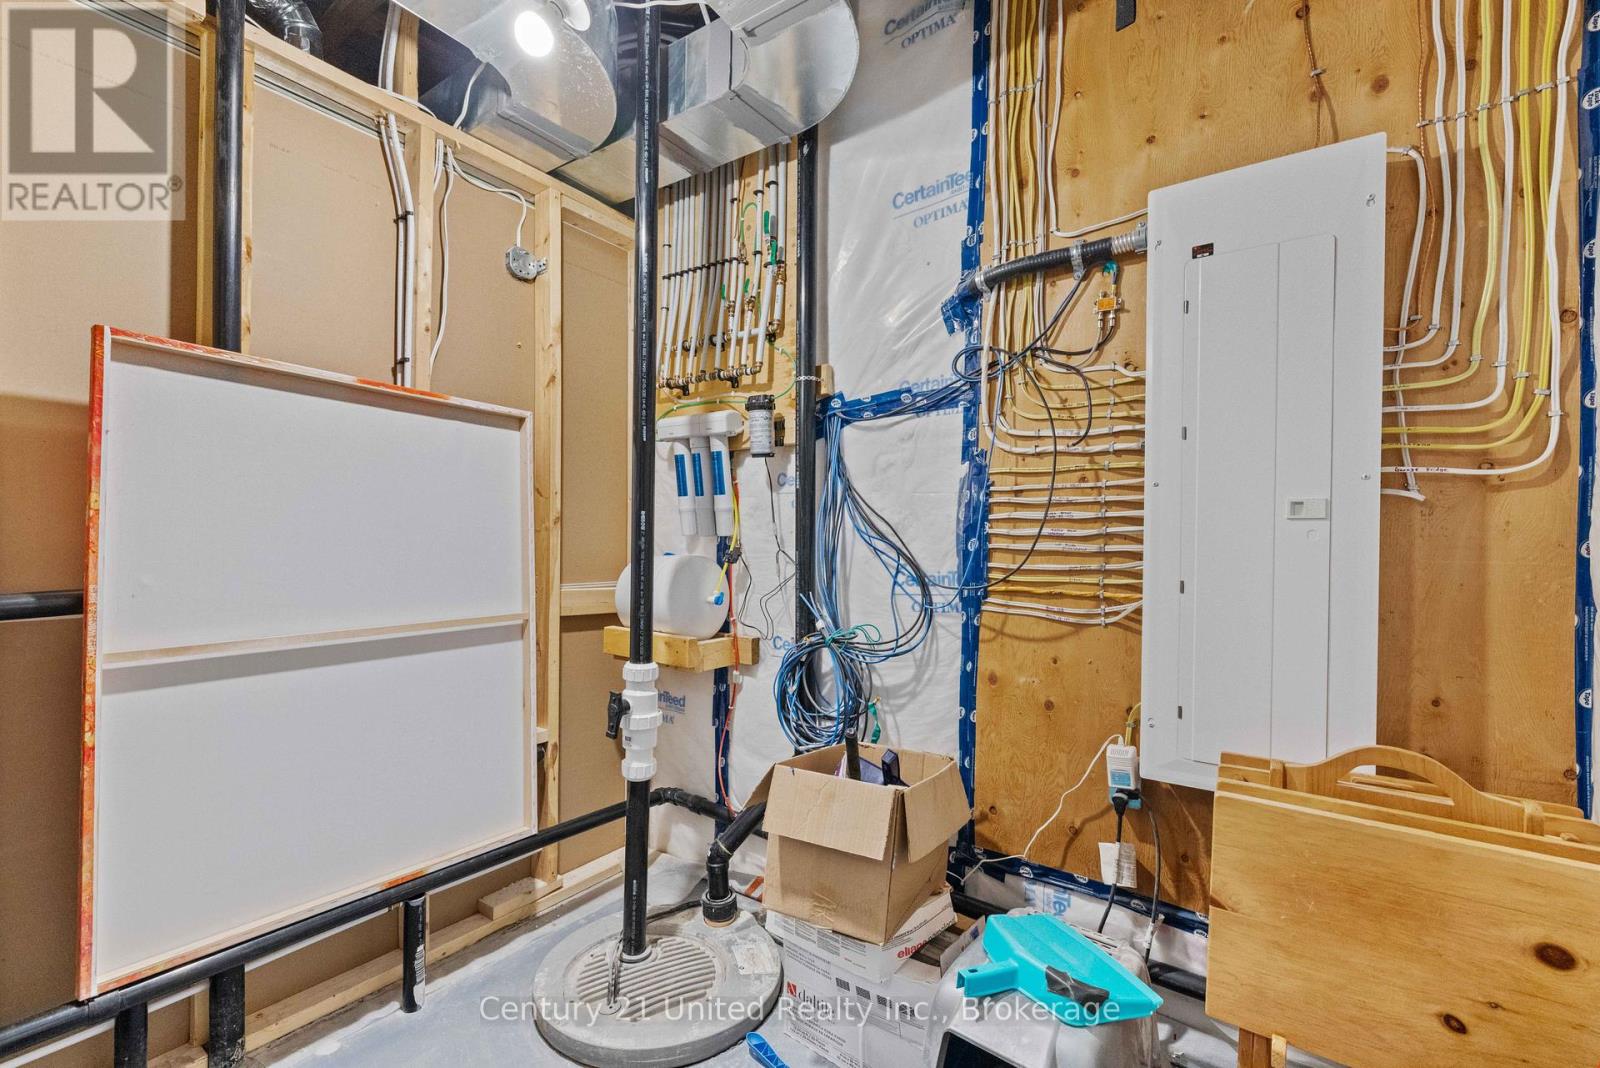
| Lower Level | Furnace | 3.05 m | 2.29 m | 3.05 m x 2.29 m |
| 一楼 | 客厅 | 5.79 m | 3.4 m | 5.79 m x 3.4 m |
| 一楼 | 餐厅 | 3.43 m | 2.74 m | 3.43 m x 2.74 m |
| 一楼 | 厨房 | 5.79 m | 3.66 m | 5.79 m x 3.66 m |
| 一楼 | Office | 2.04 m | 2.06 m | 2.04 m x 2.06 m |
https://www.realtor.ca/real-estate/30066970/947-payne-line-douro-dummer-douro-dummer

The trademarks REALTOR®, REALTORS®, and the REALTOR® logo are controlled by The Canadian Real Estate Association (CREA) and identify real estate professionals who are members of CREA. The trademarks MLS®, Multiple Listing Service® and the associated logos are owned by The Canadian Real Estate Association (CREA) and identify the quality of services provided by real estate professionals who are members of CREA. The trademark DDF® is owned by The Canadian Real Estate Association (CREA) and identifies CREA's Data Distribution Facility (DDF®)
Durham Region Association of REALTORS®
Century 21 United Realty Inc.
July 22 2026 07:19:59
