
946 Audley Road N Ajax (Central East), Ontario L1Z 0K6


$3,100 Monthly
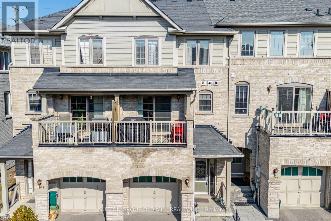
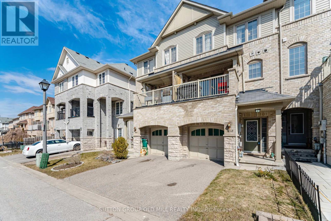
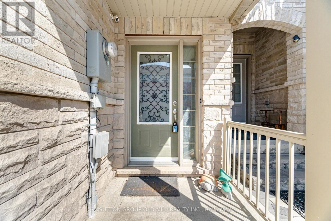
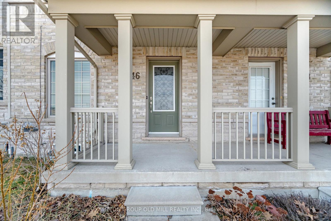
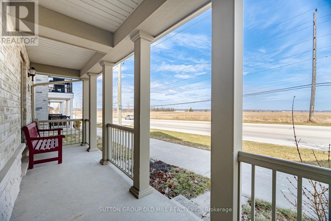
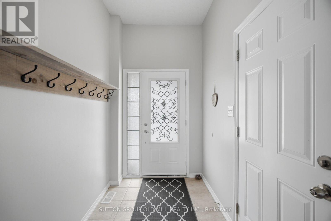
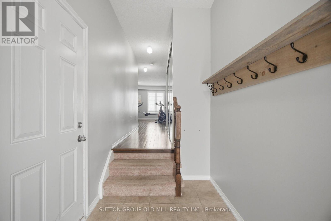
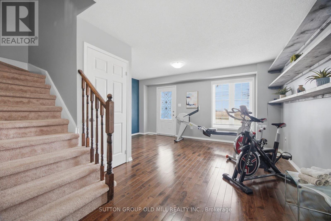
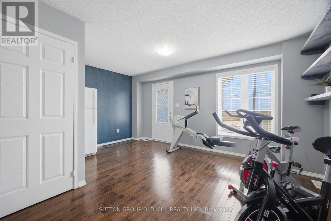
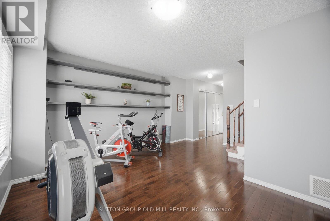
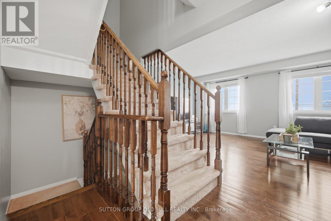
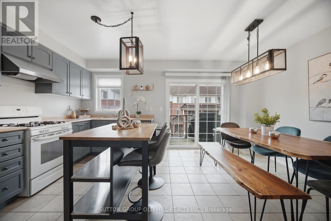
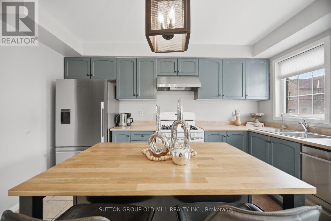
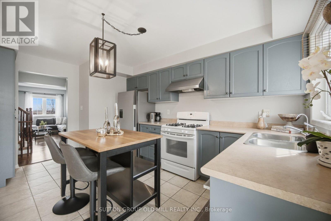
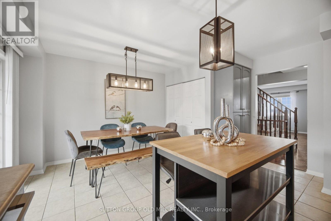
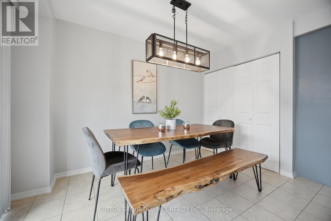
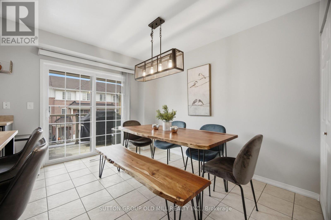
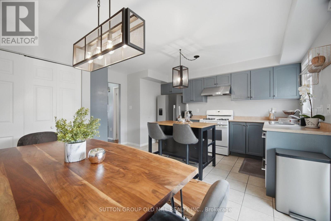
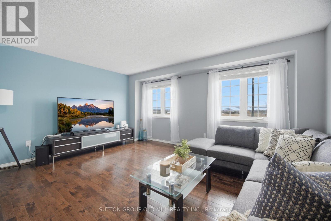
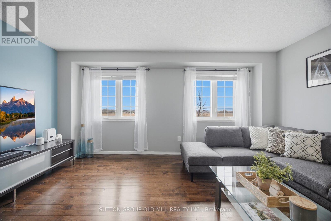
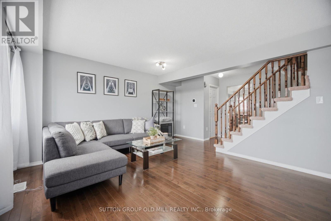
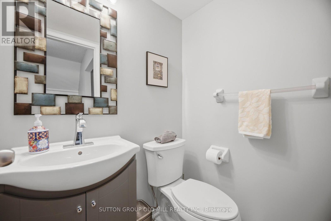
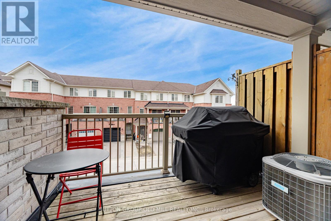
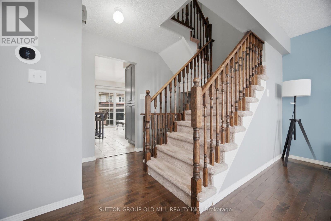
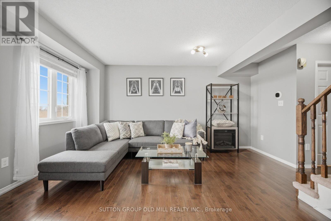
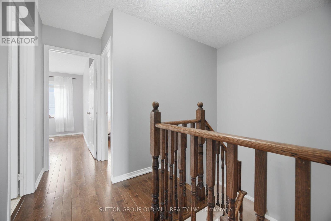
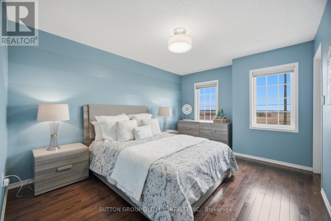
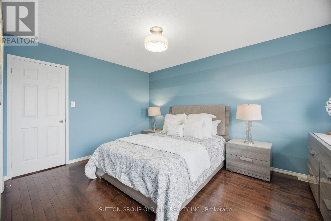
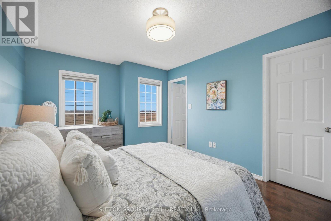
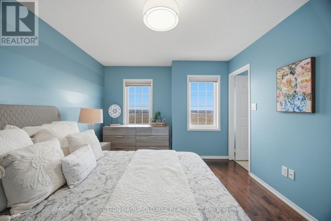
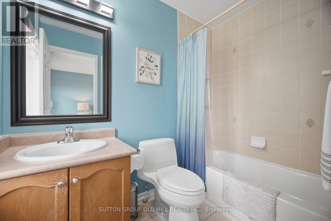
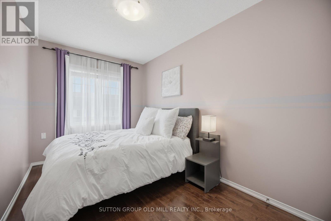
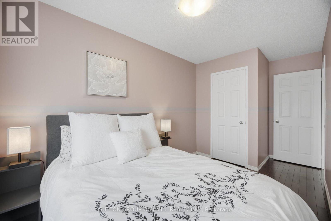
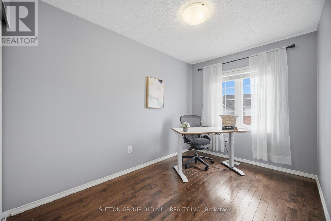
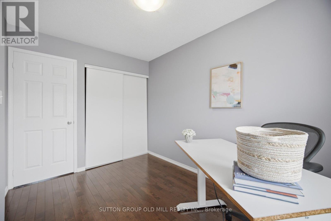
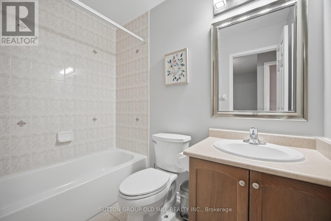
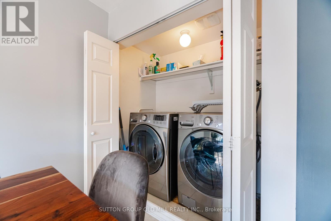
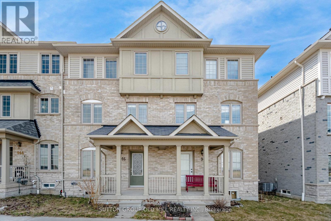
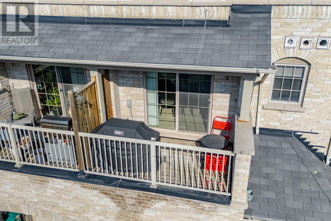
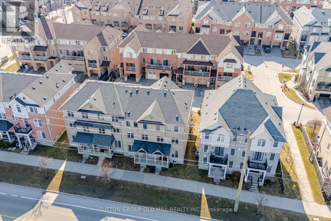
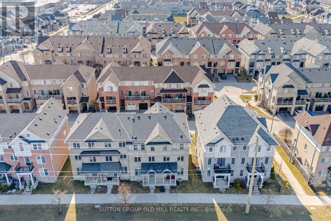
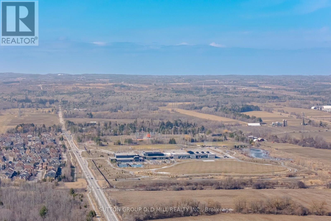
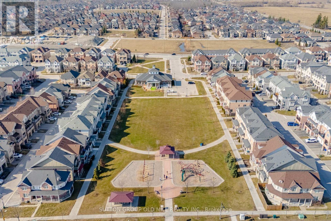
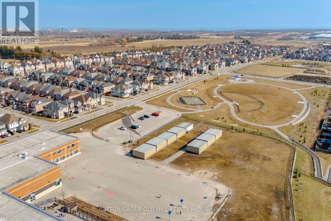
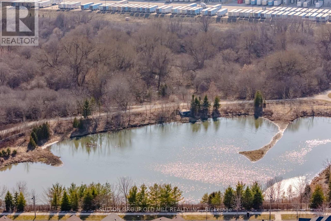
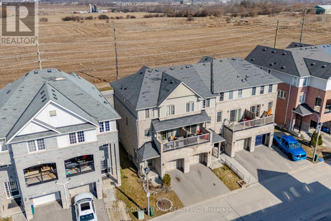
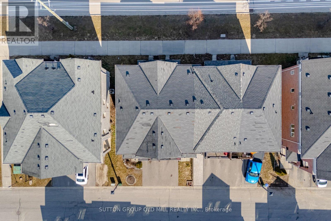
So many townhouses force you to go up a long staircase before you can actually walk into the living space. Not this one! This spacious unfurnished freehold townhouse offers a blend of spaciousness, comfort, and room to grow. Step inside to a large foyer with a triple-length closet - ideal for a busy household with loads of room for storage. The bright ground-level family room has large windows, hardwood floors, & a walk-out to a back porch. Complete with built-in shelving you can use this room as a family room, home office, exercise room or more - it even includes a second fridge for you! Step up to the main living space which features a generously sized kitchen with a walk-out to your own terrace, perfect for a BBQ. The kitchen is stylish & practical with a spacious island for seating, lots of cabinetry, & updated appliances including a stainless steel fridge (2023), gas range (2023), double drawer dishwasher (2023) & hood fan (2020). The eat-in kitchen is flooded with natural light and also features the laundry room. The powder room is discretely tucked away, between the kitchen & the living room. The living room is the width of the townhouse with large windows & is very large - your sectional & 75" TV will definitely fit here! Upstairs, the primary suite is tucked away overlooking peaceful farmland & complete with a walk-in closet & bright ensuite - definitely room for a king-sized bed! The two additional bedrooms are generous sizes with large closets. Hardwood floors on this level, too. The layout of this townhouse truly allows you to use the bedrooms as bedrooms with lots of other space for your needs. Located in a family friend part of Ajax, its minutes to everyday essentials and major highways. Perfect location for weekend hikes or cycling right outside your front door. At 1661 sq ft, you've got lots of space! Looking for a great tenant! Pets restricted, no smoking. Plus water, gas, and hydro. (id:43681)
房源概要
| MLS® Number | E13570338 |
| 房源类型 | 民宅 |
| 社区名字 | Central East |
| 附近的便利设施 | 礼拜场所 |
| 社区特征 | School Bus, 社区活动中心 |
| 特征 | Flat Site, In Suite Laundry |
| 总车位 | 2 |
| 结构 | Porch |
详 情
| 浴室 | 3 |
| 地上卧房 | 3 |
| 总卧房 | 3 |
| Age | 16 To 30 Years |
| 家电类 | Garage Door Opener Remote(s) |
| 地下室进展 | 已完成 |
| 地下室类型 | N/a (unfinished) |
| 施工种类 | 附加的 |
| 空调 | 中央空调 |
| 外墙 | 砖 |
| Flooring Type | Tile, Hardwood |
| 地基类型 | 混凝土浇筑 |
| 客人卫生间(不包含洗浴) | 1 |
| 供暖方式 | 天然气 |
| 供暖类型 | 压力热风 |
| 储存空间 | 3 |
| 内部尺寸 | 1500 - 2000 Sqft |
| 类型 | 联排别墅 |
| 设备间 | 市政供水 |
车 位
| 附加车库 | |
| Garage |
土地
| 英亩数 | 无 |
| 土地便利设施 | 宗教场所 |
| 污水道 | Sanitary Sewer |
| 土地深度 | 66 Ft ,2 In |
| 土地宽度 | 17 Ft ,1 In |
| 不规则大小 | 17.1 X 66.2 Ft |
房 间
| 楼 层 | 类 型 | 长 度 | 宽 度 | 面 积 |
|---|---|---|---|---|
| 二楼 | 厨房 | 3.86 m | 2.18 m | 3.86 m x 2.18 m |
| 二楼 | 餐厅 | 3.51 m | 2.69 m | 3.51 m x 2.69 m |
| 二楼 | 客厅 | 4.8 m | 4.9 m | 4.8 m x 4.9 m |
| 三楼 | 主卧 | 4.17 m | 3.23 m | 4.17 m x 3.23 m |
| 三楼 | 第二卧房 | 3.68 m | 2.41 m | 3.68 m x 2.41 m |
| 三楼 | 第三卧房 | 2.34 m | 1.57 m | 2.34 m x 1.57 m |
| 一楼 | 门厅 | 2.95 m | 1.78 m | 2.95 m x 1.78 m |
| 一楼 | 家庭房 | 3.94 m | 4.9 m | 3.94 m x 4.9 m |
设备间
| 有线电视 | 可用 |
https://www.realtor.ca/real-estate/30040785/946-audley-road-n-ajax-central-east-central-east

The trademarks REALTOR®, REALTORS®, and the REALTOR® logo are controlled by The Canadian Real Estate Association (CREA) and identify real estate professionals who are members of CREA. The trademarks MLS®, Multiple Listing Service® and the associated logos are owned by The Canadian Real Estate Association (CREA) and identify the quality of services provided by real estate professionals who are members of CREA. The trademark DDF® is owned by The Canadian Real Estate Association (CREA) and identifies CREA's Data Distribution Facility (DDF®)
Toronto Real Estate Board
Sutton Group Old Mill Realty Inc.
July 16 2026 01:27:12
