
9450 Wellington Road 124 Erin, Ontario N0B 1T0


$1,990,000
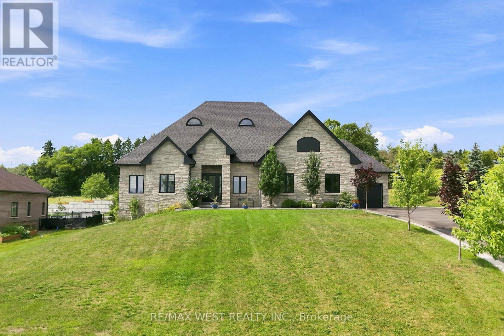
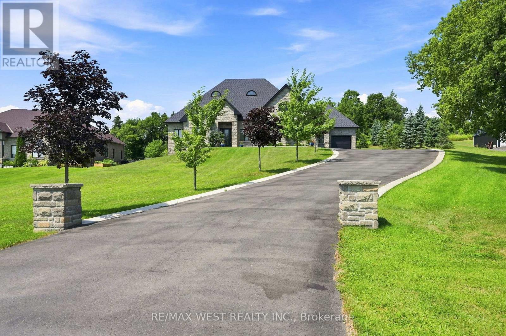
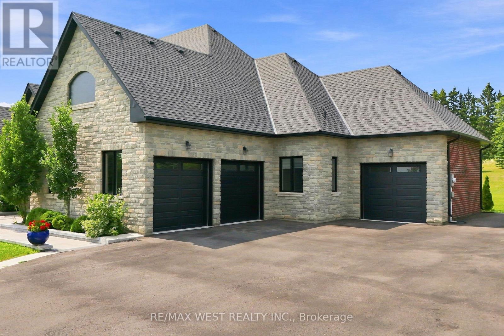
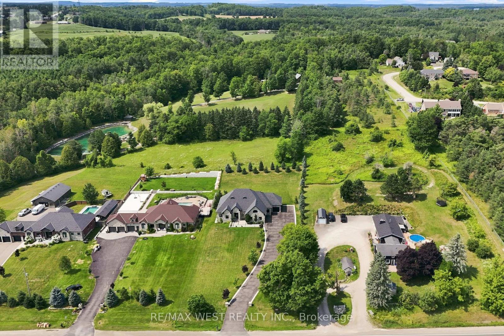
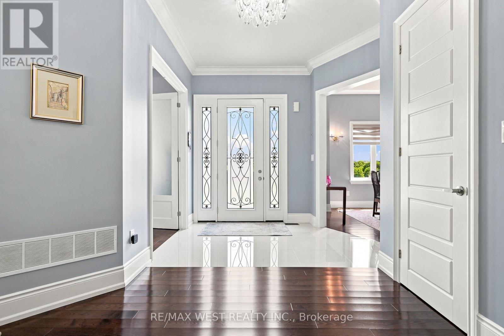
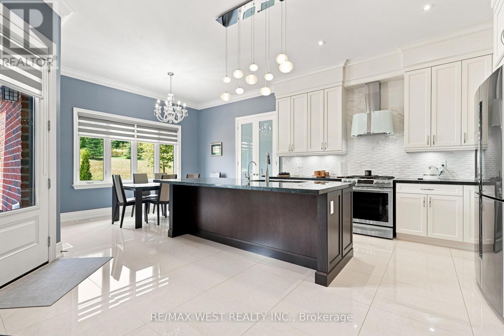
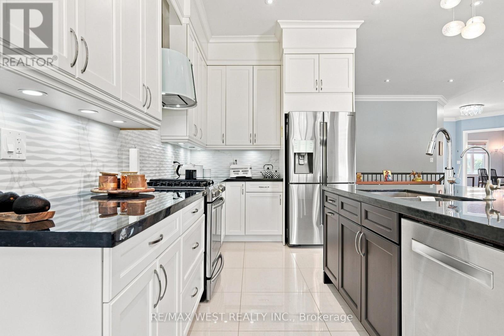
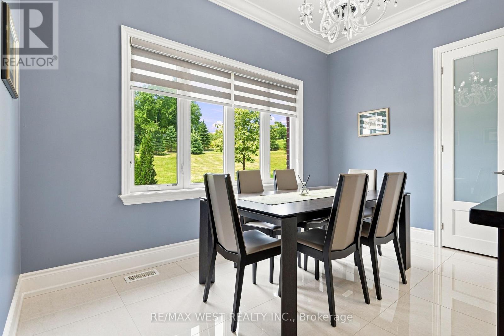
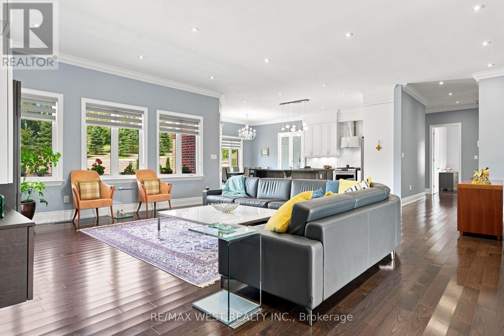
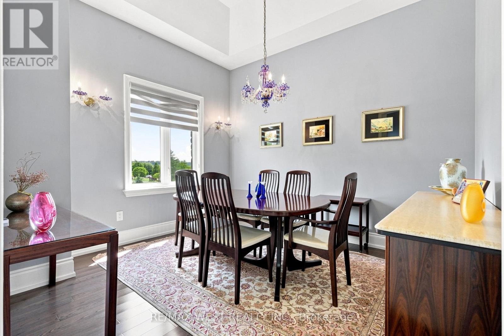
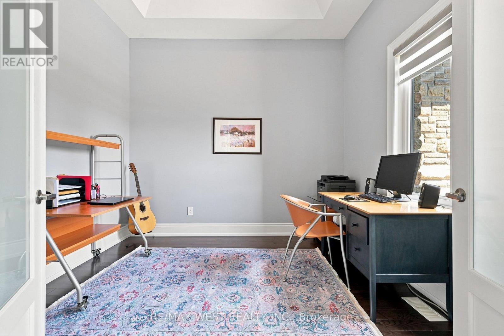
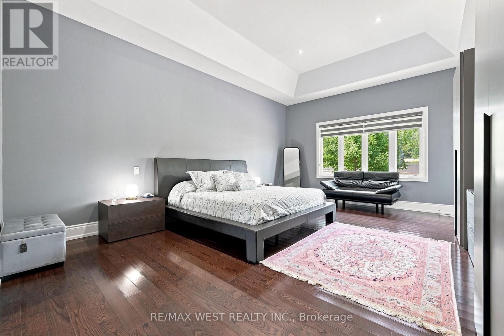
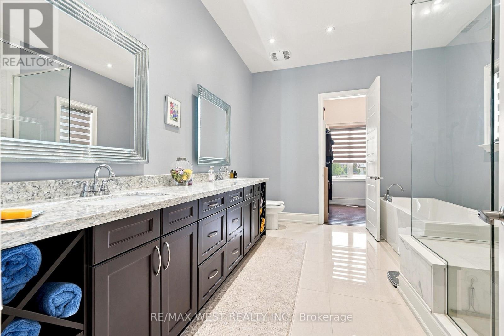
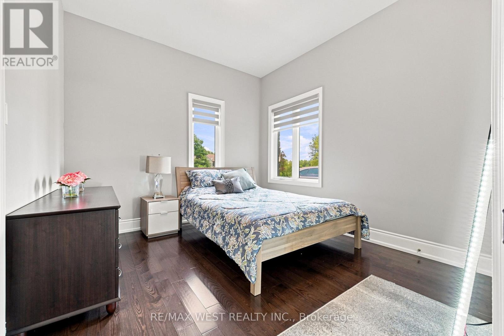
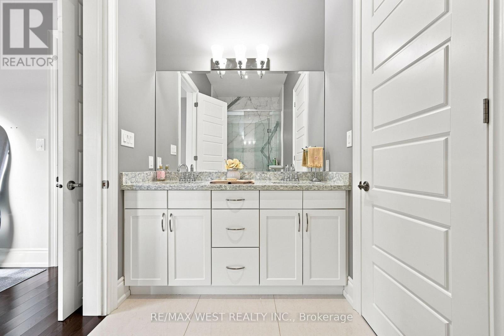
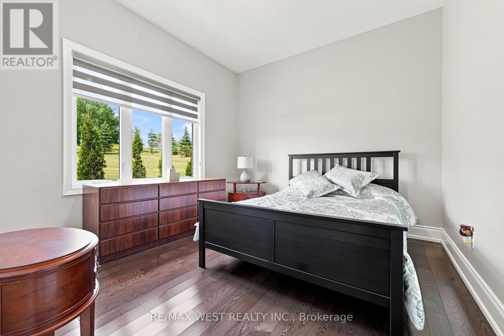
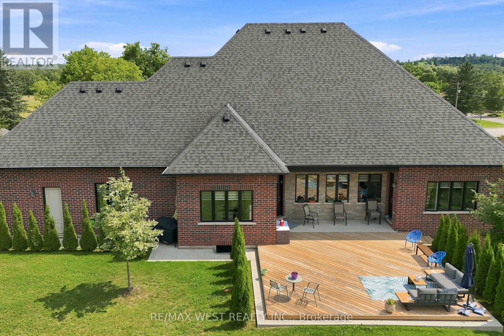
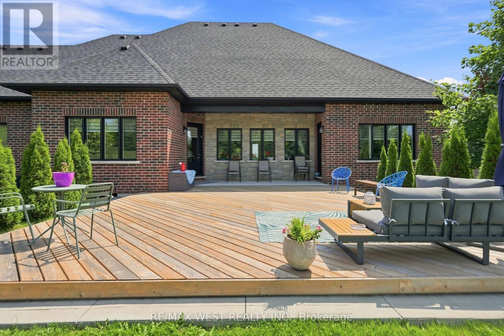
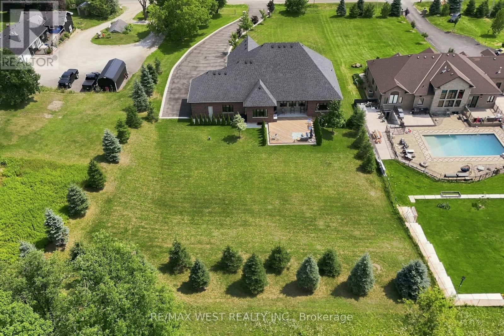
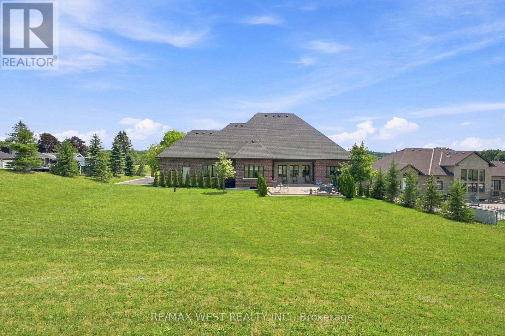
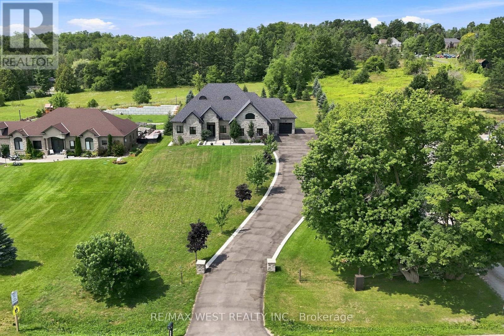
Welcome Home!! Nestled on an approximately one-acre lot, this custom-built ranch-style bungalow offers an exceptional blend of timeless elegance, spacious living, and modern comfort. Beautifully finished throughout, this impressive residence features approximately 2,700 square feet of thoughtfully designed living space, complemented by soaring 10-foot ceilings and an abundance of natural light. The heart of the home is the spectacular open-concept great room and kitchen, creating an inviting space for both everyday living and entertaining. The spacious kitchen features a large centre island and ample workspace, while the generous layout flows seamlessly into the great room. A separate living room/den and formal dining room provide additional spaces for relaxing, working from home, or hosting guests. The luxurious primary suite is a true retreat, complete with a spacious walk-in closet and a spa-inspired ensuite bath designed for relaxation. Additional generously sized bedrooms offer excellent accommodations, including a semi-ensuite bath for added convenience. Practicality meets style with main-floor laundry, a three-car garage, and an abundance of driveway parking. Step outside onto the large deck, offering the perfect setting for morning coffee, summer gatherings, and enjoying the privacy and beauty of the expansive property. With its impressive curb appeal, exceptional craftsmanship, spacious floor plan, and beautiful one-acre setting, this is a home that truly needs to be experienced in person!! (id:43681)
房源概要
| MLS® Number | X13672538 |
| 房源类型 | 民宅 |
| 社区名字 | Rural Erin |
| 设备类型 | 热水器 |
| 总车位 | 13 |
| 租赁设备类型 | 热水器 |
详 情
| 浴室 | 3 |
| 地上卧房 | 3 |
| 总卧房 | 3 |
| Age | 6 To 15 Years |
| 家电类 | 洗碗机, 烘干机, Hood 电扇, 炉子, 洗衣机, 窗帘, 冰箱 |
| 建筑风格 | 平房 |
| 地下室类型 | Full |
| 施工种类 | 独立屋 |
| 空调 | 中央空调 |
| 外墙 | 砖, 石 |
| Flooring Type | Hardwood, Porcelain Tile |
| 地基类型 | 混凝土浇筑 |
| 客人卫生间(不包含洗浴) | 1 |
| 供暖方式 | 天然气 |
| 供暖类型 | 压力热风 |
| 储存空间 | 1 |
| 内部尺寸 | 2500 - 3000 Sqft |
| 类型 | 独立屋 |
车 位
| 附加车库 | |
| Garage |
土地
| 英亩数 | 无 |
| 污水道 | Septic System |
| 土地深度 | 328 Ft ,1 In |
| 土地宽度 | 131 Ft ,2 In |
| 不规则大小 | 131.2 X 328.1 Ft |
房 间
| 楼 层 | 类 型 | 长 度 | 宽 度 | 面 积 |
|---|---|---|---|---|
| 一楼 | 客厅 | 3.63 m | 3.2 m | 3.63 m x 3.2 m |
| 一楼 | 餐厅 | 4.7 m | 3.94 m | 4.7 m x 3.94 m |
| 一楼 | 厨房 | 3.94 m | 2.57 m | 3.94 m x 2.57 m |
| 一楼 | Eating Area | 5.66 m | 5.52 m | 5.66 m x 5.52 m |
| 一楼 | 大型活动室 | 6.13 m | 4.63 m | 6.13 m x 4.63 m |
| 一楼 | 主卧 | 6.13 m | 4.63 m | 6.13 m x 4.63 m |
| 一楼 | 第二卧房 | 3.61 m | 3.51 m | 3.61 m x 3.51 m |
| 一楼 | 第三卧房 | 3.79 m | 3.53 m | 3.79 m x 3.53 m |
https://www.realtor.ca/real-estate/30152716/9450-wellington-road-124-erin-rural-erin

The trademarks REALTOR®, REALTORS®, and the REALTOR® logo are controlled by The Canadian Real Estate Association (CREA) and identify real estate professionals who are members of CREA. The trademarks MLS®, Multiple Listing Service® and the associated logos are owned by The Canadian Real Estate Association (CREA) and identify the quality of services provided by real estate professionals who are members of CREA. The trademark DDF® is owned by The Canadian Real Estate Association (CREA) and identifies CREA's Data Distribution Facility (DDF®)
Toronto Real Estate Board
RE/MAX West Realty Inc.
August 18 2026 08:34:57
