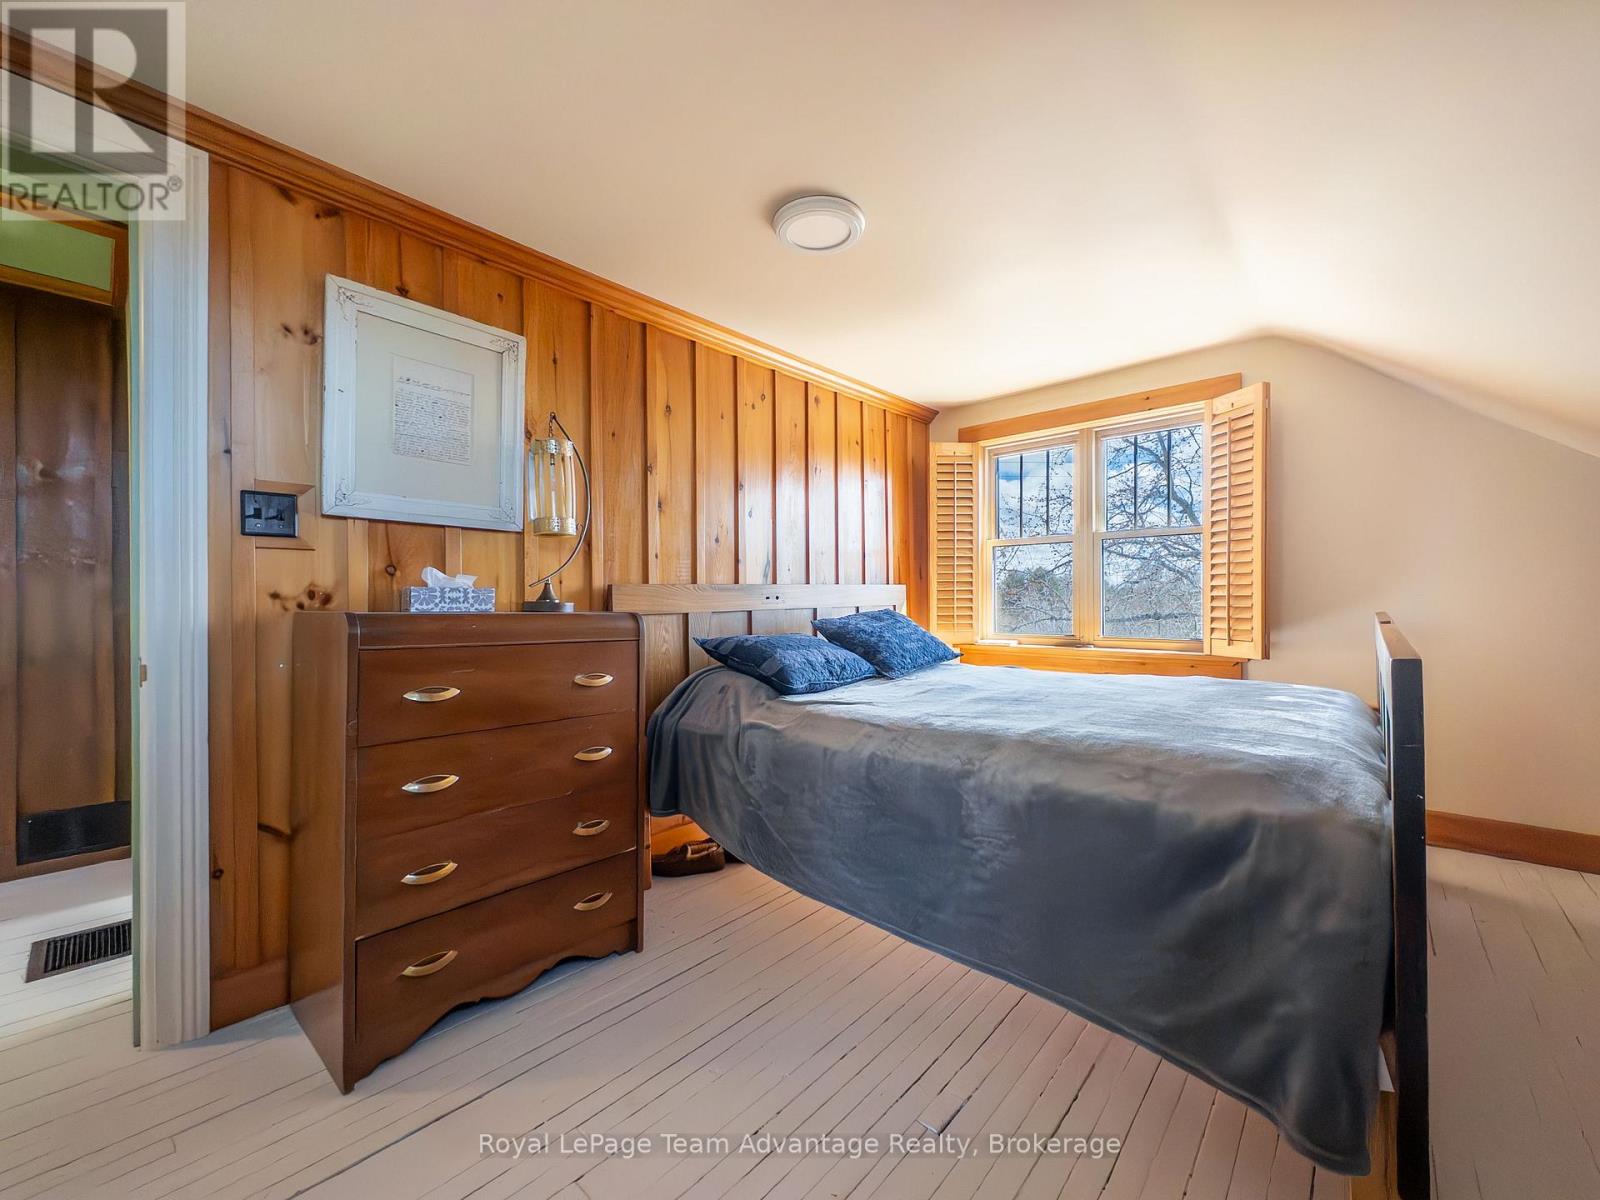
2 卧室
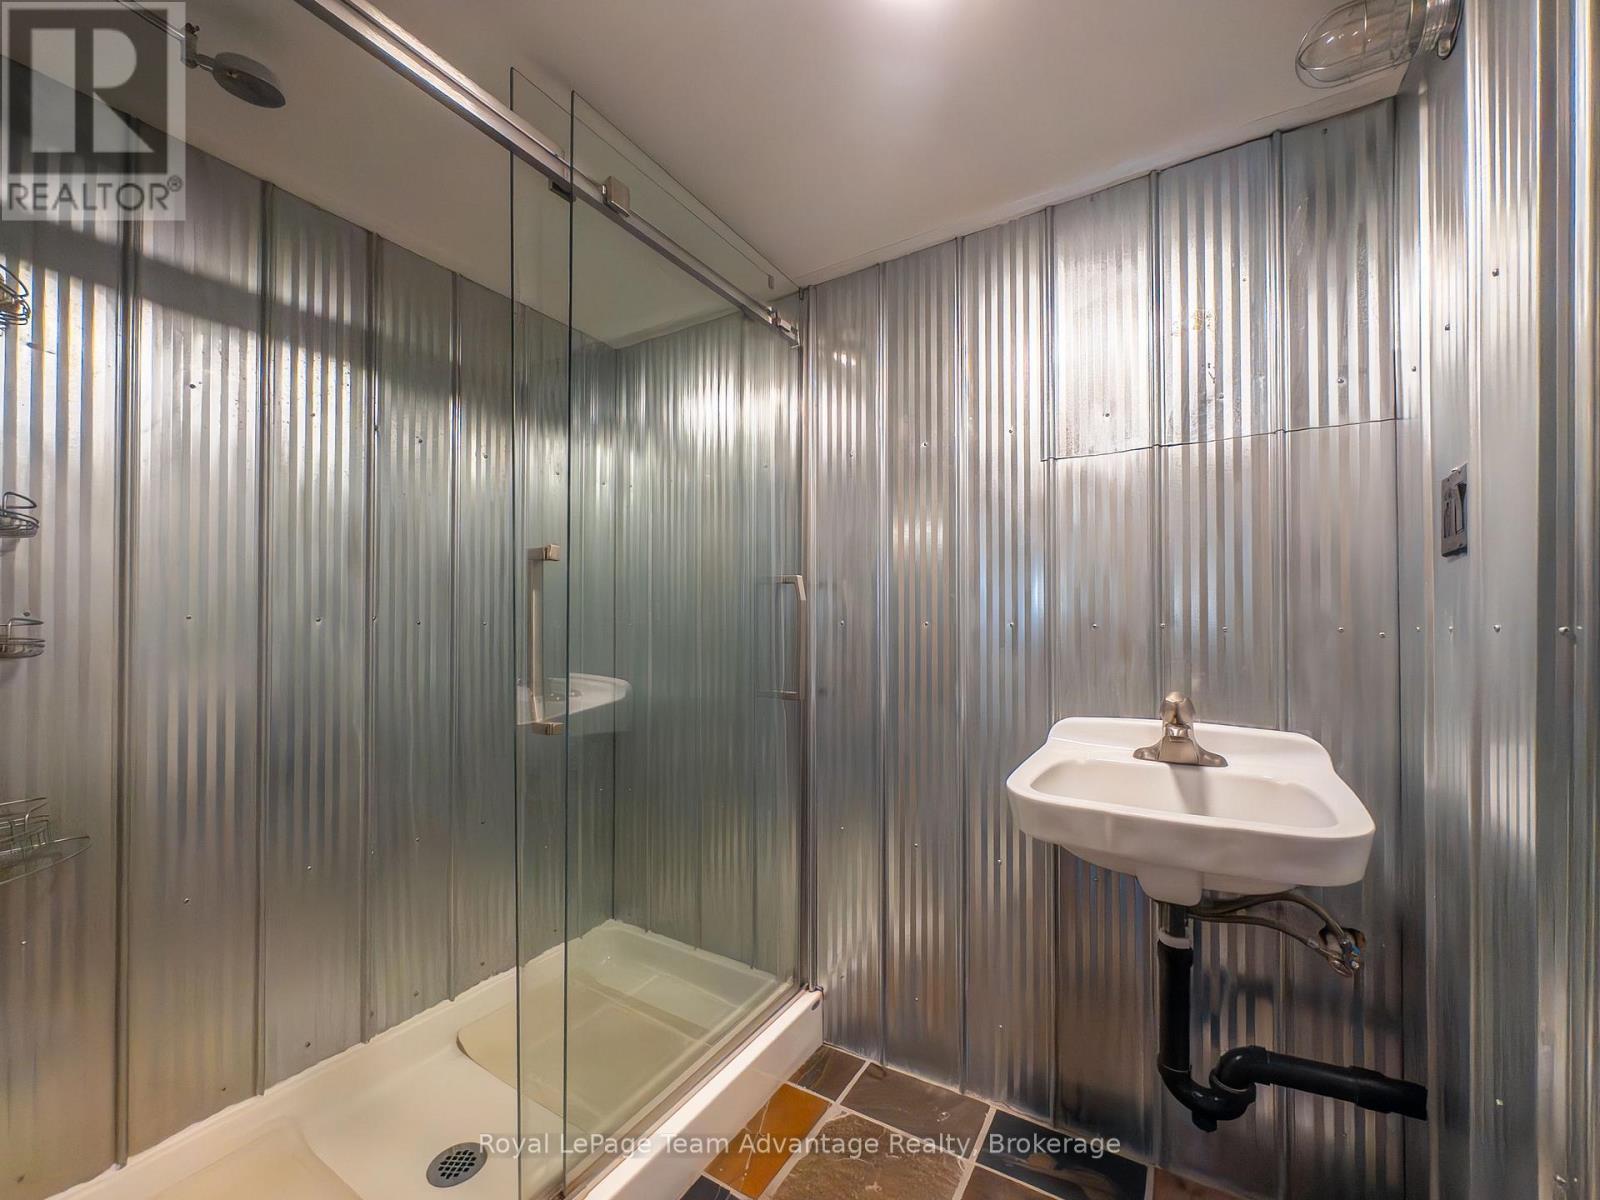
2 浴室
1100 - 1500 sqft
壁炉
None
风热取暖
Landscaped
$370,000
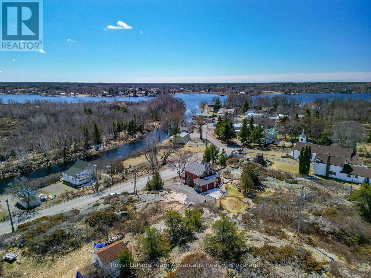
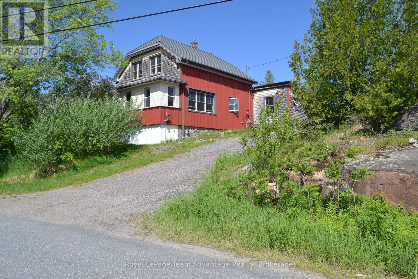
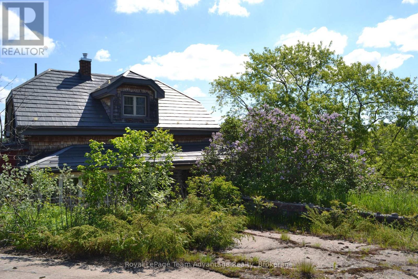
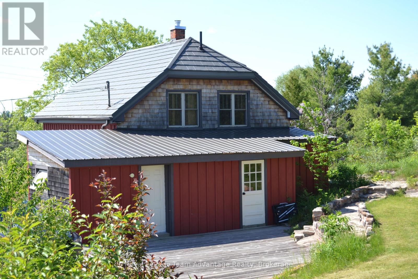
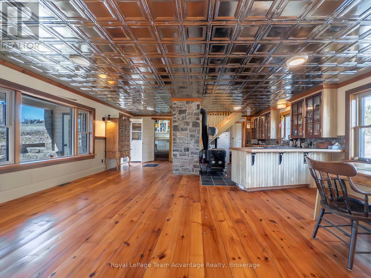
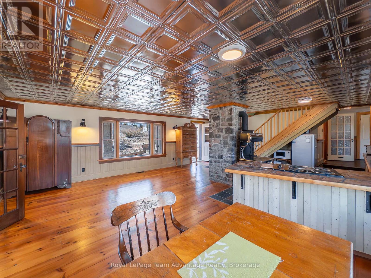
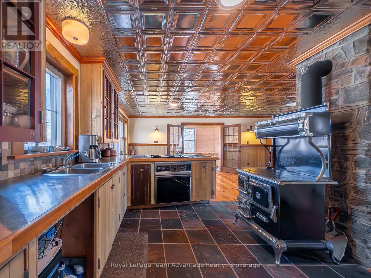
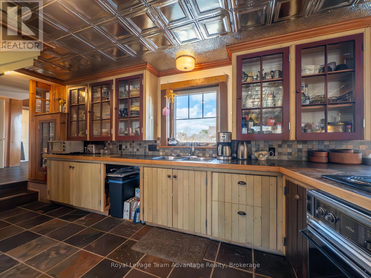
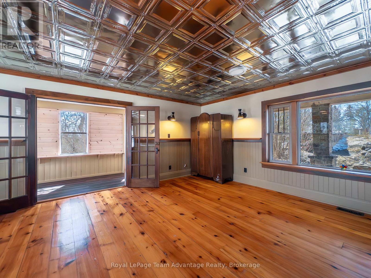
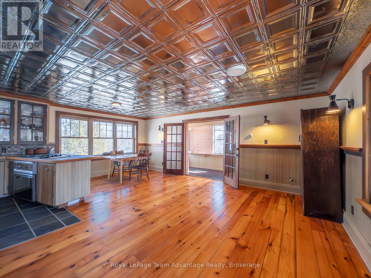
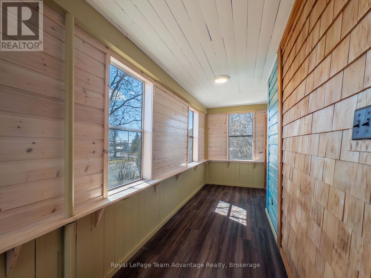
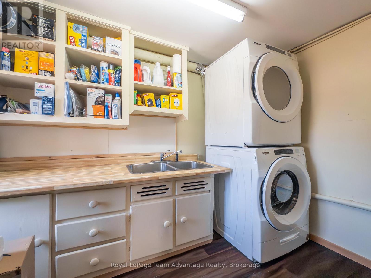
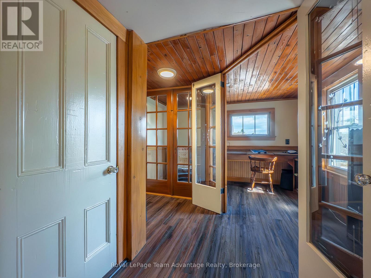
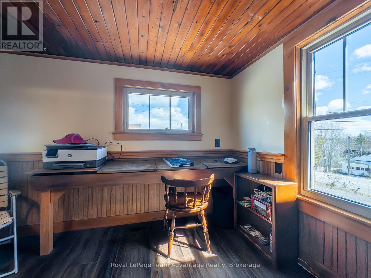
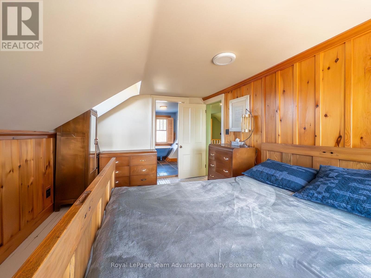
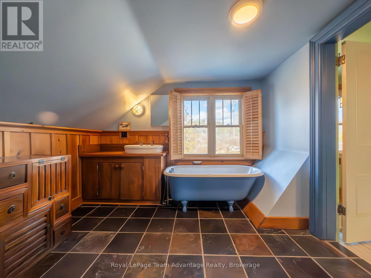
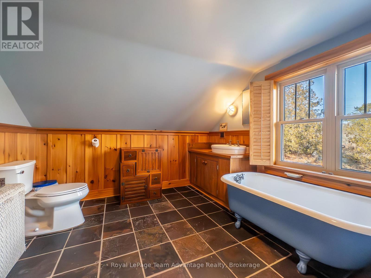
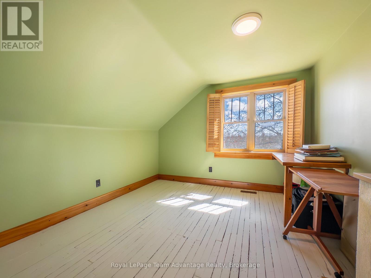
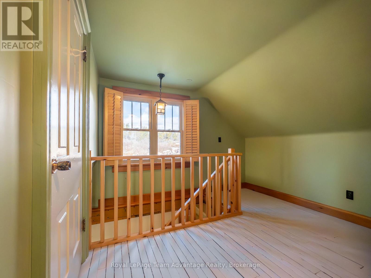
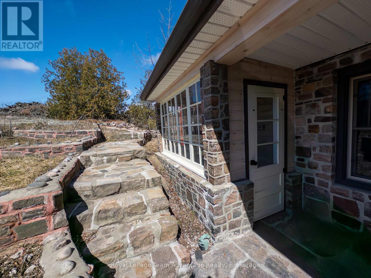
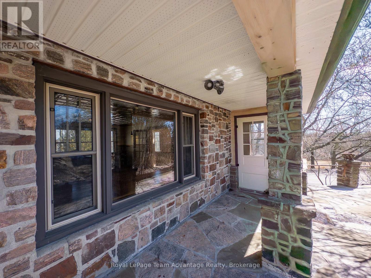
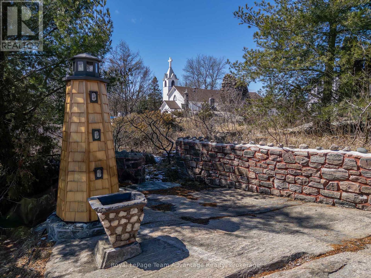
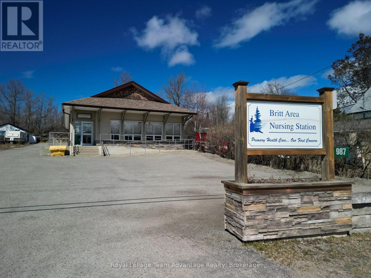
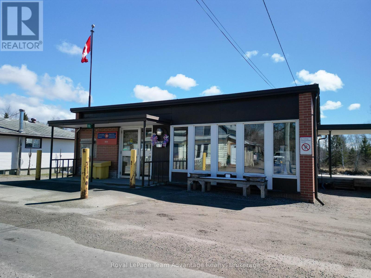
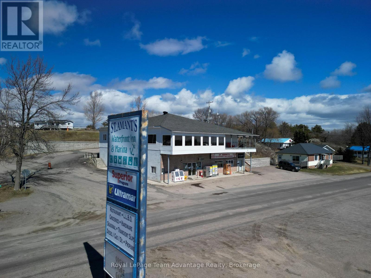
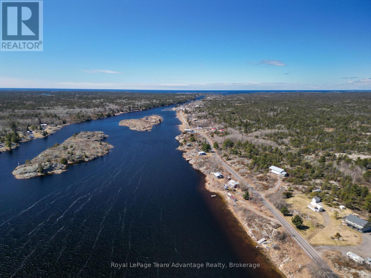
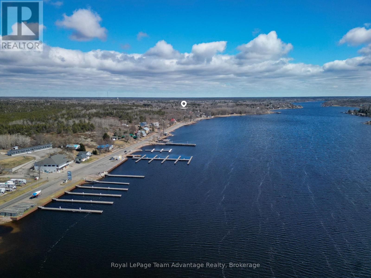
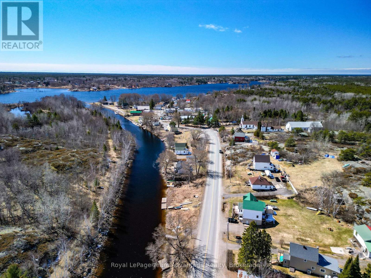
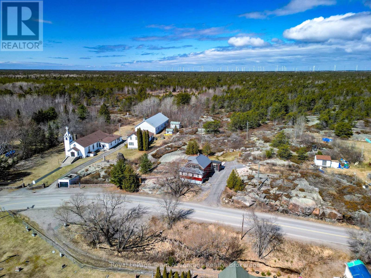
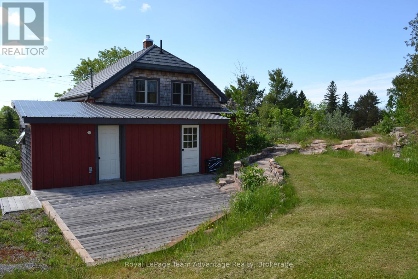
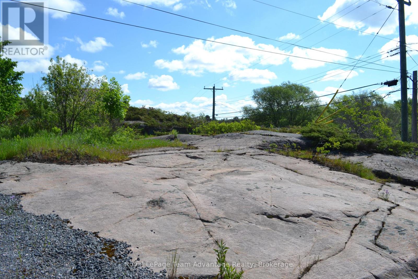
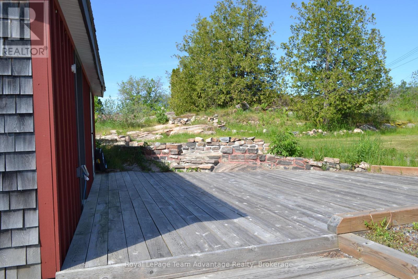
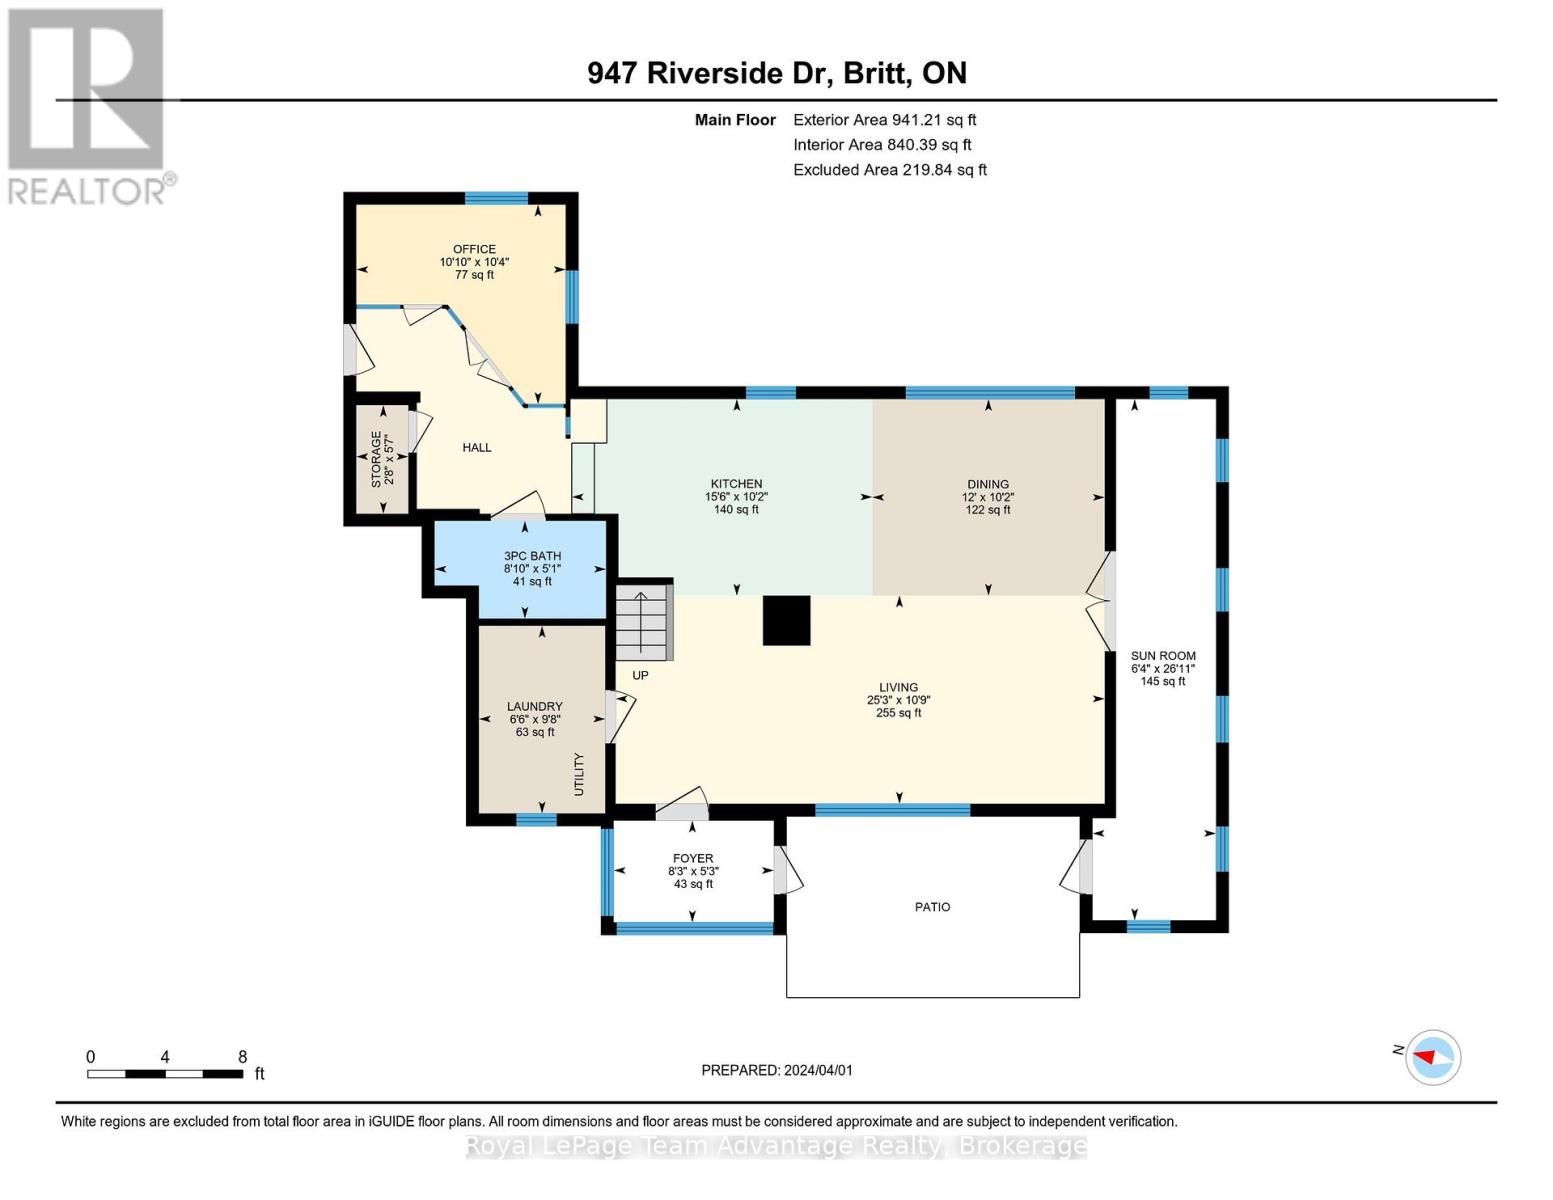
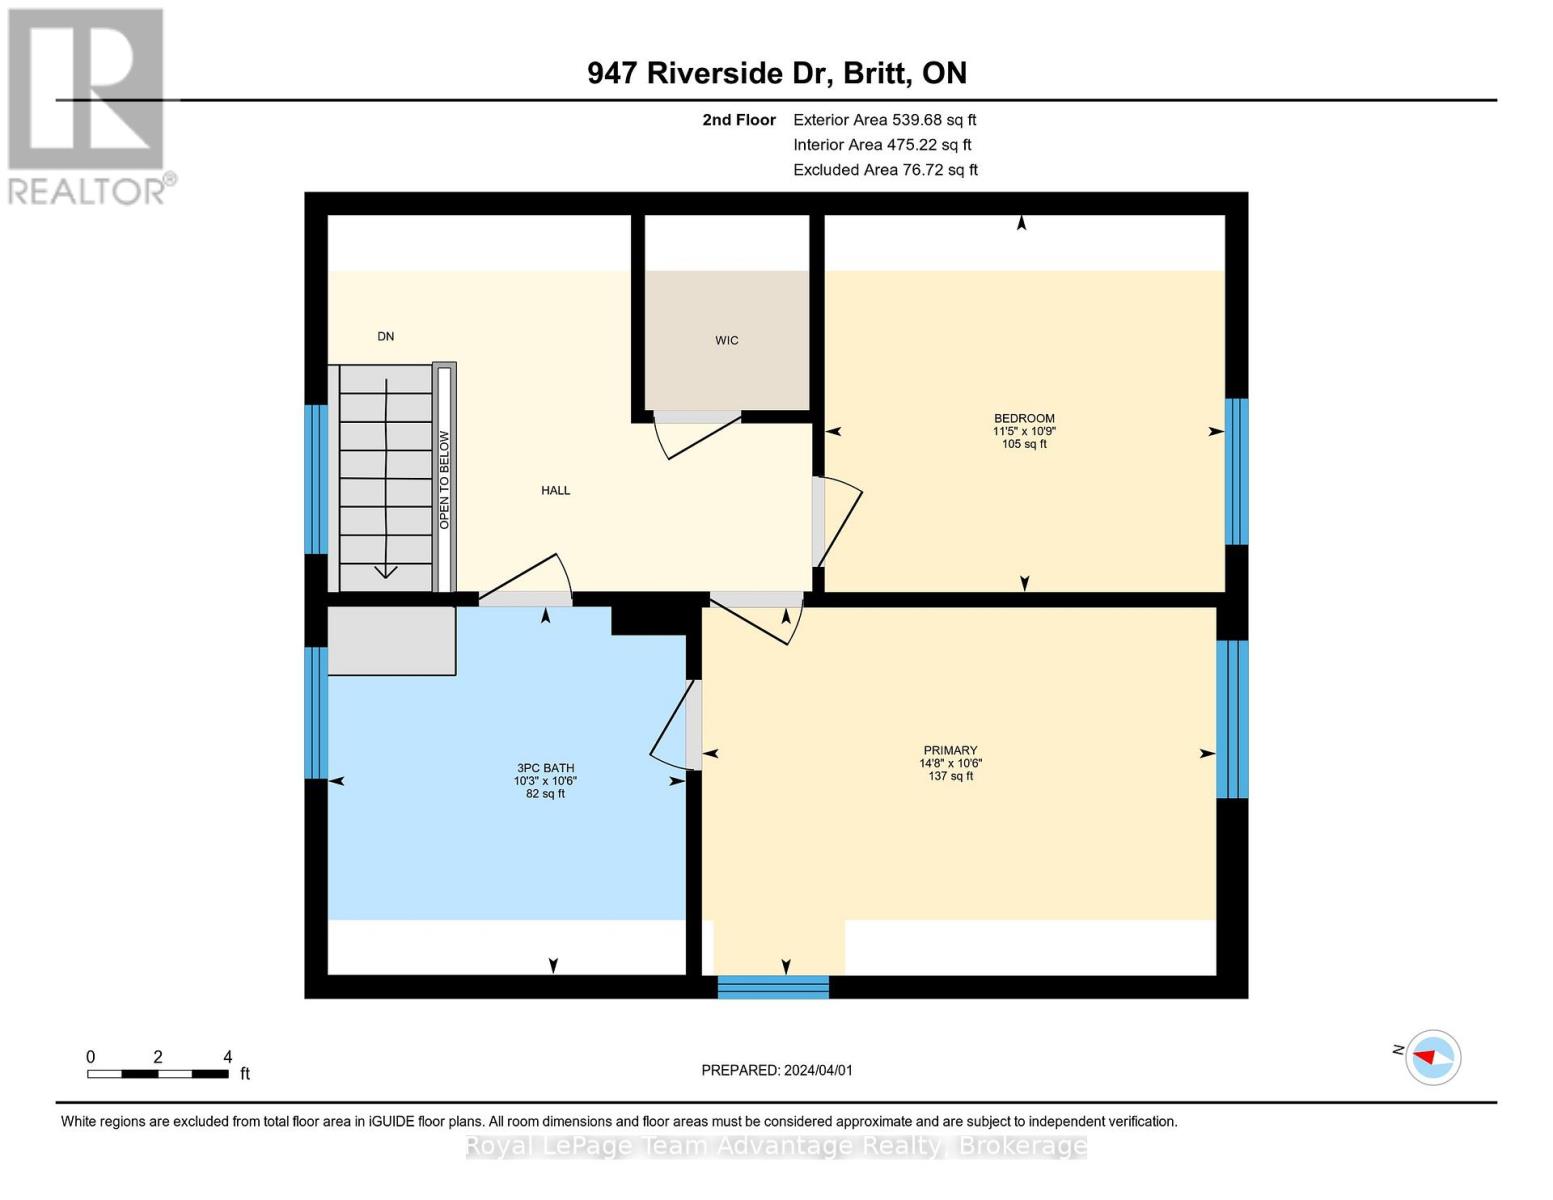
Professionally renovated year-round home/dacha in the heart of Britt, the last drive-to gateway to Georgian Bay's 30,000 islands at the confluence of the Magnetawan and Still Rivers on the Byng Inlet fjord, renowned for world-class wild sailing, full-service marinas, protected docking and canoe/kayak expedition access. Offering approx. 1,480 sq.ft. of finished open living space, this landmark property blends heritage character with quality updates. Features include pine and slate flooring, stamped tin ceilings, impressive stonework and a spacious back deck. The main level offers a combined kitchen, dining and living area plus a glassed-in sun porch for relaxing. The kitchen includes essential appliances and a WETT-certified Elmira wood-burning cookstove meeting Ontario Building Code and insurance standards. A private office with Starlink internet supports work-from-home needs. A 3-pc bath, laundry room, new electricity meter and water softener and heater complete the main floor. Upstairs provides a primary bedroom with semi-private ensuite, a guest bedroom, generous foyer and large walk-in closet. Stone walkways complement the adjacent historic church grounds, mature lilacs and harbor views from the elevated granite outcropping. Road-level parking adds convenience. Britt offers a nursing station, volunteer fire and emergency services, nearby Anishinabek Police Service detachment, public school, library, dining, grocery and liquor store. Nearby Provincial Parks include Grundy Lake, Killarney and Killbear. Located 50 minutes to Parry Sound and 1 hour 15 minutes to Sudbury Airport with major airline partners. Nearby Magnetawan and Shawanaga First Nations offer low-cost gasoline. (id:43681)
房源概要
|
MLS® Number
|
X13446936 |
|
房源类型
|
民宅 |
|
社区名字
|
Wallbridge |
|
附近的便利设施
|
码头, 礼拜场所, 学校 |
|
Easement
|
Unknown |
|
特征
|
树木繁茂的地区 |
|
总车位
|
4 |
|
结构
|
Deck, Patio(s) |
详 情
|
浴室
|
2 |
|
地上卧房
|
2 |
|
总卧房
|
2 |
|
Age
|
51 To 99 Years |
|
家电类
|
烤箱 - Built-in, Central Vacuum, Water Heater, Water Purifier, Water Softener, 烘干机, 炉子, 洗衣机, 冰箱 |
|
地下室类型
|
Crawl Space |
|
施工种类
|
独立屋 |
|
空调
|
没有 |
|
外墙
|
木头, Shingles |
|
壁炉
|
有 |
|
壁炉类型
|
木头stove |
|
地基类型
|
水泥, 石 |
|
供暖方式
|
油 |
|
供暖类型
|
压力热风 |
|
储存空间
|
2 |
|
内部尺寸
|
1100 - 1500 Sqft |
|
类型
|
独立屋 |
|
设备间
|
Drilled Well |
车 位
土地
|
入口类型
|
Year-round Access |
|
英亩数
|
无 |
|
土地便利设施
|
码头, 宗教场所, 学校 |
|
Landscape Features
|
Landscaped |
|
污水道
|
Holding Tank |
|
土地深度
|
211 Ft |
|
土地宽度
|
239 Ft |
|
不规则大小
|
239 X 211 Ft |
|
规划描述
|
Unorganized |
房 间
| 楼 层 |
类 型 |
长 度 |
宽 度 |
面 积 |
|
二楼 |
主卧 |
3.2 m |
4.47 m |
3.2 m x 4.47 m |
|
二楼 |
浴室 |
3.13 m |
3.23 m |
3.13 m x 3.23 m |
|
二楼 |
第二卧房 |
3.28 m |
3.48 m |
3.28 m x 3.48 m |
|
一楼 |
门厅 |
2.44 m |
2.44 m |
2.44 m x 2.44 m |
|
一楼 |
其它 |
1.74 m |
0.81 m |
1.74 m x 0.81 m |
|
一楼 |
Office |
3.15 m |
3.3 m |
3.15 m x 3.3 m |
|
一楼 |
厨房 |
3.1 m |
4.72 m |
3.1 m x 4.72 m |
|
一楼 |
餐厅 |
3.1 m |
3.66 m |
3.1 m x 3.66 m |
|
一楼 |
客厅 |
3.28 m |
7.7 m |
3.28 m x 7.7 m |
|
一楼 |
门厅 |
1.6 m |
2.51 m |
1.6 m x 2.51 m |
|
一楼 |
Sunroom |
8.2 m |
1.93 m |
8.2 m x 1.93 m |
|
一楼 |
浴室 |
2.43 m |
1.52 m |
2.43 m x 1.52 m |
设备间
|
有线电视
|
可用 |
|
配电箱
|
已安装 |
|
Wireless
|
可用 |
|
Electricity Connected
|
Connected |
https://www.realtor.ca/real-estate/29905920/945-riverside-drive-parry-sound-remote-area-wallbridge-wallbridge