
9440 Chestnut Drive Windsor, Ontario N8R 1G8


$519,000
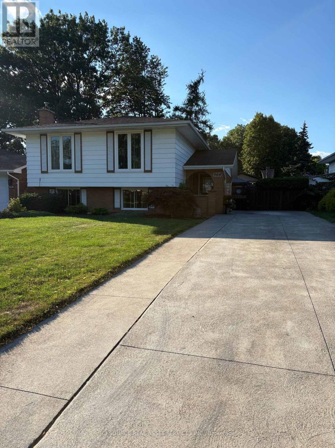
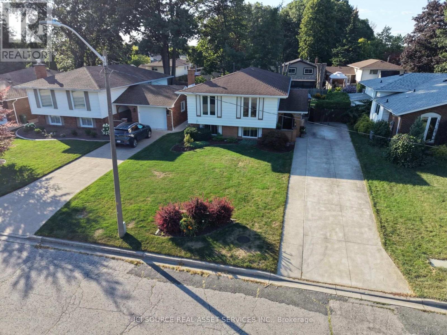
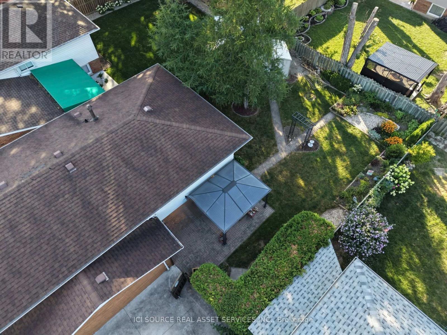
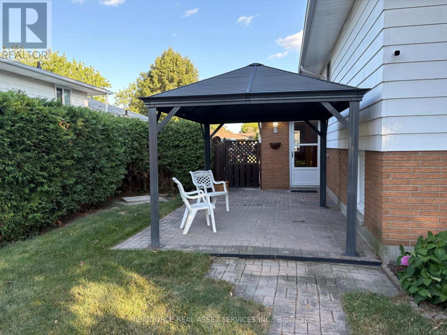
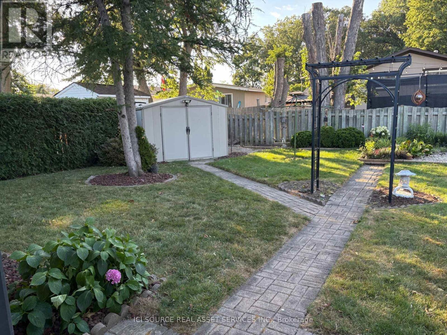
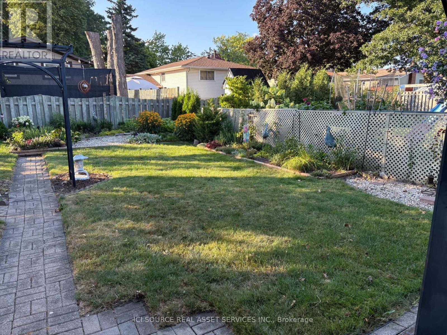
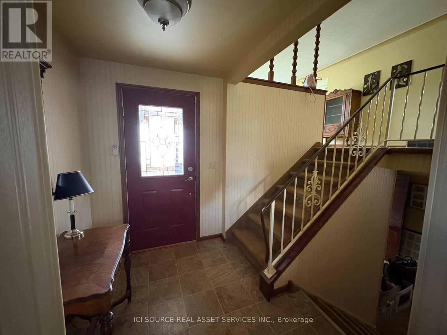
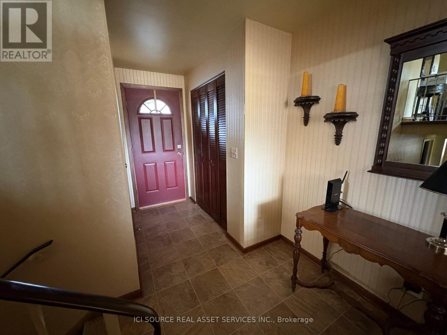
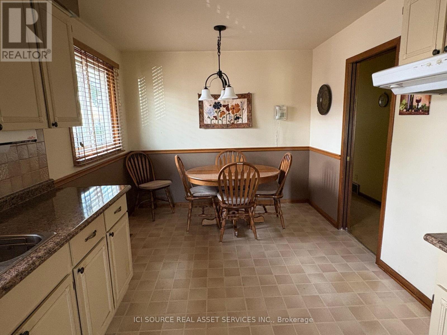
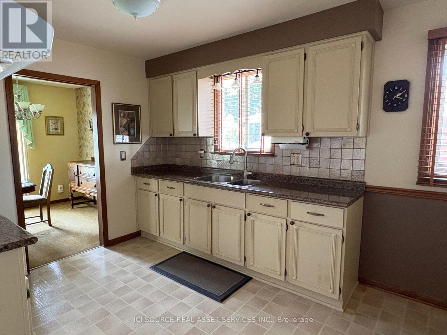
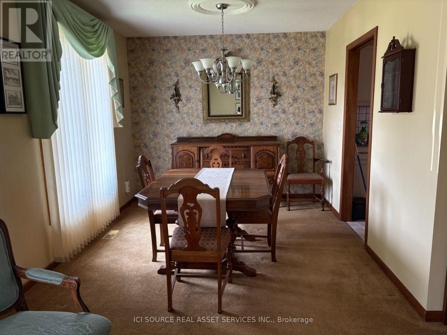
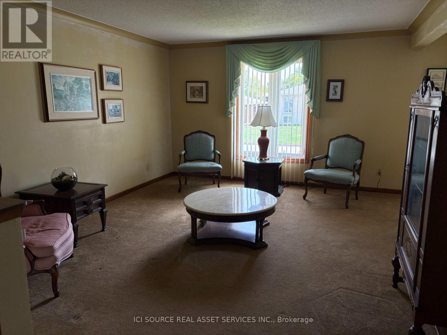
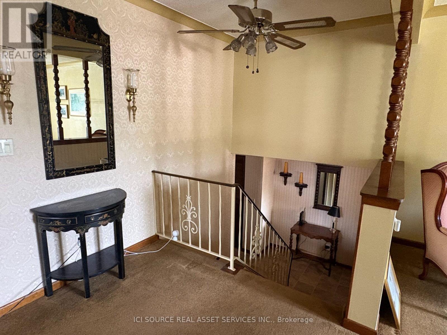
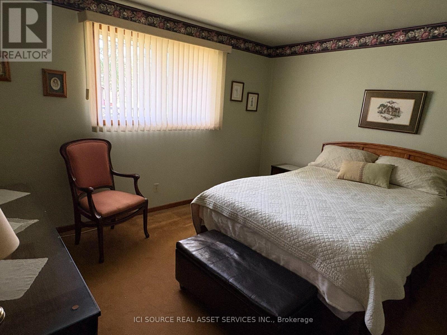
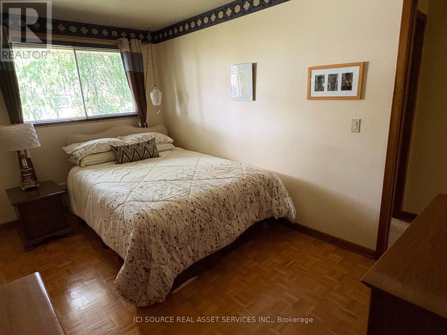
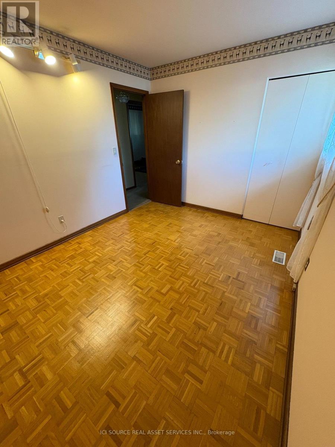
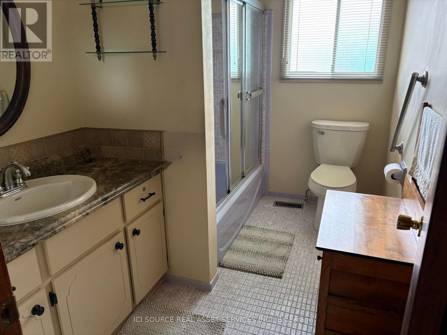
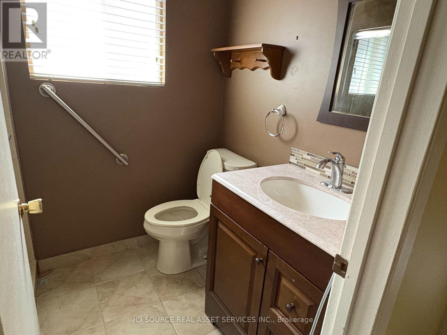
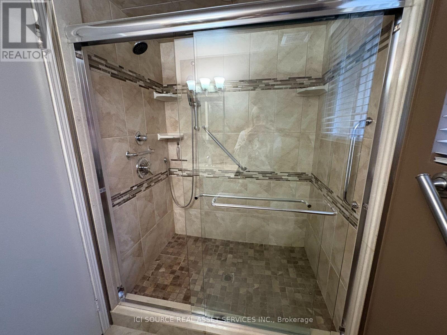
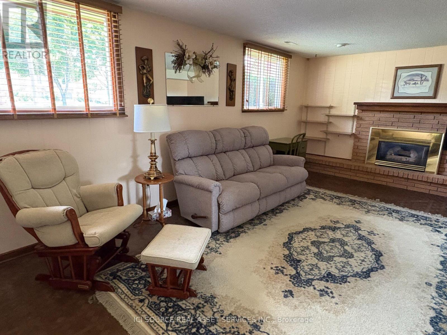
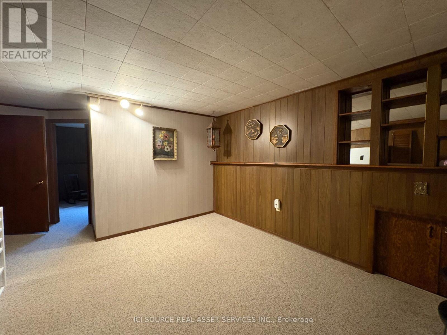
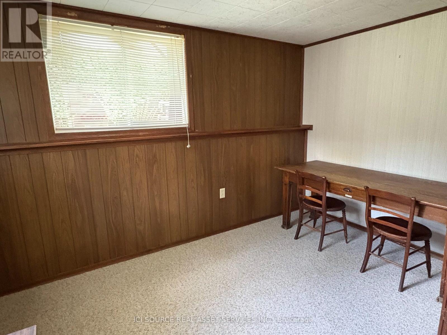
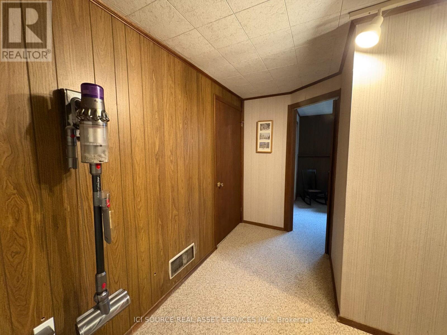
This well maintained home features 4 generously sized bedrooms, 2 full bathrooms, and a spacious, fully finished layout on both levels. The cozy lower-level family room is highlighted by a gas fireplace, creatingthe perfect space to relax and entertain. Step outside to your private backyard retreat complete with beautifully landscaped gardens, a gazebo-covered patio, a fully fenced yard, and a convenient garden shed. The full concrete driveway adds to the home's curb appeal and functionality. Move-in ready and ideally located close to schools, shopping, parks, and all the everyday amenities you need. Please note that appliances are NOT INCLUDED. This is an Estate Sale. * For Additional Property Details Click The Brochure Icon Below* (id:43681)
房源概要
| MLS® Number | X13653794 |
| 房源类型 | 民宅 |
| 社区名字 | Windsor |
| 设备类型 | 热水器 |
| 总车位 | 3 |
| 租赁设备类型 | 热水器 |
详 情
| 浴室 | 2 |
| 地上卧房 | 3 |
| 地下卧室 | 1 |
| 总卧房 | 4 |
| 家电类 | Central Vacuum, Water Heater |
| 建筑风格 | Raised Bungalow |
| 地下室进展 | 已装修 |
| 地下室类型 | N/a (finished) |
| 施工种类 | 独立屋 |
| 空调 | 中央空调 |
| 外墙 | 铝壁板 |
| 壁炉 | 有 |
| 地基类型 | 混凝土 |
| 供暖方式 | 天然气 |
| 供暖类型 | 压力热风 |
| 储存空间 | 1 |
| 内部尺寸 | 700 - 1100 Sqft |
| 类型 | 独立屋 |
| 设备间 | 市政供水 |
车 位
| 没有车库 |
土地
| 英亩数 | 无 |
| 污水道 | Sanitary Sewer |
| 土地深度 | 120 Ft |
| 土地宽度 | 50 Ft |
| 不规则大小 | 50 X 120 Ft |
房 间
| 楼 层 | 类 型 | 长 度 | 宽 度 | 面 积 |
|---|---|---|---|---|
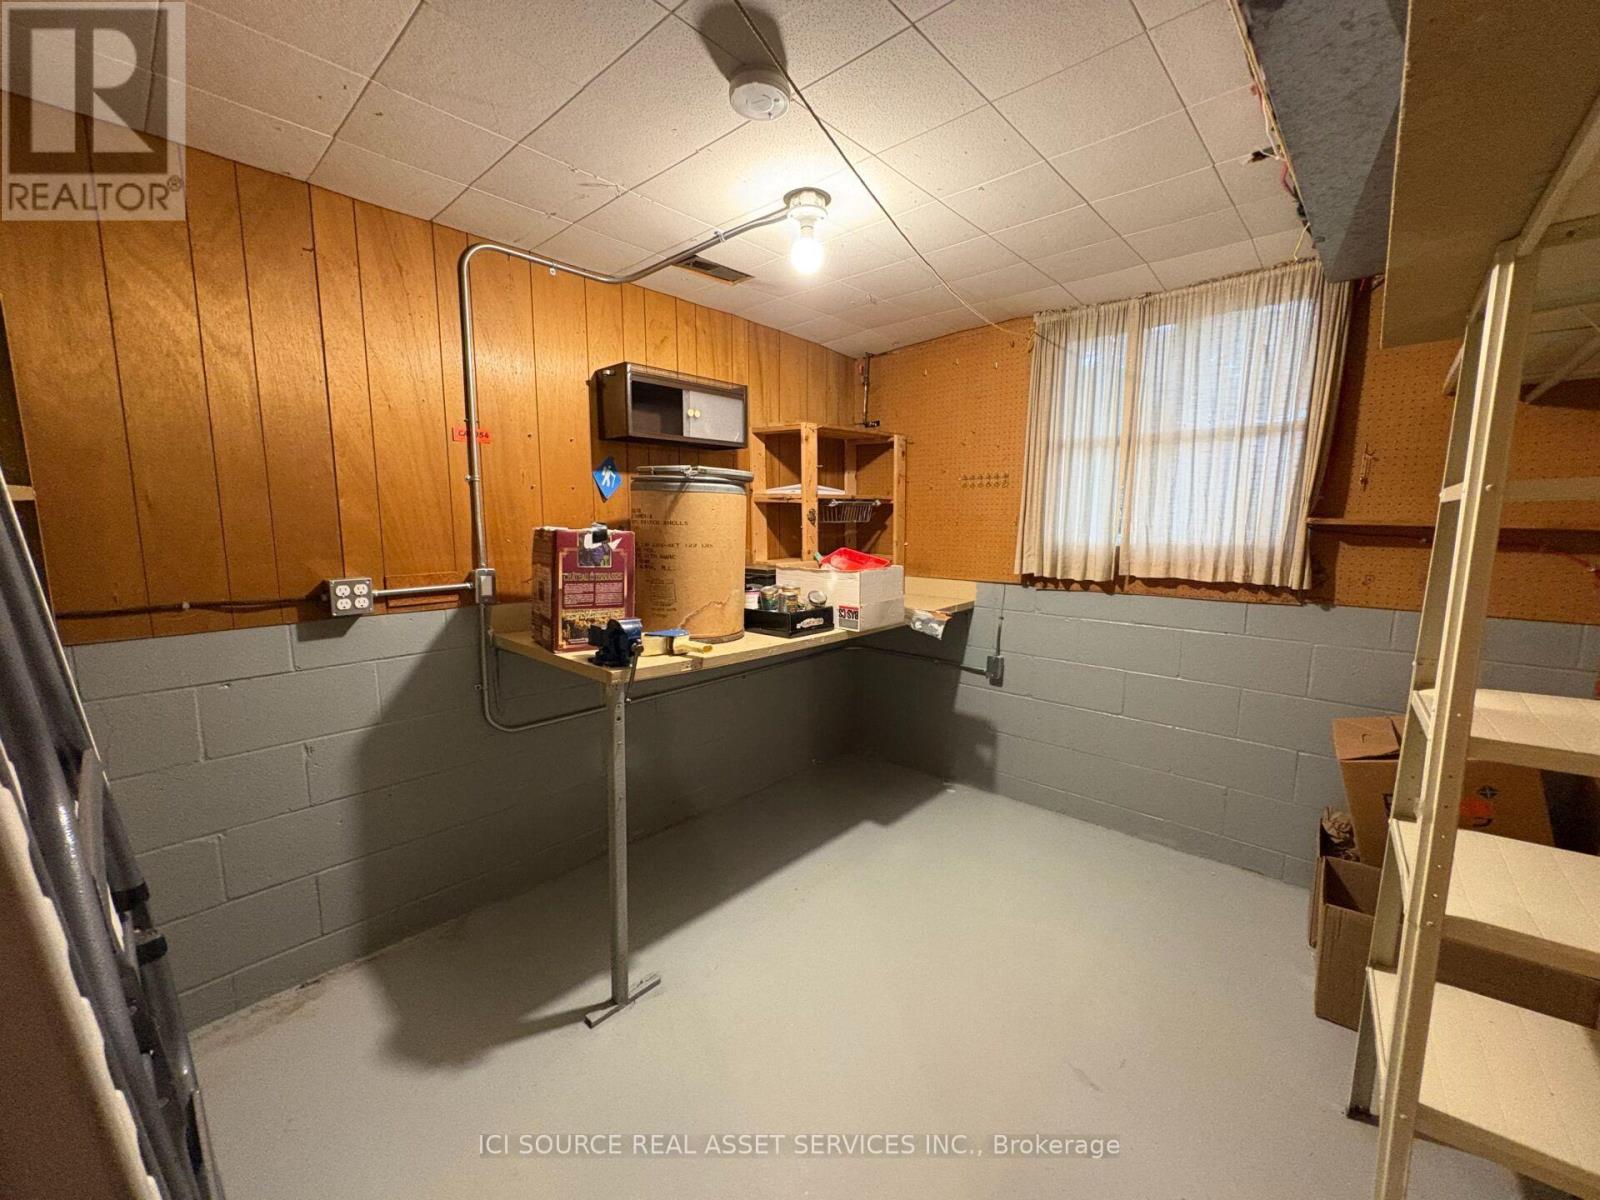
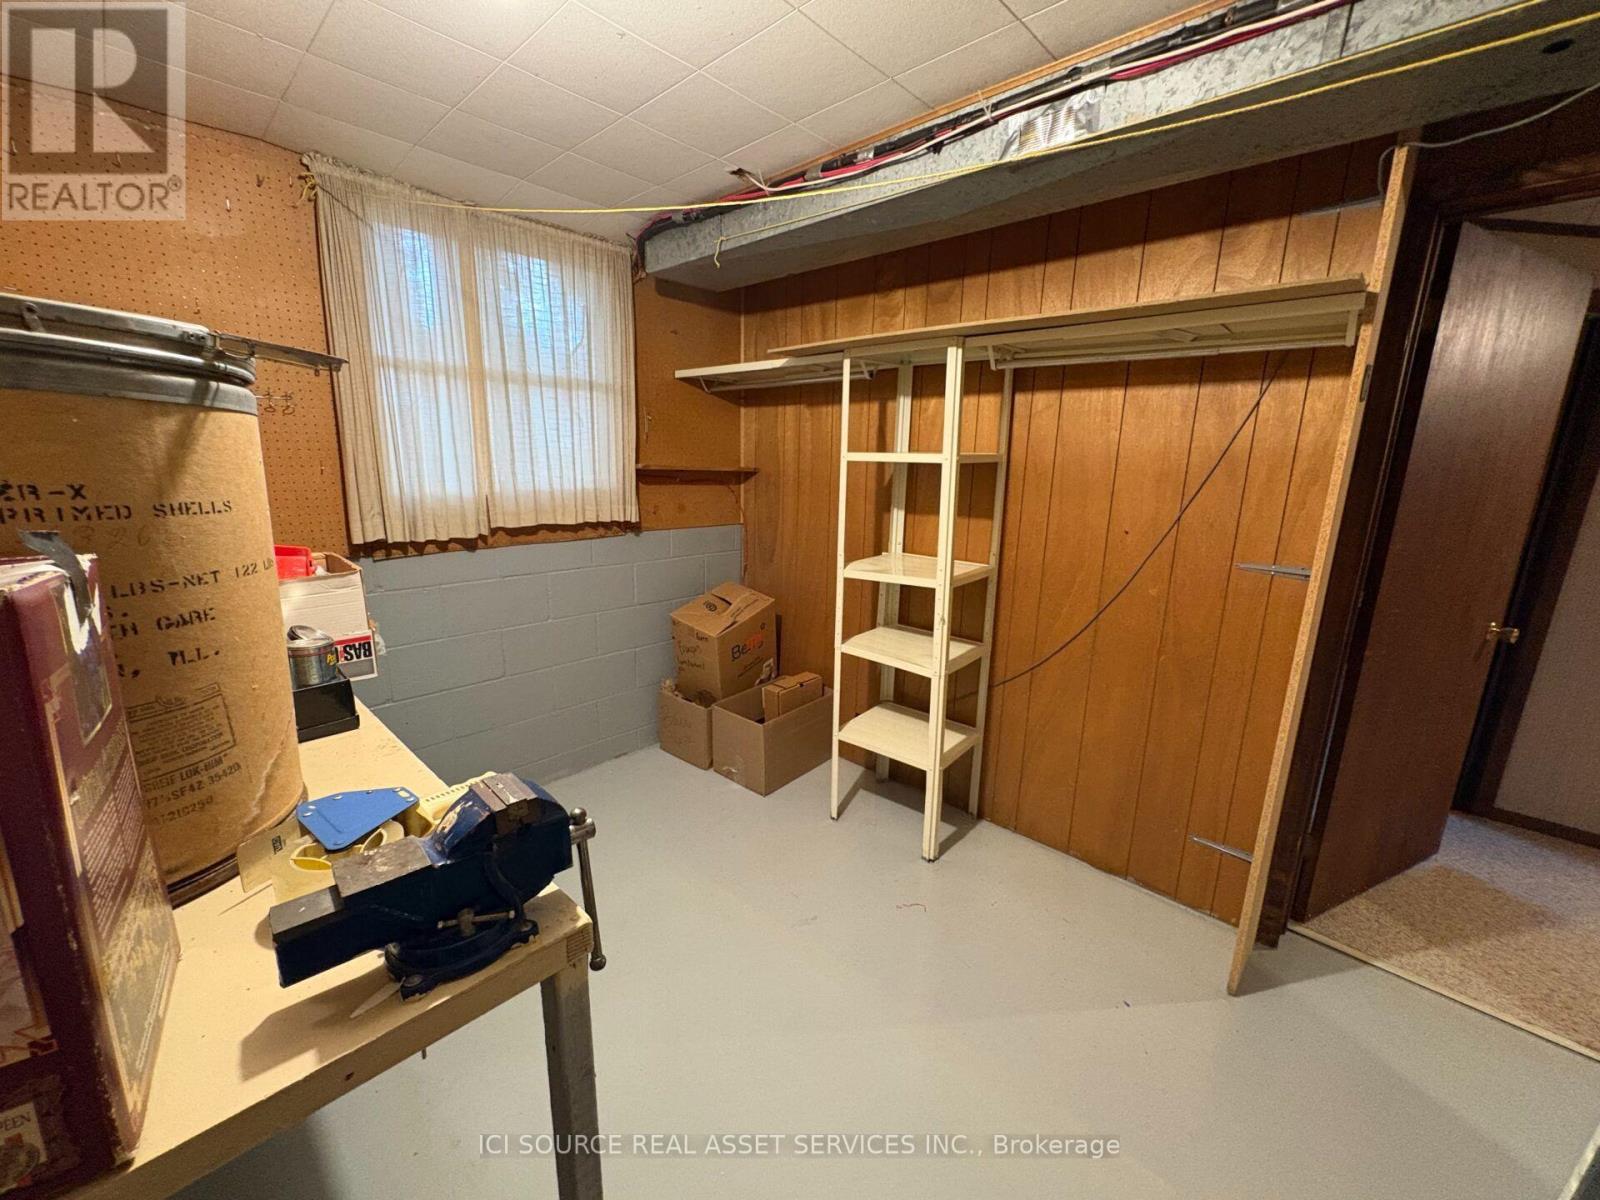
| 地下室 | Workshop | 3.5 m | 3 m | 3.5 m x 3 m |
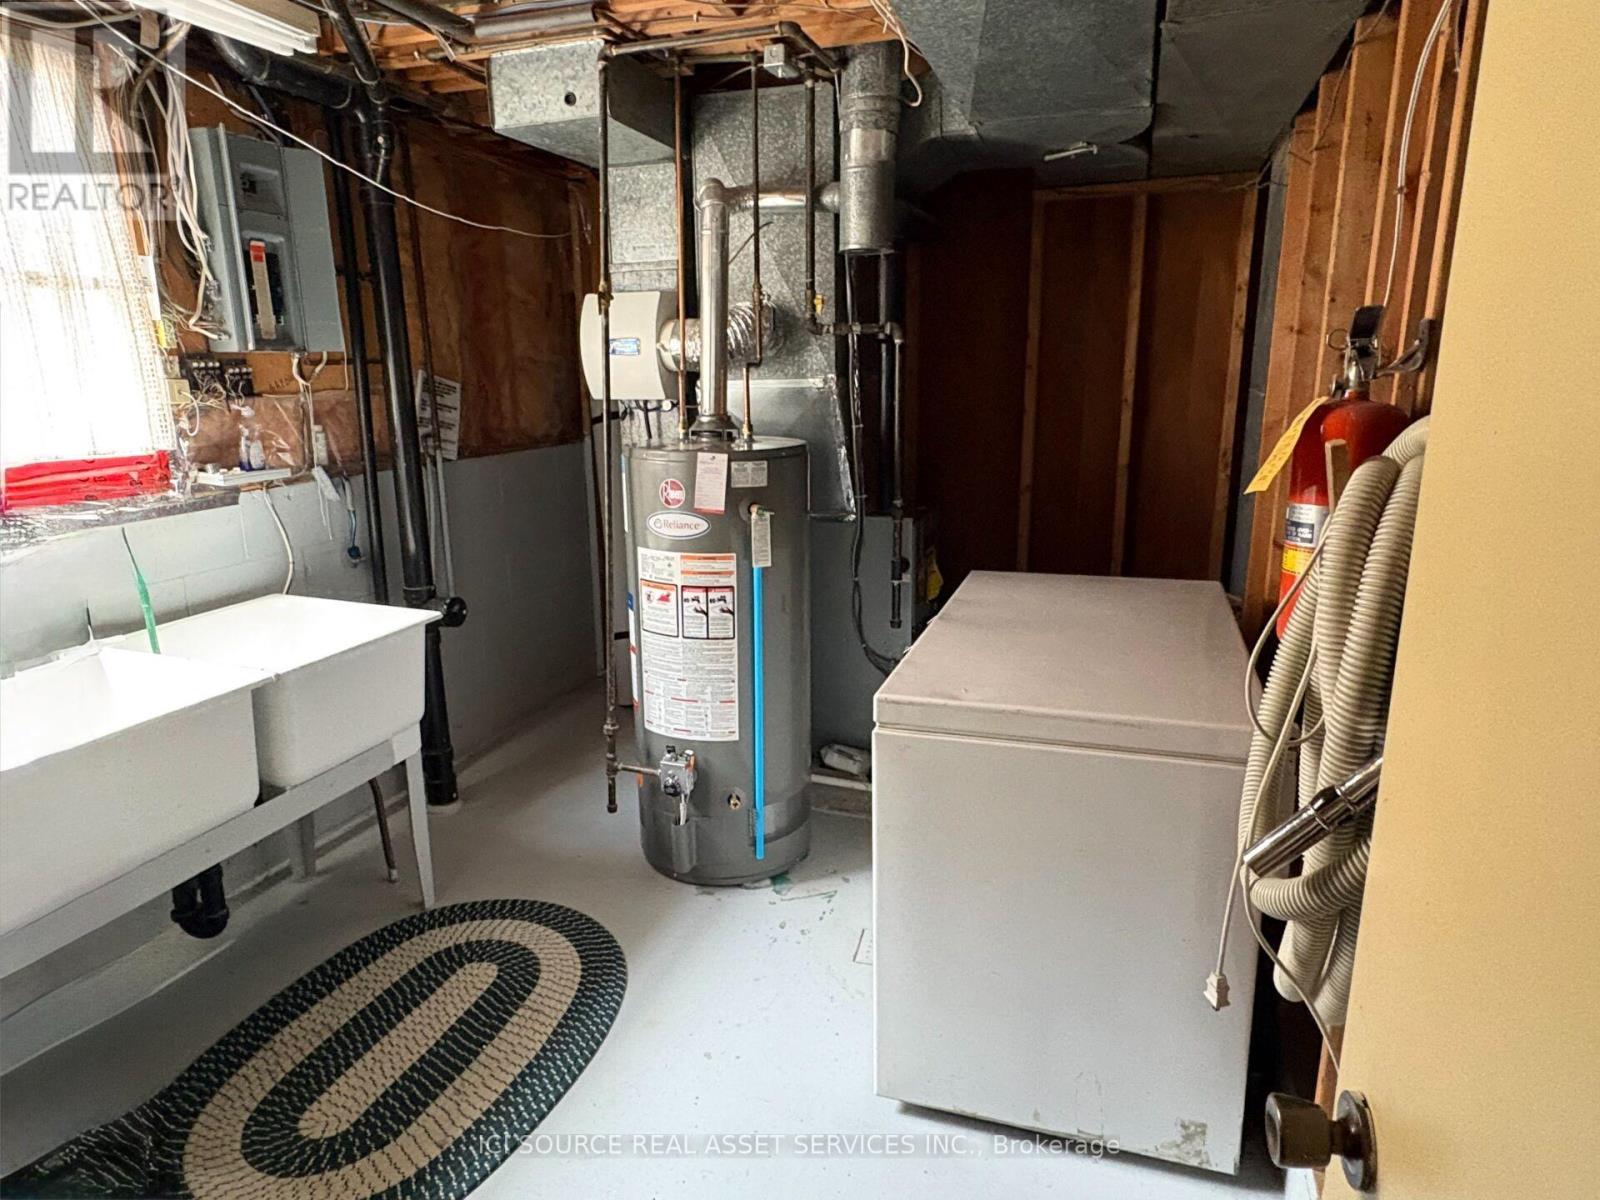
| 地下室 | 洗衣房 | 3.5 m | 3 m | 3.5 m x 3 m |
| 地下室 | 家庭房 | 4.9 m | 4 m | 4.9 m x 4 m |
| 地下室 | 娱乐,游戏房 | 3.6 m | 4 m | 3.6 m x 4 m |
| 地下室 | 卧室 | 4 m | 4 m | 4 m x 4 m |
| 一楼 | 卧室 | 4.2 m | 4 m | 4.2 m x 4 m |
| 一楼 | 第二卧房 | 4.2 m | 4 m | 4.2 m x 4 m |
| 一楼 | 第三卧房 | 4 m | 3.5 m | 4 m x 3.5 m |
| 一楼 | 浴室 | 3 m | 1.7 m | 3 m x 1.7 m |
| 一楼 | 厨房 | 4.2 m | 3.2 m | 4.2 m x 3.2 m |
| 一楼 | 餐厅 | 3 m | 3 m | 3 m x 3 m |
| 一楼 | 客厅 | 4.2 m | 4 m | 4.2 m x 4 m |
设备间
| 有线电视 | 已安装 |
| 配电箱 | 已安装 |
| 污水道 | 已安装 |
https://www.realtor.ca/real-estate/30132152/9440-chestnut-drive-windsor-windsor

The trademarks REALTOR®, REALTORS®, and the REALTOR® logo are controlled by The Canadian Real Estate Association (CREA) and identify real estate professionals who are members of CREA. The trademarks MLS®, Multiple Listing Service® and the associated logos are owned by The Canadian Real Estate Association (CREA) and identify the quality of services provided by real estate professionals who are members of CREA. The trademark DDF® is owned by The Canadian Real Estate Association (CREA) and identifies CREA's Data Distribution Facility (DDF®)
Toronto Real Estate Board
Ici Source Real Asset Services Inc.
August 08 2026 02:37:56
