
944 Trailsway Avenue London South (South B), Ontario N6K 0K6


$1,148,000
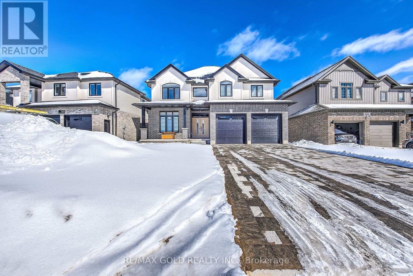
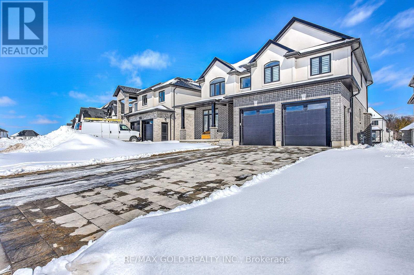
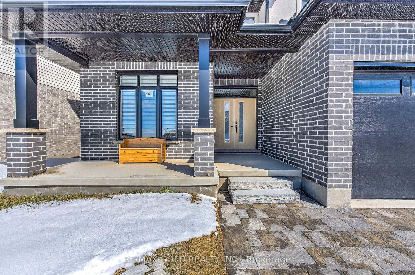
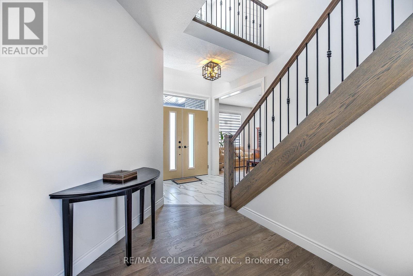
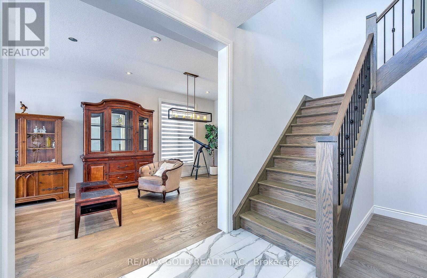
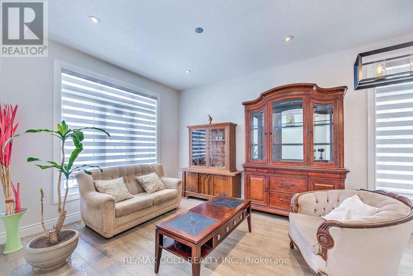
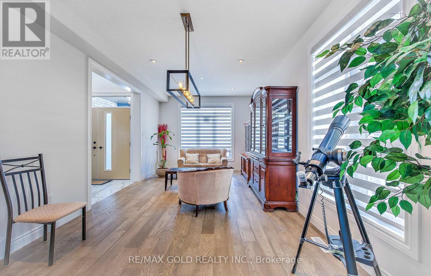
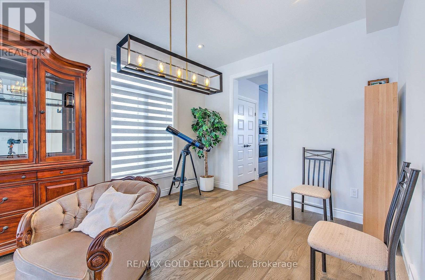
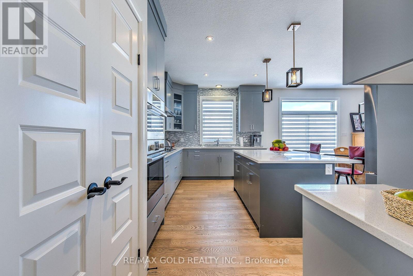
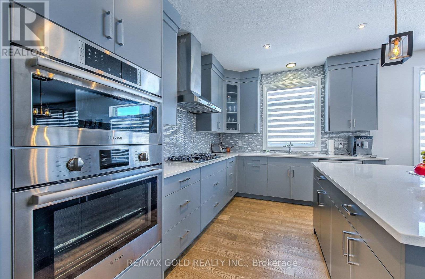
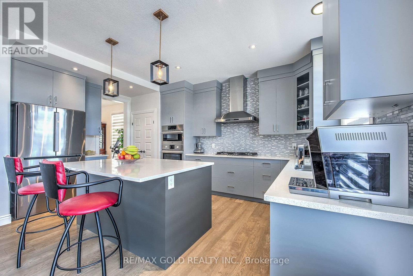
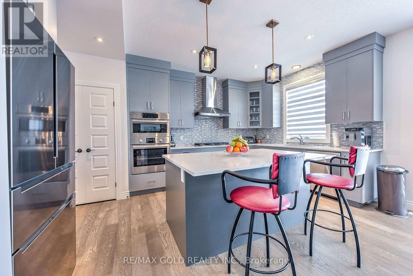
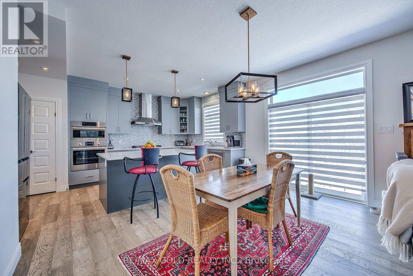
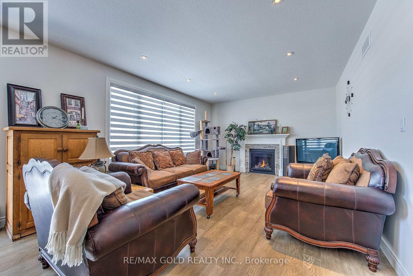
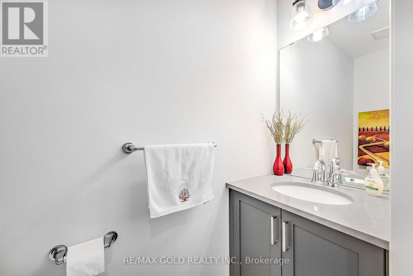
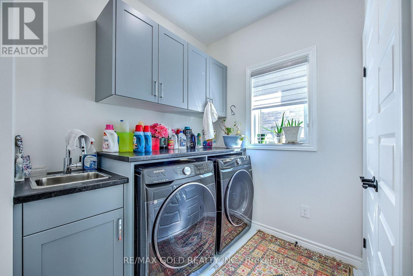
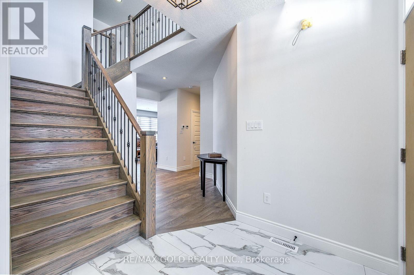
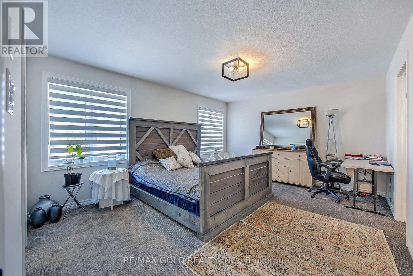
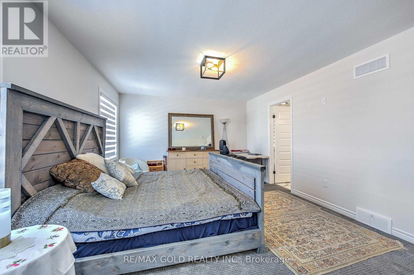
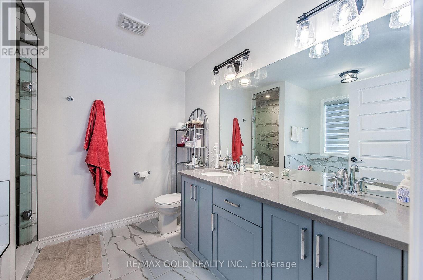
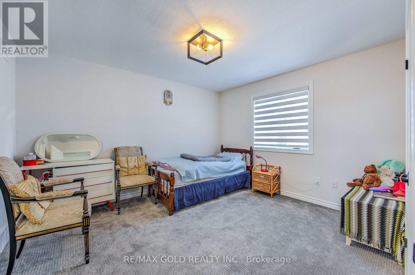
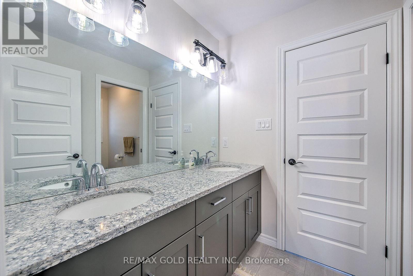
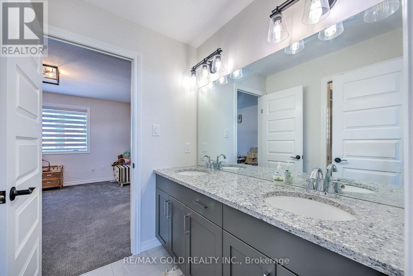
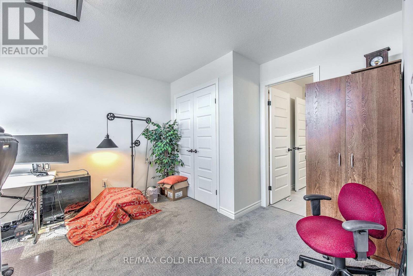
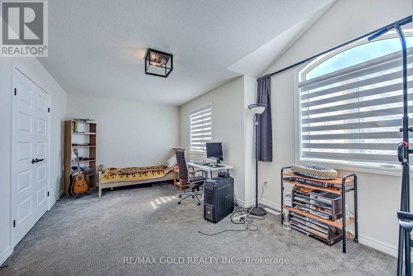
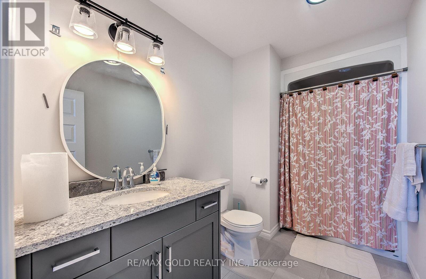
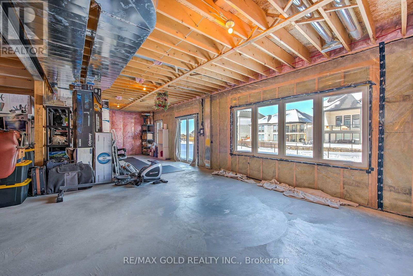
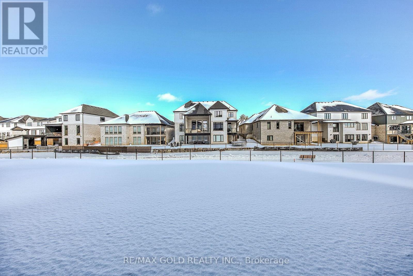
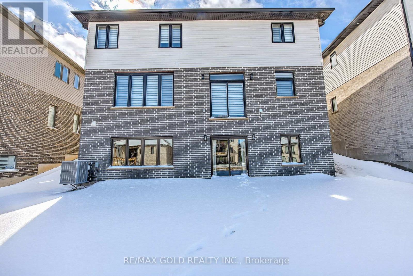
Welcome to 944 Trailsway Ave, a breathtaking custom-built home in one of London's most sought-after neighborhoods, Warbler Woods. Spanning over 3500 sq. ft., this exquisite residence offers 6 bedrooms, 5 bathrooms, 2 kitchens and a legal walkout basement unit, making it perfect for multi-generational living. Designed with elegance and functionality in mind, the home features a highly upgraded main kitchen, and a bright walkout basement with a full kitchen and kitchenette. The main floor boasts a grand foyer, open-to-above family room,The second floor offers a luxurious primary suite with two closets and a spa-like 5-piece ensuite, a second bedroom with a private 4-piece bath, and two additional bedrooms sharing a separate bathroom. The walkout basement includes a legal additional dwelling unit (ADU) with a separate entrance, an upgraded kitchen, a bedroom, and a modern full bath with a standing shower, plus an extra bedroom, kitchenette, Built in 2022 by Saratoga Homes, this residence features custom lighting, engineered hardwood, luxury tiles (no carpet!), and a premium lot backing onto scenic trails for privacy. Big backyard further enhances outdoor living. Under Tarion Warranty until 2029, this home ensures long-term peace of mind. Located near top-rated schools, Boler Mountain, hiking trails, shopping, and dining, it offers an unmatched lifestyle in one of London's most prestigious communities. Plus, with the Ministry of Education approving $27.1M for a new elementary school just steps away, the area's appeal continues to grow. Don't miss out on scheduling your viewing today!Please note - property is currently Tenanted, upstairs and Basement both portions are rented need 24 hrs Notice , tenants are cooperative and will vacate with 60 days notice before even closing .Pictures are from the previous listing but the house looks the same . (id:43681)
房源概要
| MLS® Number | X13487722 |
| 房源类型 | 民宅 |
| 社区名字 | South B |
| 附近的便利设施 | 公园 |
| 设备类型 | 热水器 |
| 总车位 | 6 |
| 租赁设备类型 | 热水器 |
详 情
| 浴室 | 5 |
| 地上卧房 | 4 |
| 地下卧室 | 2 |
| 总卧房 | 6 |
| Age | 0 To 5 Years |
| 家电类 | 烤箱 - Built-in, Range |
| 地下室功能 | Apartment In Basement |
| 地下室类型 | N/a |
| 施工种类 | 独立屋 |
| 空调 | 中央空调 |
| 外墙 | 砖 |
| 壁炉 | 有 |
| 地基类型 | 混凝土浇筑 |
| 客人卫生间(不包含洗浴) | 1 |
| 供暖方式 | 天然气 |
| 供暖类型 | 压力热风 |
| 储存空间 | 2 |
| 内部尺寸 | 2500 - 3000 Sqft |
| 类型 | 独立屋 |
| 设备间 | 市政供水 |
车 位
| Garage |
土地
| 英亩数 | 无 |
| 围栏类型 | Fully Fenced |
| 土地便利设施 | 公园 |
| 污水道 | Sanitary Sewer |
| 土地深度 | 120 Ft |
| 土地宽度 | 51 Ft |
| 不规则大小 | 51 X 120 Ft |
房 间
| 楼 层 | 类 型 | 长 度 | 宽 度 | 面 积 |
|---|---|---|---|---|
| 二楼 | 主卧 | 4.88 m | 3.91 m | 4.88 m x 3.91 m |
| 二楼 | 第二卧房 | 3.89 m | 3.51 m | 3.89 m x 3.51 m |
| 二楼 | 第三卧房 | 3.86 m | 3.51 m | 3.86 m x 3.51 m |
| 二楼 | Bedroom 4 | 5.84 m | 3.15 m | 5.84 m x 3.15 m |
| 地下室 | 卧室 | 3.2 m | 3.35 m | 3.2 m x 3.35 m |
| 地下室 | 浴室 | 3.2 m | 2.31 m | 3.2 m x 2.31 m |
| 地下室 | 客厅 | 7.72 m | 4.11 m | 7.72 m x 4.11 m |
| 地下室 | Bedroom 5 | 3.65 m | 3.16 m | 3.65 m x 3.16 m |
| 一楼 | 客厅 | 6.1 m | 3.3 m | 6.1 m x 3.3 m |
| 一楼 | 家庭房 | 5.26 m | 4.27 m | 5.26 m x 4.27 m |
| 一楼 | 餐厅 | 6.1 m | 3.3 m | 6.1 m x 3.3 m |
| 一楼 | Eating Area | 4.27 m | 3.16 m | 4.27 m x 3.16 m |
| 一楼 | 厨房 | 5.08 m | 3.05 m | 5.08 m x 3.05 m |
https://www.realtor.ca/real-estate/29953549/944-trailsway-avenue-london-south-south-b-south-b

The trademarks REALTOR®, REALTORS®, and the REALTOR® logo are controlled by The Canadian Real Estate Association (CREA) and identify real estate professionals who are members of CREA. The trademarks MLS®, Multiple Listing Service® and the associated logos are owned by The Canadian Real Estate Association (CREA) and identify the quality of services provided by real estate professionals who are members of CREA. The trademark DDF® is owned by The Canadian Real Estate Association (CREA) and identifies CREA's Data Distribution Facility (DDF®)
Toronto Real Estate Board
RE/MAX Gold Realty Inc.
June 25 2026 06:36:23
