
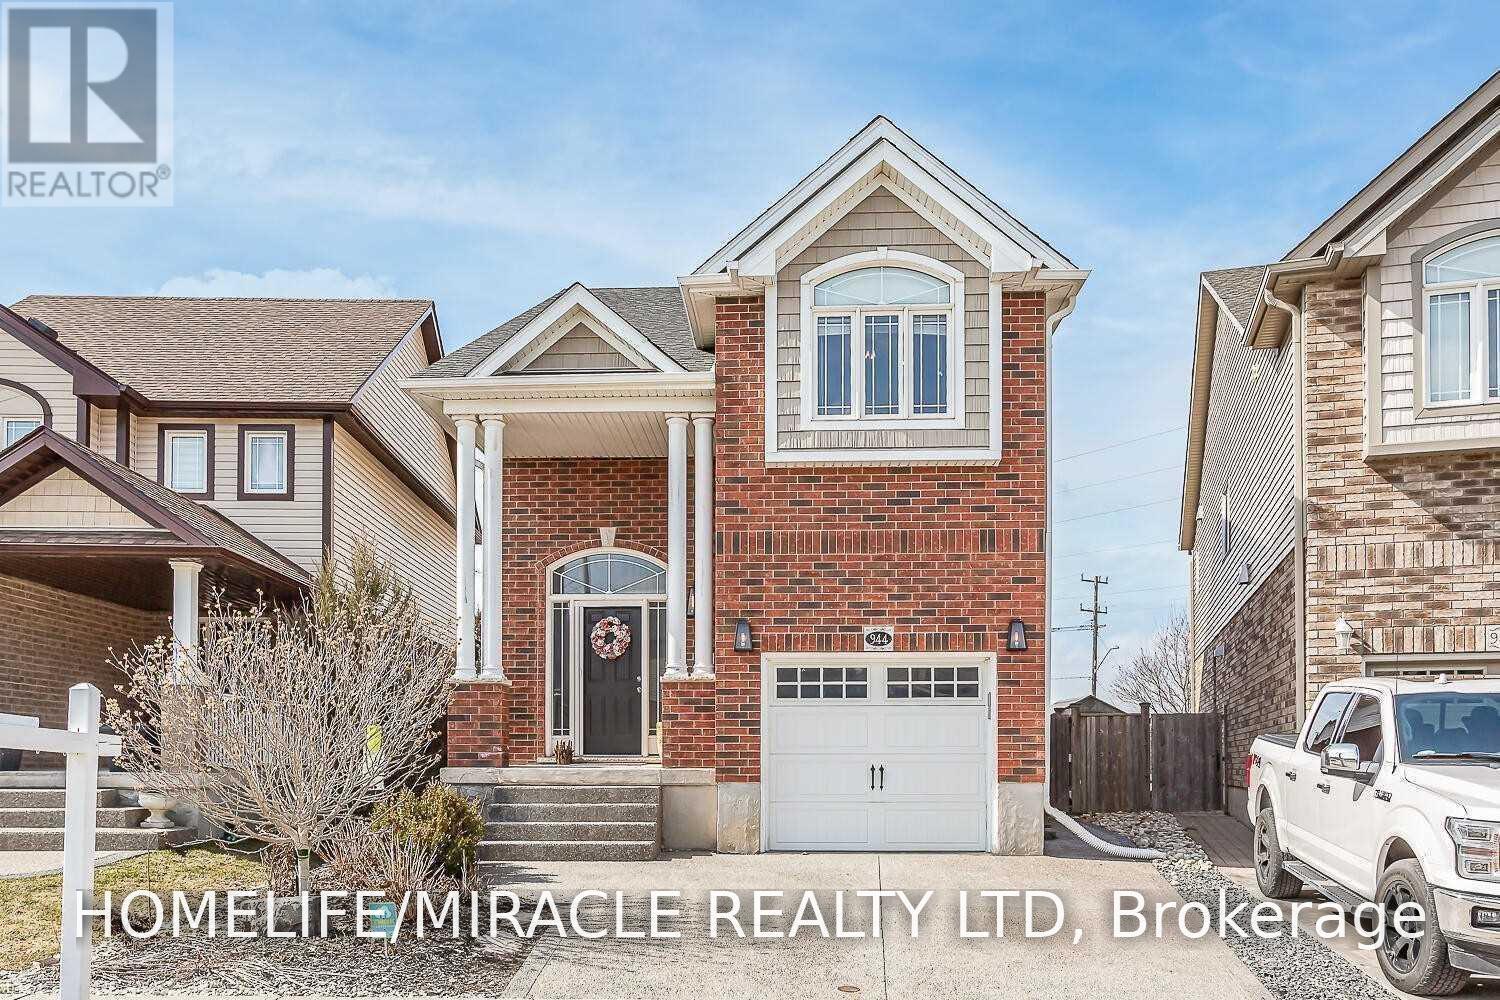
944 Dunblane Court Kitchener, Ontario N2R 1W9


$3,200 Monthly
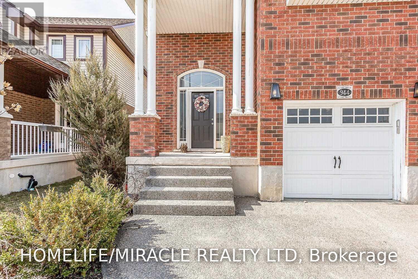
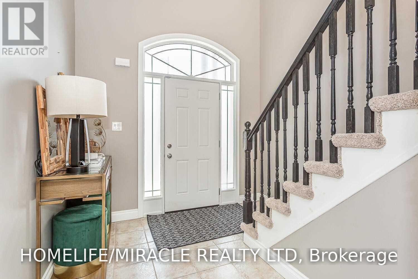
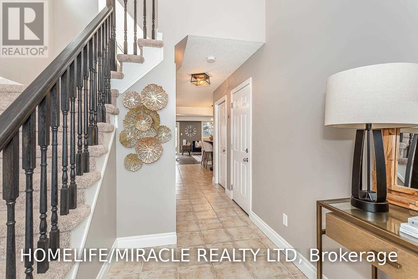
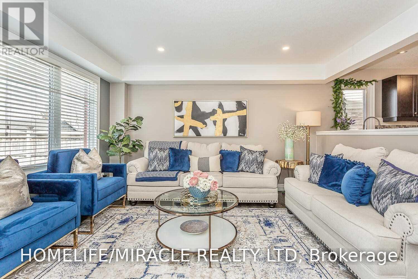
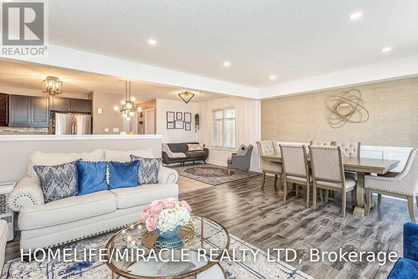
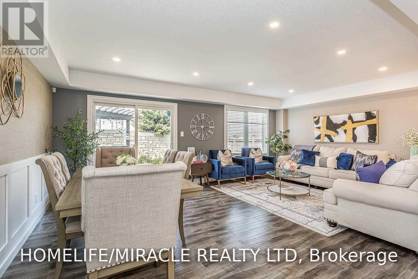
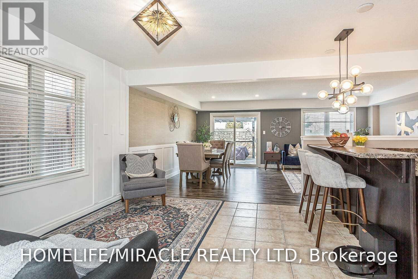
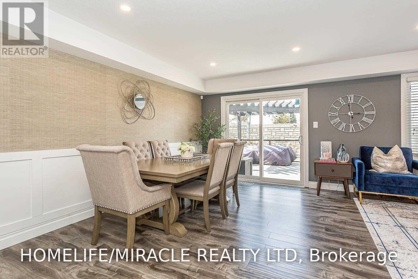
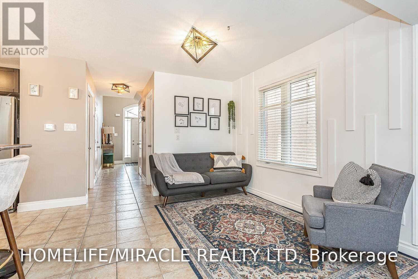
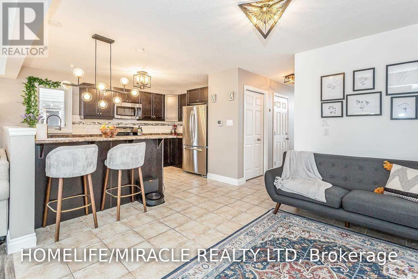
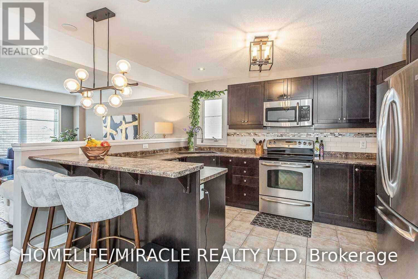
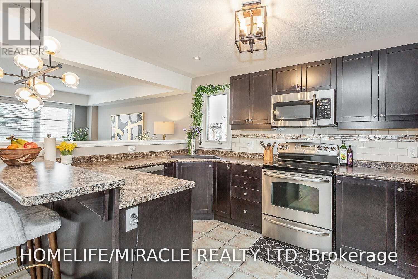
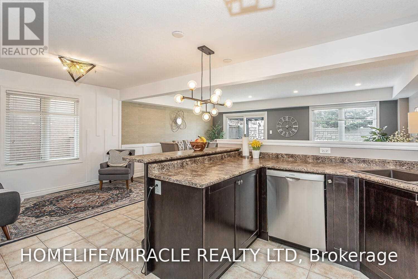
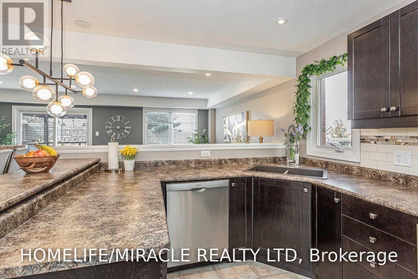
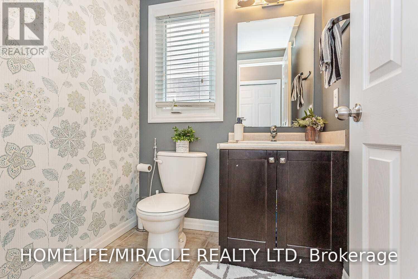
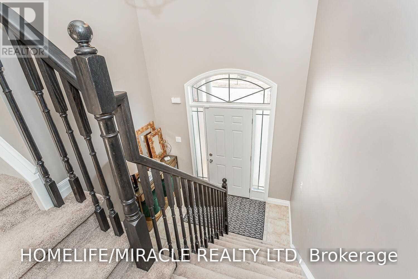
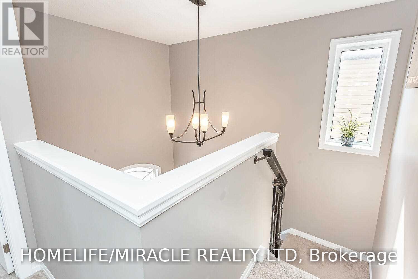
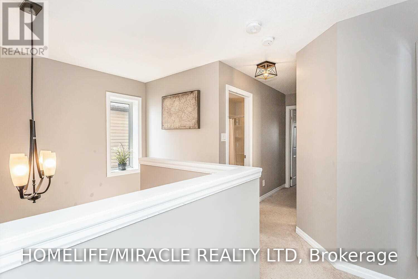
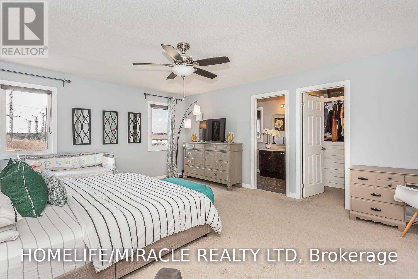
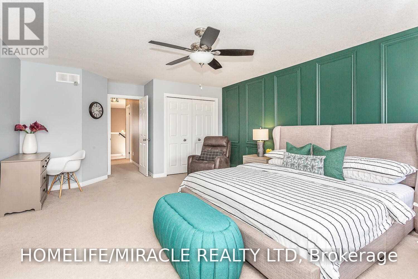
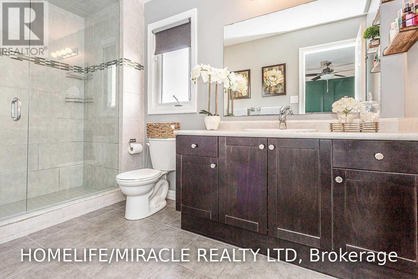
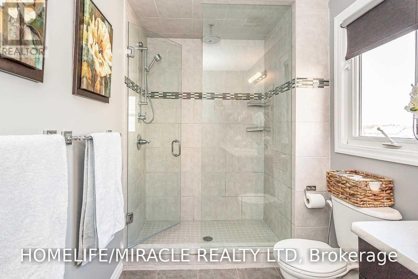
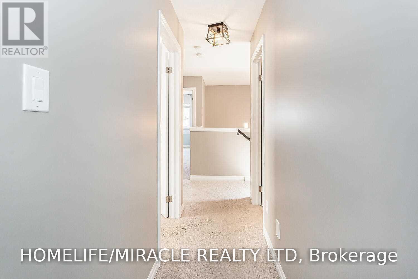
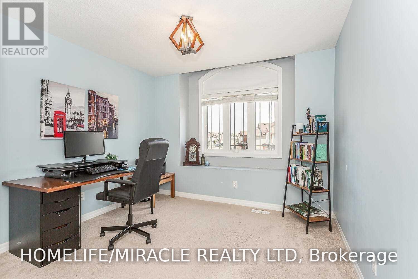
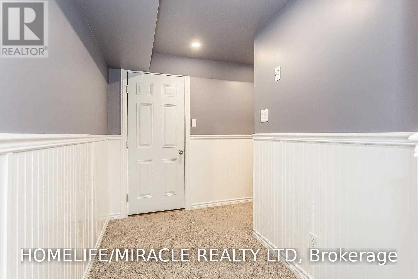
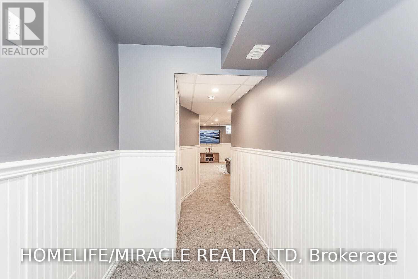
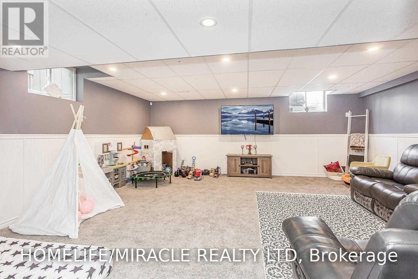
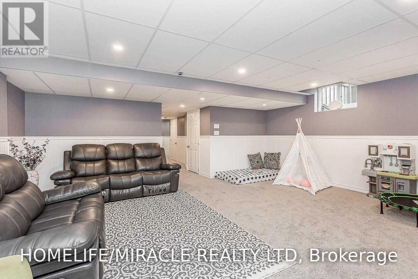
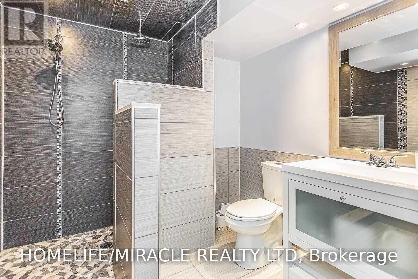
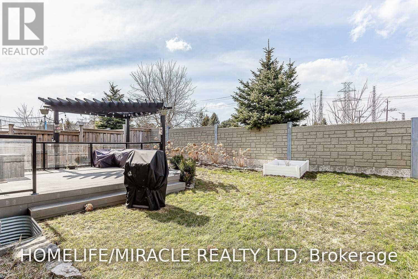
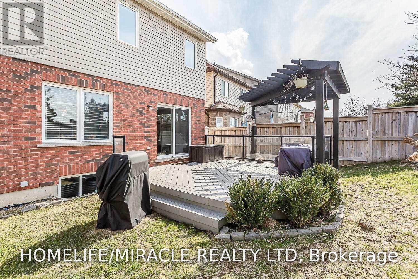
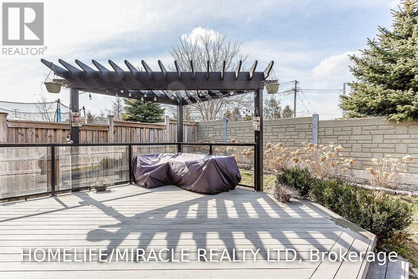
Welcome to this beautifully upgraded 3-bedroom home located in the highly sought after Huron Park South a prime, quiet, family friendly court perfect for comfortable living. This property showcases exceptional craftsmanship throughout, featuring modern finishes, pot lights, and a thoughtfully designed layout that blends style with functionality. The dream kitchen comes equipped with stainless steel appliances, elegant cabinetry, and ceramic tile flooring, flowing seamlessly into the main living areas enhanced with quality laminate flooring. Upstairs, the oversized primary bedroom feels like a private retreat, complete with a luxurious 4-piece ensuite and his & her walk in closets. Additional bedrooms are spacious and bright, ideal for family living.The finished basement offers an oversized recreation/living area along with a 3-piece washroom, providing the perfect space for entertainment, guests, or extended family (id:43681)
房源概要
| MLS® Number | X13579462 |
| 房源类型 | 民宅 |
| 附近的便利设施 | 医院, 公园, 礼拜场所, 公共交通, 学校 |
| 设备类型 | 热水器 |
| 特征 | Conservation/green Belt |
| 总车位 | 3 |
| 租赁设备类型 | 热水器 |
| 结构 | Deck, Patio(s) |
详 情
| 浴室 | 4 |
| 地上卧房 | 3 |
| 总卧房 | 3 |
| Age | 6 To 15 Years |
| 家电类 | Garage Door Opener Remote(s), Water Heater |
| 地下室功能 | Apartment In Basement, Walk-up |
| 地下室类型 | N/a, N/a |
| 施工种类 | 独立屋 |
| 空调 | 中央空调 |
| 外墙 | 砖, 铝壁板 |
| Flooring Type | Carpeted, Tile |
| 地基类型 | 水泥, 混凝土 |
| 客人卫生间(不包含洗浴) | 1 |
| 供暖方式 | 天然气 |
| 供暖类型 | 压力热风 |
| 储存空间 | 3 |
| 内部尺寸 | 1500 - 2000 Sqft |
| 类型 | 独立屋 |
| 设备间 | 市政供水 |
车 位
| 附加车库 | |
| Garage |
土地
| 英亩数 | 无 |
| 土地便利设施 | 医院, 公园, 宗教场所, 公共交通, 学校 |
| 污水道 | Sanitary Sewer |
| 土地深度 | 98 Ft ,4 In |
| 土地宽度 | 26 Ft ,8 In |
| 不规则大小 | 26.7 X 98.4 Ft |
房 间
| 楼 层 | 类 型 | 长 度 | 宽 度 | 面 积 |
|---|---|---|---|---|
| 地下室 | 娱乐,游戏房 | 6 m | 6.04 m | 6 m x 6.04 m |
| 地下室 | 浴室 | 2.47 m | 2.17 m | 2.47 m x 2.17 m |
| 一楼 | 大型活动室 | 6.04 m | 3.99 m | 6.04 m x 3.99 m |
| 一楼 | 餐厅 | 3.54 m | 2.77 m | 3.54 m x 2.77 m |
| 一楼 | 厨房 | 2.77 m | 4.11 m | 2.77 m x 4.11 m |
| 一楼 | Partial Bathroom | 1.65 m | 1.62 m | 1.65 m x 1.62 m |
| Upper Level | 主卧 | 4.54 m | 5.22 m | 4.54 m x 5.22 m |
| Upper Level | 第二卧房 | 3.32 m | 3.6 m | 3.32 m x 3.6 m |
| Upper Level | 第三卧房 | 3.23 m | 4.05 m | 3.23 m x 4.05 m |
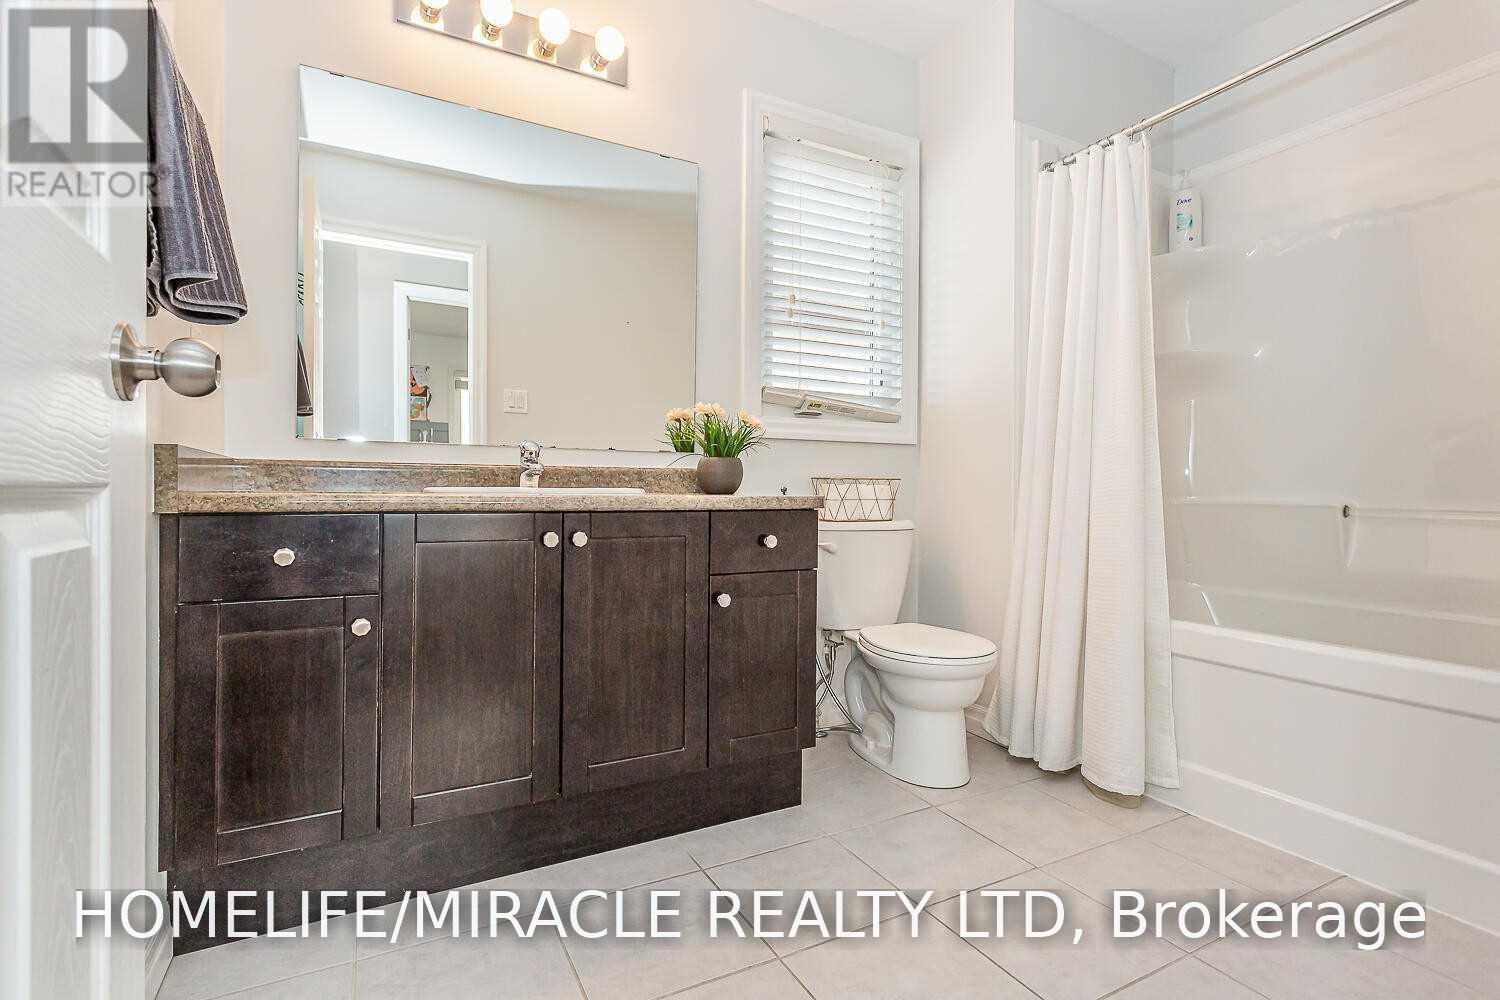
| Upper Level | 浴室 | 1.98 m | 2.77 m | 1.98 m x 2.77 m |
| Upper Level | 浴室 | 2.56 m | 1.56 m | 2.56 m x 1.56 m |
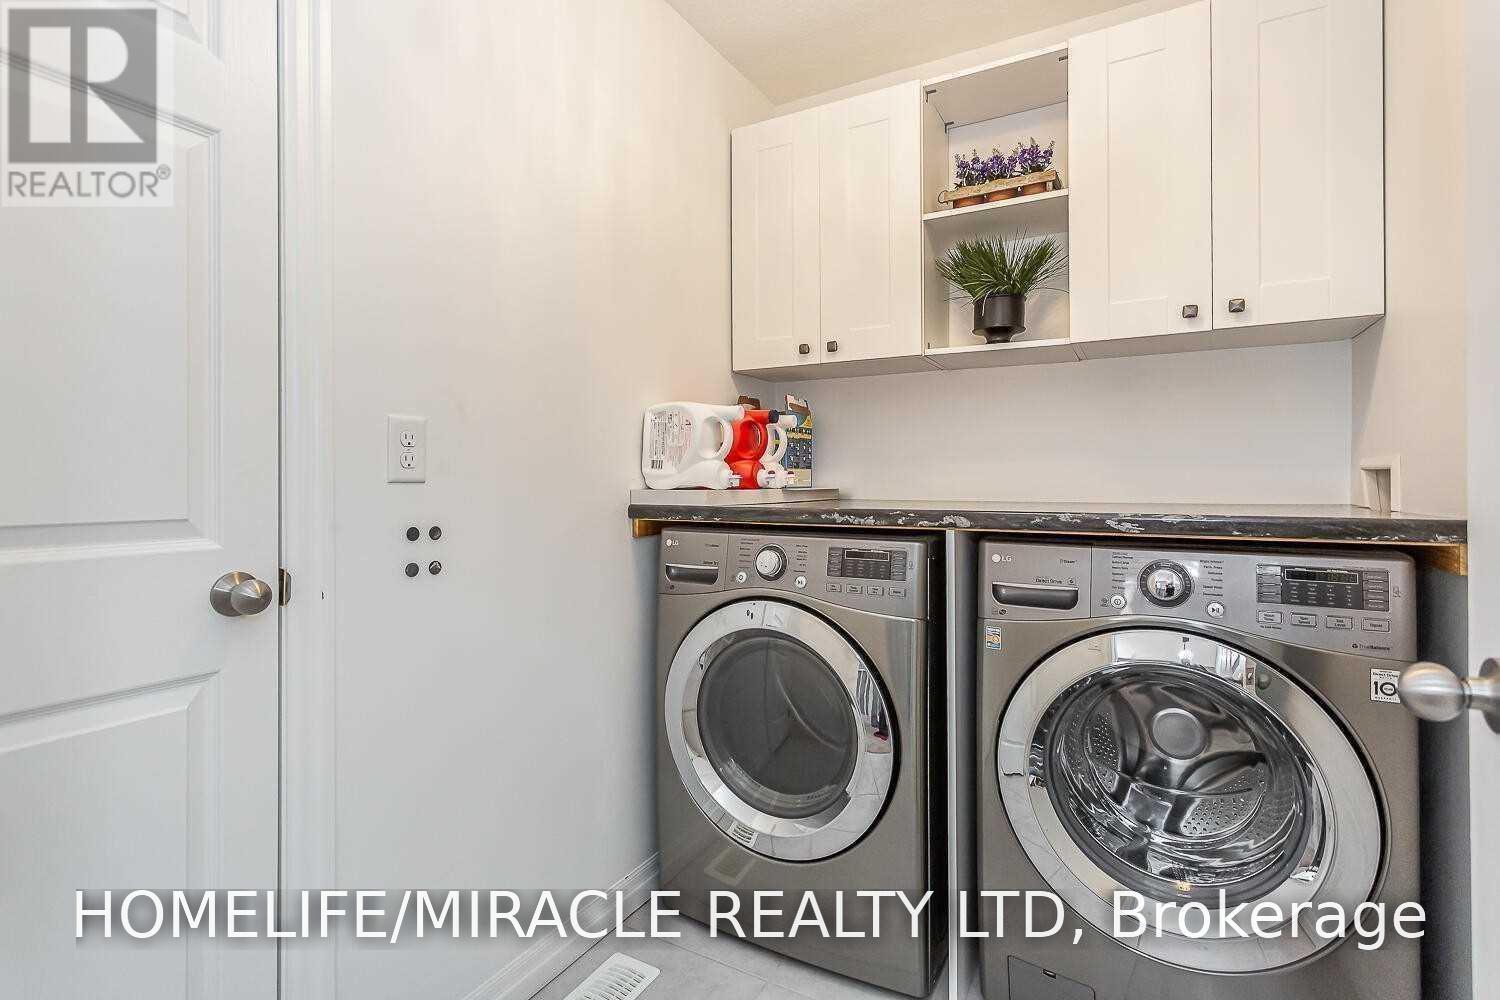
| Upper Level | 洗衣房 | 1.62 m | 2.19 m | 1.62 m x 2.19 m |
设备间
| 有线电视 | 可用 |
| 配电箱 | 可用 |
| 污水道 | 可用 |
https://www.realtor.ca/real-estate/30051020/944-dunblane-court-kitchener

The trademarks REALTOR®, REALTORS®, and the REALTOR® logo are controlled by The Canadian Real Estate Association (CREA) and identify real estate professionals who are members of CREA. The trademarks MLS®, Multiple Listing Service® and the associated logos are owned by The Canadian Real Estate Association (CREA) and identify the quality of services provided by real estate professionals who are members of CREA. The trademark DDF® is owned by The Canadian Real Estate Association (CREA) and identifies CREA's Data Distribution Facility (DDF®)
Toronto Real Estate Board
Homelife/miracle Realty Ltd
July 17 2026 11:38:18
