
9438 Wellington Rd 42 Road Erin, Ontario N0B 1H0


$1,199,800
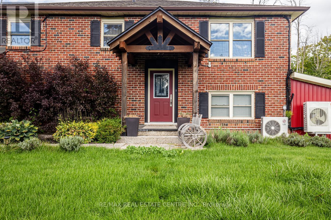
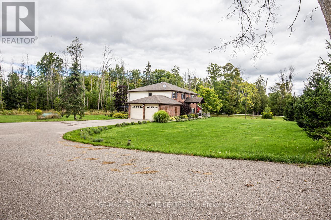
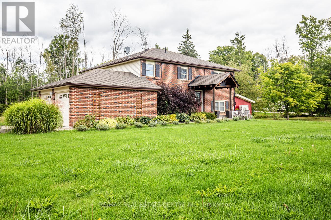
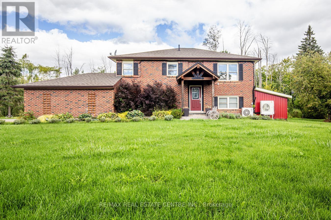
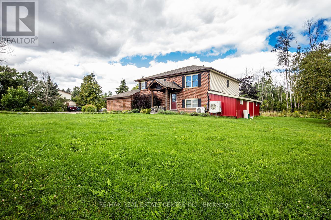
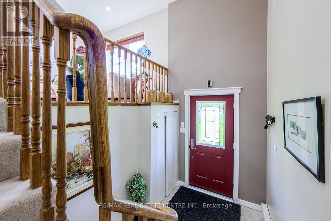
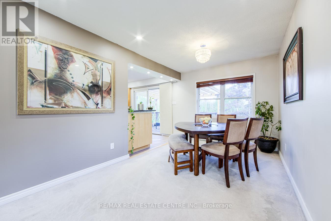
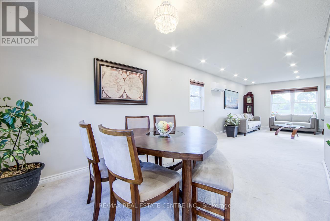
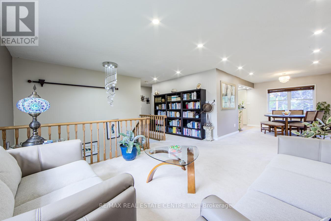
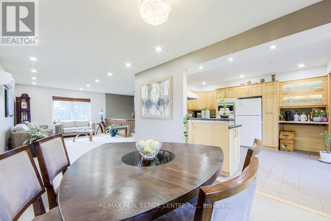
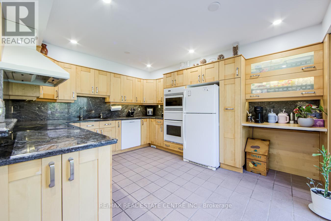
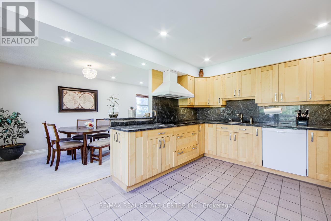
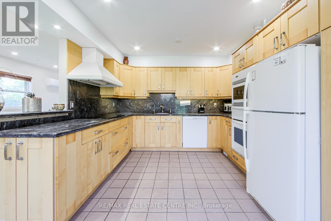
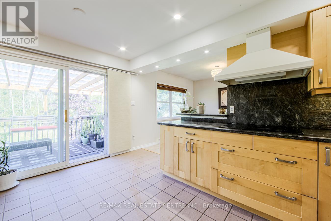
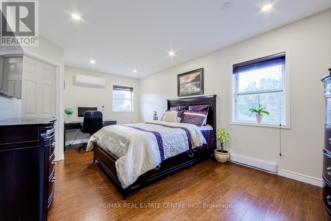
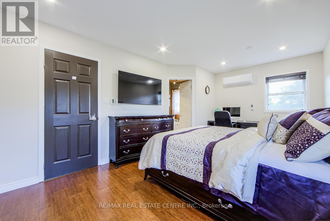
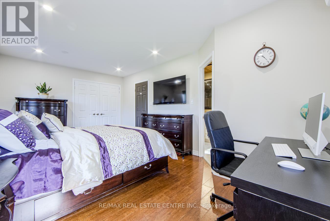
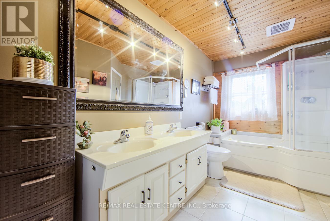
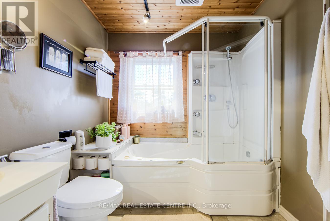
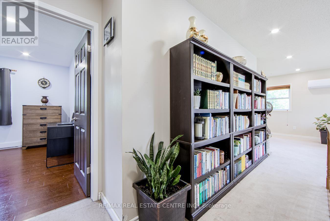
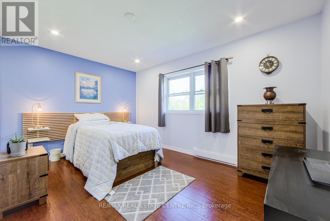
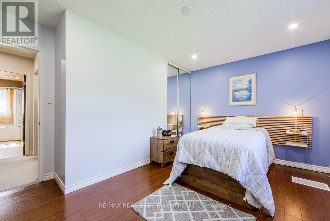
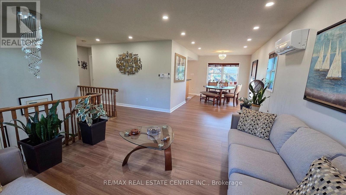
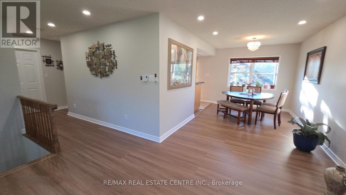
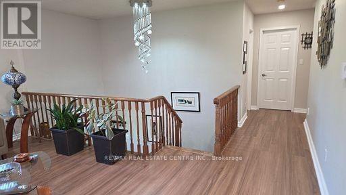
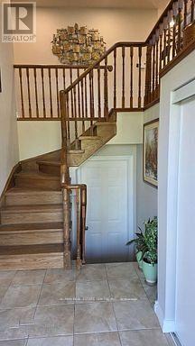
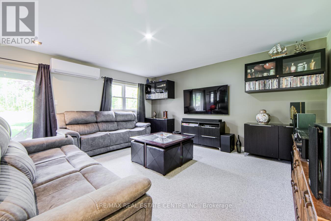
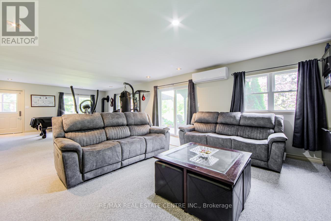
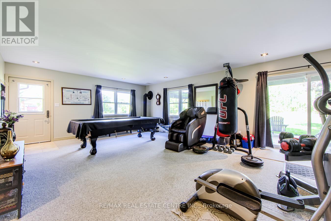
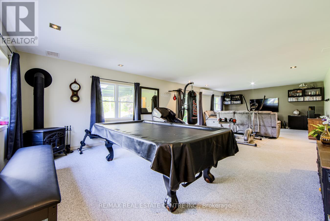
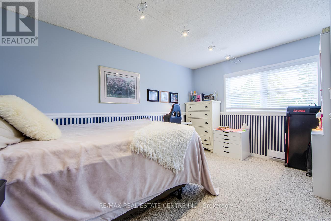
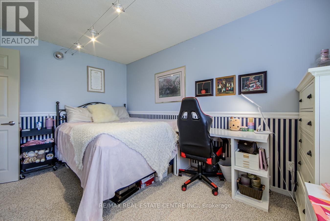
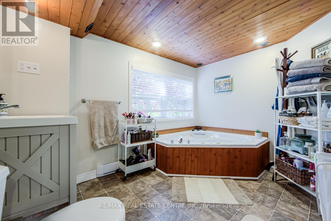
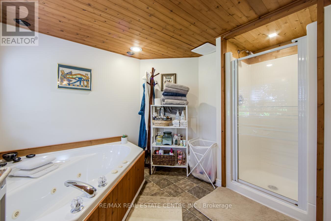
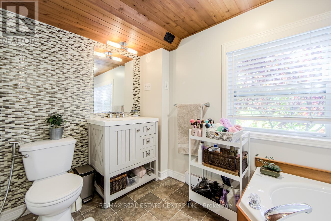
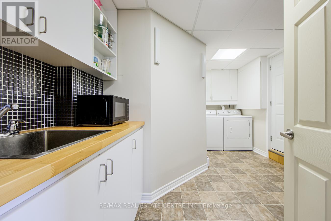
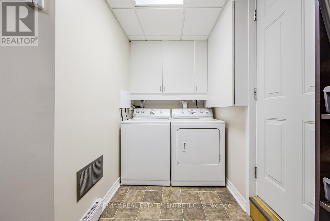
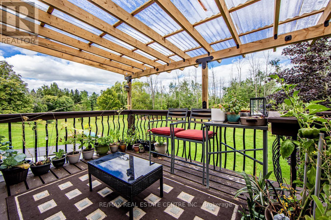
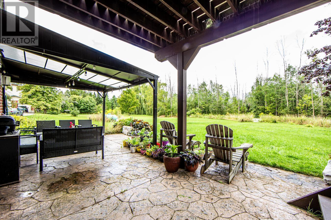
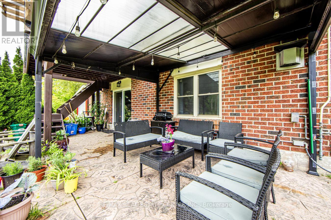
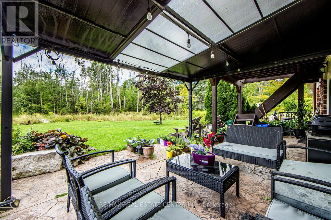
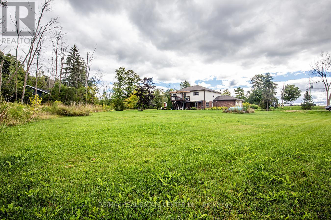
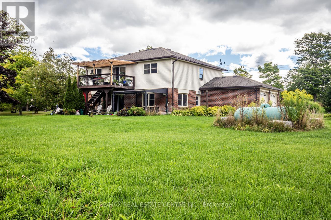
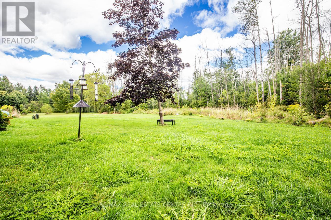
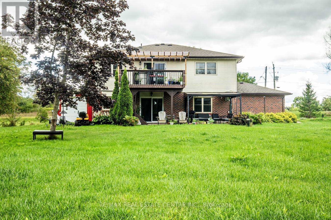
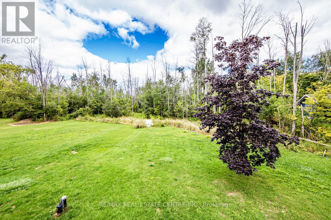
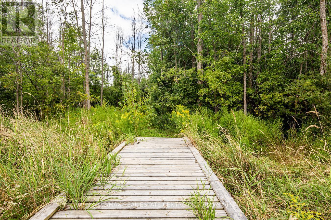
Discover this well-maintained raised bungalow set on a generous countryside lot shy of 1 acre, offering over 2,000 sq. ft. of finished living space in a peaceful rural setting. Featuring 3 spacious bedrooms and 2 bathrooms, including a private semi-ensuite off the primary bedroom, this home is designed for comfort and convenience. The open-concept floor plan creates a bright and airy atmosphere, with abundant natural light flowing through both levels. Over $50,000 spent in recent upgrades further enhance the value and comfort of this property. Notable improvements include a new heat pump, a Rain Soft water filtration system, stylish pot lights both inside and outside the property and a fiberglass roof on the shed for long-term durability. The finished 2-car garage provides versatility for parking, storage, or workshop projects, while the separate entrance to the lower level offers excellent in-law suite potential or additional income opportunity. Outdoors, the property shines with recent landscaping upgrades, including armor stones and hydroseeding for both beauty and functionality. A charming back bridge leads to a private entertaining area complete with a cozy fire pit perfect for quiet evenings or hosting gatherings. With nearly an acre of land, there is ample room for outdoor activities, gardening, or simply enjoying the tranquility of country living. Perfectly located near Georgetown, Brampton, and Mississauga, close to Trafalgar Road and only 20 minutes to Highways 401 and 407, this home offers the best of both worlds - countryside serenity with city convenience. With low utilities, modern upgrades, and a move-in-ready design, this bungalow is the ideal blend of comfort, space, and rural charm. (id:43681)
房源概要
| MLS® Number | X13613372 |
| 房源类型 | 民宅 |
| 社区名字 | Rural Erin |
| Easement | Easement |
| 总车位 | 6 |
详 情
| 浴室 | 2 |
| 地上卧房 | 3 |
| 总卧房 | 3 |
| Age | 31 To 50 Years |
| 家电类 | Garage Door Opener Remote(s), 烤箱 - Built-in, 洗碗机, 微波炉, 烤箱, Range, 窗帘, 冰箱 |
| 地下室进展 | 已装修 |
| 地下室功能 | Walk Out, Separate Entrance |
| 地下室类型 | N/a (finished), N/a |
| 施工种类 | 独立屋 |
| 外墙 | 砖 |
| 壁炉 | 有 |
| Flooring Type | Laminate, Hardwood, Carpeted |
| 地基类型 | Unknown |
| 供暖方式 | Propane |
| 供暖类型 | Other |
| 储存空间 | 2 |
| 内部尺寸 | 2000 - 2500 Sqft |
| 类型 | 独立屋 |
| 设备间 | Drilled Well |
车 位
| 附加车库 | |
| Garage |
土地
| 英亩数 | 无 |
| 污水道 | Septic System |
| 土地深度 | 282 Ft ,4 In |
| 土地宽度 | 125 Ft |
| 不规则大小 | 125 X 282.4 Ft |
| 规划描述 | 住宅 |
房 间
| 楼 层 | 类 型 | 长 度 | 宽 度 | 面 积 |
|---|---|---|---|---|
| 二楼 | 餐厅 | 2.83 m | 4.36 m | 2.83 m x 4.36 m |
| 二楼 | 客厅 | 3.94 m | 4.87 m | 3.94 m x 4.87 m |
| 二楼 | 主卧 | 3.26 m | 5.48 m | 3.26 m x 5.48 m |
| 二楼 | 第二卧房 | 4.41 m | 3.61 m | 4.41 m x 3.61 m |
| 一楼 | 第三卧房 | 3.04 m | 4.08 m | 3.04 m x 4.08 m |
| 一楼 | 家庭房 | 10.74 m | 5.53 m | 10.74 m x 5.53 m |
| 一楼 | 洗衣房 | 3.19 m | 4.08 m | 3.19 m x 4.08 m |
设备间
| 配电箱 | 已安装 |
| 有线电视 | 可用 |
| Electricity Connected | Connected |
https://www.realtor.ca/real-estate/30087489/9438-wellington-rd-42-road-erin-rural-erin

The trademarks REALTOR®, REALTORS®, and the REALTOR® logo are controlled by The Canadian Real Estate Association (CREA) and identify real estate professionals who are members of CREA. The trademarks MLS®, Multiple Listing Service® and the associated logos are owned by The Canadian Real Estate Association (CREA) and identify the quality of services provided by real estate professionals who are members of CREA. The trademark DDF® is owned by The Canadian Real Estate Association (CREA) and identifies CREA's Data Distribution Facility (DDF®)
Toronto Real Estate Board
RE/MAX Real Estate Centre Inc.
July 28 2026 05:39:37
