
9434 Shoveller Drive Niagara Falls (Forestview), Ontario L2H 0M2


$999,900
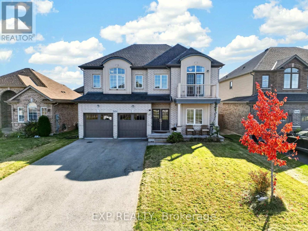
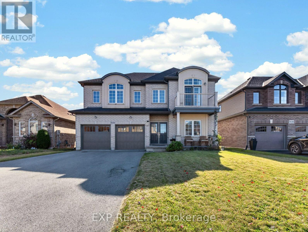
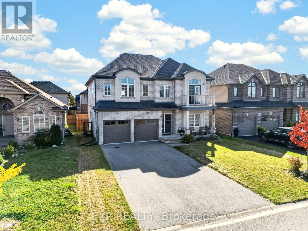
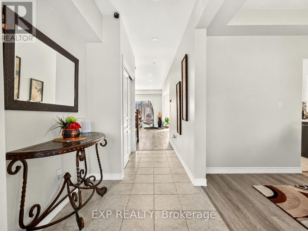
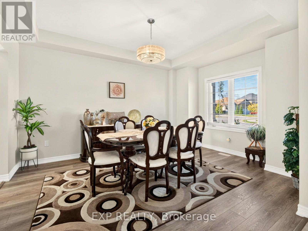
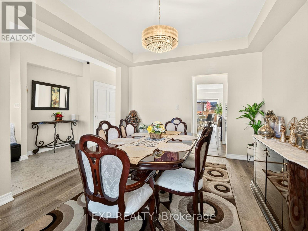
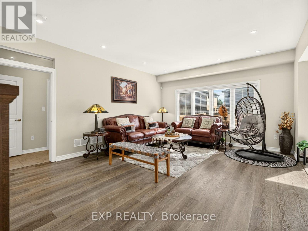
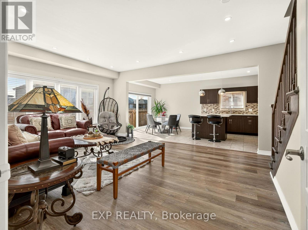
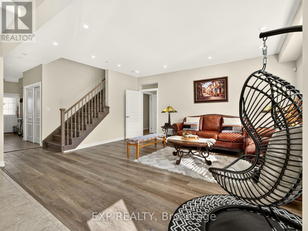
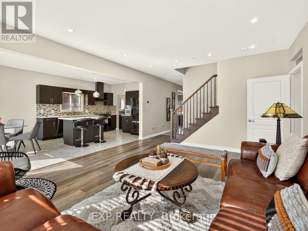
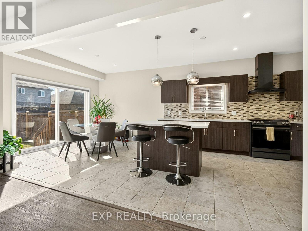
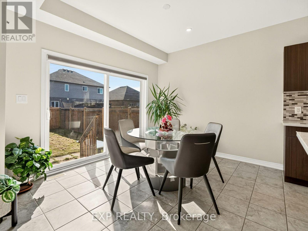
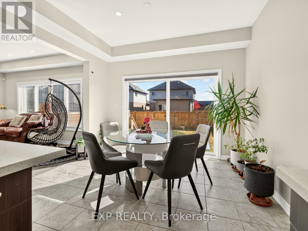
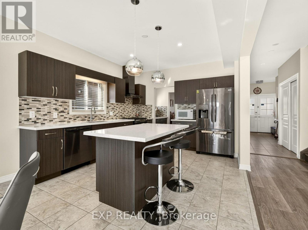
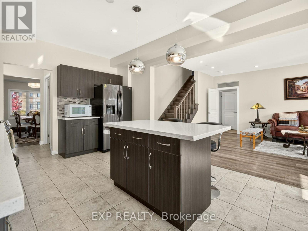
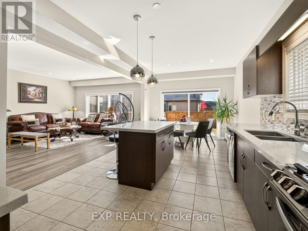
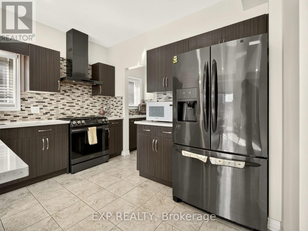
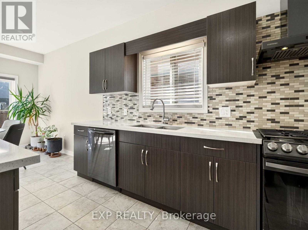
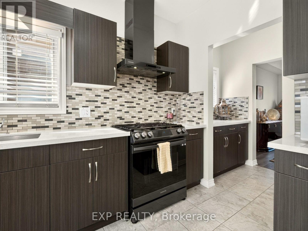
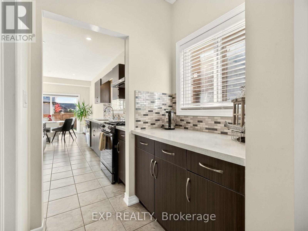
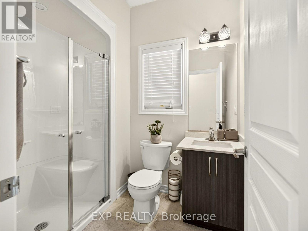
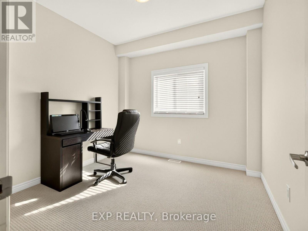
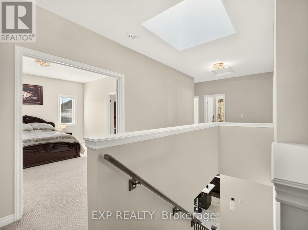
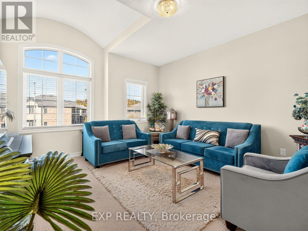
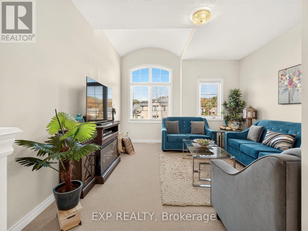
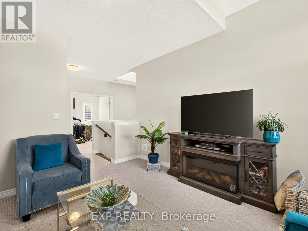
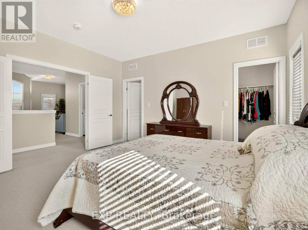
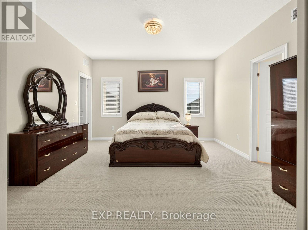
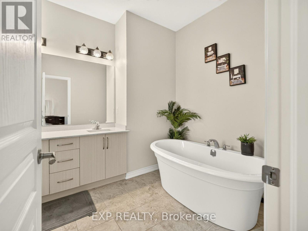
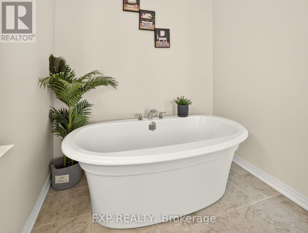
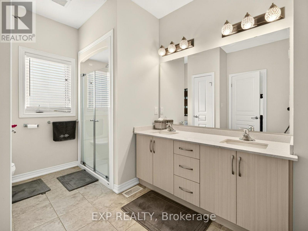
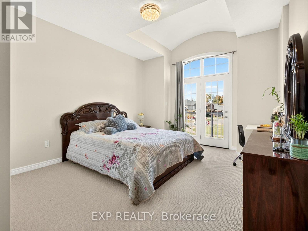
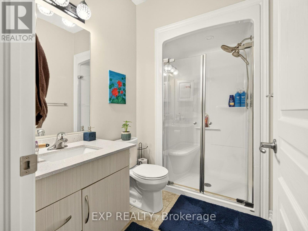
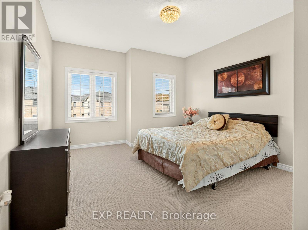
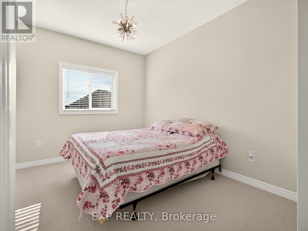
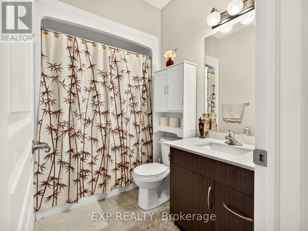
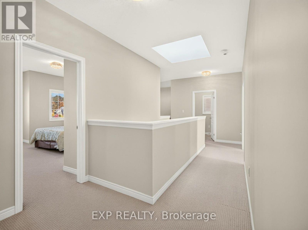
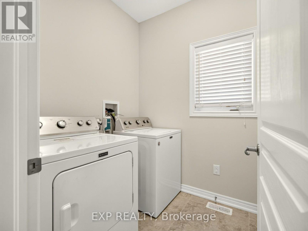
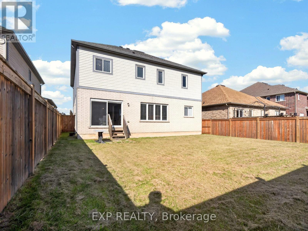
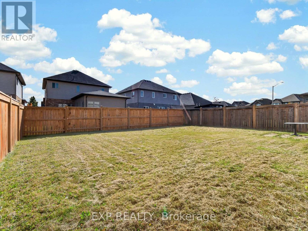
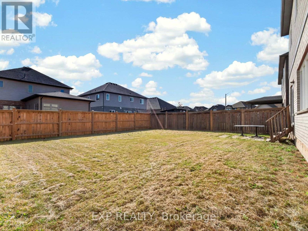
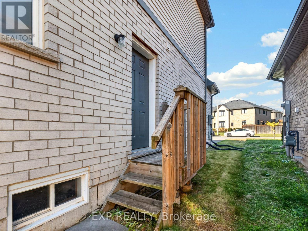
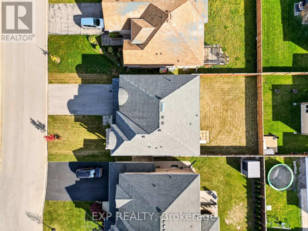
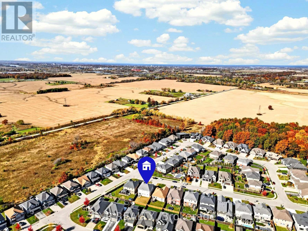
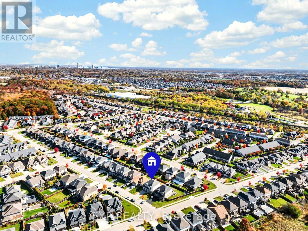
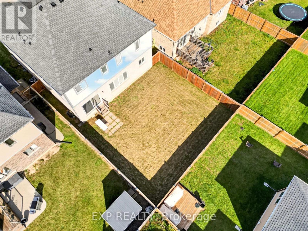
ROOM TO GROW, SPACE TO GATHER, AND A LAYOUT THAT OFFERS SO MANY POSSIBILITIES! Welcome to 9434 Shoveller Drive, located in the desirable Fernwood Estates community of Niagara Falls. Built in 2017, this spacious two storey home offers 2,858 square feet of above grade living space, a double car garage, double wide driveway, and an inviting covered front porch with an upper level balcony. Step inside to a bright, welcoming interior featuring 9 foot ceilings on both the main and upper levels, oversized windows, and a spacious dining room perfect for hosting family and friends. The open concept kitchen and living area offers plenty of room to gather, with quartz countertops, an island for additional prep space, ample cabinetry, a stylish backsplash, and a generous walk-in pantry with additional counter and cabinet space nearby. The adjoining dining area features patio doors leading to the backyard, while the comfortable living room completes this inviting space. A separate entrance leads to a main floor bedroom and full 3 piece bathroom offering privacy and added flexibility for guests, extended family, or a private home office. Upstairs, you'll find four additional bedrooms, convenient upper level laundry, and a versatile loft area that could serve as a second family room, study space, or playroom. A skylight brings even more natural light into the upper level, while the primary suite offers a spacious ensuite. The unfinished basement features a separate entrance, egress window, bathroom rough-in, and 8 foot ceilings, providing excellent potential for future living space or an in-law suite. Conveniently located near schools, parks, shopping, golf courses, and major highway access, this is a home designed to accommodate your family's needs today and for years to come! (id:43681)
Open House
现在这个房屋大家可以去Open House参观了!
11:00 am
结束于:1:00 pm
房源概要
| MLS® Number | X14127650 |
| 房源类型 | 民宅 |
| 社区名字 | 219 - Forestview |
| 附近的便利设施 | 近高尔夫球场, 公园, 学校 |
| 社区特征 | School Bus |
| 设备类型 | 热水器 |
| 总车位 | 6 |
| 租赁设备类型 | 热水器 |
详 情
| 浴室 | 4 |
| 地上卧房 | 5 |
| 总卧房 | 5 |
| Age | 6 To 15 Years |
| 家电类 | Blinds, 洗碗机, 烘干机, 炉子, 洗衣机, 冰箱 |
| 地下室功能 | Separate Entrance |
| 地下室类型 | Full |
| 施工种类 | 独立屋 |
| 空调 | 中央空调 |
| 外墙 | 砖 |
| 地基类型 | 混凝土浇筑 |
| 供暖方式 | 天然气 |
| 供暖类型 | 压力热风 |
| 储存空间 | 2 |
| 内部尺寸 | 2500 - 3000 Sqft |
| 类型 | 独立屋 |
| 设备间 | 市政供水 |
车 位
| 附加车库 | |
| Garage |
土地
| 英亩数 | 无 |
| 土地便利设施 | 近高尔夫球场, 公园, 学校 |
| 污水道 | Sanitary Sewer |
| 土地深度 | 109 Ft ,3 In |
| 土地宽度 | 48 Ft ,6 In |
| 不规则大小 | 48.5 X 109.3 Ft |
| 规划描述 | R1e |
房 间
| 楼 层 | 类 型 | 长 度 | 宽 度 | 面 积 |
|---|---|---|---|---|
| 二楼 | Loft | 4.028 m | 3.902 m | 4.028 m x 3.902 m |
| 二楼 | 主卧 | 4.276 m | 4.14 m | 4.276 m x 4.14 m |
| 二楼 | 卧室 | 3.027 m | 3.575 m | 3.027 m x 3.575 m |
| 二楼 | 卧室 | 3.645 m | 3.805 m | 3.645 m x 3.805 m |
| 二楼 | 卧室 | 3.754 m | 4.147 m | 3.754 m x 4.147 m |
| 二楼 | 洗衣房 | 1.807 m | 1.949 m | 1.807 m x 1.949 m |
| 一楼 | 餐厅 | 3.478 m | 4.524 m | 3.478 m x 4.524 m |
| 一楼 | 客厅 | 5.408 m | 4.445 m | 5.408 m x 4.445 m |
| 一楼 | 厨房 | 3.462 m | 6.75 m | 3.462 m x 6.75 m |
| 一楼 | 卧室 | 3.052 m | 3.019 m | 3.052 m x 3.019 m |

The trademarks REALTOR®, REALTORS®, and the REALTOR® logo are controlled by The Canadian Real Estate Association (CREA) and identify real estate professionals who are members of CREA. The trademarks MLS®, Multiple Listing Service® and the associated logos are owned by The Canadian Real Estate Association (CREA) and identify the quality of services provided by real estate professionals who are members of CREA. The trademark DDF® is owned by The Canadian Real Estate Association (CREA) and identifies CREA's Data Distribution Facility (DDF®)
Niagara Association of REALTORS®
Exp Realty
October 29 2026 06:25:09
