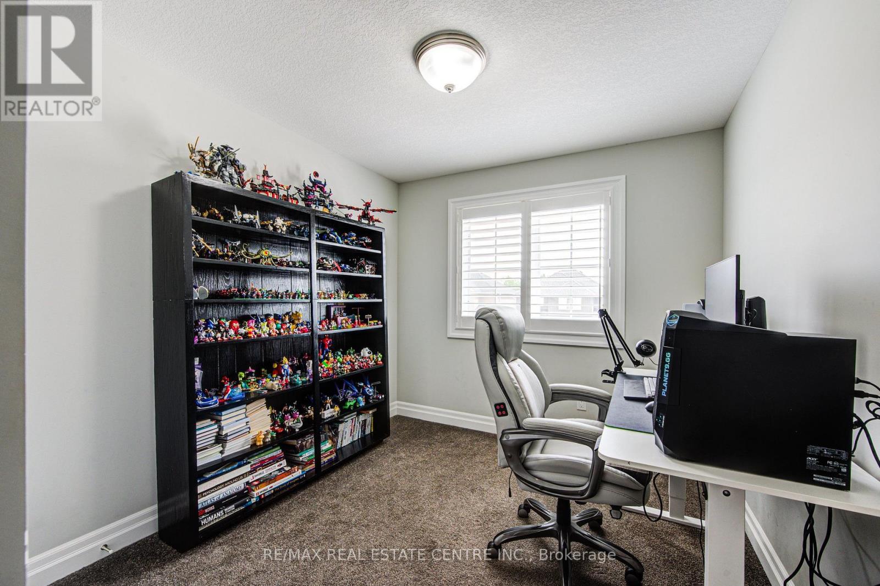
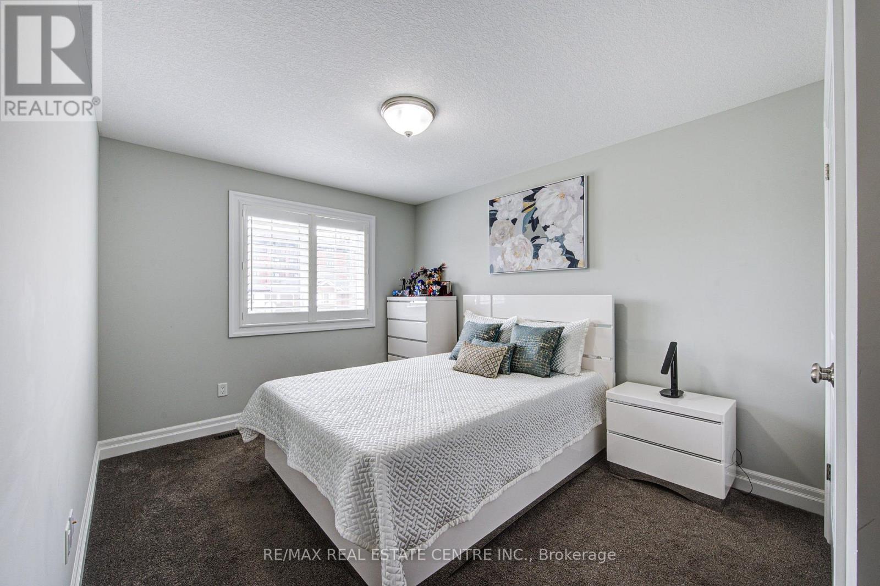
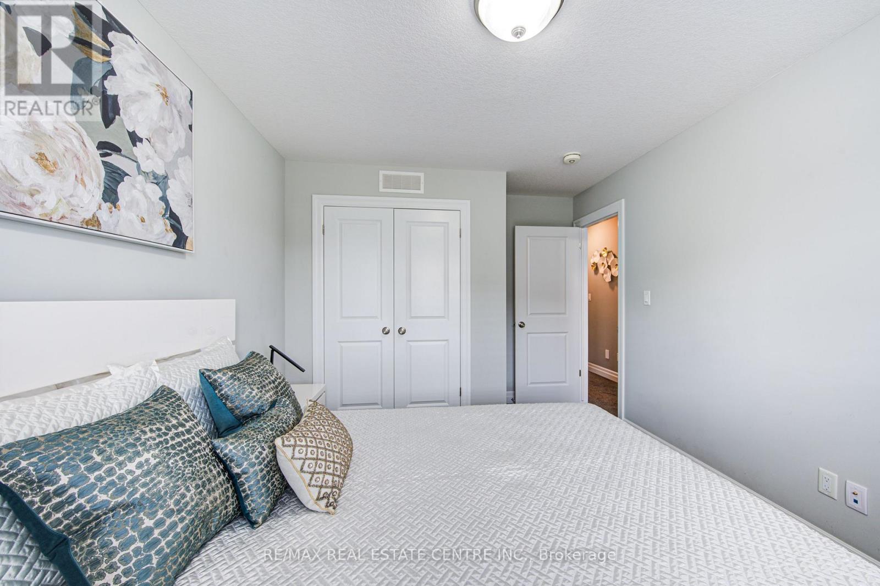
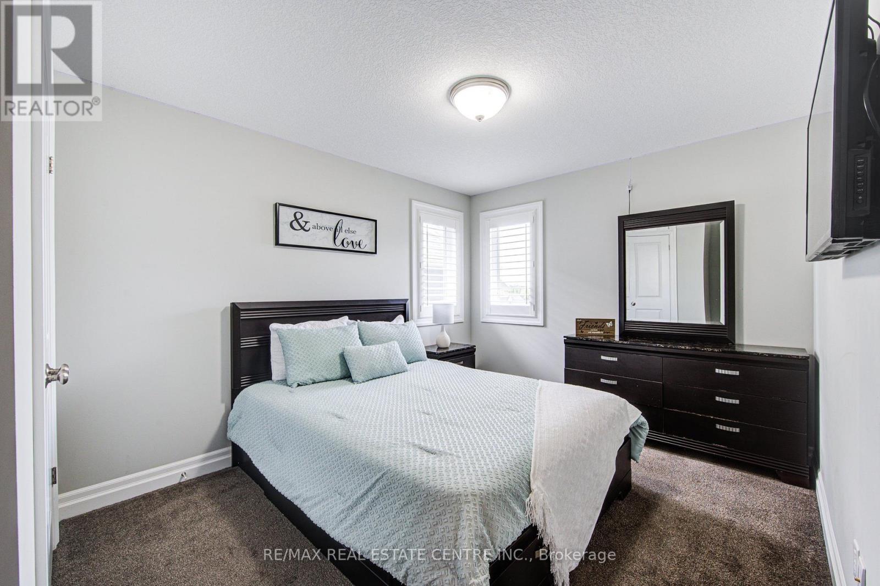
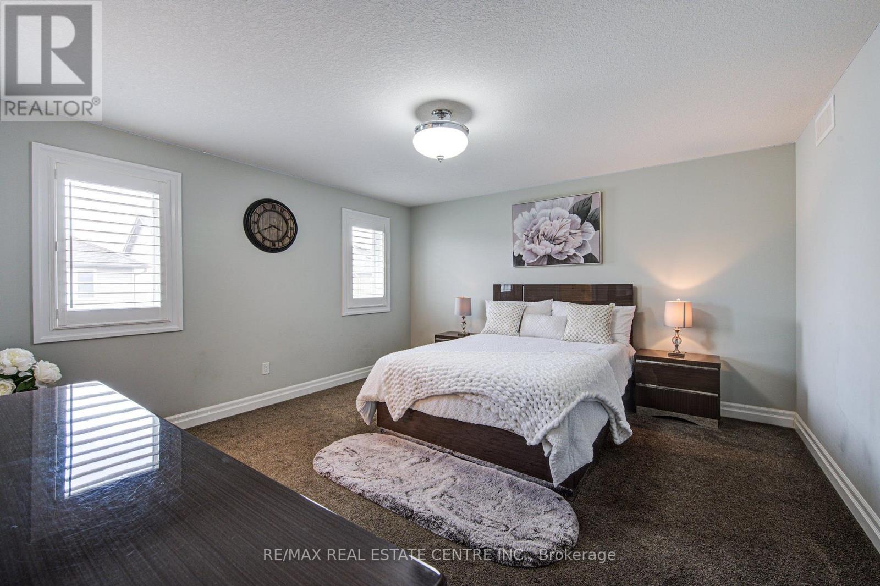
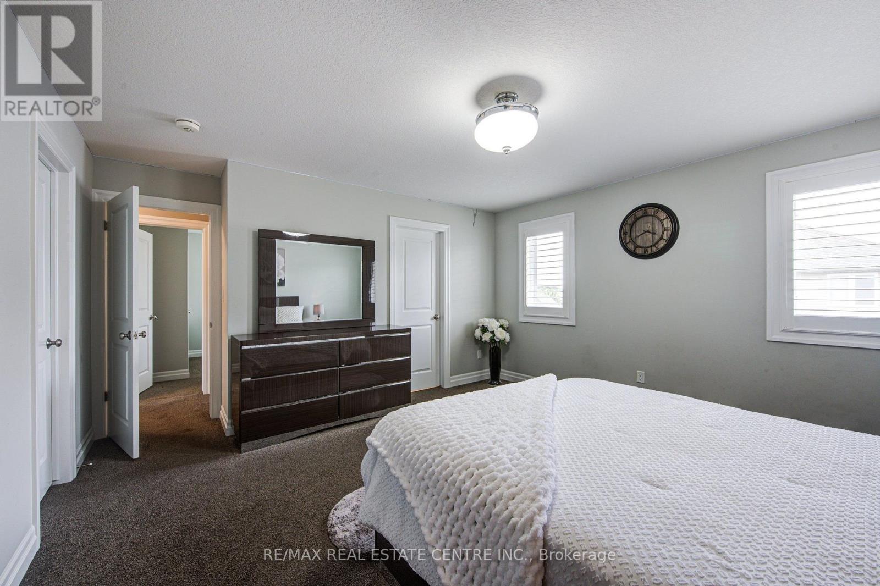
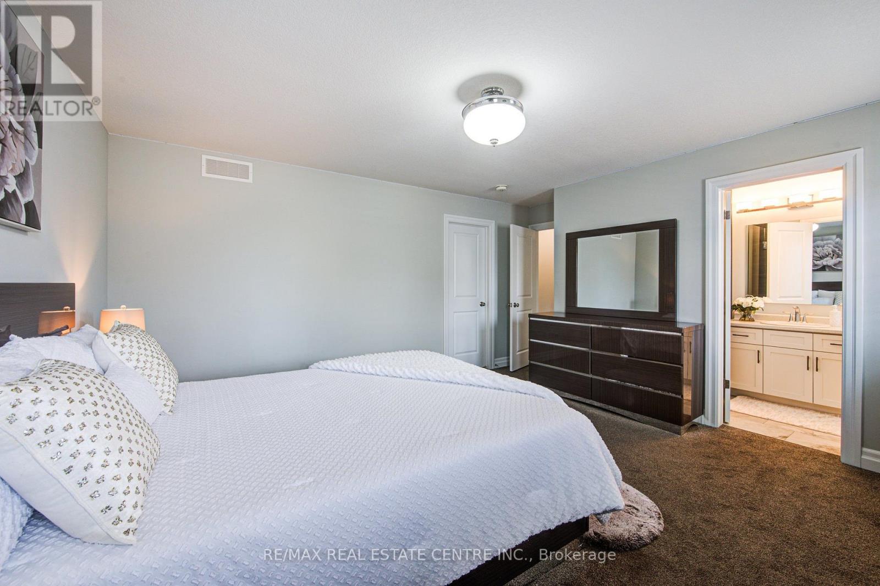
4 卧室
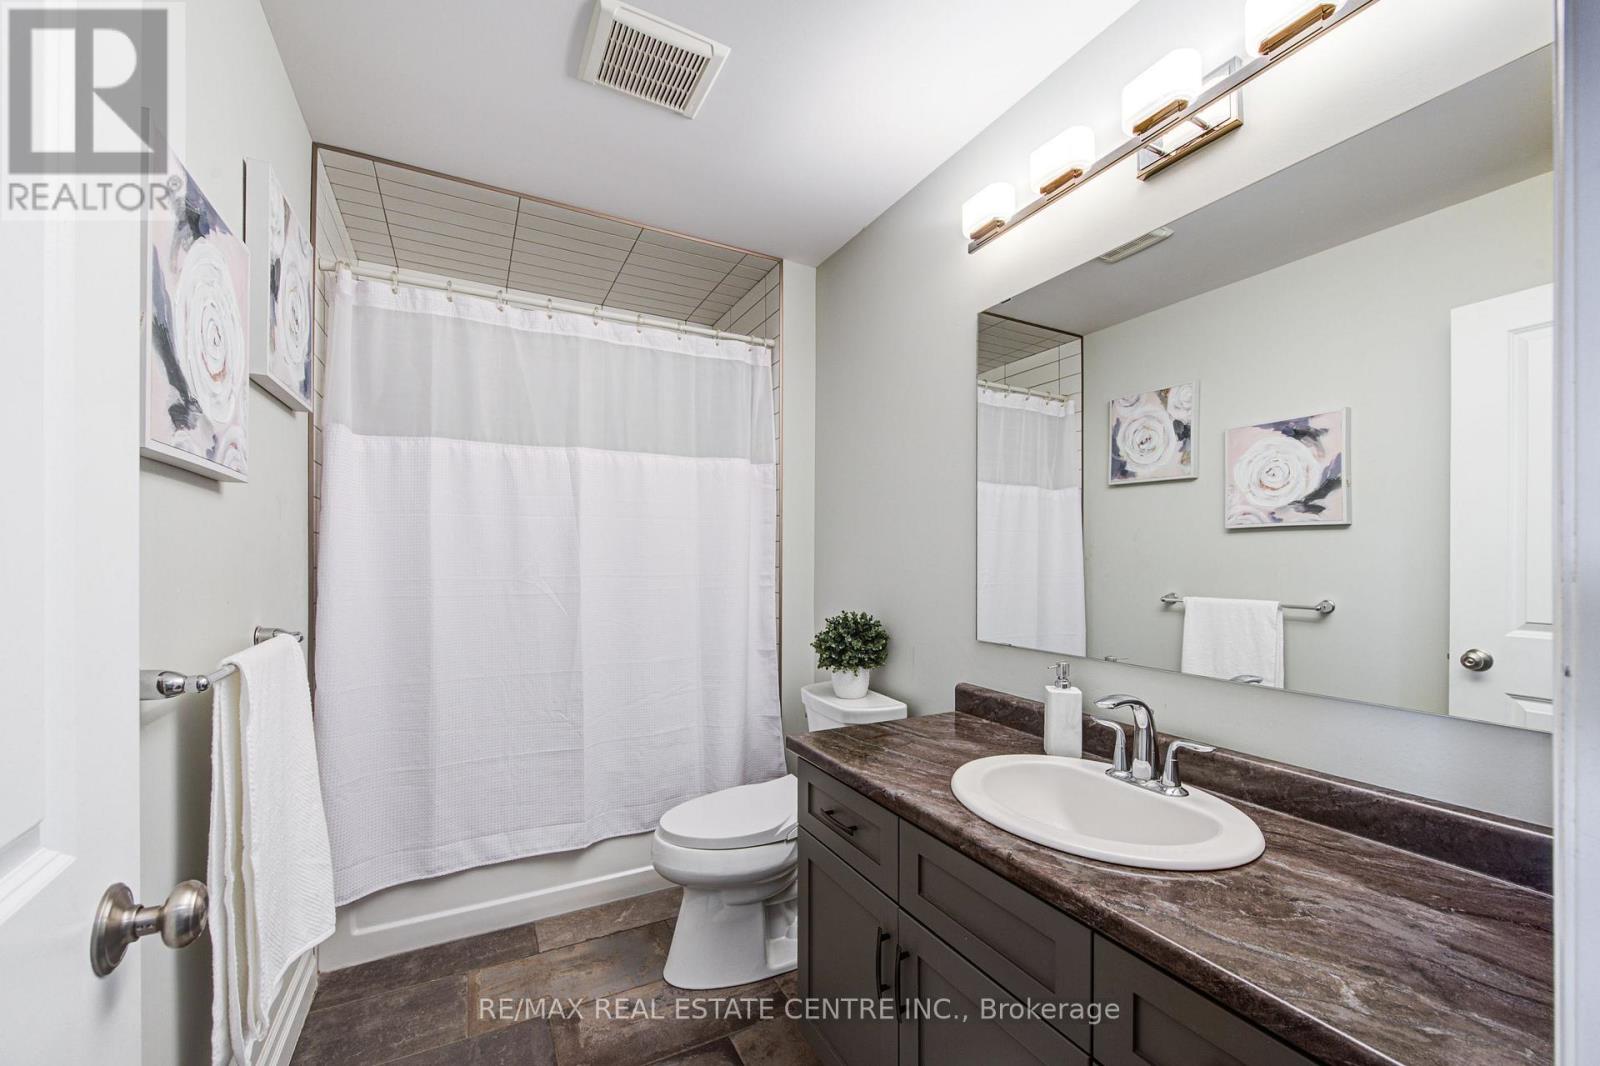
3 浴室
1500 - 2000 sqft
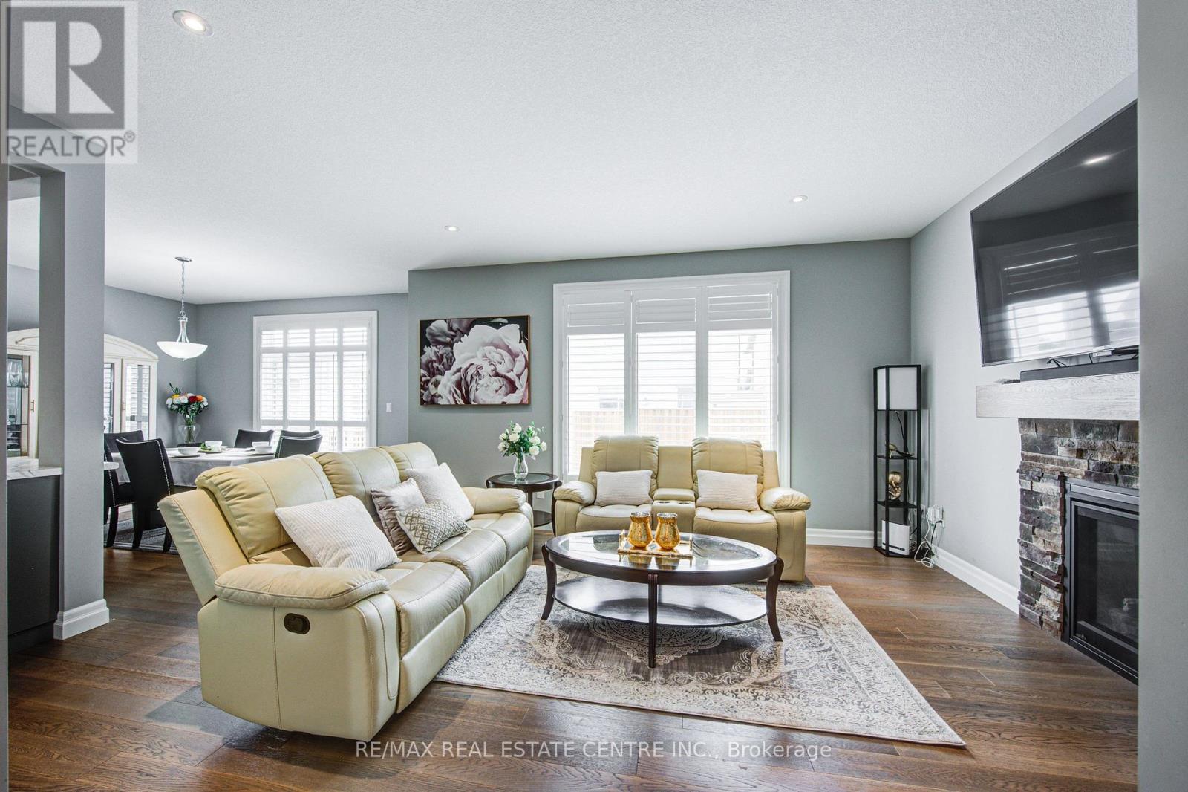
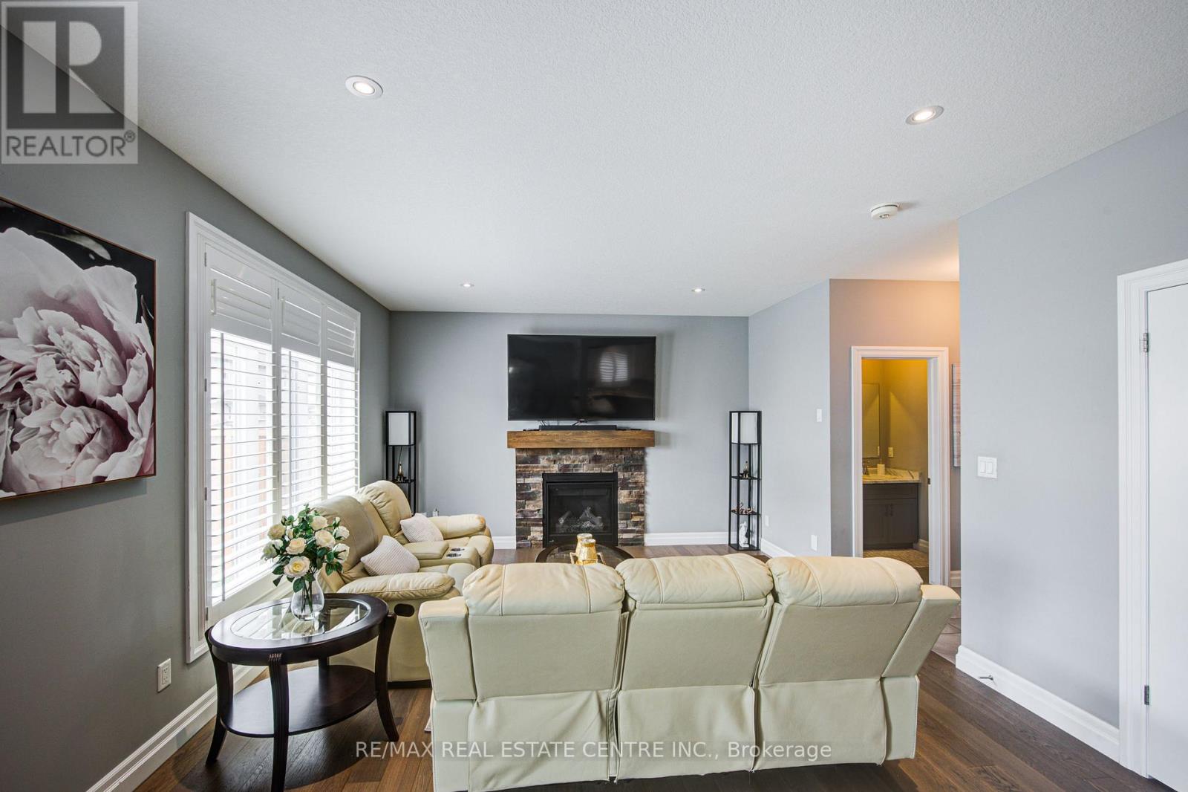
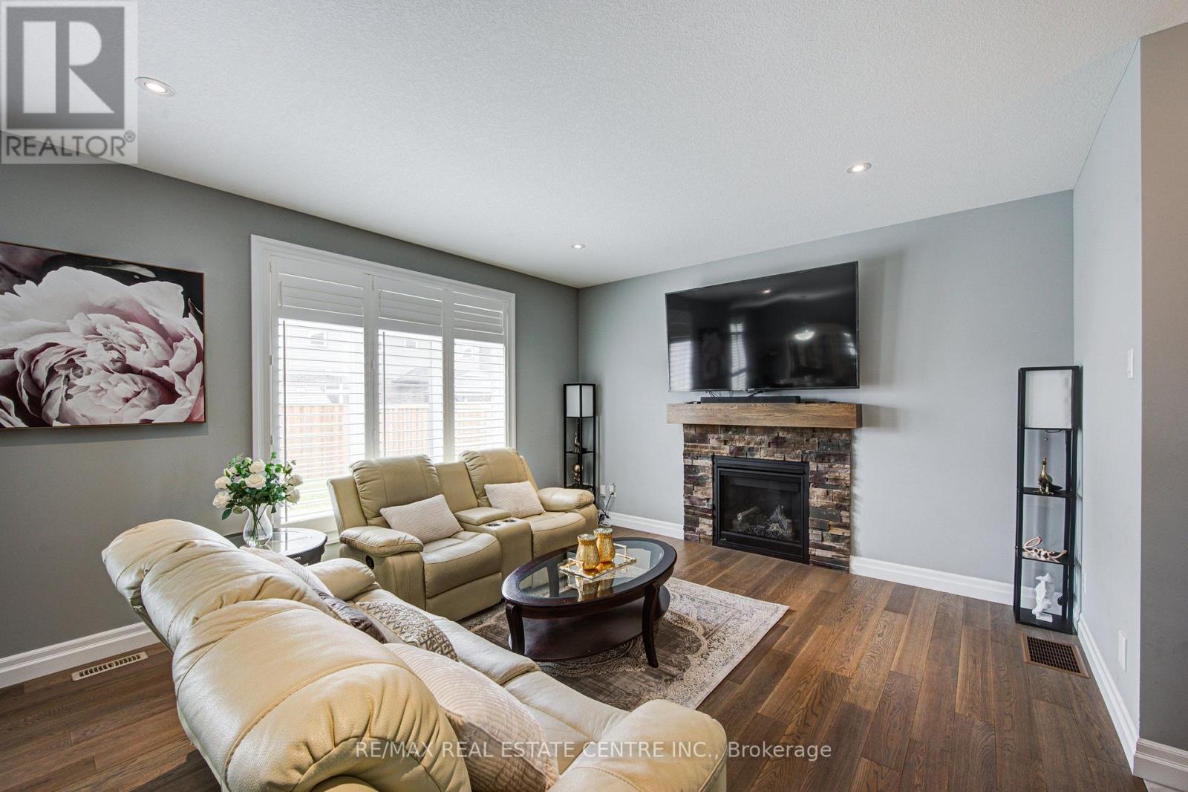
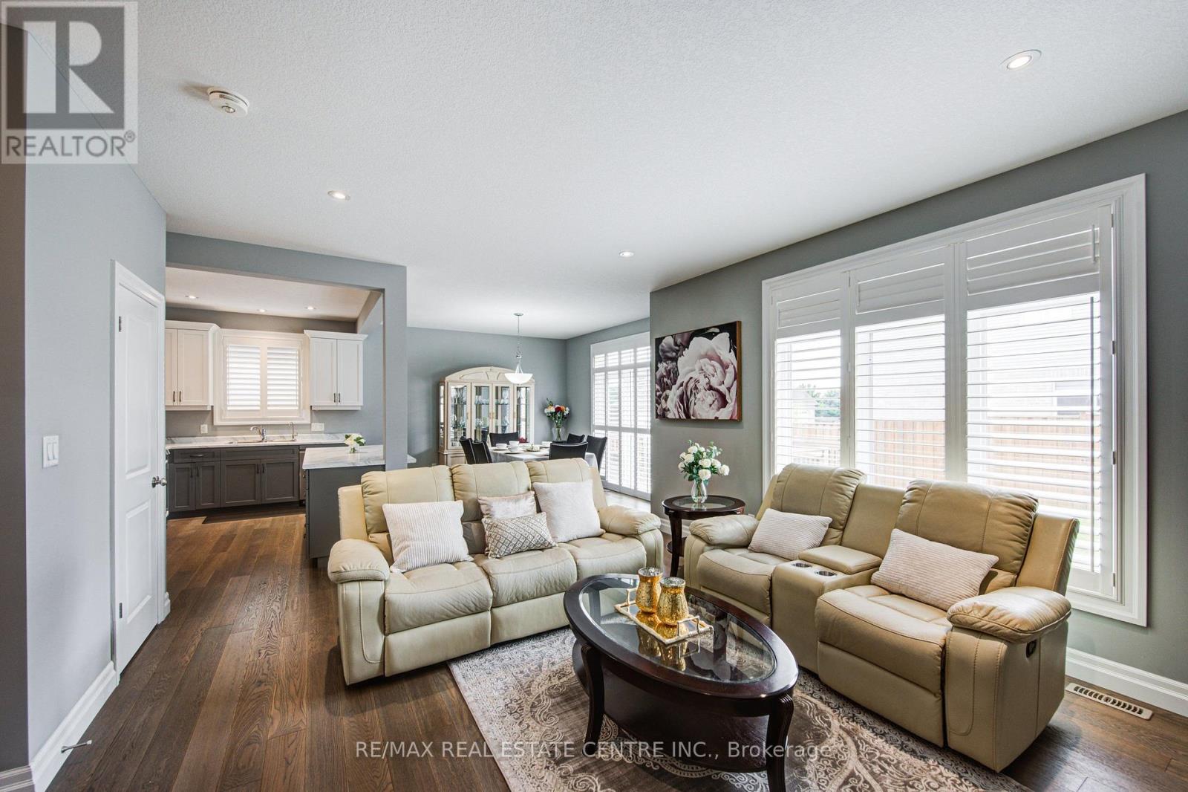
壁炉
中央空调, 换气器
风热取暖
$749,900
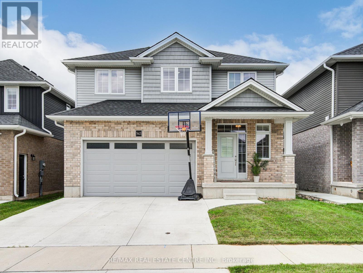
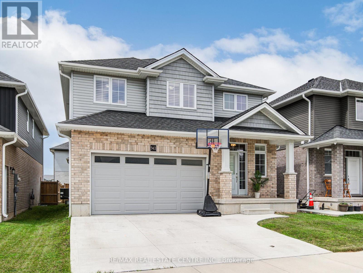
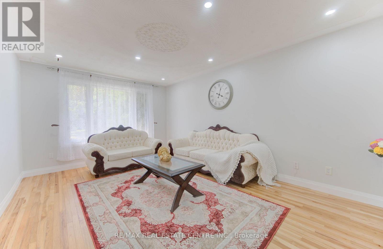
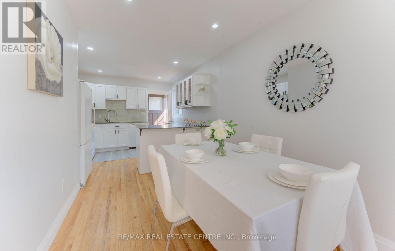
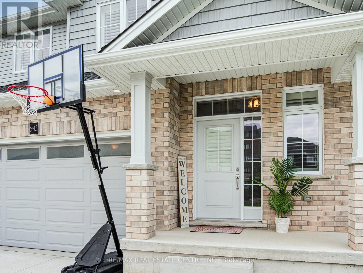
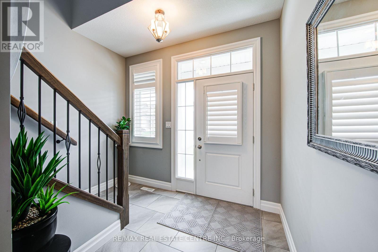
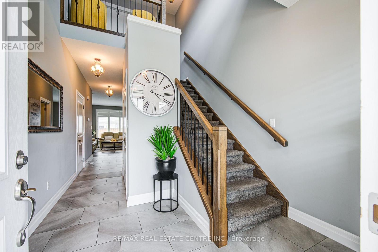
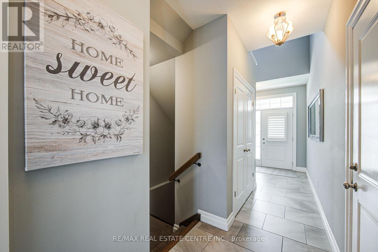
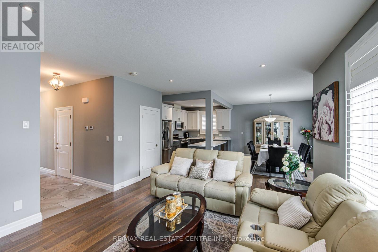
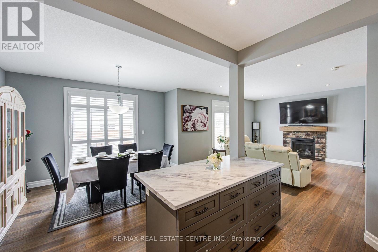
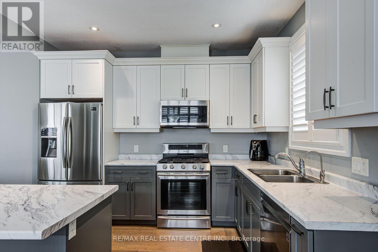
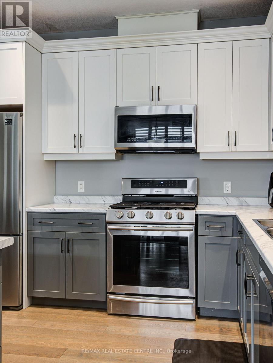
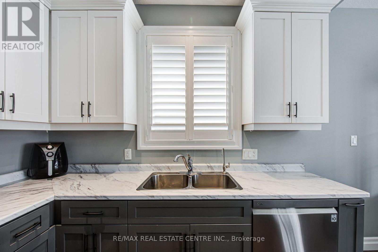
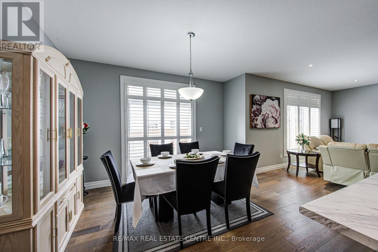
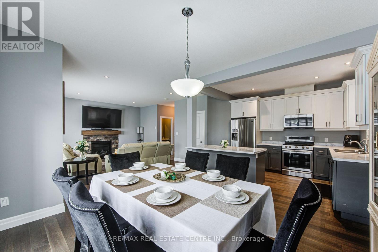
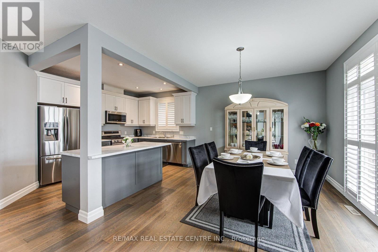
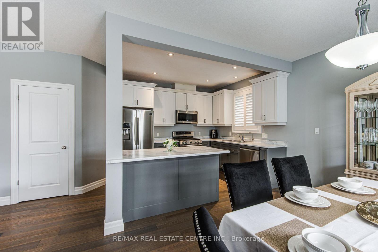
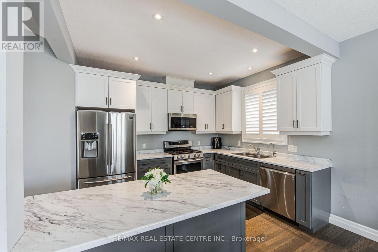
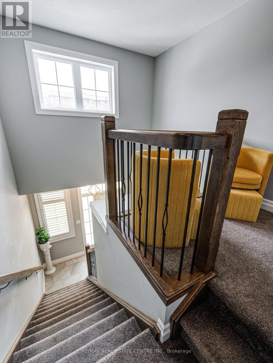
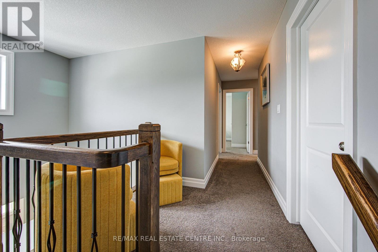
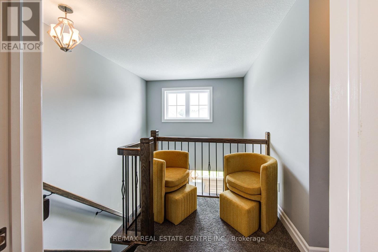
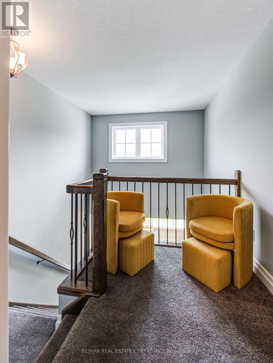
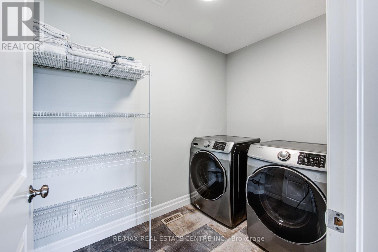
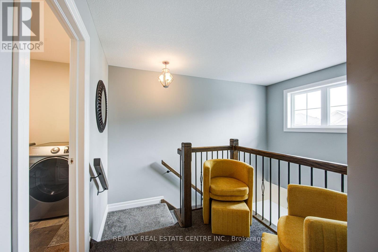
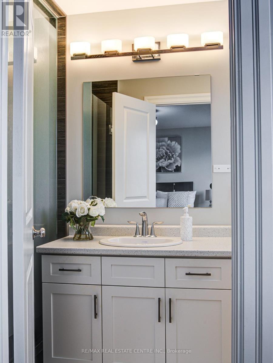
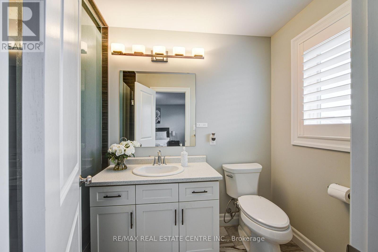
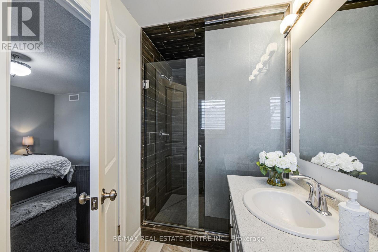
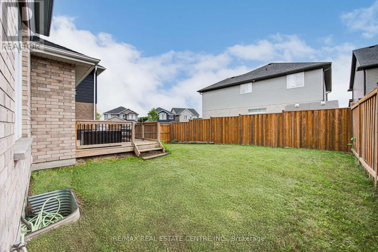
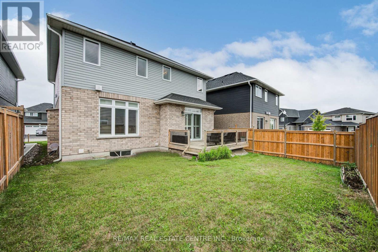
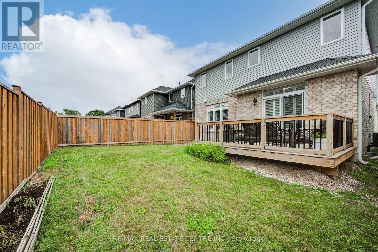
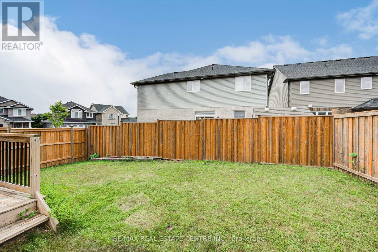
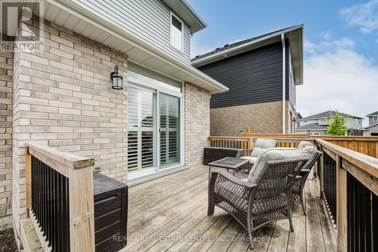
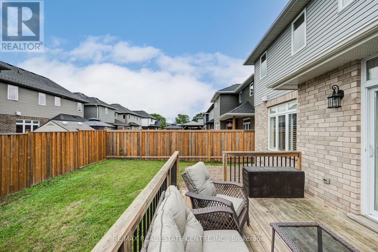
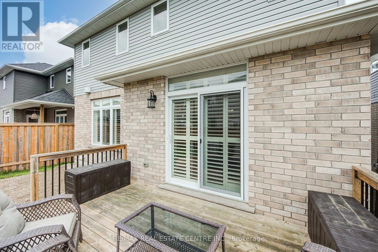
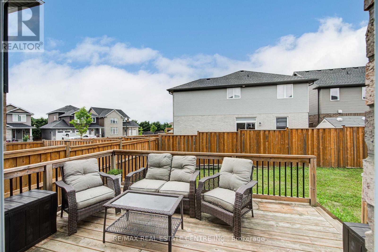
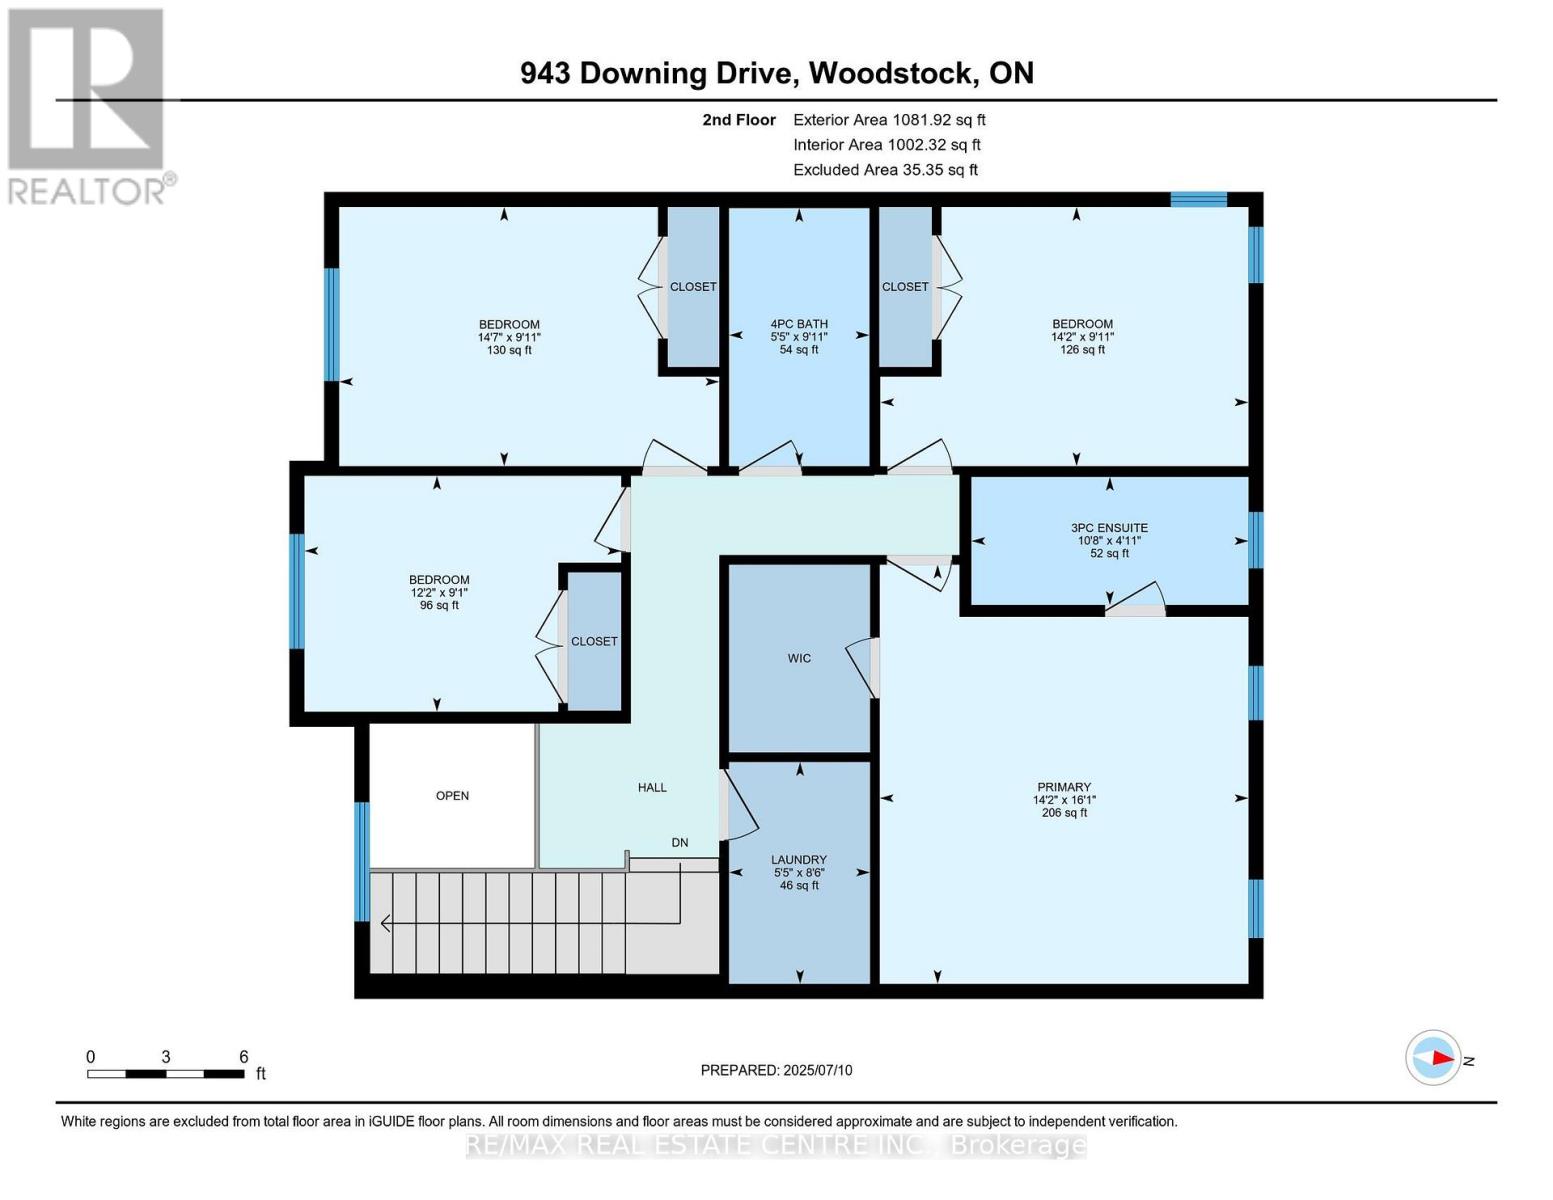
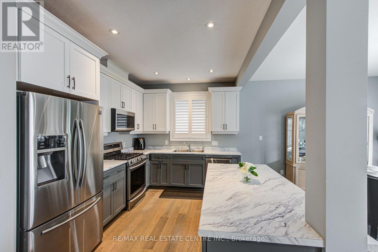
Welcome to 943 Downing Drive, a beautifully maintained detached home built in 2019 and nestled on a quiet cul-de-sac in North Woodstock. Featuring a double-car garage and a two-car concrete driveway, this impressive residence offers over 1,949 sq. ft. of thoughtfully designed living space. Step inside to a grand open-to-above foyer with modern tile flooring. The main level showcases 9-foot ceilings, hardwood flooring, and a stunning stone gas fireplace, creating a warm and inviting atmosphere. The open-concept layout seamlessly connects to the stylish kitchen, complete with extended-height cabinetry, stainless steel appliances, pot lights, a walk-in pantry, and ample storage. Sliding doors lead to a beautiful wooden deck, perfect for outdoor entertaining. Upstairs, you'll find four spacious bedrooms, including a primary suite with a walk-in closet and a spa-inspired ensuite featuring a glass-enclosed shower. A convenient second-floor laundry room adds everyday practicality. The unfinished basement offers endless possibilities for future customization. Ideally located close to schools, parks, shopping, and amenities, this exceptional home combines modern comfort, functionality, and a prime location. Don't miss the opportunity to make 943 Downing Drive your next home. (id:43681)
房源概要
|
MLS® Number
|
X13546258 |
|
房源类型
|
民宅 |
|
社区名字
|
Woodstock - North |
|
附近的便利设施
|
学校, 公共交通, 近高尔夫球场 |
|
社区特征
|
社区活动中心 |
|
设备类型
|
热水器, 热水器 - Tankless |
|
特征
|
Cul-de-sac, Sump Pump |
|
总车位
|
4 |
|
租赁设备类型
|
热水器, 热水器 - Tankless |
详 情
|
浴室
|
3 |
|
地上卧房
|
4 |
|
总卧房
|
4 |
|
Age
|
6 To 15 Years |
|
家电类
|
Water Meter, Water Softener, 洗碗机, 烘干机, Gas 炉子(s), 洗衣机, 冰箱 |
|
地下室进展
|
已完成 |
|
地下室功能
|
Walk-up |
|
地下室类型
|
N/a (unfinished), N/a |
|
施工种类
|
独立屋 |
|
空调
|
Central Air Conditioning, 换气机 |
|
外墙
|
砖 Veneer, 混凝土 |
|
壁炉
|
有 |
|
地基类型
|
混凝土浇筑 |
|
客人卫生间(不包含洗浴)
|
1 |
|
供暖方式
|
天然气 |
|
供暖类型
|
压力热风 |
|
储存空间
|
2 |
|
内部尺寸
|
1500 - 2000 Sqft |
|
类型
|
独立屋 |
|
设备间
|
市政供水 |
车 位
土地
|
英亩数
|
无 |
|
土地便利设施
|
学校, 公共交通, 近高尔夫球场 |
|
污水道
|
Sanitary Sewer |
|
土地深度
|
27 Ft ,9 In |
|
土地宽度
|
12 Ft |
|
不规则大小
|
12 X 27.8 Ft ; 91.52 X 39.48 X 91.52 X 39.48 |
|
规划描述
|
Pud-1 |
房 间
| 楼 层 |
类 型 |
长 度 |
宽 度 |
面 积 |
|
二楼 |
浴室 |
3.02 m |
1.65 m |
3.02 m x 1.65 m |
|
二楼 |
卧室 |
4.91 m |
4.32 m |
4.91 m x 4.32 m |
|
二楼 |
卧室 |
3.02 m |
4.44 m |
3.02 m x 4.44 m |
|
二楼 |
卧室 |
3.02 m |
4.32 m |
3.02 m x 4.32 m |
|
二楼 |
卧室 |
2.77 m |
3.71 m |
2.77 m x 3.71 m |
|
二楼 |
洗衣房 |
2.59 m |
1.65 m |
2.59 m x 1.65 m |
|
二楼 |
浴室 |
1.5 m |
3.25 m |
1.5 m x 3.25 m |
|
一楼 |
厨房 |
4.22 m |
3.81 m |
4.22 m x 3.81 m |
|
一楼 |
客厅 |
4.65 m |
4.22 m |
4.65 m x 4.22 m |
|
一楼 |
门厅 |
2.95 m |
2.26 m |
2.95 m x 2.26 m |
|
一楼 |
餐厅 |
4.22 m |
2.64 m |
4.22 m x 2.64 m |
|
一楼 |
浴室 |
1.5 m |
1.57 m |
1.5 m x 1.57 m |
设备间
https://www.realtor.ca/real-estate/30014610/943-downing-drive-n-woodstock-woodstock-north-woodstock-north