
9417 91 County Road Clearview, Ontario L0M 1H0


$2,999,000
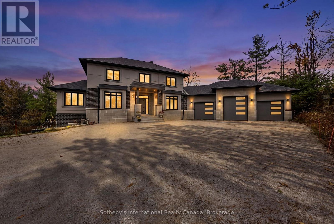
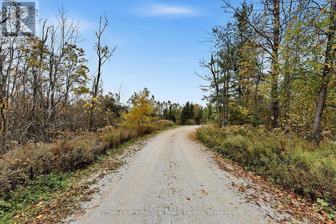
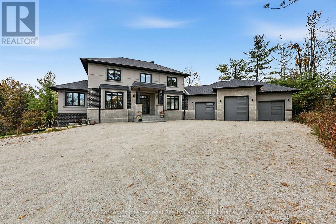
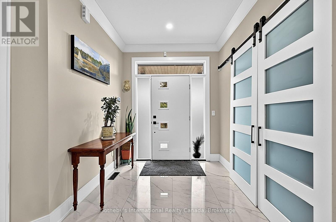
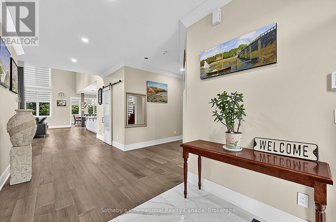
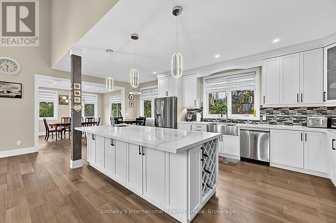
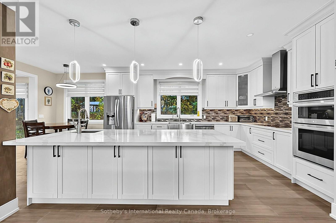
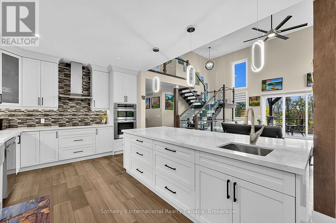
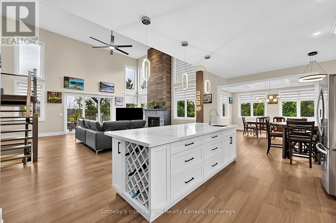
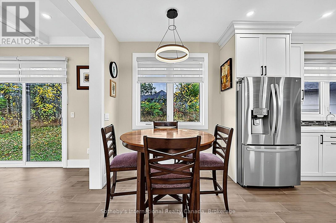
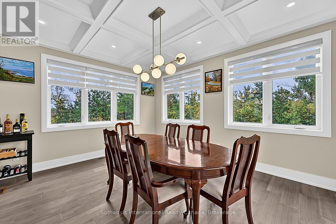
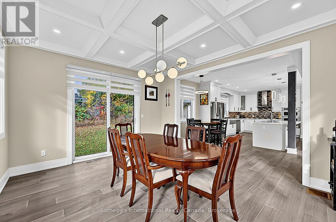
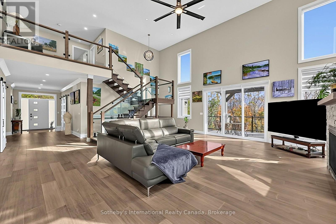
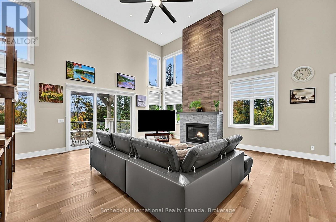
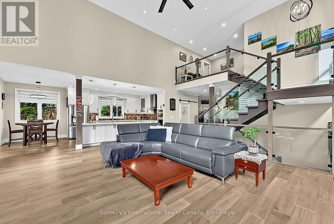
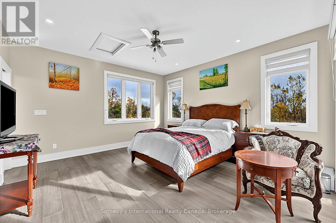
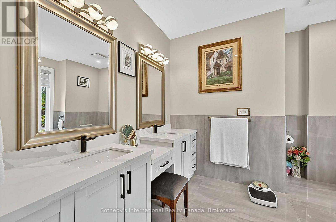
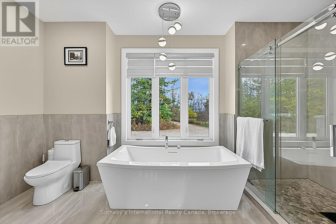
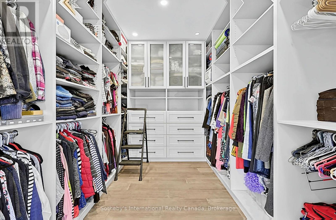
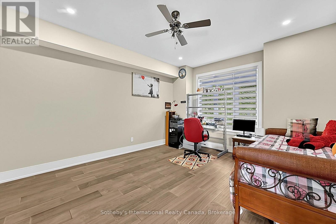
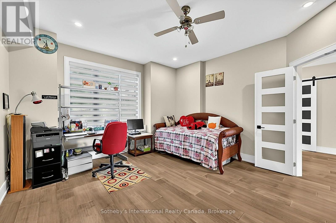
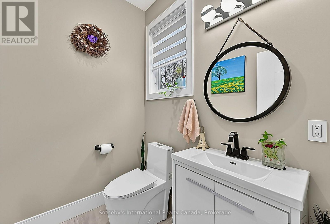
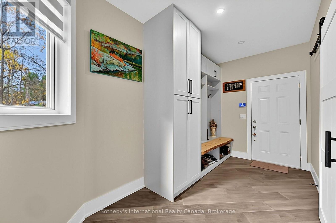
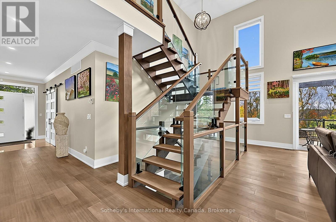
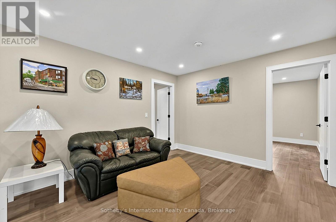
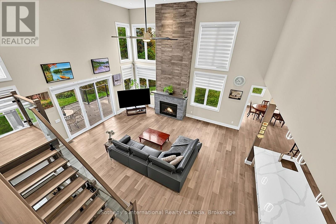
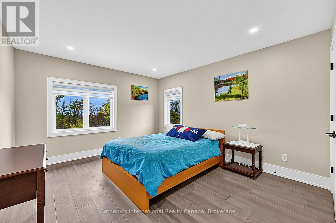
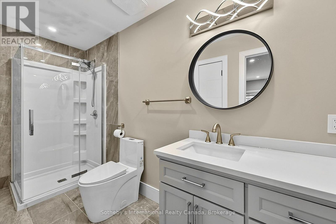
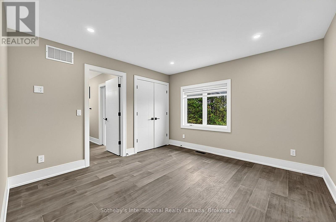
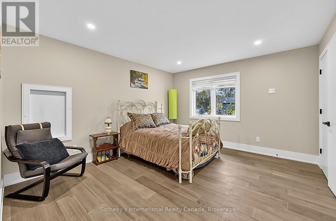
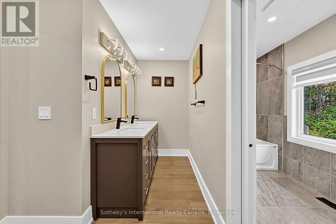
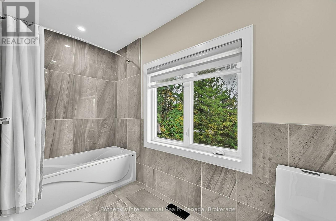
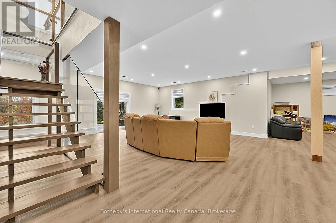
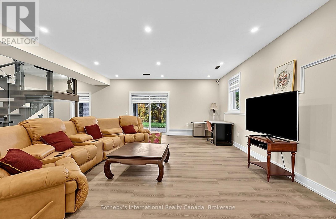
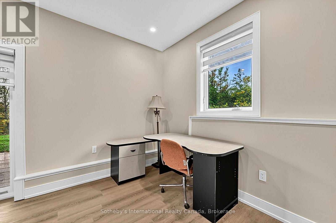
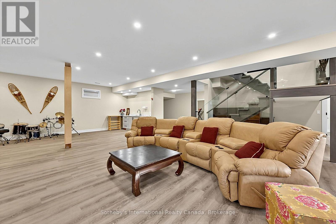
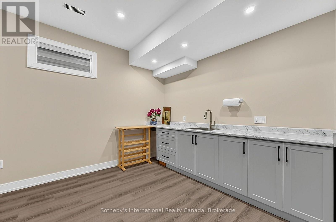
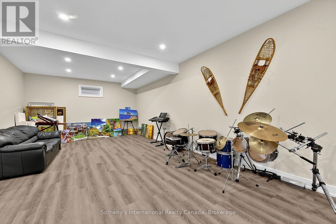
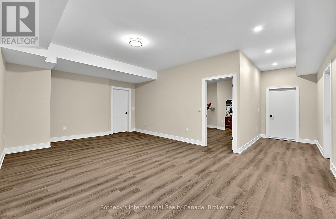
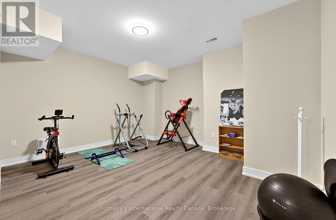
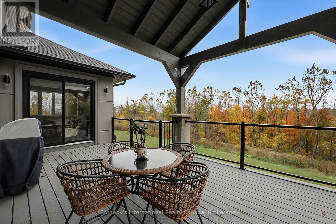
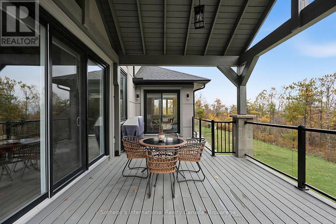
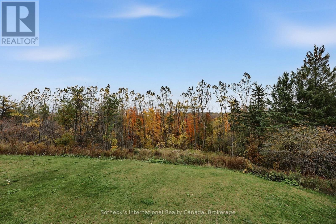
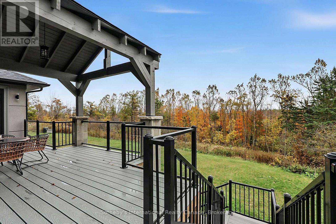
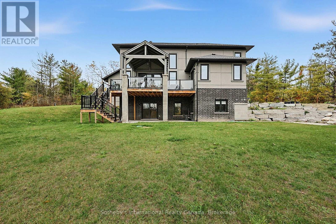
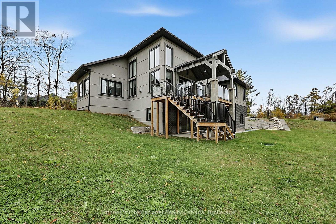
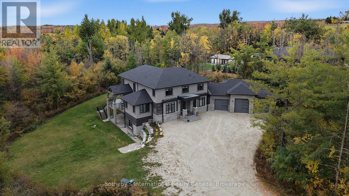
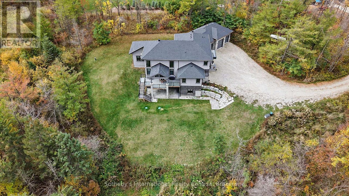
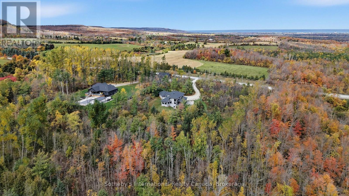
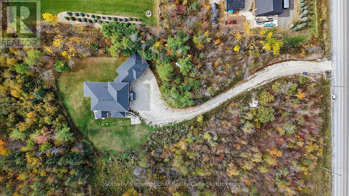
Set on just over three acres close to Devil's Glen and Duntroon Highlands, this custom built two storey, 6 bedroom home has quality finishes throughout. Nine-foot ceilings greet you in the front hall, rising to eighteen feet in the great room, where a floor to ceiling custom fireplace anchors a generous open plan layout with room for the whole family. The custom maple kitchen includes an island with seating, a bar sink, quartz counters, a walk-in pantry and a breakfast nook. Patio doors lead from the dining area down to the side yard, and the great room opens onto a spacious covered porch. An elegant wooden staircase with glass railings rises to an open loft on the second level. The main floor has engineered hardwood and large windows with custom blinds. It also offers a guest bedroom, currently used as an office, and a primary suite with a walk-in closet, five piece ensuite and patio doors to the covered porch. The triple car garage, with an extra height centre door, enters through a mud room with a separate laundry room and a two piece powder room off the hallway. Upstairs are three well proportioned bedrooms. One has its own three piece ensuite and the other two share a five piece bathroom, while the loft works well as a den or office. The lower level continues the nine-foot ceilings and walks out to a covered patio. It includes a guest bedroom with a three piece bathroom, a gym, a storage room and a large recreation room with a bar. (id:43681)
房源概要
| MLS® Number | S14087392 |
| 房源类型 | 民宅 |
| 社区名字 | Rural Clearview |
| 设备类型 | Propane Tank |
| 总车位 | 13 |
| 租赁设备类型 | Propane Tank |
| 结构 | Porch, Patio(s) |
详 情
| 浴室 | 5 |
| 地上卧房 | 4 |
| 地下卧室 | 1 |
| 总卧房 | 5 |
| Age | 0 To 5 Years |
| 公寓设施 | Fireplace(s) |
| 家电类 | Water Heater - Tankless, Central Vacuum, Cooktop, 洗碗机, 烘干机, 烤箱, Hood 电扇, 洗衣机, 冰箱 |
| 地下室进展 | 已装修 |
| 地下室功能 | Walk Out |
| 地下室类型 | N/a (finished) |
| 施工种类 | 独立屋 |
| 空调 | 中央空调 |
| 外墙 | 灰泥, 砖 |
| 壁炉 | 有 |
| Fireplace Total | 1 |
| 地基类型 | 混凝土浇筑 |
| 客人卫生间(不包含洗浴) | 1 |
| 供暖方式 | Propane |
| 供暖类型 | 压力热风 |
| 储存空间 | 2 |
| 内部尺寸 | 3000 - 3500 Sqft |
| 类型 | 独立屋 |
车 位
| 附加车库 | |
| Garage |
土地
| 英亩数 | 有 |
| 污水道 | Septic System |
| 土地深度 | 435 Ft ,4 In |
| 土地宽度 | 316 Ft ,1 In |
| 不规则大小 | 316.1 X 435.4 Ft |
| 规划描述 | Nvca, Nec & Rural |
房 间
| 楼 层 | 类 型 | 长 度 | 宽 度 | 面 积 |
|---|---|---|---|---|
| 二楼 | 卧室 | 4.07 m | 3.56 m | 4.07 m x 3.56 m |
| 二楼 | 卧室 | 3.36 m | 3.71 m | 3.36 m x 3.71 m |
| 二楼 | 卧室 | 3.7 m | 4.9 m | 3.7 m x 4.9 m |
| 二楼 | 起居室 | 3.36 m | 3.66 m | 3.36 m x 3.66 m |
| Lower Level | 娱乐,游戏房 | 10.59 m | 14.79 m | 10.59 m x 14.79 m |
| Lower Level | 其它 | 4.85 m | 4.12 m | 4.85 m x 4.12 m |
| Lower Level | 卧室 | 4.1 m | 4.56 m | 4.1 m x 4.56 m |
| Lower Level | 其它 | 4.66 m | 4.12 m | 4.66 m x 4.12 m |
| 一楼 | 门厅 | 2.4 m | 5.48 m | 2.4 m x 5.48 m |
| 一楼 | 卧室 | 4.12 m | 4.44 m | 4.12 m x 4.44 m |
| 一楼 | 主卧 | 4.39 m | 4.56 m | 4.39 m x 4.56 m |
| 一楼 | 客厅 | 7.16 m | 8.24 m | 7.16 m x 8.24 m |
| 一楼 | 厨房 | 3.43 m | 4.97 m | 3.43 m x 4.97 m |
| 一楼 | Eating Area | 3.43 m | 2.22 m | 3.43 m x 2.22 m |
| 一楼 | 餐厅 | 4.57 m | 3.84 m | 4.57 m x 3.84 m |
| 一楼 | Pantry | 2.53 m | 1.97 m | 2.53 m x 1.97 m |
| 一楼 | 洗衣房 | 3.25 m | 2.9 m | 3.25 m x 2.9 m |
https://www.realtor.ca/real-estate/30411601/9417-91-county-road-clearview-rural-clearview

The trademarks REALTOR®, REALTORS®, and the REALTOR® logo are controlled by The Canadian Real Estate Association (CREA) and identify real estate professionals who are members of CREA. The trademarks MLS®, Multiple Listing Service® and the associated logos are owned by The Canadian Real Estate Association (CREA) and identify the quality of services provided by real estate professionals who are members of CREA. The trademark DDF® is owned by The Canadian Real Estate Association (CREA) and identifies CREA's Data Distribution Facility (DDF®)
Muskoka Haliburton Orillia – The Lakelands Association of REALTORS®
Sotheby's International Realty Canada
October 17 2026 06:58:28
