
941 Golfview Road Peterborough (Otonabee Ward 1), Ontario K9J 7W2


$574,900
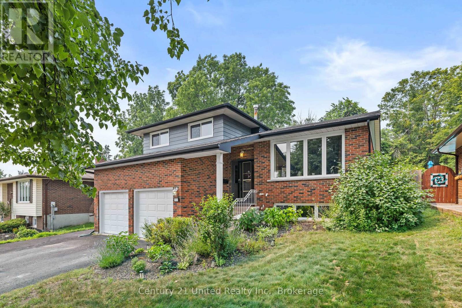
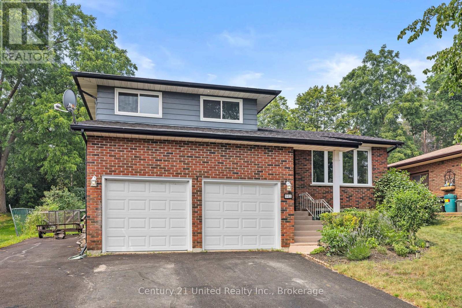
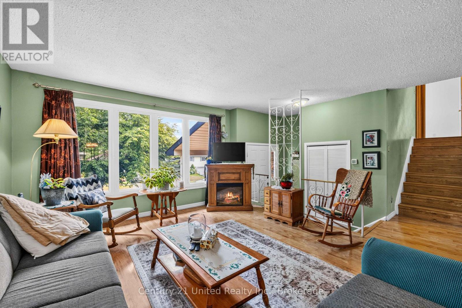
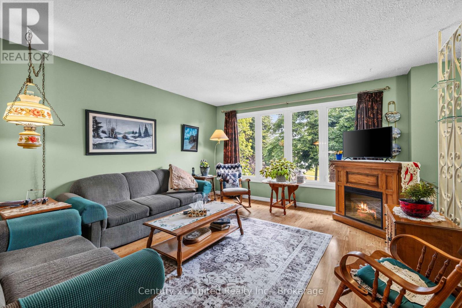
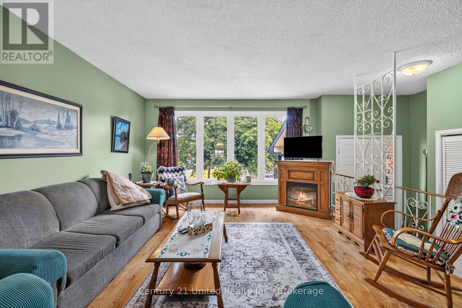
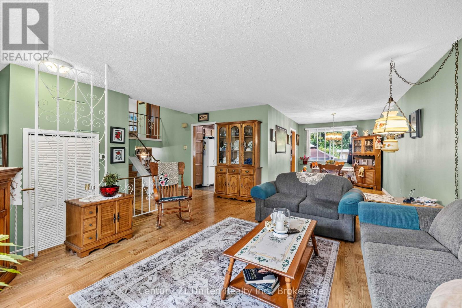
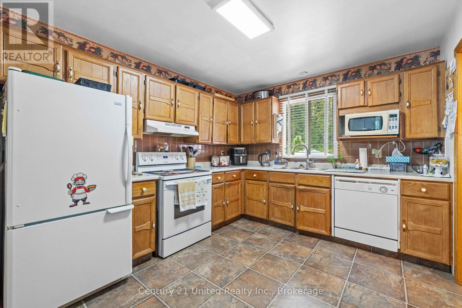
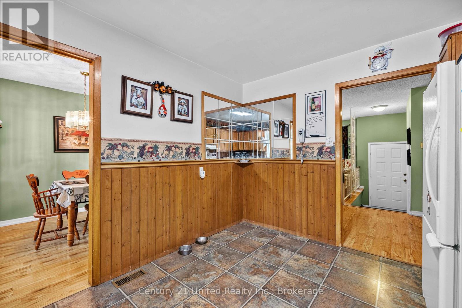
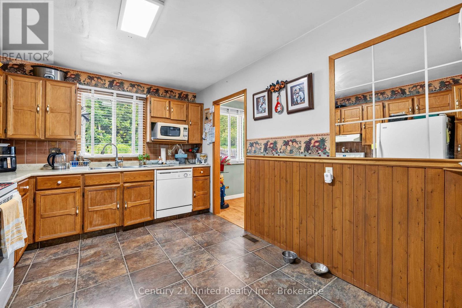
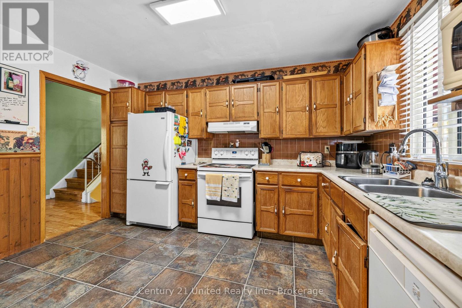
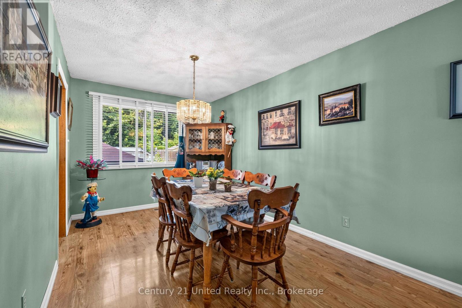
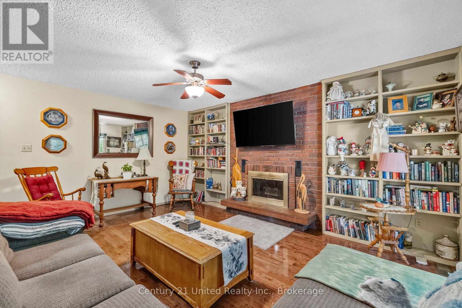
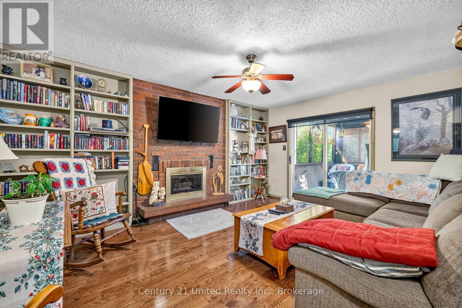
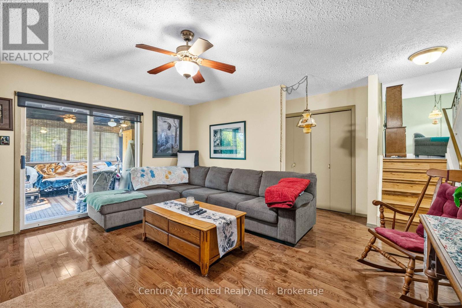
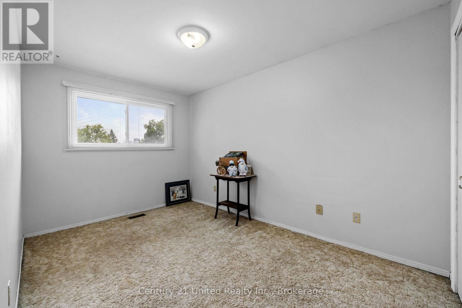
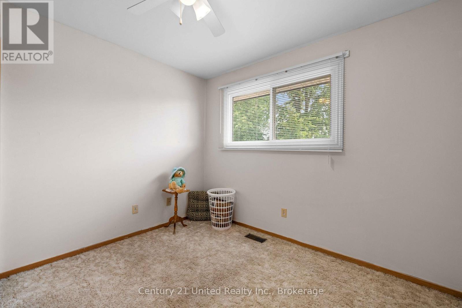
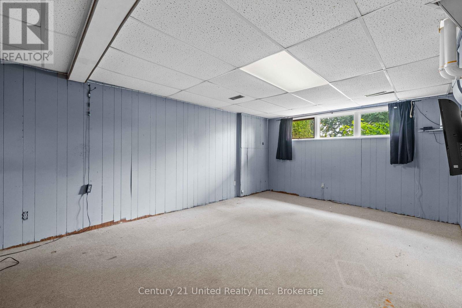
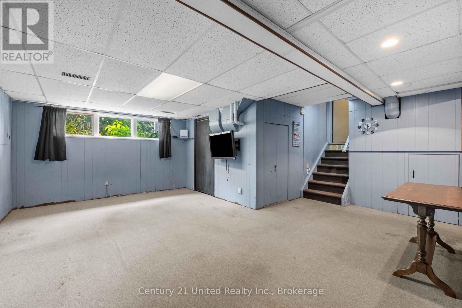
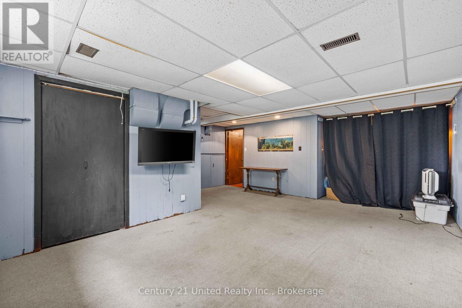
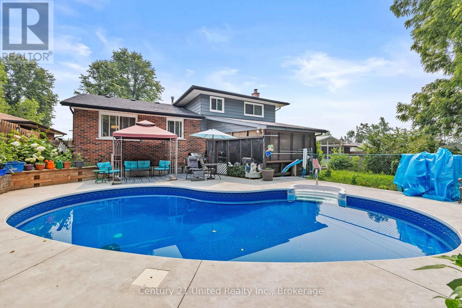
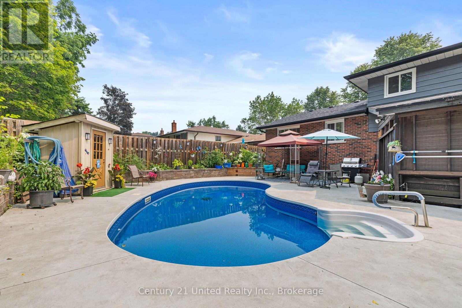
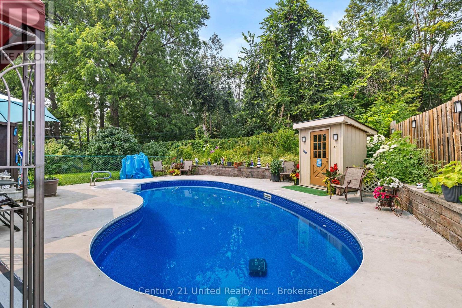
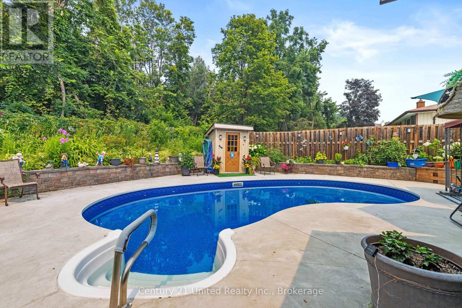
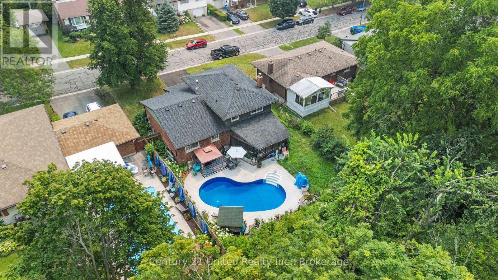
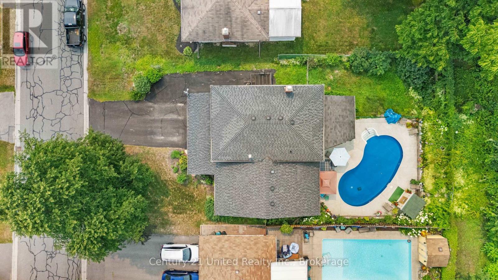
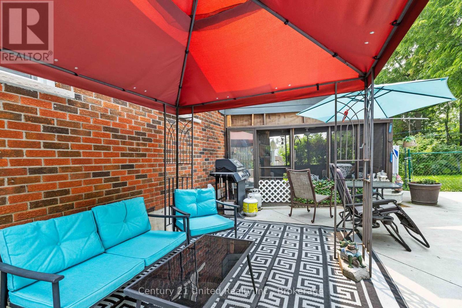
Welcome to 941 Golfview Road, a charming 3 bedroom side split backing onto Kawartha Golf & Country Club. The bright main floor offers a spacious kitchen, living room, and dining room, creating a functional layout for everyday living and entertaining.The inviting lower-level family room features a cozy fireplace and walkout to the screened-in porch, providing the perfect place to relax while overlooking the backyard. The basement offers additional living space with a rec room, laundry room, and a large crawl space for exceptional storage.Step outside to enjoy the fenced backyard complete with an inground pool, offering the ideal setting for summer entertaining, family fun, or quiet evenings outdoors. Backing onto Kawartha Golf & Country Club, this property combines a desirable location with wonderful indoor and outdoor living spaces. (id:43681)
房源概要
| MLS® Number | X13840730 |
| 房源类型 | 民宅 |
| 社区名字 | Otonabee Ward 1 |
| 设备类型 | Air Conditioner, 热水器, Furnace |
| 总车位 | 6 |
| 泳池类型 | Inground Pool |
| 租赁设备类型 | Air Conditioner, 热水器, Furnace |
详 情
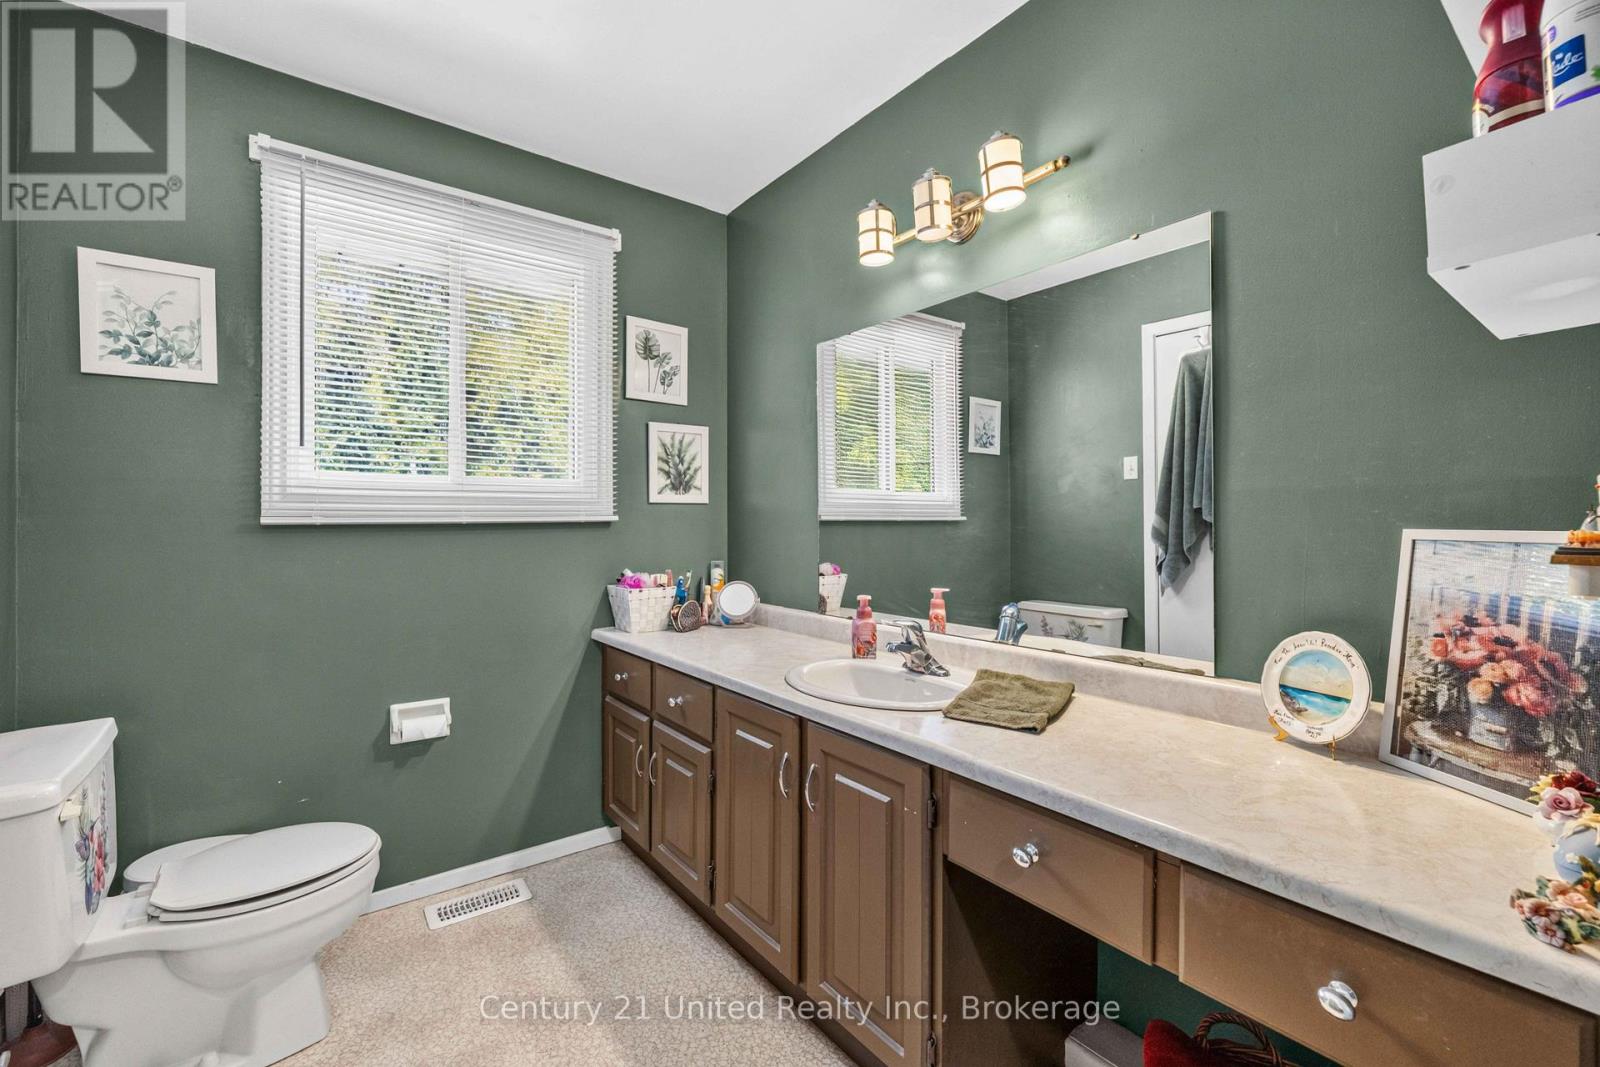
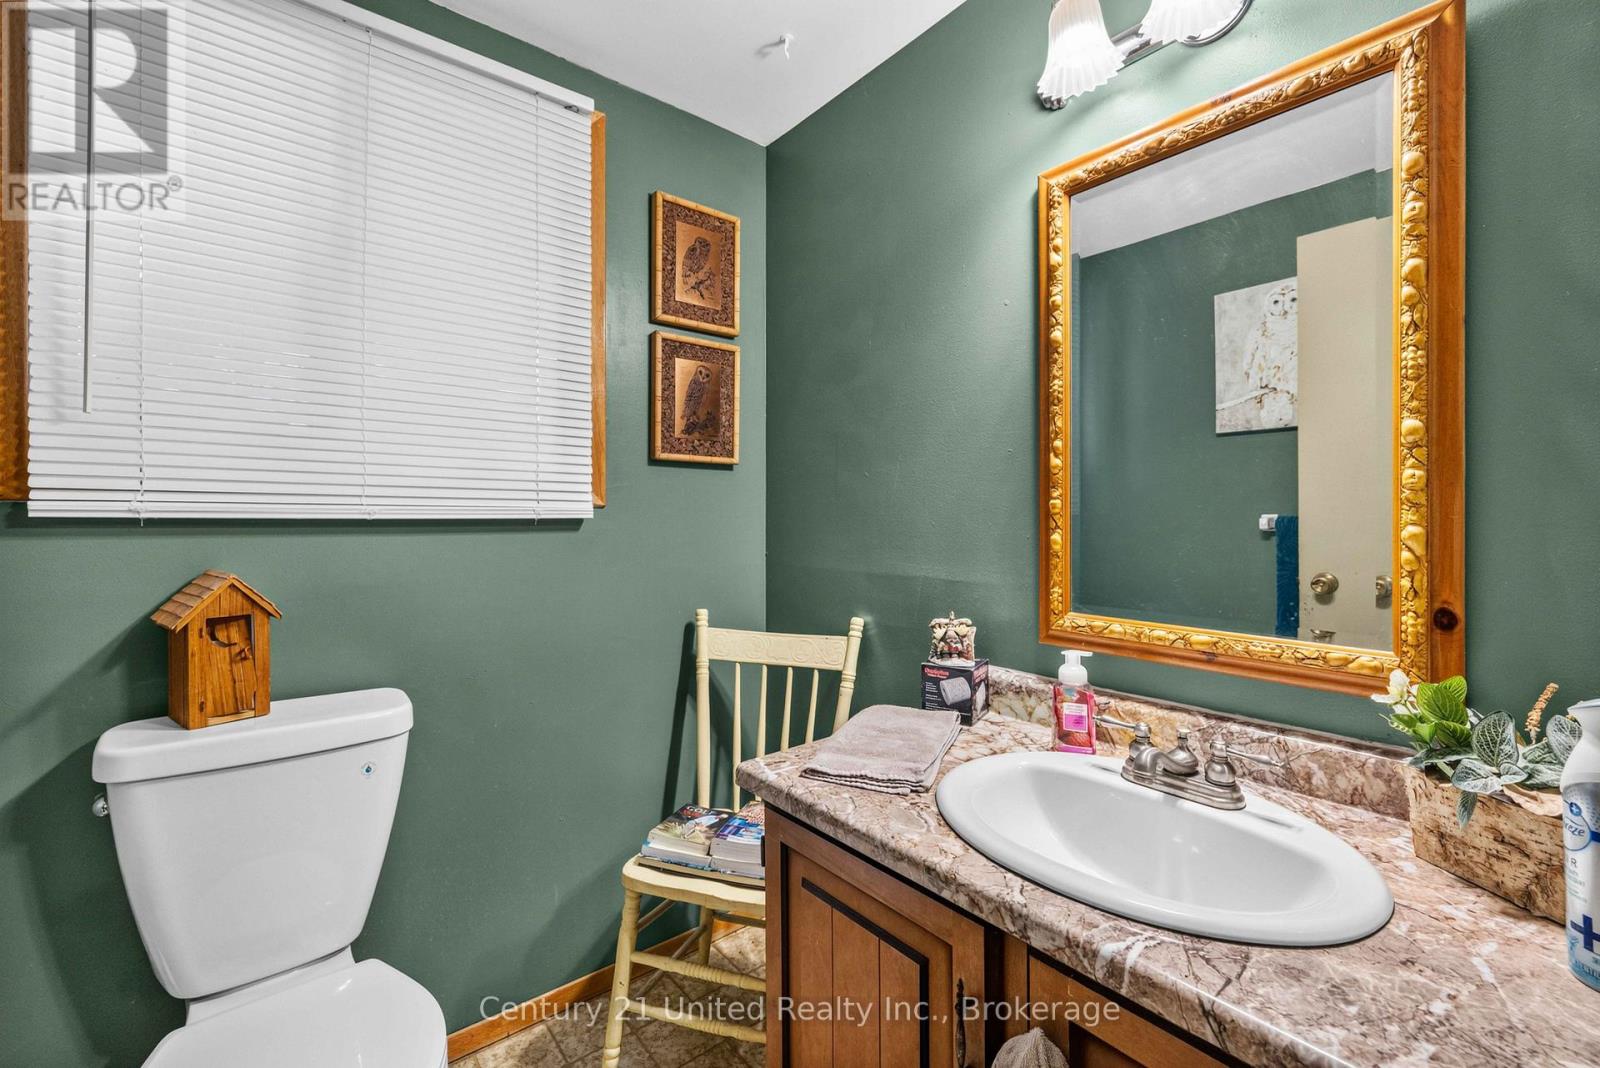
| 浴室 | 2 |
| 地上卧房 | 3 |
| 总卧房 | 3 |
| 家电类 | 洗碗机, 烘干机, 微波炉, 炉子, 洗衣机, 冰箱 |
| 地下室类型 | Full |
| 施工种类 | 独立屋 |
| Construction Style Split Level | Sidesplit |
| 空调 | 中央空调 |
| 外墙 | 砖, 乙烯基壁板 |
| 壁炉 | 有 |
| 地基类型 | 水泥 |
| 客人卫生间(不包含洗浴) | 1 |
| 供暖方式 | 天然气 |
| 供暖类型 | 压力热风 |
| 内部尺寸 | 1500 - 2000 Sqft |
| 类型 | 独立屋 |
| 设备间 | 市政供水 |
车 位
| 附加车库 | |
| Garage |
土地
| 英亩数 | 无 |
| 污水道 | Sanitary Sewer |
| 土地深度 | 112 Ft ,10 In |
| 土地宽度 | 58 Ft ,10 In |
| 不规则大小 | 58.9 X 112.9 Ft |
房 间
| 楼 层 | 类 型 | 长 度 | 宽 度 | 面 积 |
|---|---|---|---|---|
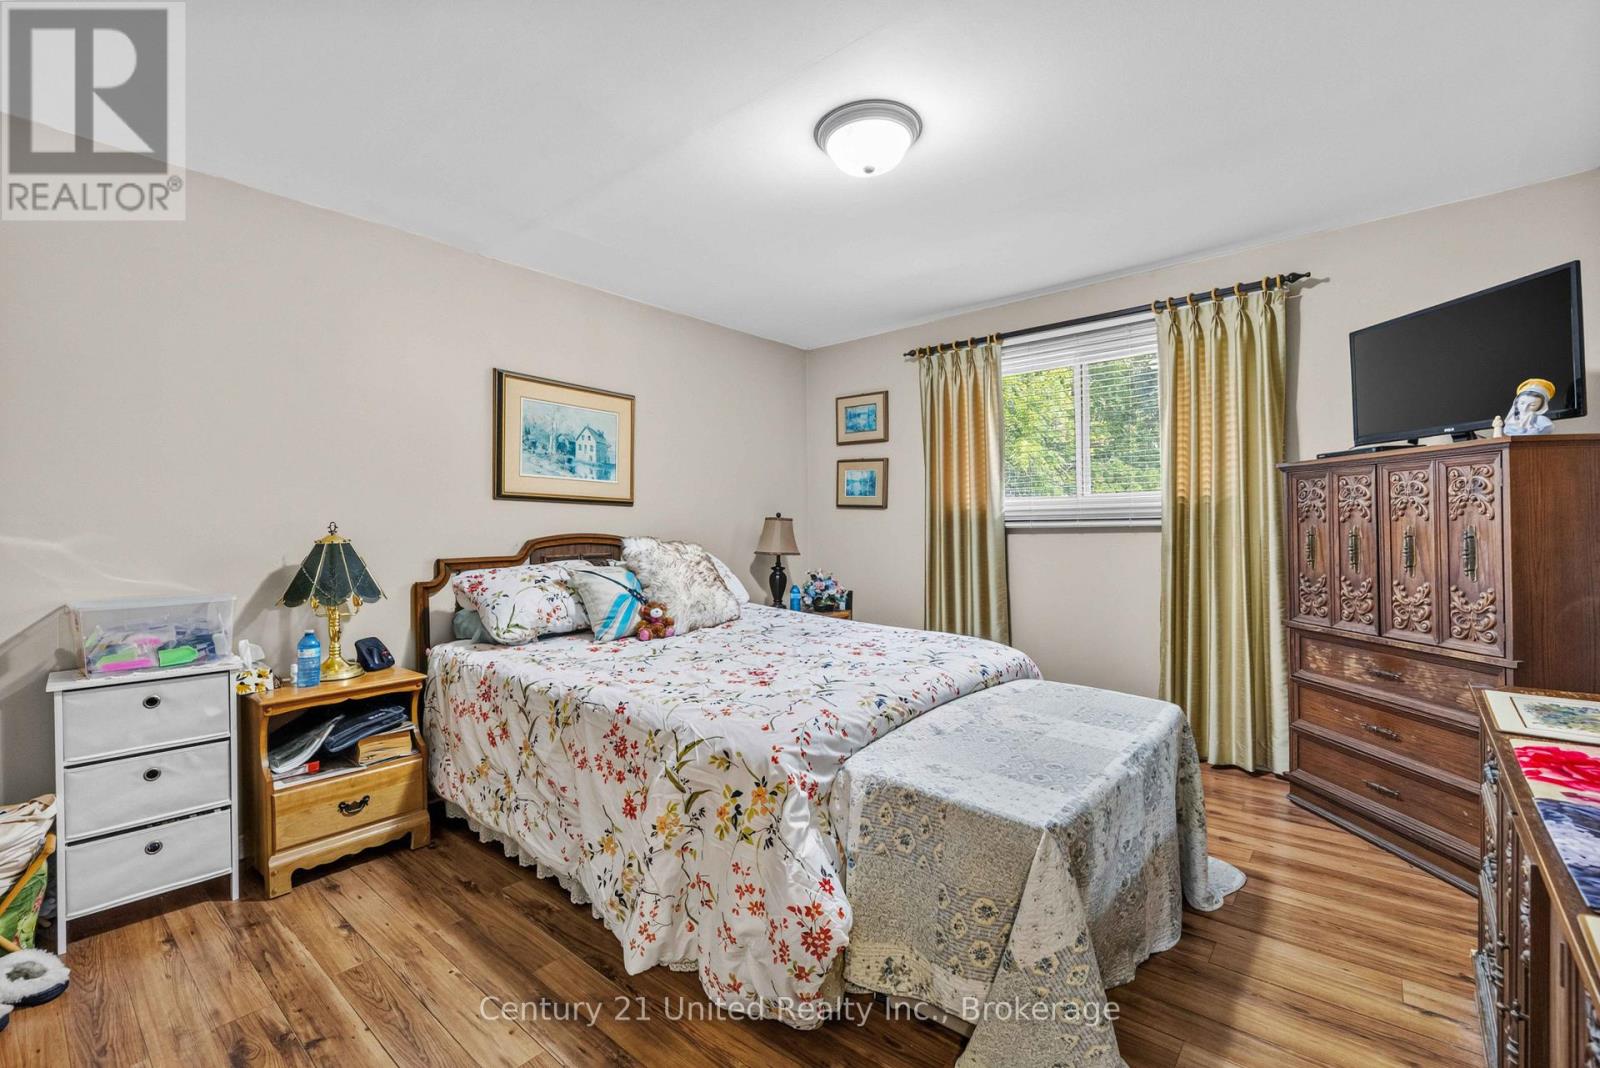
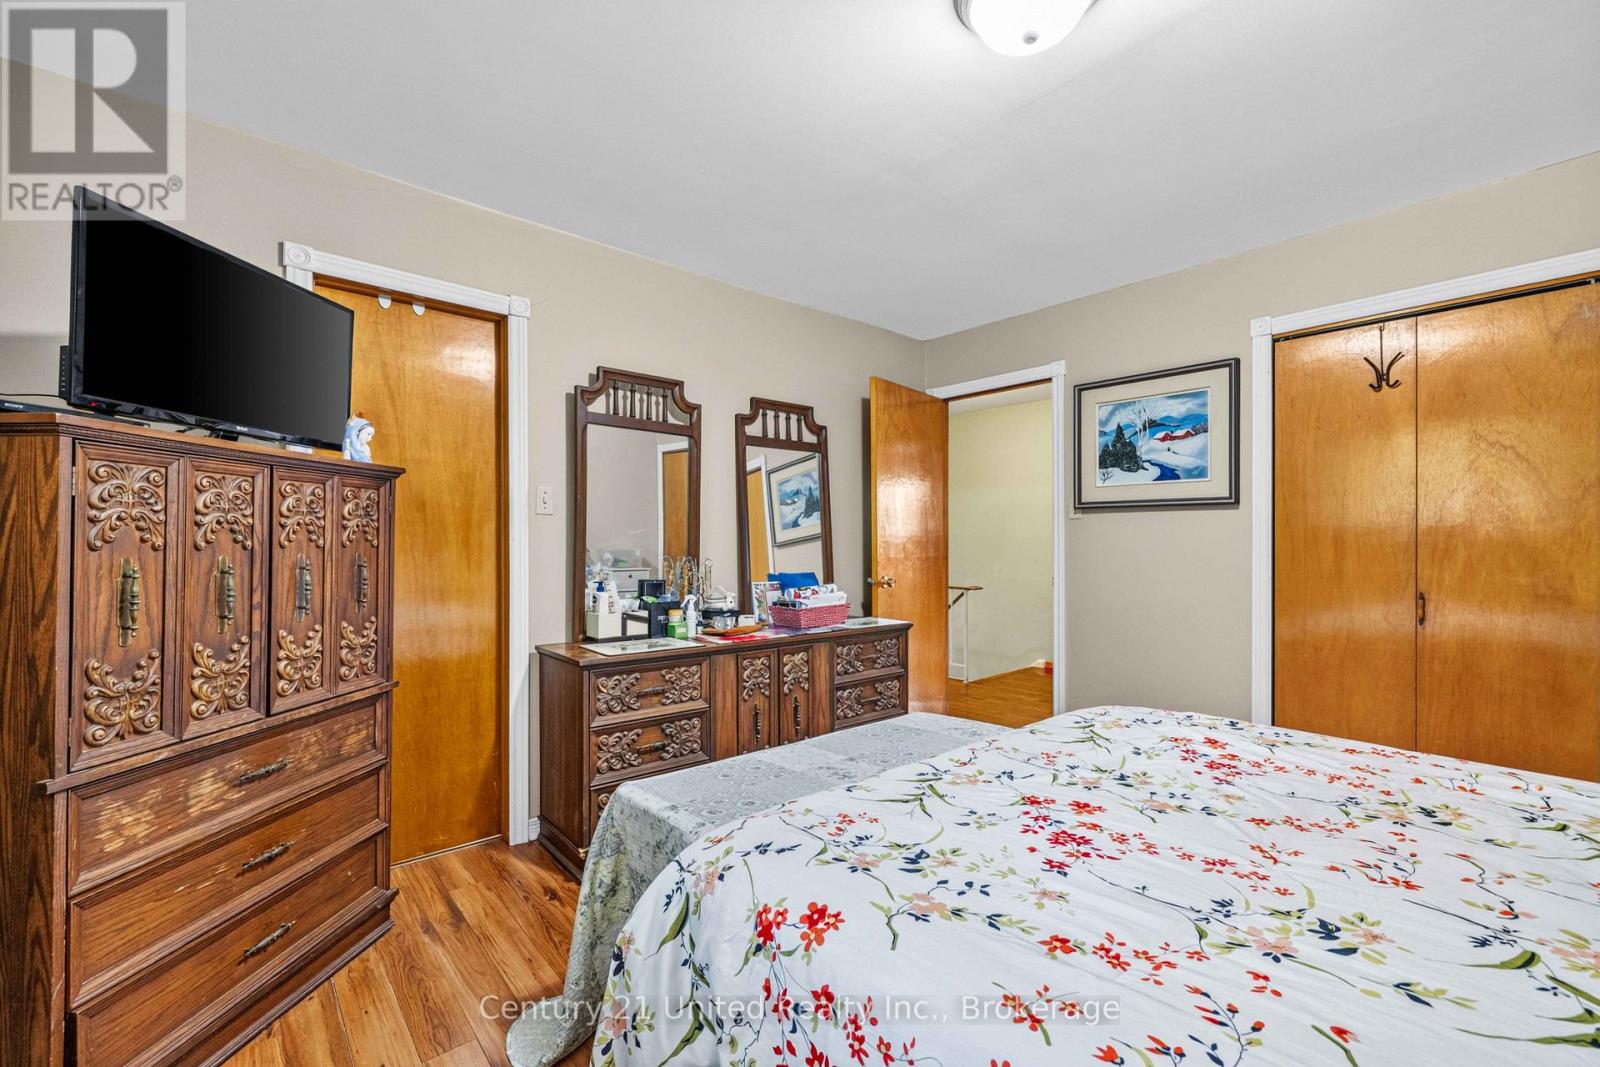
| 二楼 | 主卧 | 3.78 m | 3.82 m | 3.78 m x 3.82 m |
| 二楼 | 卧室 | 2.59 m | 4.26 m | 2.59 m x 4.26 m |
| 二楼 | 卧室 | 3.06 m | 3.13 m | 3.06 m x 3.13 m |
| 地下室 | 娱乐,游戏房 | 7.26 m | 9.41 m | 7.26 m x 9.41 m |
| 地下室 | 洗衣房 | 3.26 m | 3.58 m | 3.26 m x 3.58 m |
| Lower Level | 家庭房 | 4.94 m | 6.18 m | 4.94 m x 6.18 m |
| 一楼 | 客厅 | 3.81 m | 5.48 m | 3.81 m x 5.48 m |
| 一楼 | 餐厅 | 2.71 m | 3.92 m | 2.71 m x 3.92 m |
| 一楼 | 厨房 | 2.9 m | 3.92 m | 2.9 m x 3.92 m |

The trademarks REALTOR®, REALTORS®, and the REALTOR® logo are controlled by The Canadian Real Estate Association (CREA) and identify real estate professionals who are members of CREA. The trademarks MLS®, Multiple Listing Service® and the associated logos are owned by The Canadian Real Estate Association (CREA) and identify the quality of services provided by real estate professionals who are members of CREA. The trademark DDF® is owned by The Canadian Real Estate Association (CREA) and identifies CREA's Data Distribution Facility (DDF®)
Durham Region Association of REALTORS®
Century 21 United Realty Inc.
September 29 2026 07:20:54
