
940 Carman Road Brighton, Ontario K0K 1H0


$785,000
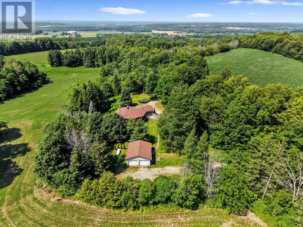
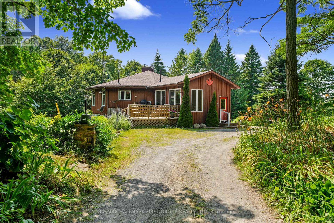
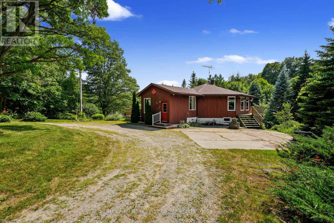
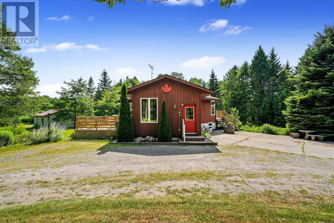
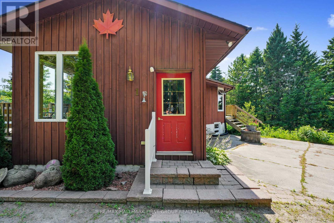
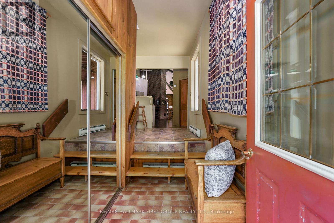
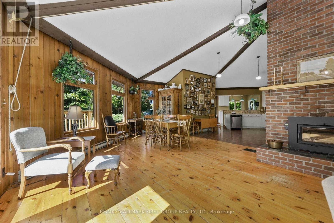
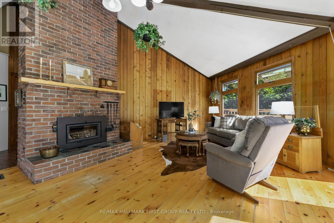
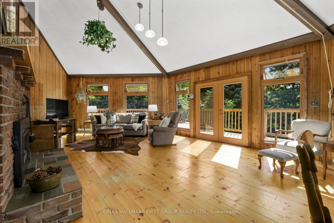
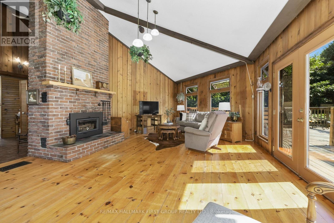
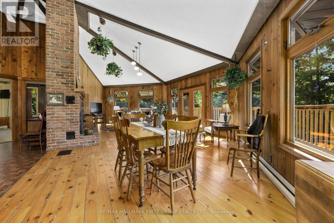
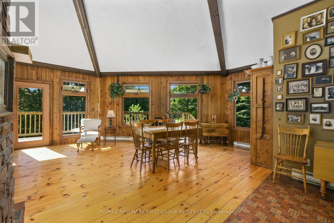
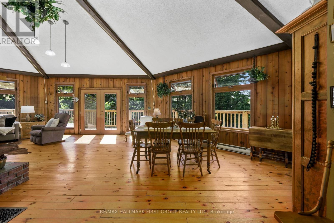
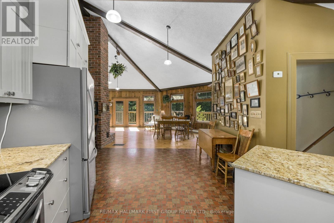
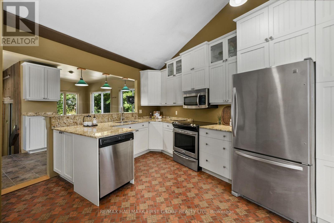
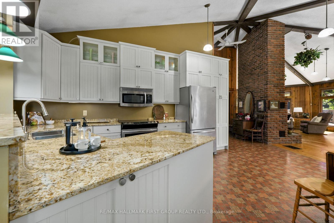
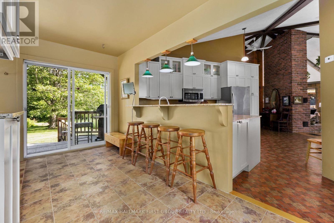
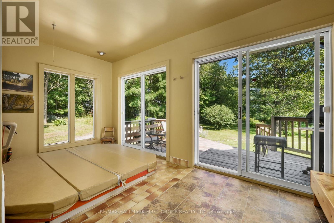
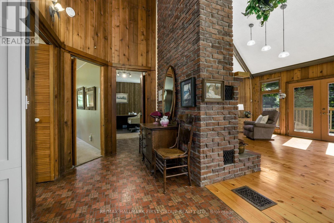
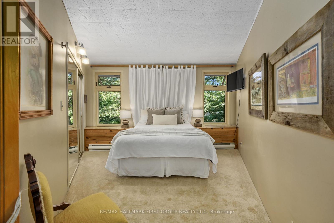
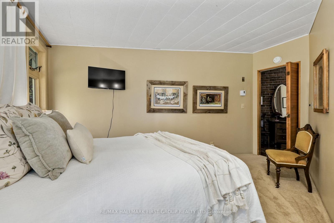
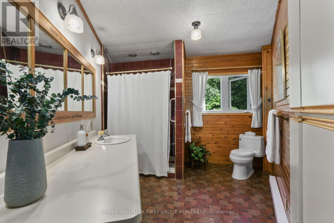
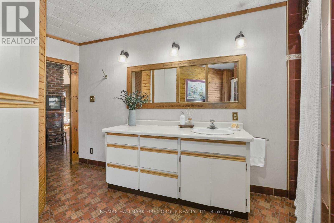
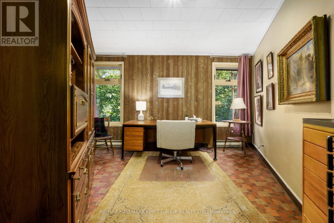
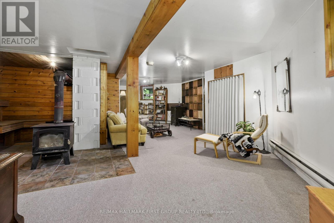
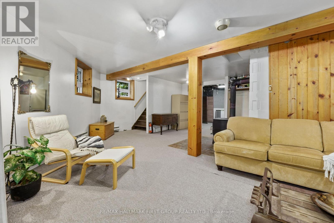
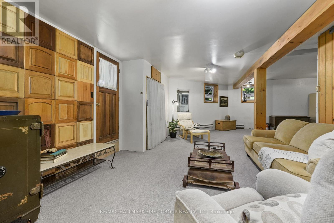
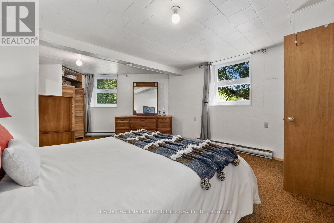
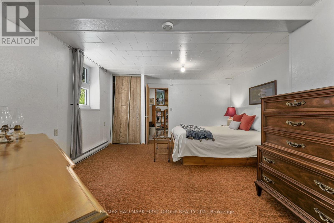
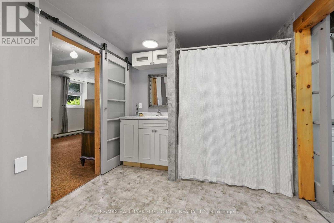
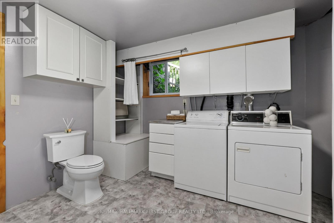
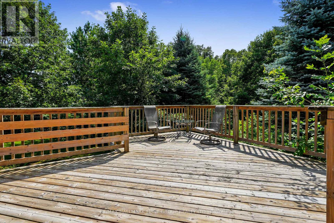
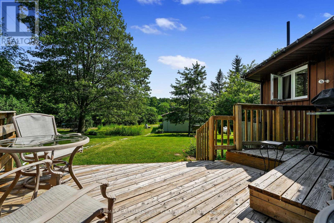
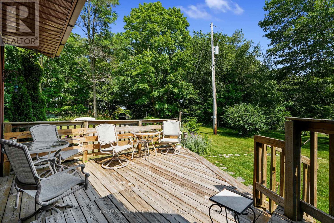
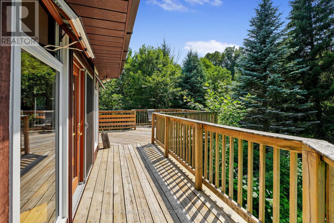
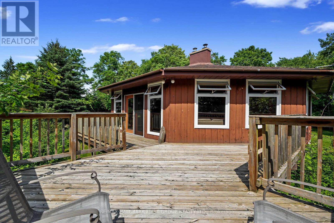
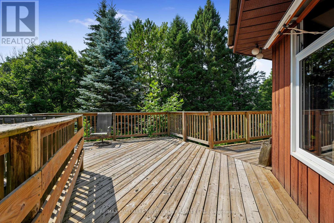
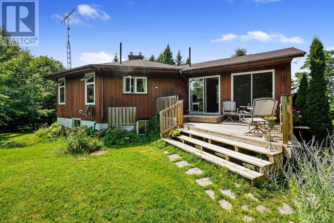
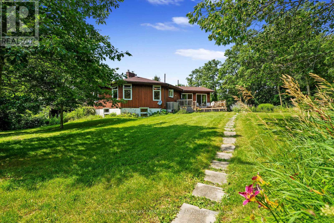
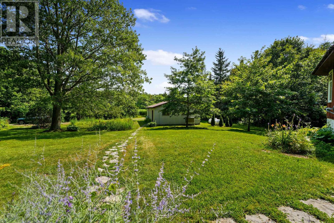
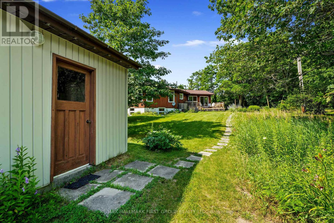
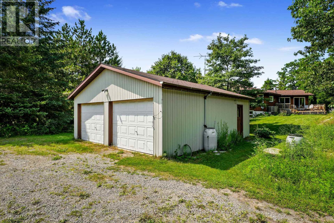
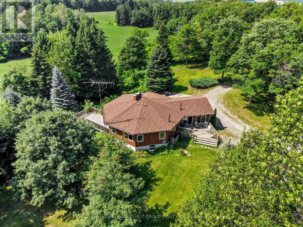
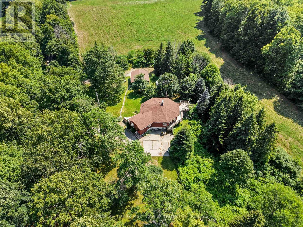
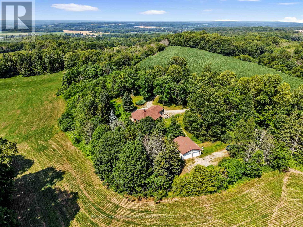
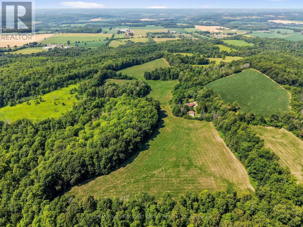
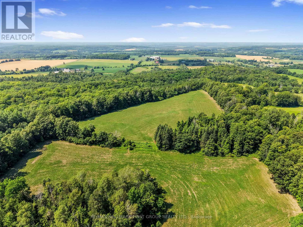
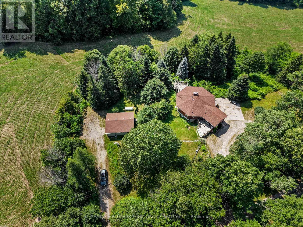
Set on an impressive 50 acres of open land and forested trails, this distinctive Mid-Century Modern roundhouse offers a rare blend of character, privacy, and versatility. An ideal setting for a hobby farm, nature retreat, or those seeking room to explore. Inside, the open principal living space showcases vertical wood walls, a carpet-free layout, and exposed beams along the peaked ceiling. The bright living room features a striking floor-to-ceiling brick fireplace surround and walkout to the wraparound deck, where incredible views create a seamless connection to the surrounding landscape. The open dining area provides ample space for large family dinners and entertaining, while the spacious kitchen offers sleek countertops, generous cabinetry, stainless steel appliances, and a breakfast bar illuminated by pendant lighting. Off the kitchen, a sunken hot tub with walkout to the deck creates the perfect spot to unwind while blurring the lines between indoor and outdoor living. The main floor is complete with two well-appointed bedrooms and a spacious bathroom. The finished lower level offers excellent flexibility with a separate entrance, spacious recreation room with stove-style fireplace and walkout, large bedroom with oversized windows, bathroom, and laundry room. A generator provides added peace of mind no matter the weather. Outside, enjoy expansive outdoor living from the wraparound deck and side deck leading toward the gardens and a meandering path to the detached garage and workshop. Explore forested trails, enjoy the cultivated land, or embrace the possibilities that come with 50 acres of private rural space. All this, while remaining a short distance to local amenities and convenient access to Highway 401. (id:43681)
房源概要
| MLS® Number | X13589022 |
| 房源类型 | 民宅 |
| 社区名字 | Rural Brighton |
| 附近的便利设施 | Ski Area |
| 特征 | 树木繁茂的地区, Irregular Lot Size |
| 总车位 | 12 |
| 结构 | Deck |
| View Type | View |
详 情
| 浴室 | 2 |
| 地上卧房 | 2 |
| 地下卧室 | 1 |
| 总卧房 | 3 |
| 公寓设施 | Fireplace(s) |
| 家电类 | 洗碗机, 烘干机, 炉子, 洗衣机, 窗帘, 冰箱 |
| 建筑风格 | 平房 |
| 地下室进展 | 已装修 |
| 地下室类型 | N/a (finished) |
| 施工种类 | 独立屋 |
| 空调 | 没有 |
| 外墙 | 木头 |
| 壁炉 | 有 |
| Fireplace Total | 2 |
| 地基类型 | Unknown |
| 供暖方式 | 电 |
| 供暖类型 | Baseboard Heaters |
| 储存空间 | 1 |
| 内部尺寸 | 1500 - 2000 Sqft |
| 类型 | 独立屋 |
车 位
| Detached Garage | |
| Garage |
土地
| 英亩数 | 有 |
| 土地便利设施 | Ski Area |
| 污水道 | Septic System |
| 土地深度 | 3261 Ft |
| 土地宽度 | 673 Ft ,3 In |
| 不规则大小 | 673.3 X 3261 Ft |
| 规划描述 | A2 |
房 间
| 楼 层 | 类 型 | 长 度 | 宽 度 | 面 积 |
|---|---|---|---|---|
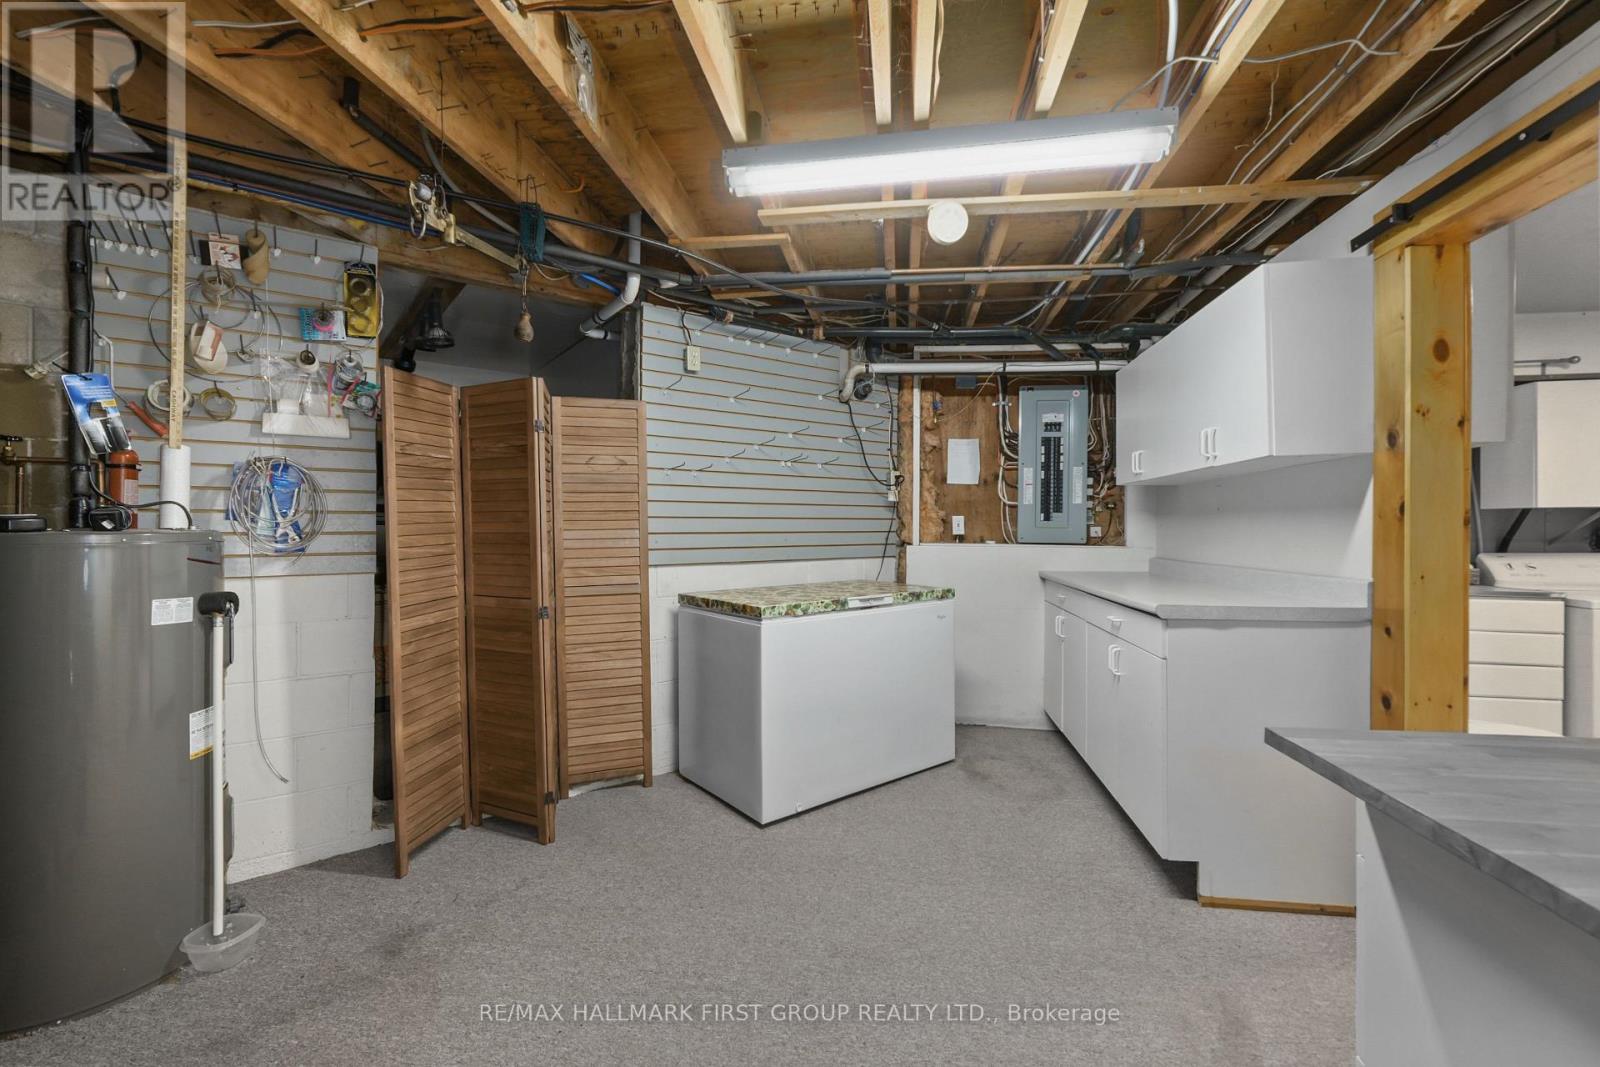
| Lower Level | 设备间 | 4.57 m | 3.83 m | 4.57 m x 3.83 m |
| Lower Level | 其它 | 4.44 m | 4.6 m | 4.44 m x 4.6 m |
| Lower Level | 娱乐,游戏房 | 10.21 m | 6.39 m | 10.21 m x 6.39 m |
| Lower Level | 第三卧房 | 4.23 m | 6.34 m | 4.23 m x 6.34 m |
| Lower Level | 浴室 | 3.76 m | 3.83 m | 3.76 m x 3.83 m |
| 一楼 | 客厅 | 6.35 m | 4.99 m | 6.35 m x 4.99 m |
| 一楼 | 餐厅 | 3.97 m | 4.99 m | 3.97 m x 4.99 m |
| 一楼 | 厨房 | 4.49 m | 6.13 m | 4.49 m x 6.13 m |
| 一楼 | Sunroom | 4.53 m | 4.44 m | 4.53 m x 4.44 m |
| 一楼 | 主卧 | 4.24 m | 3.98 m | 4.24 m x 3.98 m |
| 一楼 | 浴室 | 3.12 m | 4.04 m | 3.12 m x 4.04 m |
| 一楼 | 第二卧房 | 3.89 m | 2.77 m | 3.89 m x 2.77 m |
https://www.realtor.ca/real-estate/30061071/940-carman-road-brighton-rural-brighton

The trademarks REALTOR®, REALTORS®, and the REALTOR® logo are controlled by The Canadian Real Estate Association (CREA) and identify real estate professionals who are members of CREA. The trademarks MLS®, Multiple Listing Service® and the associated logos are owned by The Canadian Real Estate Association (CREA) and identify the quality of services provided by real estate professionals who are members of CREA. The trademark DDF® is owned by The Canadian Real Estate Association (CREA) and identifies CREA's Data Distribution Facility (DDF®)
Toronto Real Estate Board
RE/MAX Hallmark First Group Realty Ltd.
July 21 2026 07:09:34
