
94 Twin Streams Road Whitby (Williamsburg), Ontario L1P 0A4



$1,999,900
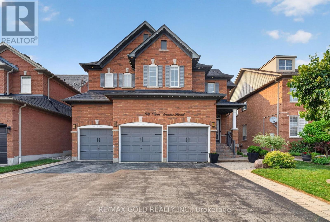
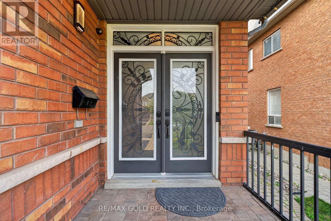
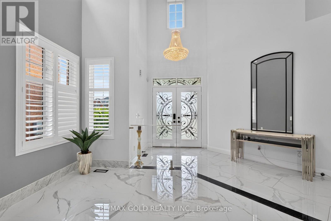
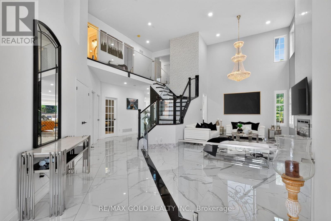
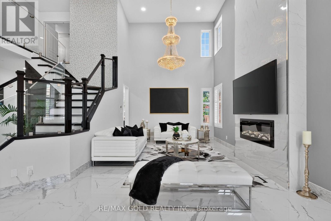
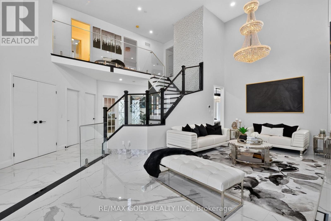
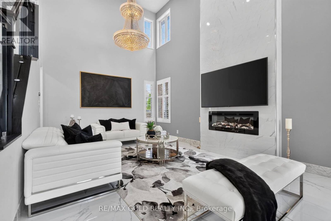
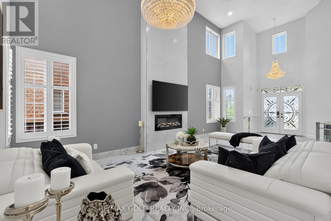
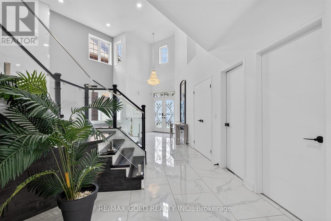
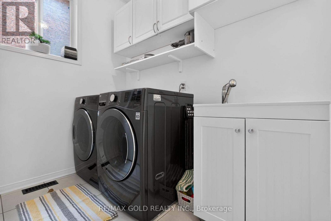
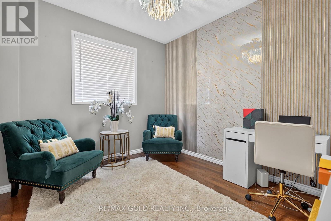
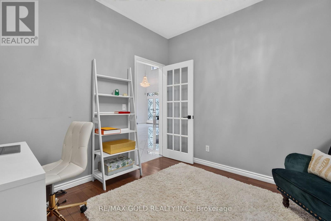
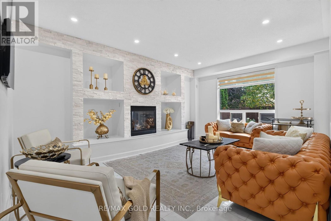
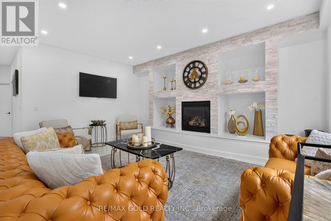
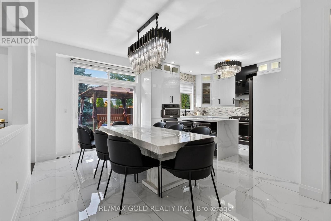
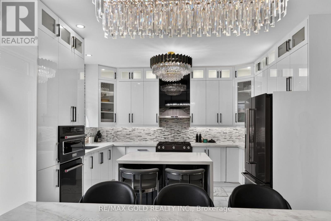
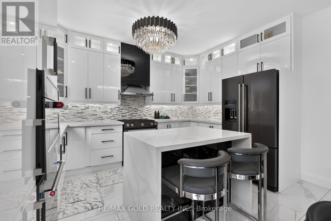
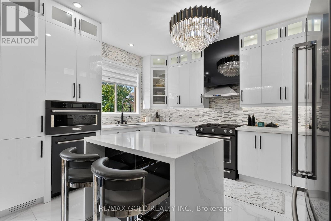
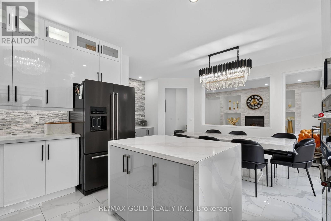
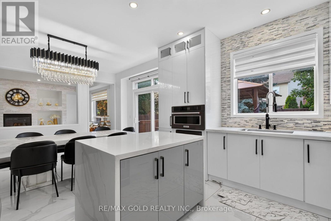
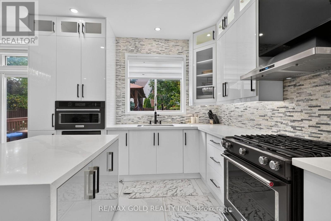
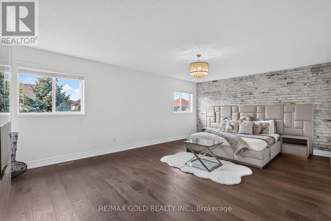
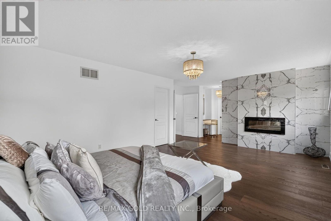
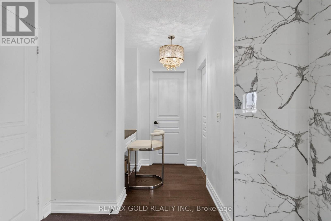
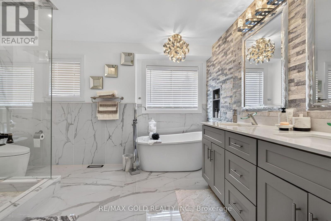
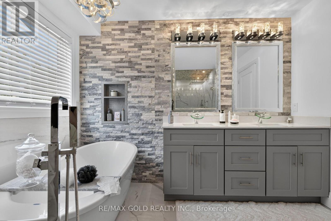
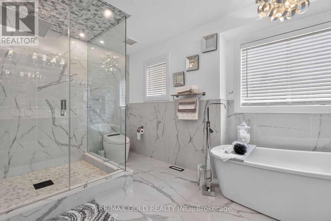
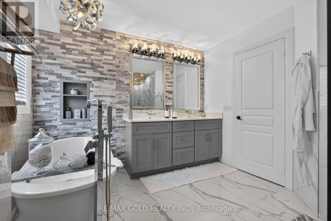
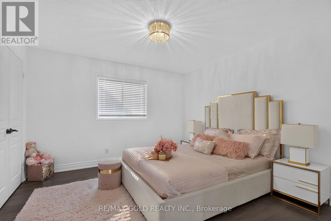
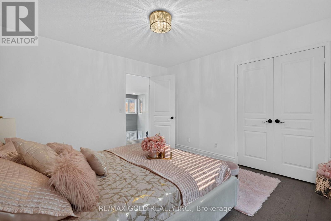
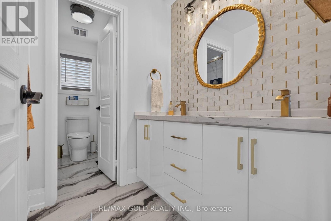
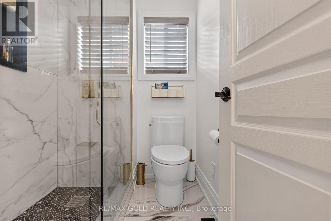
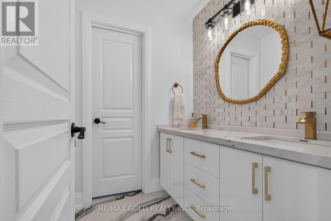
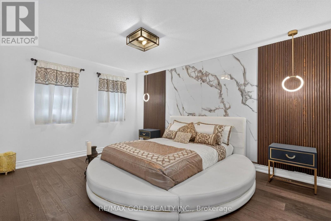
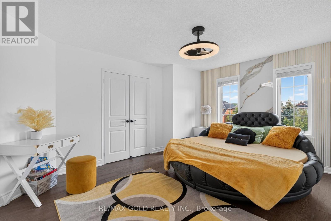
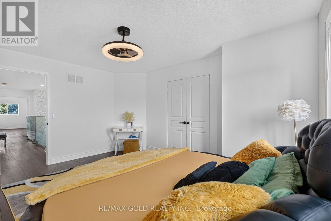
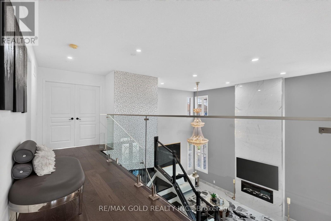
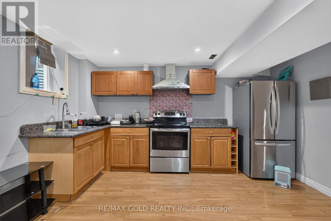
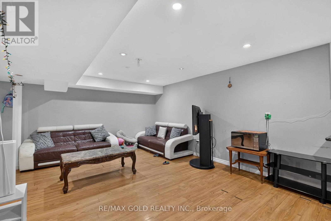
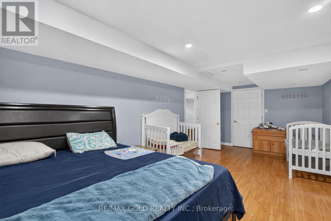
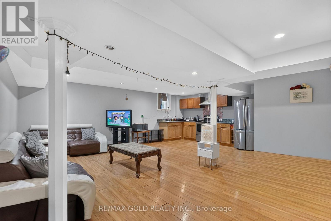
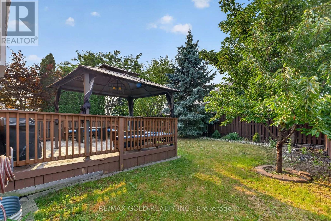
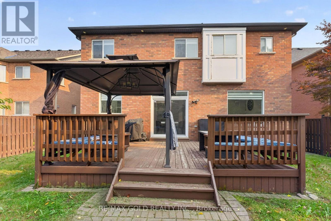
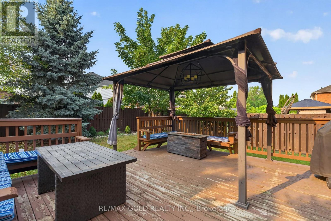
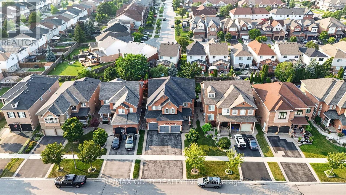
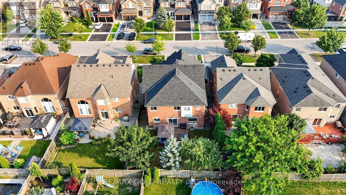
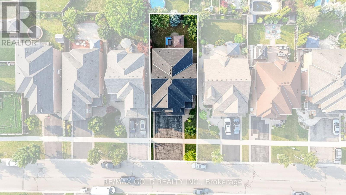
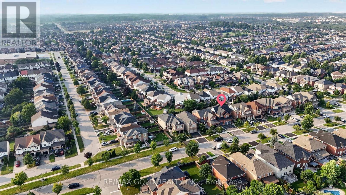
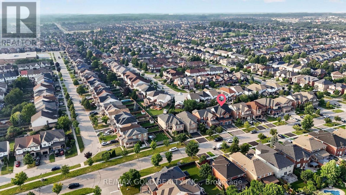
Welcome to this beautifully upgraded, approximately 3,490 sq. ft. home offering exceptional space, style, and functionality. A grand foyer opens to impressive open-to-above living and dining rooms, creating a bright and elegant first impression. The renovated kitchen features granite countertops, a large center island, and modern finishes, making it ideal for both everyday living and entertaining. The main floor also offers a private office and a full bathroom, providing flexibility for guests or multi-generational living. The spacious primary retreat includes a luxurious 5-pieceensuite and two walk-in closets. Extensively updated throughout, this home features new flooring, Custom Stairs with glass railing, updated fireplaces, a renovated kitchen, modernized bathrooms, roof (2023), furnace and A/C (2025), and much more. The professionally finished basement offers approximately 1,500 sq. ft. of additional living space, complete with a spacious in-law suite featuring two bedrooms, a full kitchen, separate laundry, and ample living space. Enjoy outstanding curb appeal with a 3-car garage, parking for up to 9 vehicles, and no sidewalk. The backyard is designed for outdoor enjoyment with a large deck, gazebo, and natural gas BBQ line. Meticulously maintained and located in a quiet, highly desirable neighborhood, this exceptional home is move-in ready. Offers welcome anytime! (id:43681)
房源概要
| MLS® Number | E13587338 |
| 房源类型 | 民宅 |
| 社区名字 | Williamsburg |
| 设备类型 | 热水器 |
| 总车位 | 9 |
| 租赁设备类型 | 热水器 |
详 情
| 浴室 | 4 |
| 地上卧房 | 4 |
| 总卧房 | 4 |
| 家电类 | Garage Door Opener Remote(s), Central Vacuum, Garage Door Opener, 窗帘 |
| 地下室进展 | 已装修 |
| 地下室类型 | N/a (finished) |
| 施工种类 | 独立屋 |
| 空调 | 中央空调 |
| 外墙 | 砖 |
| 壁炉 | 有 |
| Flooring Type | Porcelain Tile, Hardwood |
| 地基类型 | 混凝土 |
| 供暖方式 | 天然气 |
| 供暖类型 | 压力热风 |
| 储存空间 | 2 |
| 内部尺寸 | 3000 - 3500 Sqft |
| 类型 | 独立屋 |
车 位
| 附加车库 | |
| Garage |
土地
| 英亩数 | 无 |
| 污水道 | Sanitary Sewer |
| 土地深度 | 120 Ft ,4 In |
| 土地宽度 | 48 Ft |
| 不规则大小 | 48 X 120.4 Ft |
房 间
| 楼 层 | 类 型 | 长 度 | 宽 度 | 面 积 |
|---|---|---|---|---|
| 二楼 | 主卧 | 6.1 m | 4.11 m | 6.1 m x 4.11 m |
| 二楼 | 第三卧房 | 3.65 m | 3.65 m | 3.65 m x 3.65 m |
| 二楼 | 第三卧房 | 4.57 m | 3.45 m | 4.57 m x 3.45 m |
| 二楼 | Bedroom 4 | 4.57 m | 3.5 m | 4.57 m x 3.5 m |
| 地下室 | 娱乐,游戏房 | 1 m | 1 m | 1 m x 1 m |
| 地下室 | 卧室 | 1 m | 1 m | 1 m x 1 m |
| 地下室 | 卧室 | 1 m | 1 m | 1 m x 1 m |
| 一楼 | 客厅 | 7.62 m | 3.96 m | 7.62 m x 3.96 m |
| 一楼 | 餐厅 | 7.62 m | 3.96 m | 7.62 m x 3.96 m |
| 一楼 | Study | 3.35 m | 3.05 m | 3.35 m x 3.05 m |
| 一楼 | 家庭房 | 5.49 m | 3.96 m | 5.49 m x 3.96 m |
| 一楼 | 厨房 | 4.06 m | 2.74 m | 4.06 m x 2.74 m |
| 一楼 | Eating Area | 5.84 m | 3.35 m | 5.84 m x 3.35 m |
https://www.realtor.ca/real-estate/30059449/94-twin-streams-road-whitby-williamsburg-williamsburg

The trademarks REALTOR®, REALTORS®, and the REALTOR® logo are controlled by The Canadian Real Estate Association (CREA) and identify real estate professionals who are members of CREA. The trademarks MLS®, Multiple Listing Service® and the associated logos are owned by The Canadian Real Estate Association (CREA) and identify the quality of services provided by real estate professionals who are members of CREA. The trademark DDF® is owned by The Canadian Real Estate Association (CREA) and identifies CREA's Data Distribution Facility (DDF®)
Toronto Real Estate Board
RE/MAX Gold Realty Inc.
August 07 2026 03:24:54
