
94 Sixth Avenue Brantford, Ontario N3S 1B2


$650,000
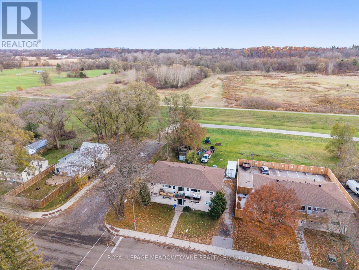
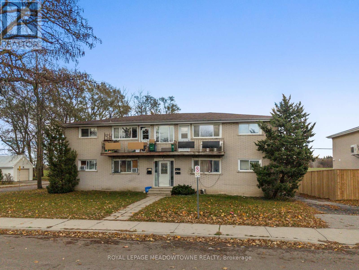
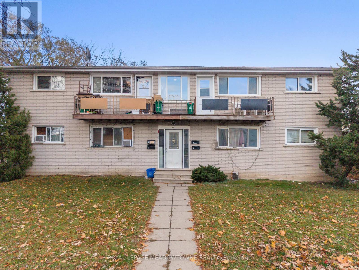
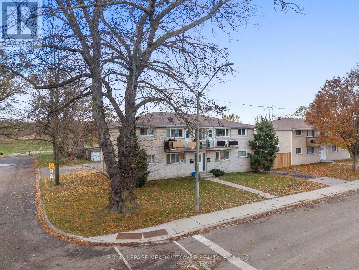
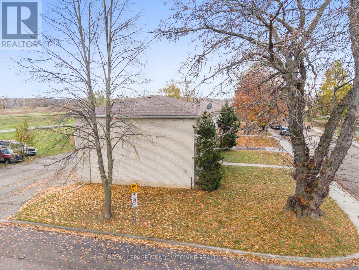
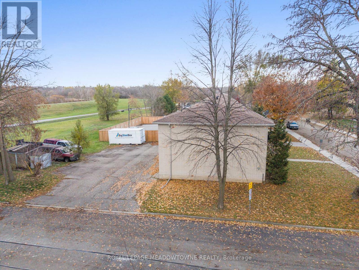
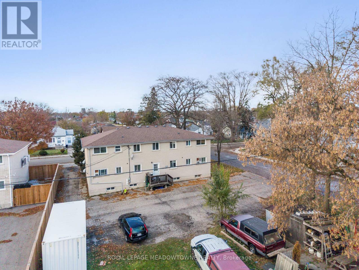
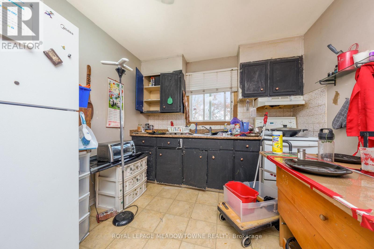
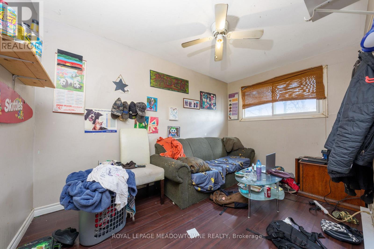
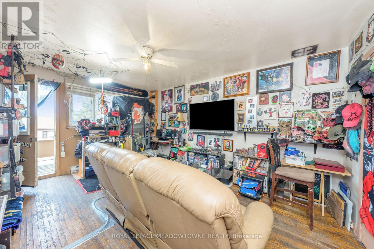
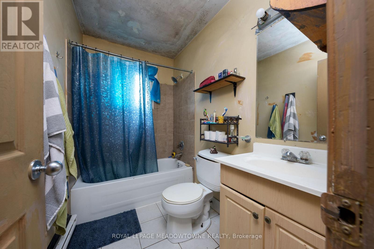
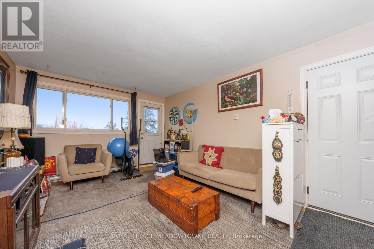
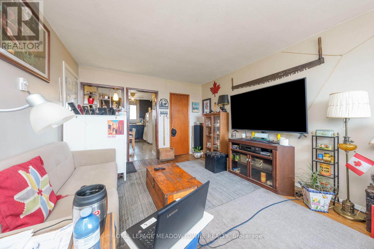
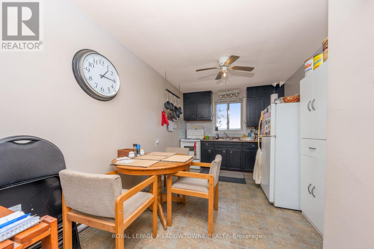
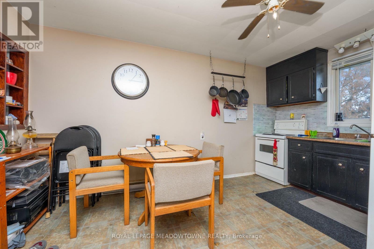
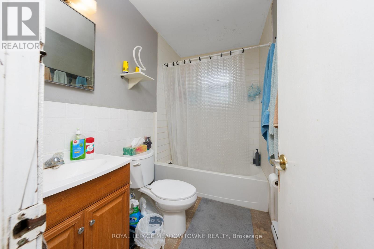
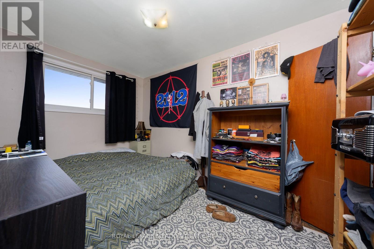
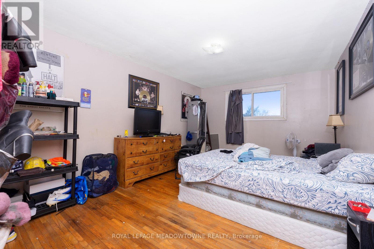
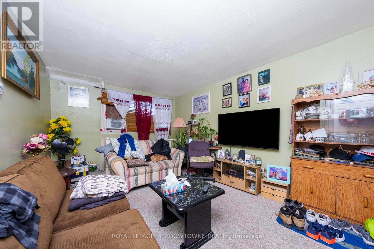
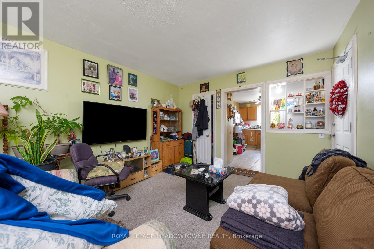
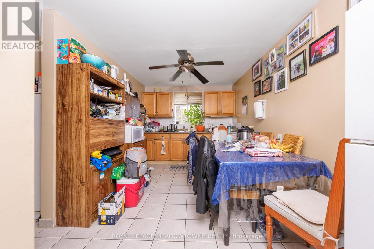
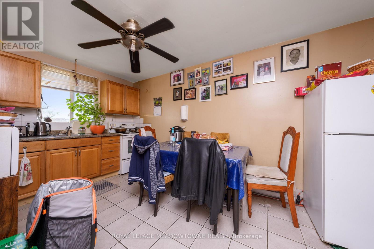
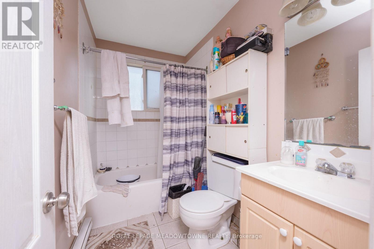
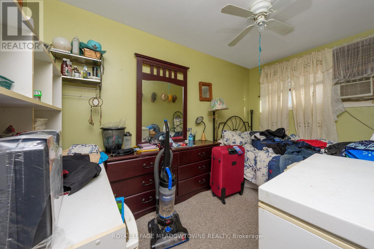
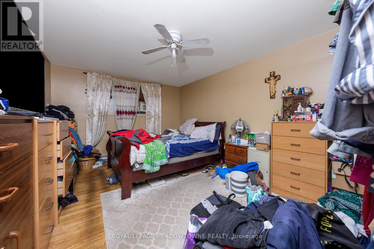
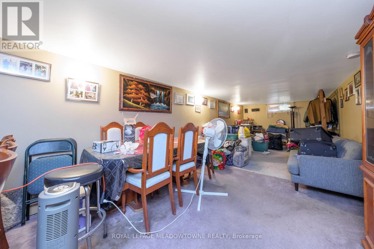
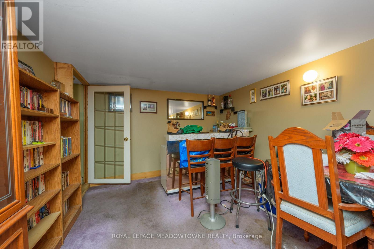
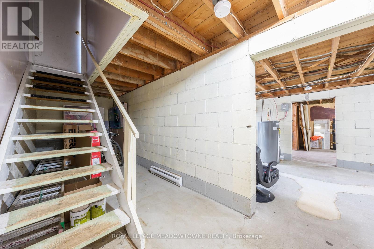
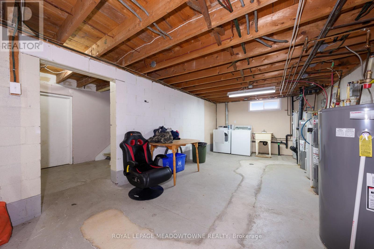
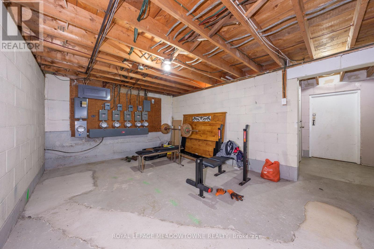
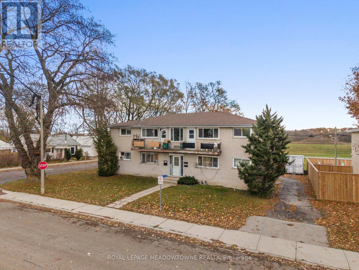
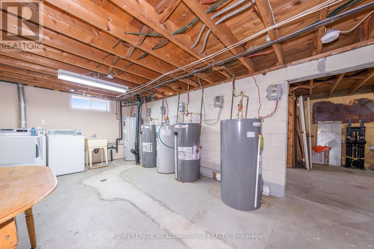
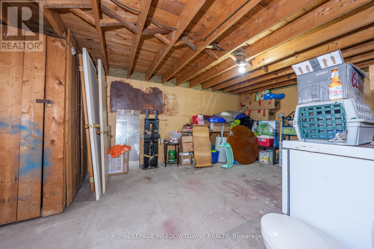
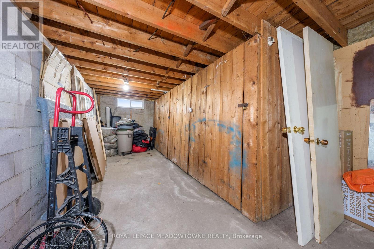
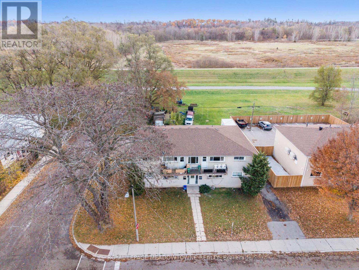
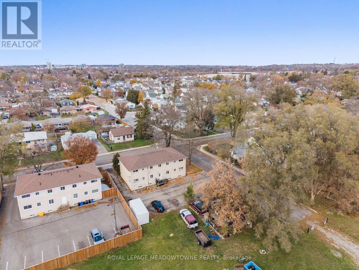
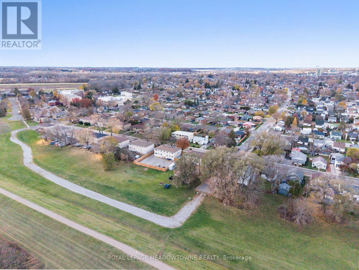
Investors, check this out! This turnkey fourplex at 94 Sixth Avenue is an exceptional opportunity to add a fully self-contained, income-producing property to your portfolio. Offering four spacious 2-bedroom units, each with its own hydro meter and individual hot water heater, this well-maintained property is designed for efficient management and lower operating costs. The main floor features two units. Unit 1 offers a bright living room, eat-in kitchen, two generous bedrooms, a 4-piece bathroom, plus exclusive access to the finished lower-level recreation room and ample private storage. Unit 2 provides a spacious living area, eat-in kitchen, two bedrooms, and a 4-piece bathroom. Upstairs, Units 3 and 4 each feature two bedrooms, an eat-in kitchen, a 4-piece bathroom, and a bright living room with walkout access to a private balcony, a highly desirable tenant amenity. The lower level includes shared laundry, dedicated storage lockers for each unit, and additional building storage. Ample rear parking is conveniently accessed from both Sixth Avenue and Division Street. Situated on a quiet dead-end street backing onto green space, this property offers a peaceful setting while remaining close to excellent amenities including the Grand River, John Wright Soccer Complex, community centre, grocery stores, restaurants, and Elements Casino. Wilfrid Laurier University and Conestoga College Brantford campuses are just minutes away, making this an attractive location for students and long-term tenants alike. With separate utilities, practical layouts, a desirable location, and strong rental appeal, 94 Sixth Avenue is a fantastic opportunity for both seasoned investors and those looking to expand their real estate portfolio. (id:43681)
房源概要
| MLS® Number | X13532028 |
| 房源类型 | Multi-family |
| 附近的便利设施 | 公共交通, 公园 |
| 社区特征 | 社区活动中心 |
| 总车位 | 8 |
详 情
| 浴室 | 4 |
| 地上卧房 | 8 |
| 总卧房 | 8 |
| 家电类 | All, 烘干机, 洗衣机 |
| 地下室进展 | 部分完成 |
| 地下室类型 | N/a (partially Finished) |
| 空调 | Window Air Conditioner |
| 外墙 | 砖 |
| 地基类型 | Unknown |
| 供暖方式 | 电 |
| 供暖类型 | Baseboard Heaters |
| 储存空间 | 2 |
| 内部尺寸 | 3500 - 5000 Sqft |
| 类型 | Fourplex |
| 设备间 | 市政供水 |
车 位
| 没有车库 |
土地
| 英亩数 | 无 |
| 土地便利设施 | 公共交通, 公园 |
| 污水道 | Sanitary Sewer |
| 土地深度 | 106 Ft |
| 土地宽度 | 80 Ft |
| 不规则大小 | 80 X 106 Ft |
| 规划描述 | F-r4a, F-r1c |
房 间
| 楼 层 | 类 型 | 长 度 | 宽 度 | 面 积 |
|---|---|---|---|---|
| Lower Level | 娱乐,游戏房 | 9.52 m | 3.32 m | 9.52 m x 3.32 m |
| 一楼 | 客厅 | 4.85 m | 3.5 m | 4.85 m x 3.5 m |
| 一楼 | 厨房 | 2.85 m | 2.3 m | 2.85 m x 2.3 m |
| 一楼 | 主卧 | 4.86 m | 3.5 m | 4.86 m x 3.5 m |
| 一楼 | 第二卧房 | 3.93 m | 2.43 m | 3.93 m x 2.43 m |
| Upper Level | 客厅 | 4.88 m | 3.5 m | 4.88 m x 3.5 m |
| Upper Level | 厨房 | 4.63 m | 2.85 m | 4.63 m x 2.85 m |
| Upper Level | 主卧 | 4.85 m | 3.47 m | 4.85 m x 3.47 m |
| Upper Level | 第二卧房 | 3.86 m | 2.41 m | 3.86 m x 2.41 m |
https://www.realtor.ca/real-estate/29999177/94-sixth-avenue-brantford

The trademarks REALTOR®, REALTORS®, and the REALTOR® logo are controlled by The Canadian Real Estate Association (CREA) and identify real estate professionals who are members of CREA. The trademarks MLS®, Multiple Listing Service® and the associated logos are owned by The Canadian Real Estate Association (CREA) and identify the quality of services provided by real estate professionals who are members of CREA. The trademark DDF® is owned by The Canadian Real Estate Association (CREA) and identifies CREA's Data Distribution Facility (DDF®)
Toronto Real Estate Board
Royal LePage Meadowtowne Realty
July 07 2026 04:11:05
