
94 Roxborough Drive Toronto (Rosedale-Moore Park), Ontario M4W 1X1


$4,650,000
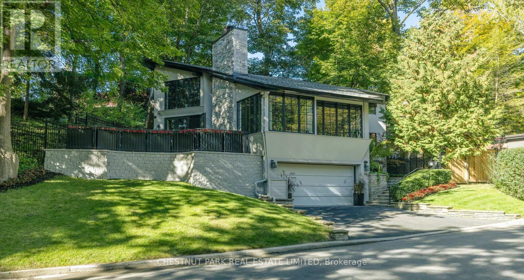
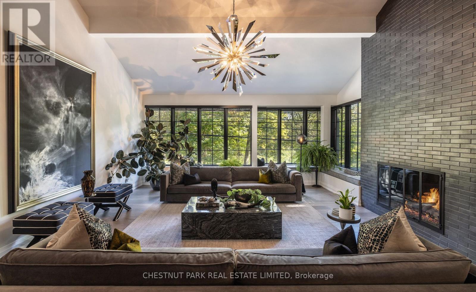
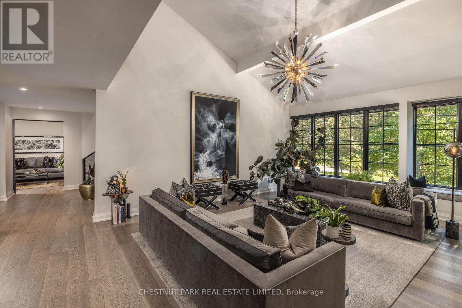
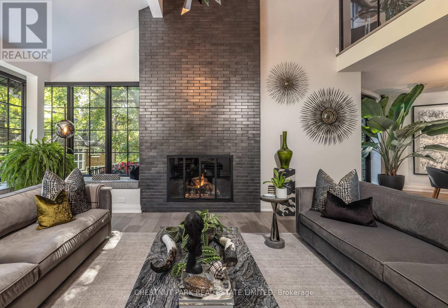
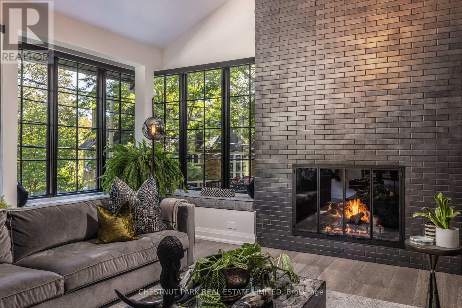
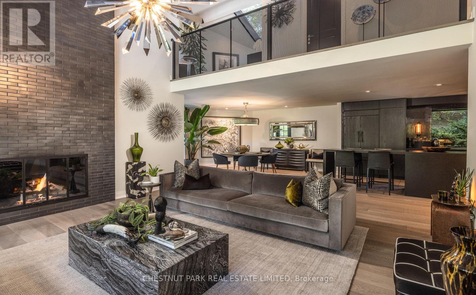
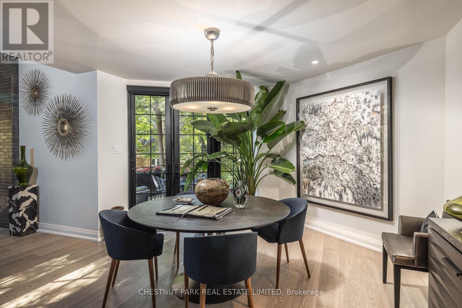
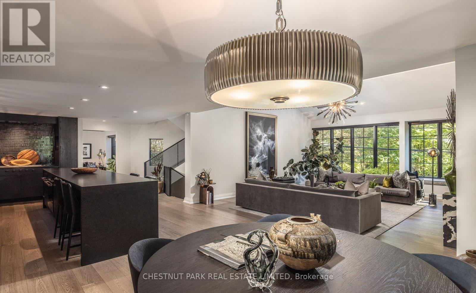
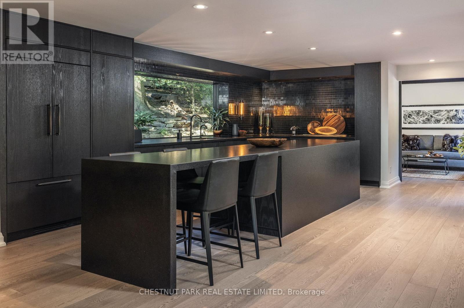
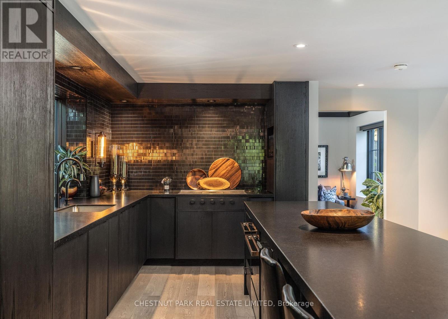
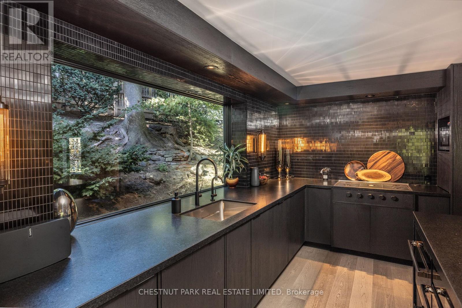
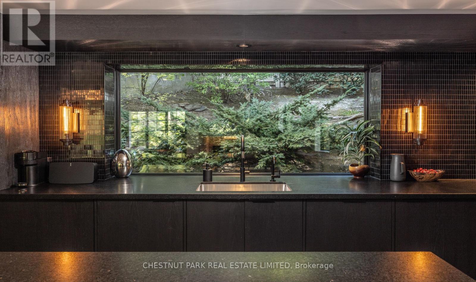
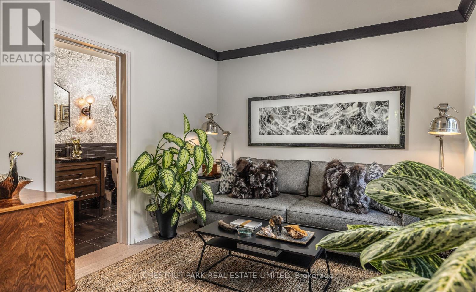
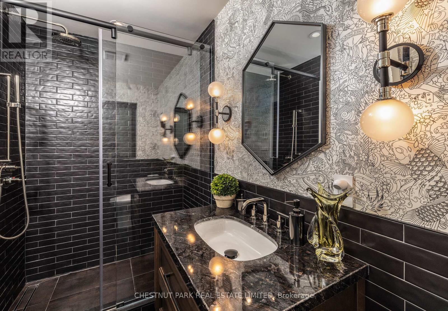
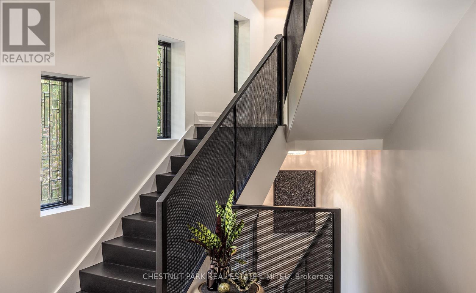
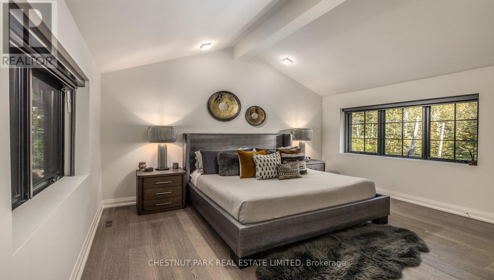
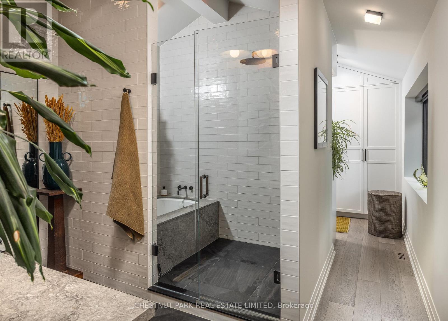
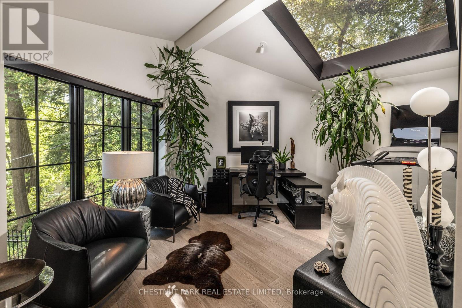
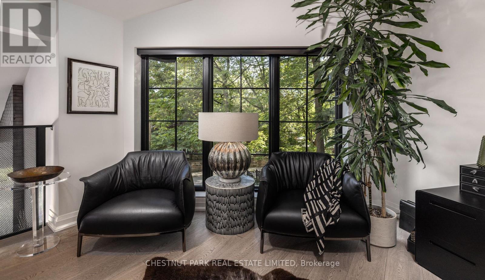
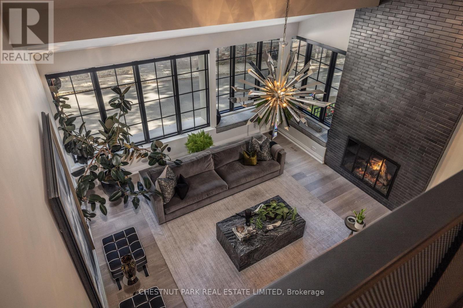
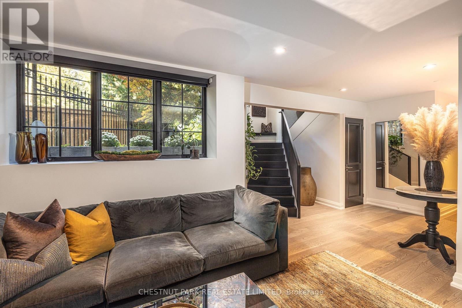
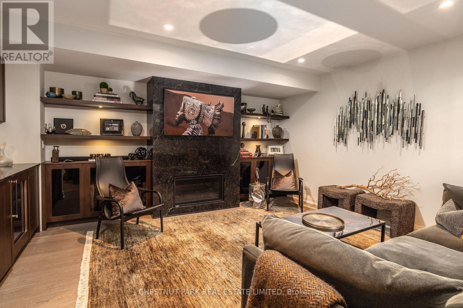
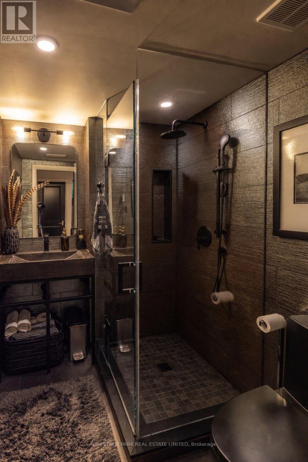
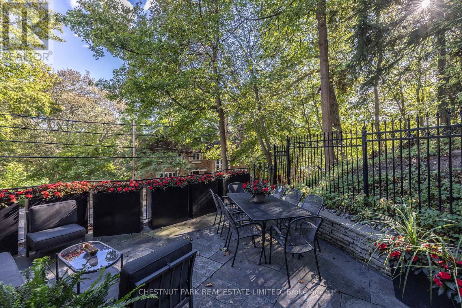
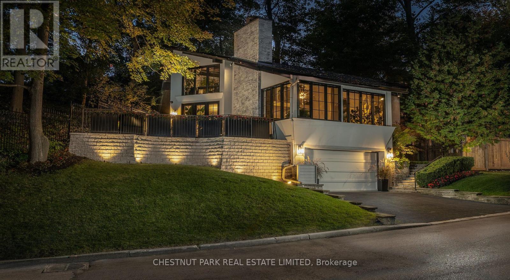
A rare blend of sophistication, privacy & serenity at 94 Roxborough Drive, an extraordinary North Rosedale residence. Nestled beneath a lush canopy of mature trees with no immediate houses on either side, this architectural gem offers a peaceful retreat just minutes from downtown. Originally built in the 1950s by Howard Chapman, son of renowned Canadian architect Alfred Chapman, the home was extensively renovated in 2021, marrying its architectural heritage with contemporary design & exceptional craftsmanship. Spanning approximately 3,000 sq. ft., light-filled interiors feature refined entertaining spaces, 3 beautifully appointed full bathrooms & flexible bedroom configurations. At the heart of the home, a spectacular custom kitchen boasts a 13' island, 8' picture window overlooking the forest-like gardens, Canadian granite counters, bespoke cabinetry, Wolf gas cooktop, steam oven, warming drawer & Miele dishwasher. The adjoining great room evokes the warmth of a luxurious modern chalet, with soaring ceilings, loft, gas fireplace & white oak flooring. Architectural details include a marble foyer, bevelled-glass entry, designer lighting & sculptural staircase. The private upper-level primary suite offers a luxurious ensuite, separate shower room & elegant dressing room. A versatile office or additional bedroom enjoys tranquil treetop views. A secluded side terrace provides an intimate setting for outdoor dining & entertaining. Automatic blinds, 1.5-car garage & private double driveway add everyday convenience. Featured in an international architecture publication & luxury home series, this remarkable property offers the presence of a larger estate without its maintenance demands. Steps to Summerhill Market & ravine trails, with Yonge St., transit, shops & fine dining nearby. A rare opportunity to own an exceptional North Rosedale sanctuary where architecture, nature & urban living exist in perfect harmony. (id:43681)
房源概要
| MLS® Number | C14027922 |
| 房源类型 | 民宅 |
| 社区名字 | Rosedale-Moore Park |
| 附近的便利设施 | 学校, 公园, 礼拜场所 |
| 特征 | 树木繁茂的地区, Irregular Lot Size, Ravine, Lighting |
| 总车位 | 3 |
| 结构 | Deck, Patio(s) |
| View Type | City View, Valley View |
详 情
| 浴室 | 3 |
| 地上卧房 | 2 |
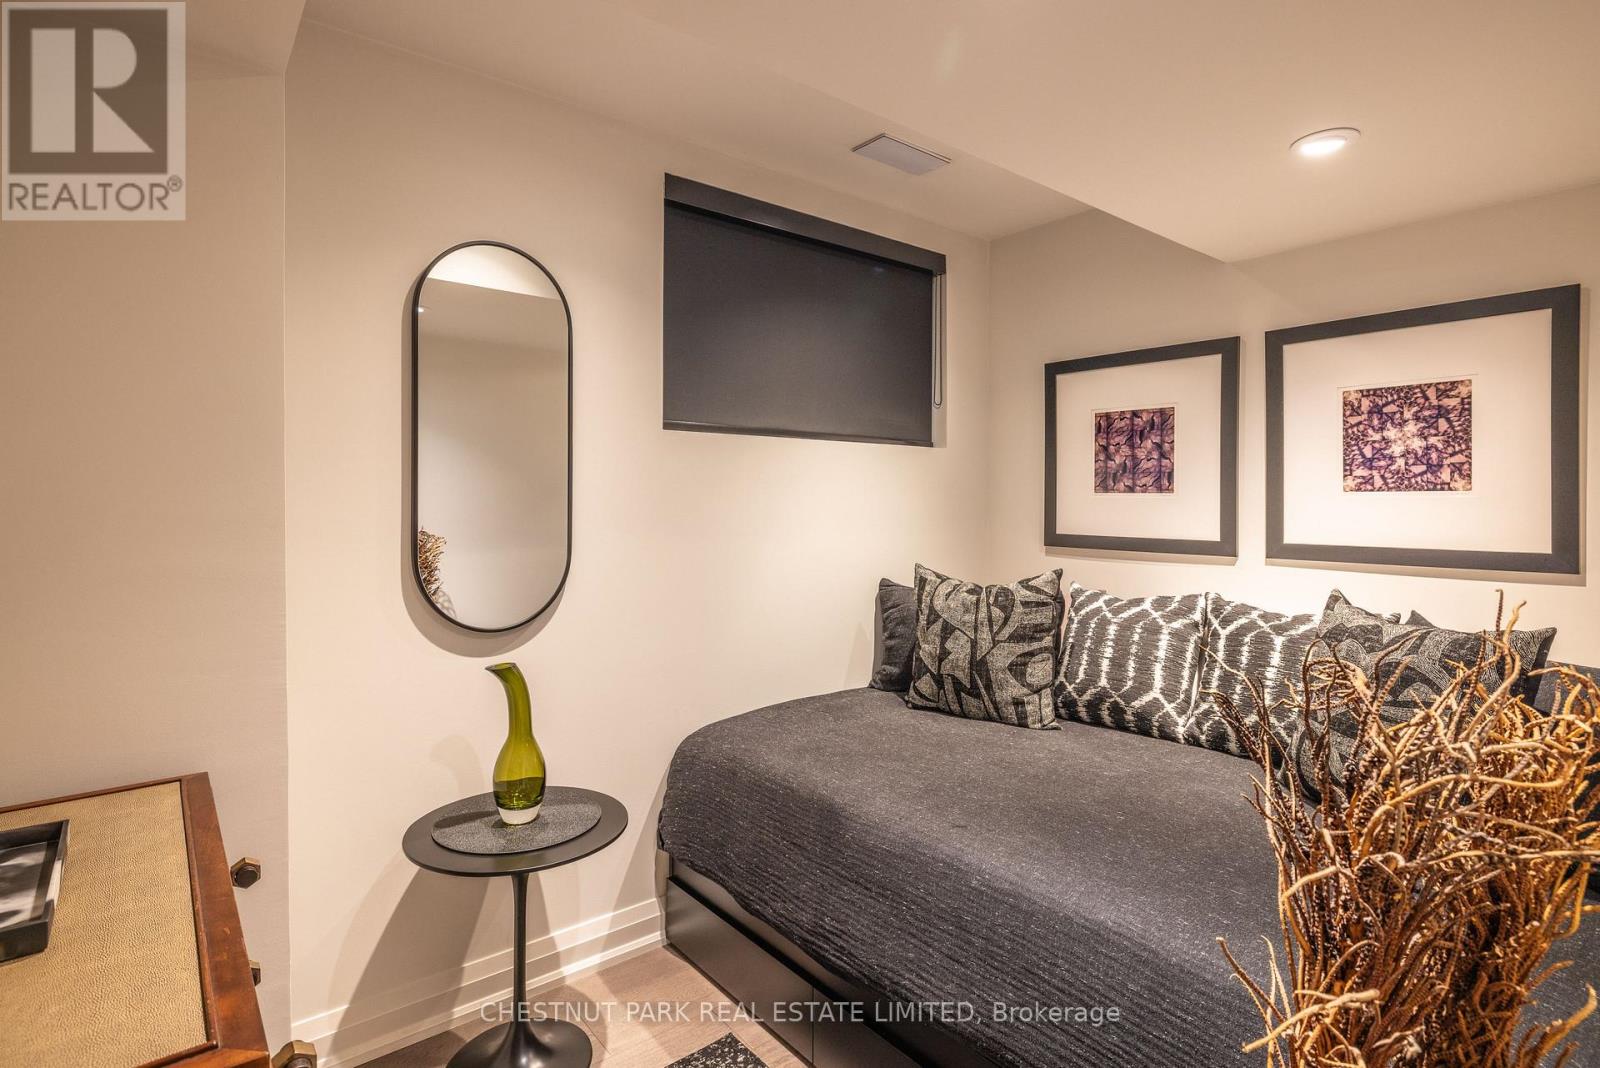
| 地下卧室 | 1 |
| 总卧房 | 3 |
| 公寓设施 | Fireplace(s) |
| 地下室进展 | 已装修 |
| 地下室类型 | N/a (finished) |
| 施工种类 | 独立屋 |
| 空调 | 中央空调 |
| 外墙 | 灰泥 |
| Fire Protection | Alarm System, Security System, Smoke Detectors |
| 壁炉 | 有 |
| Fireplace Total | 2 |
| Flooring Type | Hardwood |
| 地基类型 | Unknown |
| 供暖方式 | 天然气 |
| 储存空间 | 2 |
| 内部尺寸 | 2000 - 2500 Sqft |
| 类型 | 独立屋 |
| 设备间 | 市政供水 |
车 位
| 附加车库 | |
| Garage |
土地
| 英亩数 | 无 |
| 围栏类型 | Fenced Yard |
| 土地便利设施 | 学校, 公园, 宗教场所 |
| Landscape Features | Landscaped, Lawn Sprinkler |
| 污水道 | Sanitary Sewer |
| 土地深度 | 77 Ft ,8 In |
| 土地宽度 | 62 Ft ,9 In |
| 不规则大小 | 62.8 X 77.7 Ft ; Irreg:w= 88ft R=57ft See Attached Survey |
房 间
| 楼 层 | 类 型 | 长 度 | 宽 度 | 面 积 |
|---|---|---|---|---|
| 二楼 | 主卧 | 3.78 m | 4.73 m | 3.78 m x 4.73 m |
| 二楼 | 第二卧房 | 5 m | 4.96 m | 5 m x 4.96 m |
| Lower Level | 家庭房 | 6.75 m | 4.47 m | 6.75 m x 4.47 m |
| Lower Level | 卧室 | 3.19 m | 2.01 m | 3.19 m x 2.01 m |
| Lower Level | Mud Room | 1.74 m | 1.6 m | 1.74 m x 1.6 m |
| 一楼 | 门厅 | 2 m | 2 m | 2 m x 2 m |
| 一楼 | 大型活动室 | 5.65 m | 6.16 m | 5.65 m x 6.16 m |
| 一楼 | 餐厅 | 5.12 m | 4.4 m | 5.12 m x 4.4 m |
| 一楼 | 厨房 | 6.03 m | 8.46 m | 6.03 m x 8.46 m |
| 一楼 | 衣帽间 | 3.15 m | 2.84 m | 3.15 m x 2.84 m |

The trademarks REALTOR®, REALTORS®, and the REALTOR® logo are controlled by The Canadian Real Estate Association (CREA) and identify real estate professionals who are members of CREA. The trademarks MLS®, Multiple Listing Service® and the associated logos are owned by The Canadian Real Estate Association (CREA) and identify the quality of services provided by real estate professionals who are members of CREA. The trademark DDF® is owned by The Canadian Real Estate Association (CREA) and identifies CREA's Data Distribution Facility (DDF®)
Toronto Real Estate Board
Chestnut Park Real Estate Limited
October 14 2026 11:57:32
