
94 Roxana Avenue Vaughan (West Woodbridge), Ontario L4L 3Y8


$1,589,900
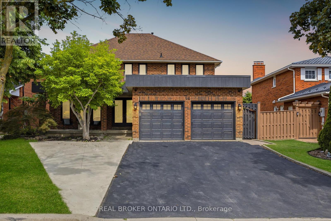
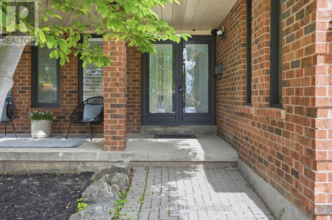
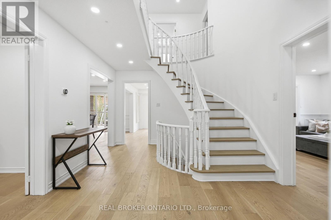
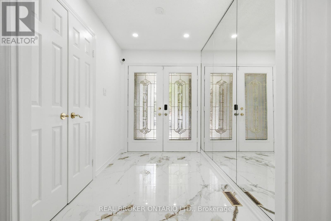
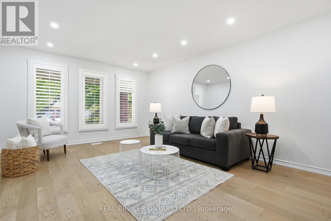
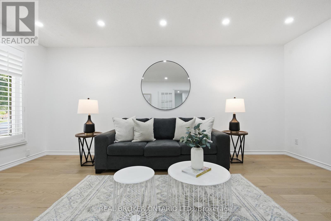
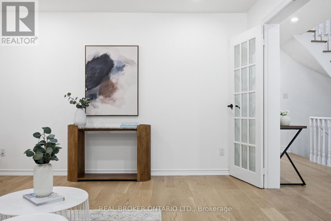
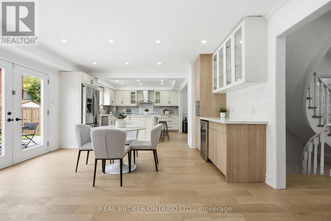
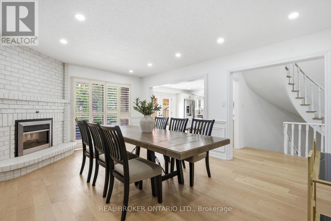
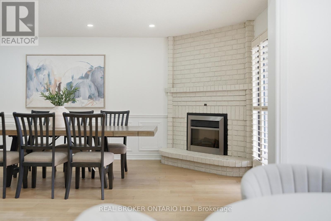
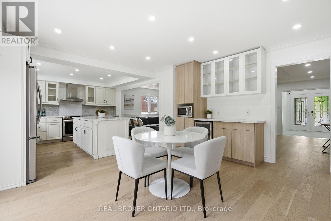
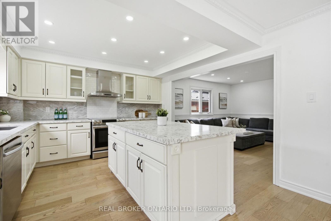
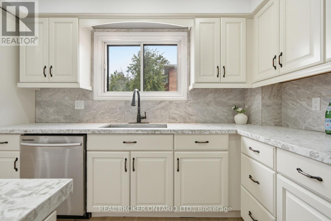
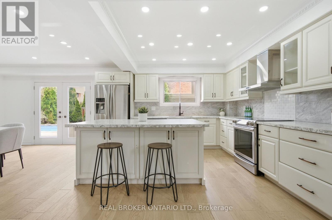
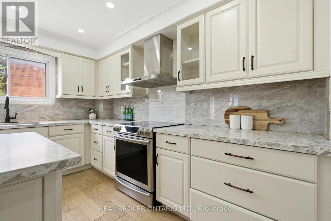
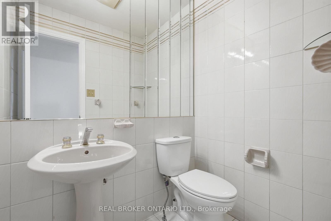
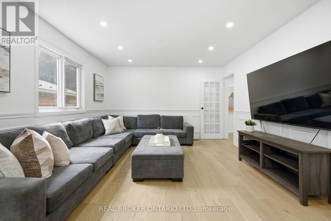
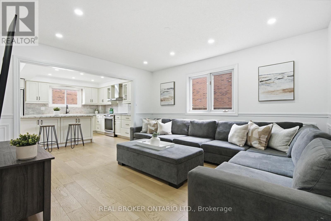
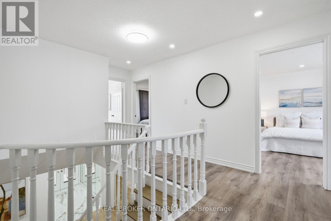
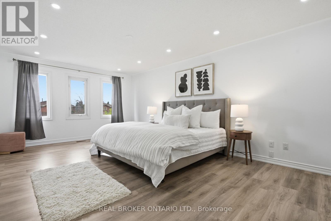
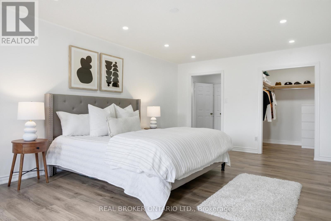
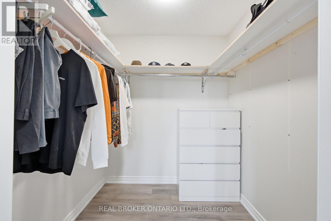
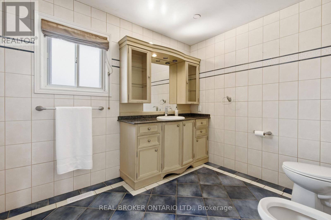
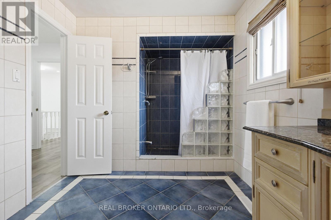
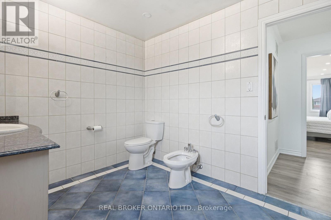
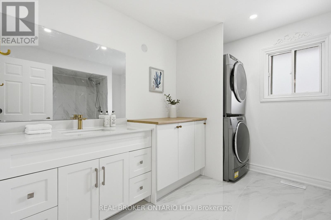
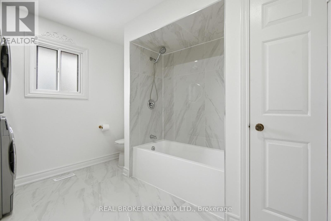
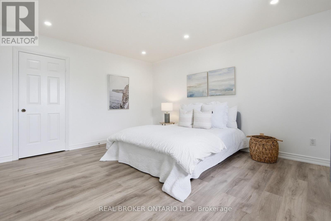
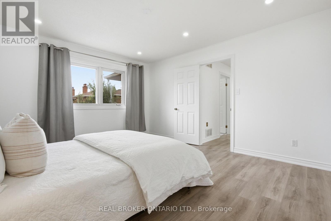
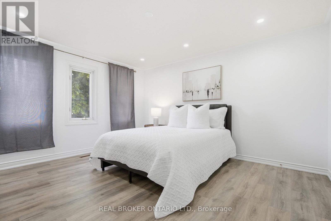
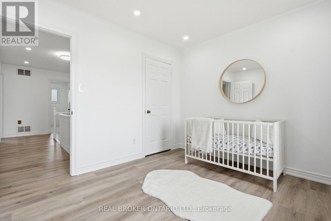
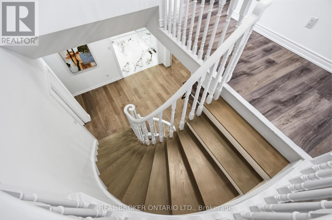
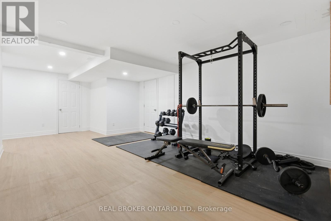
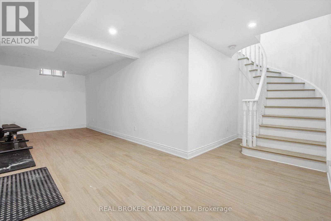
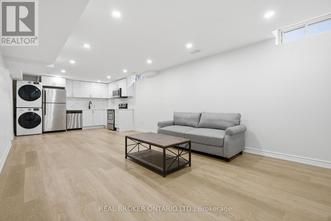
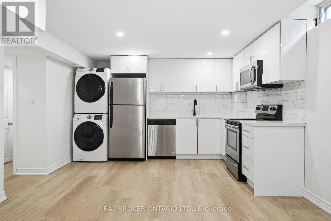
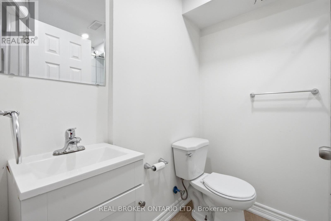
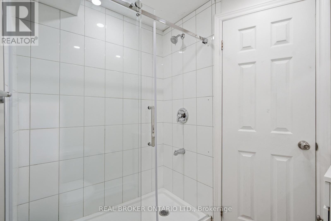
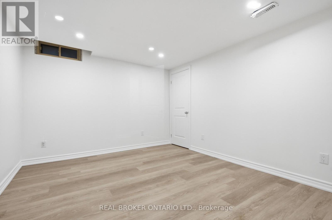
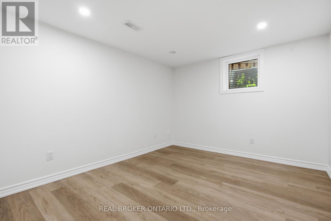
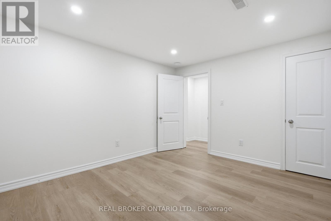
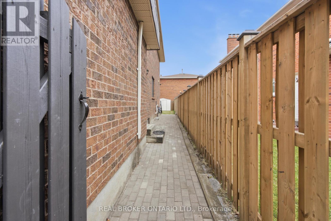
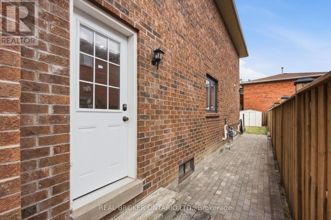
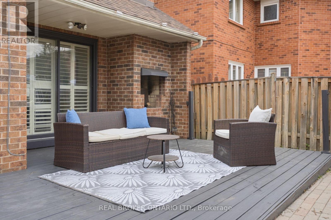
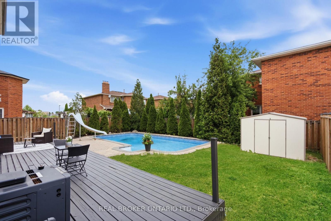
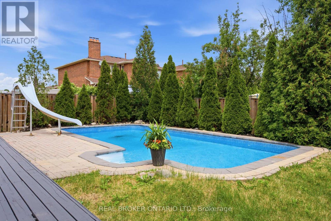
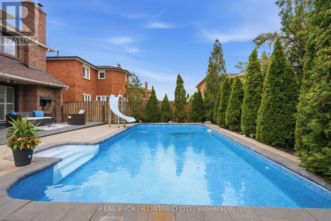
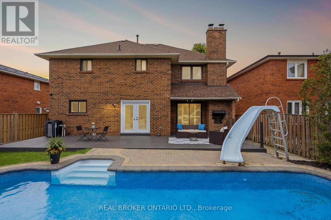
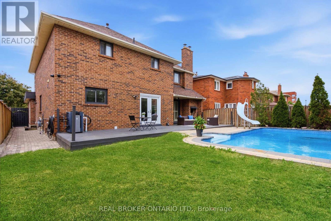
Summer was made for a house like this. 94 Roxana Ave is an updated detached 2-storey on a quiet West Woodbridge crescent, where the backyard opens to an inground pool and a deck built for long barbecues and easy evenings outside. Inside, it is ready for you. Brand new flooring throughout, an upgraded kitchen open to the family room, and pot lights that keep every room bright. Upstairs holds four real bedrooms and a dedicated laundry, including a primary with walk-in closet and ensuite, plus a fully renovated bath. Downstairs adds even more: a dedicated gym for the main home, plus a separate, soundproofed two-bedroom suite with its own kitchen, bath and laundry. Perfect for in-laws, grown kids, guests, or rental income. The home flexes to whatever life needs next. Steps to schools, parks and places of worship, with an attached double garage and inside entry. Move-in ready, family sized, and built for the way you actually live. Brand new flooring & pot lights throughout. Upgraded kitchen. Renovated upstairs bath. Separate soundproofed 2-bed lower suite w/ own kitchen, bath & laundry. Separate laundry for each unit. Inground pool w/ new liner (2024) & deck. Attached double garage w/ inside entry. Central air & central vac. (id:43681)
房源概要
| MLS® Number | N13501986 |
| 房源类型 | 民宅 |
| 社区名字 | West Woodbridge |
| 附近的便利设施 | 公园, 礼拜场所, 学校 |
| 社区特征 | 社区活动中心 |
| 特征 | 亲戚套间 |
| 总车位 | 4 |
| 泳池类型 | Inground Pool |
详 情
| 浴室 | 5 |
| 地上卧房 | 4 |
| 地下卧室 | 2 |
| 总卧房 | 6 |
| 家电类 | Garage Door Opener Remote(s), Central Vacuum, 窗帘 |
| 地下室进展 | 已装修 |
| 地下室类型 | N/a (finished) |
| 施工种类 | 独立屋 |
| 空调 | 中央空调 |
| 外墙 | 砖 |
| 壁炉 | 有 |
| Flooring Type | Ceramic, Parquet |
| 地基类型 | 混凝土浇筑 |
| 客人卫生间(不包含洗浴) | 2 |
| 供暖方式 | 天然气 |
| 供暖类型 | 压力热风 |
| 储存空间 | 2 |
| 内部尺寸 | 2500 - 3000 Sqft |
| 类型 | 独立屋 |
| 设备间 | 市政供水 |
车 位
| 附加车库 | |
| Garage |
土地
| 英亩数 | 无 |
| 围栏类型 | Fenced Yard |
| 土地便利设施 | 公园, 宗教场所, 学校 |
| 污水道 | Sanitary Sewer |
| 土地深度 | 119 Ft ,9 In |
| 土地宽度 | 49 Ft ,2 In |
| 不规则大小 | 49.2 X 119.8 Ft ; As Per Mpac |
| 规划描述 | 住宅 |
房 间
| 楼 层 | 类 型 | 长 度 | 宽 度 | 面 积 |
|---|---|---|---|---|
| 地下室 | 娱乐,游戏房 | 7.32 m | 3.95 m | 7.32 m x 3.95 m |
| 地下室 | Cold Room | 5.91 m | 1.91 m | 5.91 m x 1.91 m |
| 地下室 | 设备间 | 3.9 m | 1.22 m | 3.9 m x 1.22 m |
| 地下室 | 厨房 | 2.58 m | 3.83 m | 2.58 m x 3.83 m |
| 地下室 | 卧室 | 3.36 m | 3.82 m | 3.36 m x 3.82 m |
| 地下室 | 卧室 | 3.21 m | 3.82 m | 3.21 m x 3.82 m |
| 地下室 | 娱乐,游戏房 | 6.8 m | 3.81 m | 6.8 m x 3.81 m |
| 地下室 | 设备间 | 1.58 m | 2.28 m | 1.58 m x 2.28 m |
| 一楼 | 门厅 | 1.96 m | 2.64 m | 1.96 m x 2.64 m |
| 一楼 | 客厅 | 3.98 m | 5.38 m | 3.98 m x 5.38 m |
| 一楼 | 餐厅 | 3.93 m | 5.42 m | 3.93 m x 5.42 m |
| 一楼 | 厨房 | 4.02 m | 3.75 m | 4.02 m x 3.75 m |
| 一楼 | Eating Area | 3.38 m | 4.46 m | 3.38 m x 4.46 m |
| 一楼 | 家庭房 | 3.91 m | 4.36 m | 3.91 m x 4.36 m |
| Upper Level | Bedroom 4 | 3.34 m | 2.83 m | 3.34 m x 2.83 m |
| Upper Level | 主卧 | 3.99 m | 6.1 m | 3.99 m x 6.1 m |
| Upper Level | 第二卧房 | 3.95 m | 4.36 m | 3.95 m x 4.36 m |
| Upper Level | 第三卧房 | 3.95 m | 4.41 m | 3.95 m x 4.41 m |
设备间
| 有线电视 | 已安装 |
| 配电箱 | 已安装 |
| 污水道 | 已安装 |
https://www.realtor.ca/real-estate/29967474/94-roxana-avenue-vaughan-west-woodbridge-west-woodbridge

The trademarks REALTOR®, REALTORS®, and the REALTOR® logo are controlled by The Canadian Real Estate Association (CREA) and identify real estate professionals who are members of CREA. The trademarks MLS®, Multiple Listing Service® and the associated logos are owned by The Canadian Real Estate Association (CREA) and identify the quality of services provided by real estate professionals who are members of CREA. The trademark DDF® is owned by The Canadian Real Estate Association (CREA) and identifies CREA's Data Distribution Facility (DDF®)
Toronto Real Estate Board
Real Broker Ontario Ltd.
June 29 2026 09:43:23
