
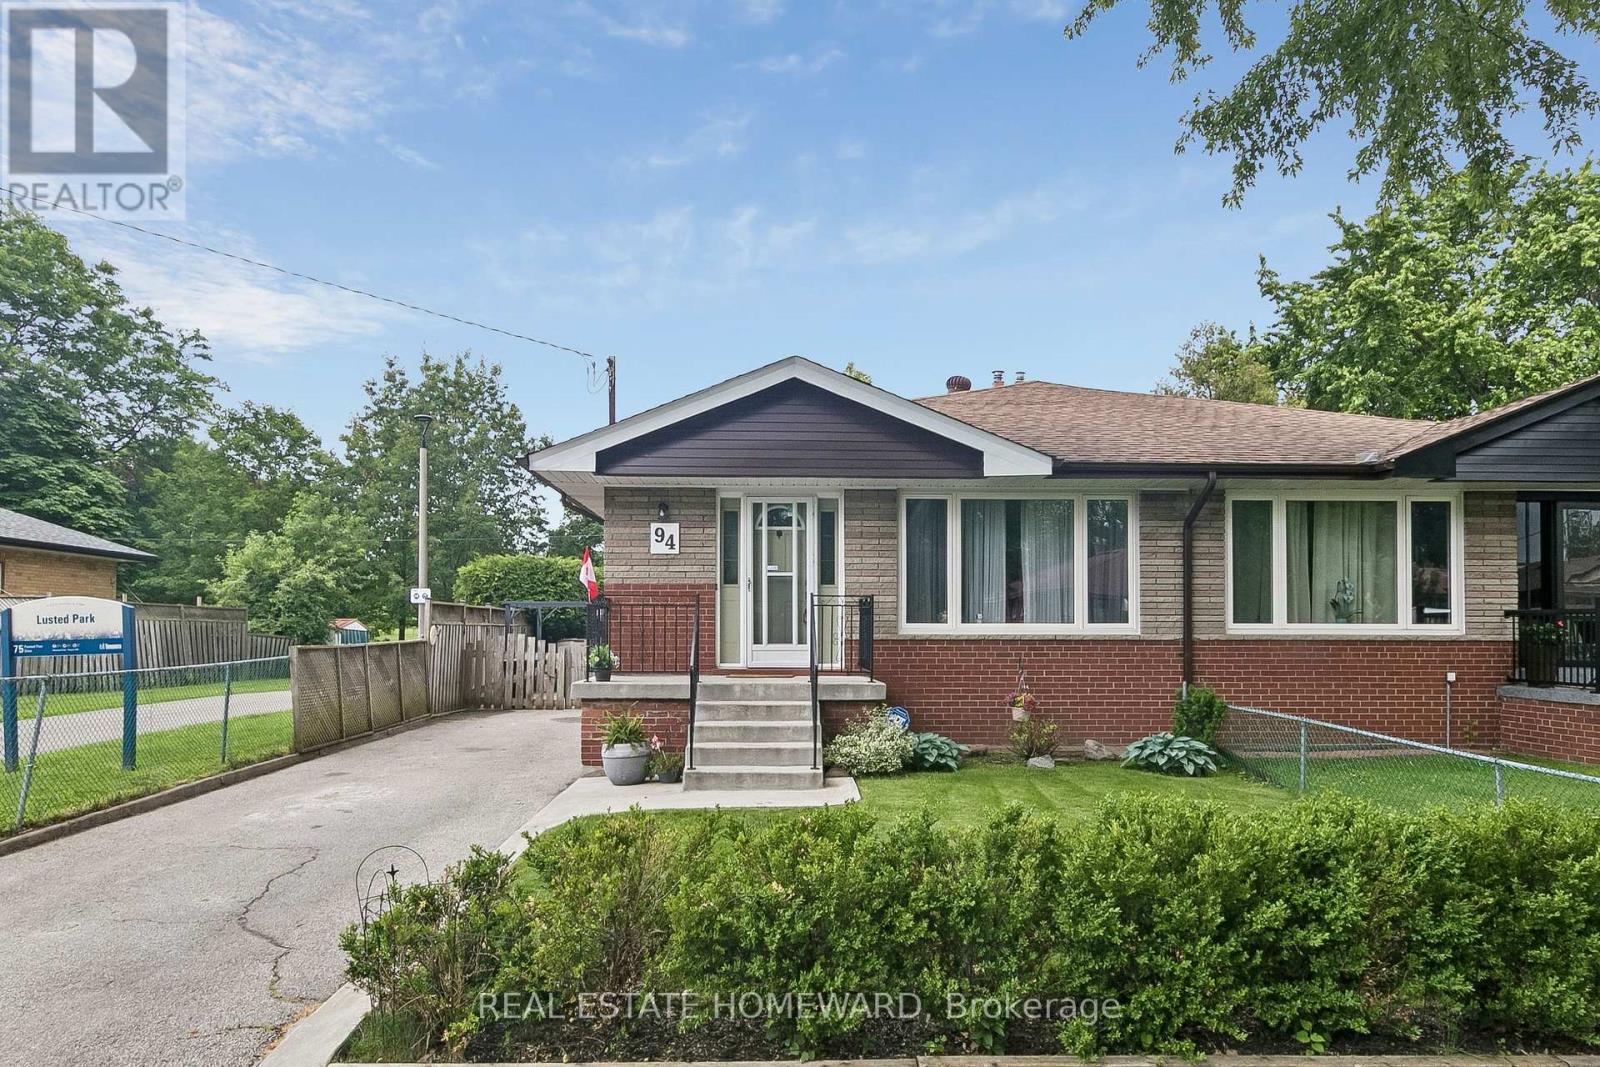
94 Rochman Boulevard Toronto (Woburn), Ontario M1H 1S2


$834,900
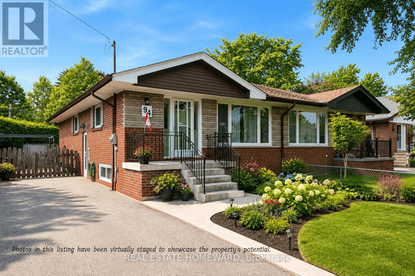
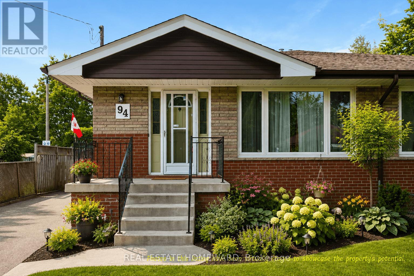
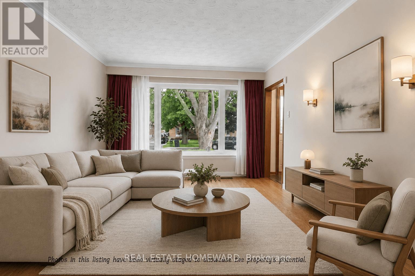
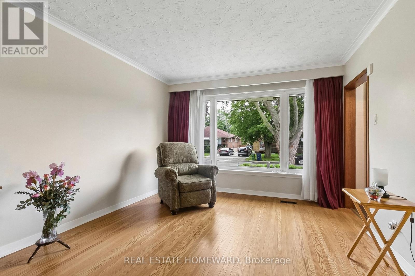
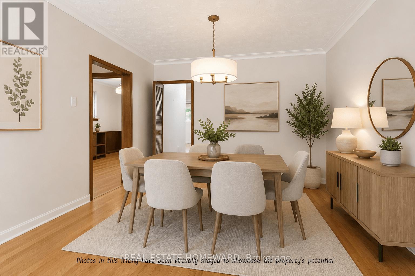
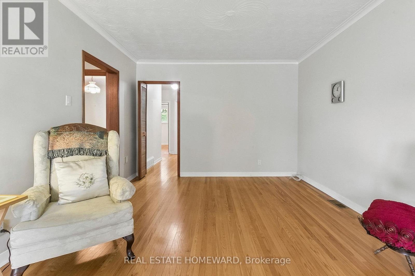
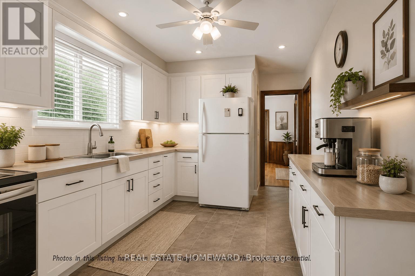
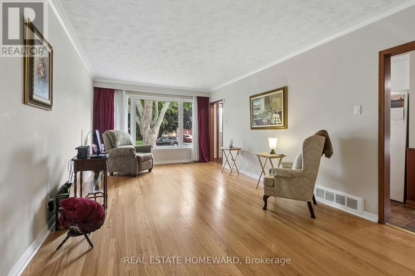
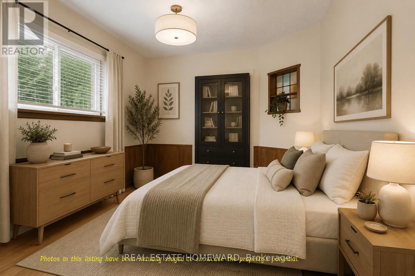
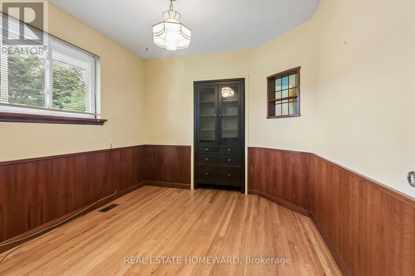
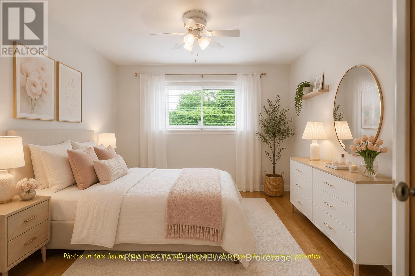
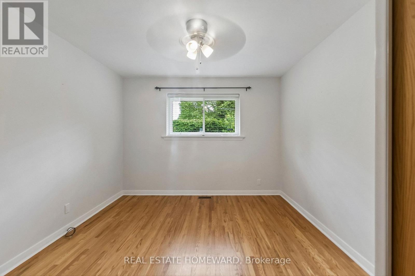
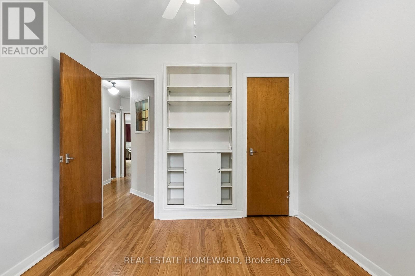
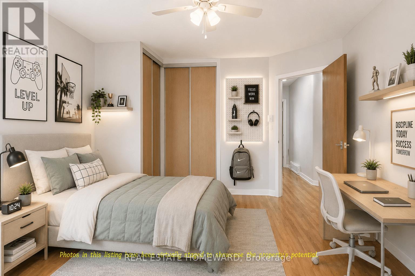
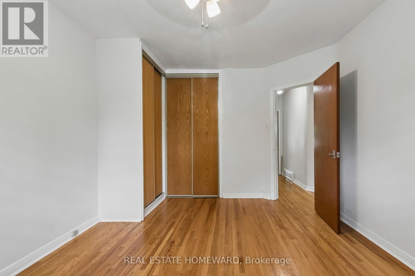
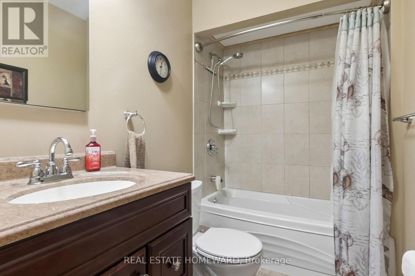
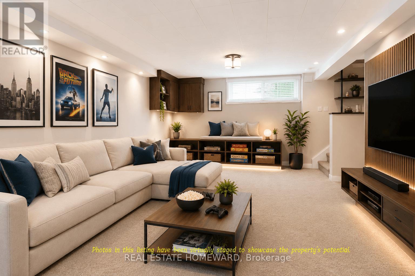
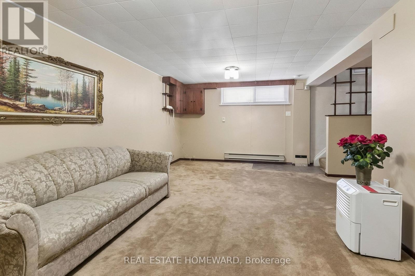
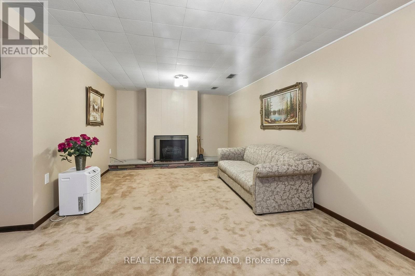
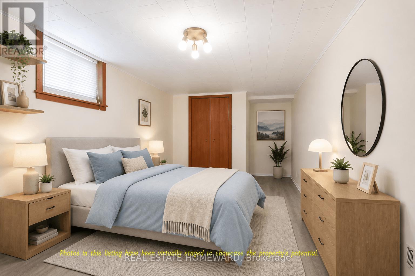
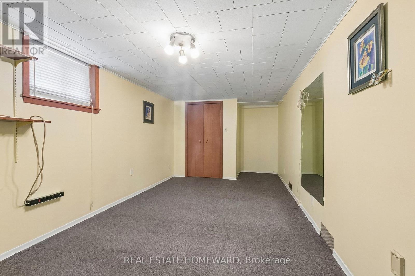
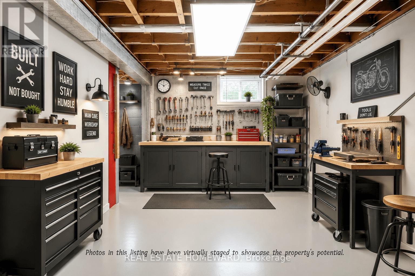
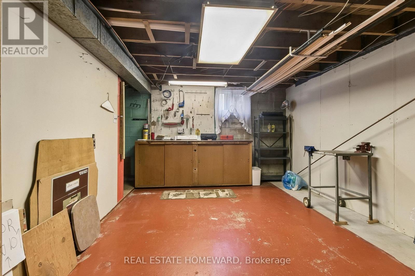
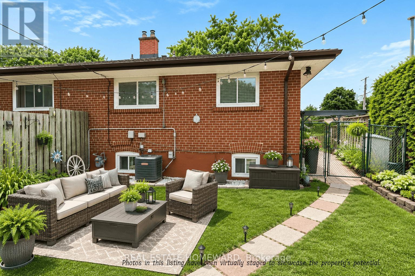
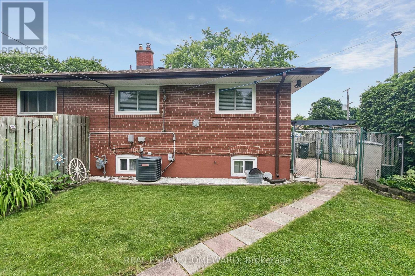
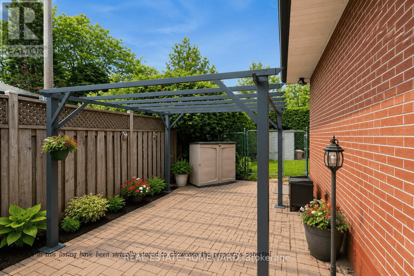
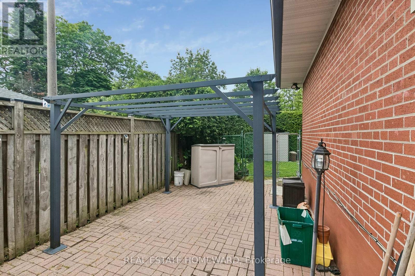
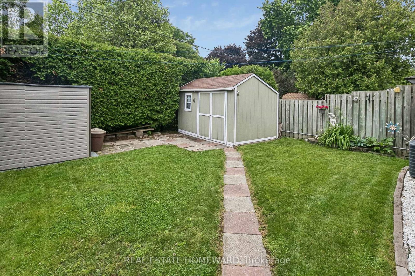
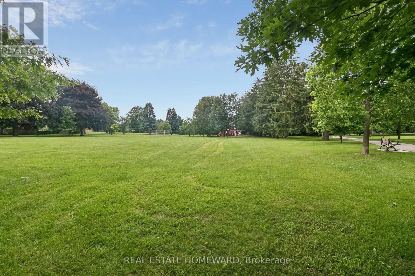
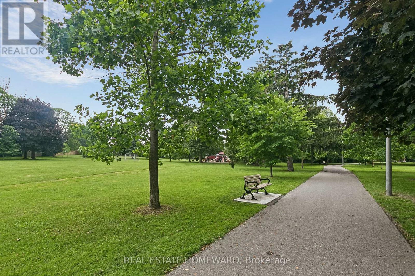
Lovingly maintained and exceptionally well cared for, this inviting family home offers three generous bedrooms plus a partially finished basement, providing plenty of space for growing families, a home office, or recreation. Situated on an extra-large, private lot backing directly onto Lusted Park, you'll enjoy beautiful green space, a children's playground, and no rear neighbours-creating the perfect setting for kids to play, family gatherings, or simply relaxing in your own backyard.Nestled on a quiet, family-friendly street in the sought-after Woburn community, this home is within walking distance of schools, parks, TTC transit, and everyday conveniences. You'll also appreciate the close proximity to Scarborough Town Centre, restaurants, shopping, Highway 401, and a wide range of recreational amenities, making commuting and daily living easy.With abundant storage inside and out, a private driveway, and pride of ownership evident throughout, this warm and welcoming home is ready for its next family to create lasting memories. (id:43681)
房源概要
| MLS® Number | E13531622 |
| 房源类型 | 民宅 |
| 社区名字 | Woburn |
| 总车位 | 3 |
详 情
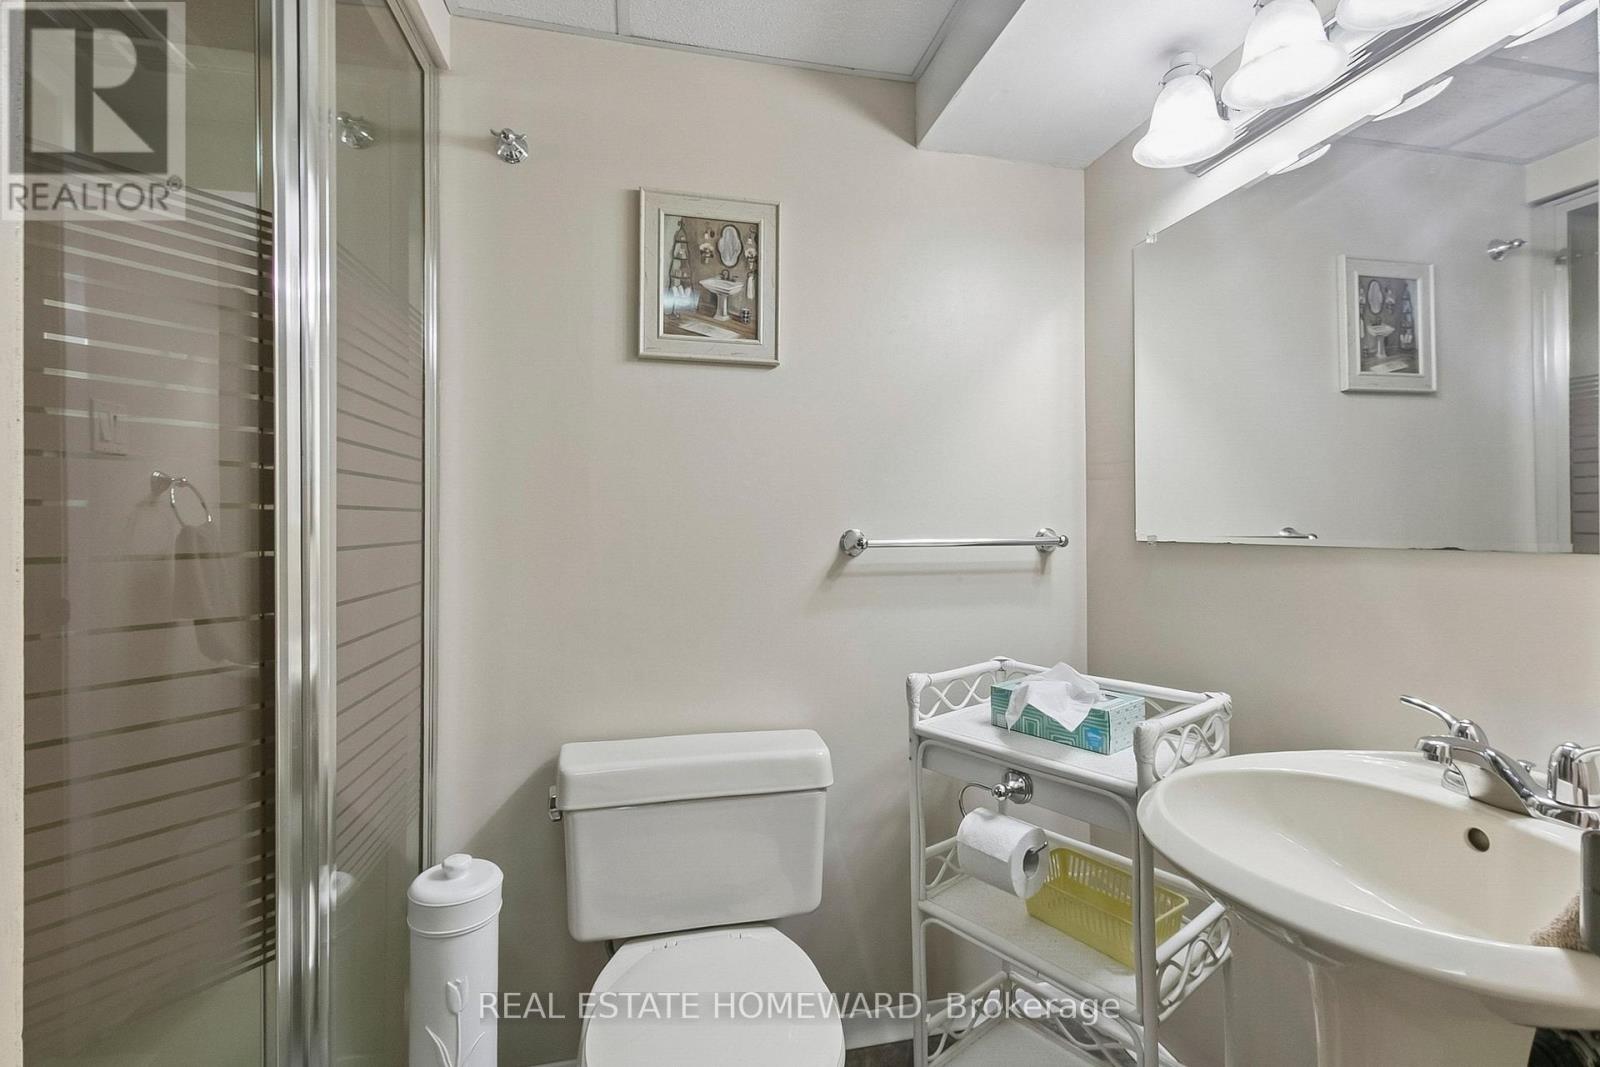
| 浴室 | 2 |
| 地上卧房 | 3 |
| 地下卧室 | 1 |
| 总卧房 | 4 |
| 家电类 | Central Vacuum, 烘干机, 微波炉, 炉子, 洗衣机, 窗帘, 冰箱 |
| 建筑风格 | 平房 |
| 地下室进展 | 部分完成 |
| 地下室功能 | Separate Entrance |
| 地下室类型 | N/a, N/a (partially Finished) |
| 施工种类 | Semi-detached |
| 空调 | 中央空调 |
| 外墙 | 砖 |
| 壁炉 | 有 |
| 地基类型 | 水泥 |
| 供暖方式 | 天然气 |
| 供暖类型 | 压力热风 |
| 储存空间 | 1 |
| 内部尺寸 | 700 - 1100 Sqft |
| 类型 | 独立屋 |
| 设备间 | 市政供水 |
车 位
| 没有车库 |
土地
| 英亩数 | 无 |
| 污水道 | Sanitary Sewer |
| 土地深度 | 101 Ft ,6 In |
| 土地宽度 | 32 Ft ,9 In |
| 不规则大小 | 32.8 X 101.5 Ft |
房 间
| 楼 层 | 类 型 | 长 度 | 宽 度 | 面 积 |
|---|---|---|---|---|
| Lower Level | 娱乐,游戏房 | 6.44 m | 3.4 m | 6.44 m x 3.4 m |
| Lower Level | 卧室 | 6.13 m | 2.89 m | 6.13 m x 2.89 m |
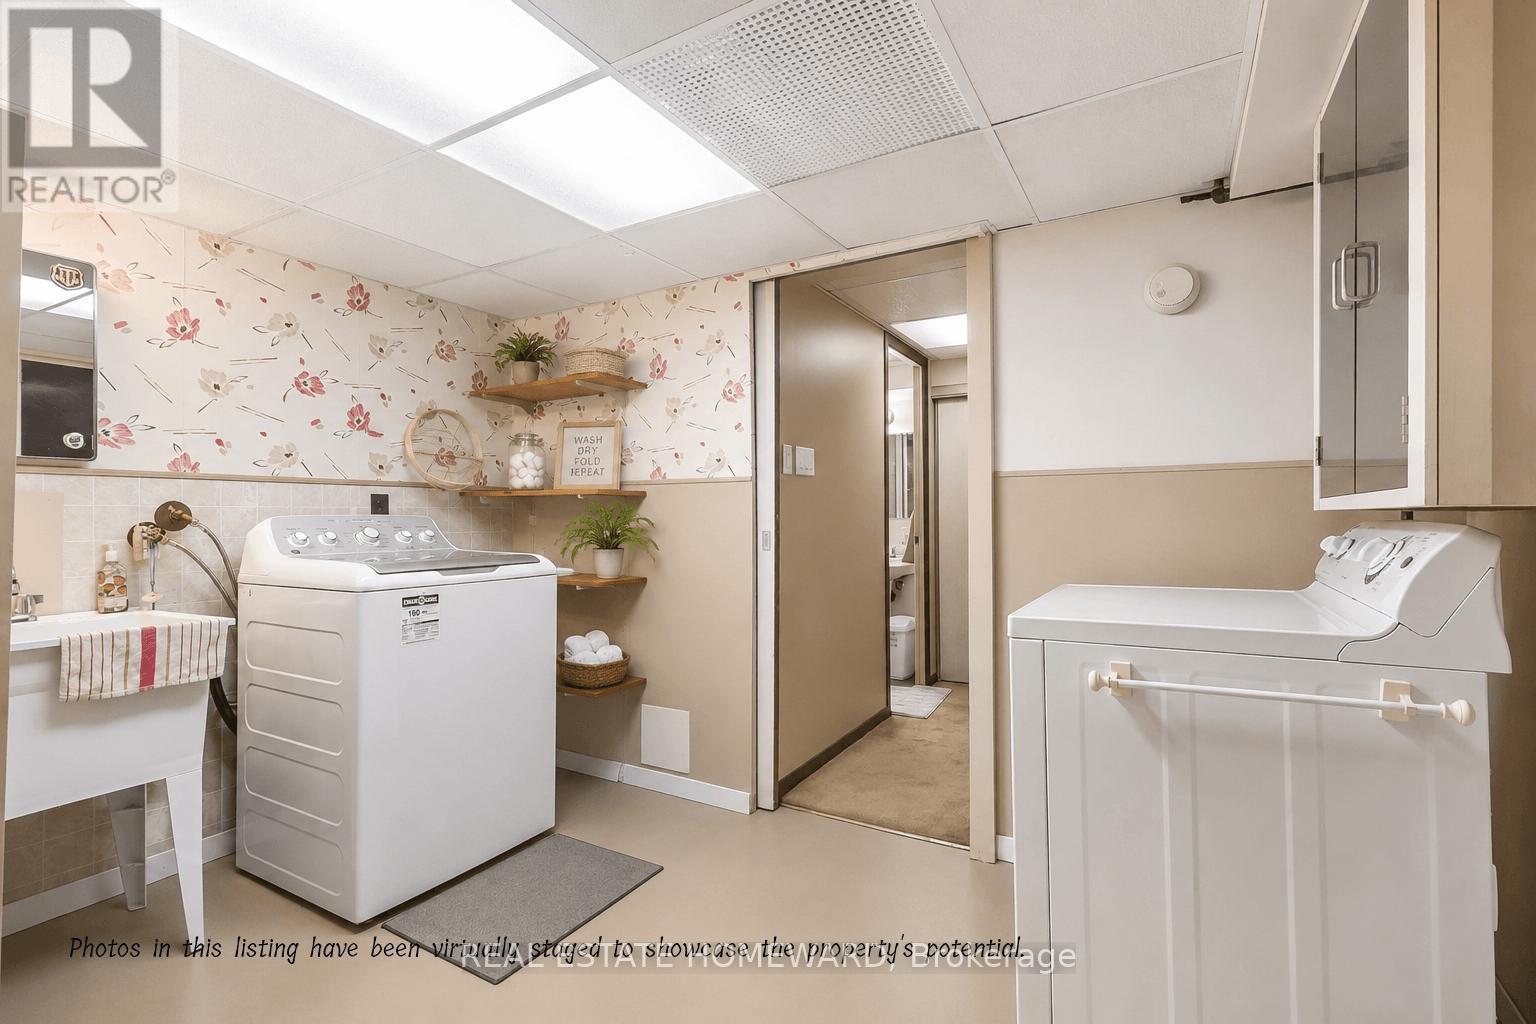
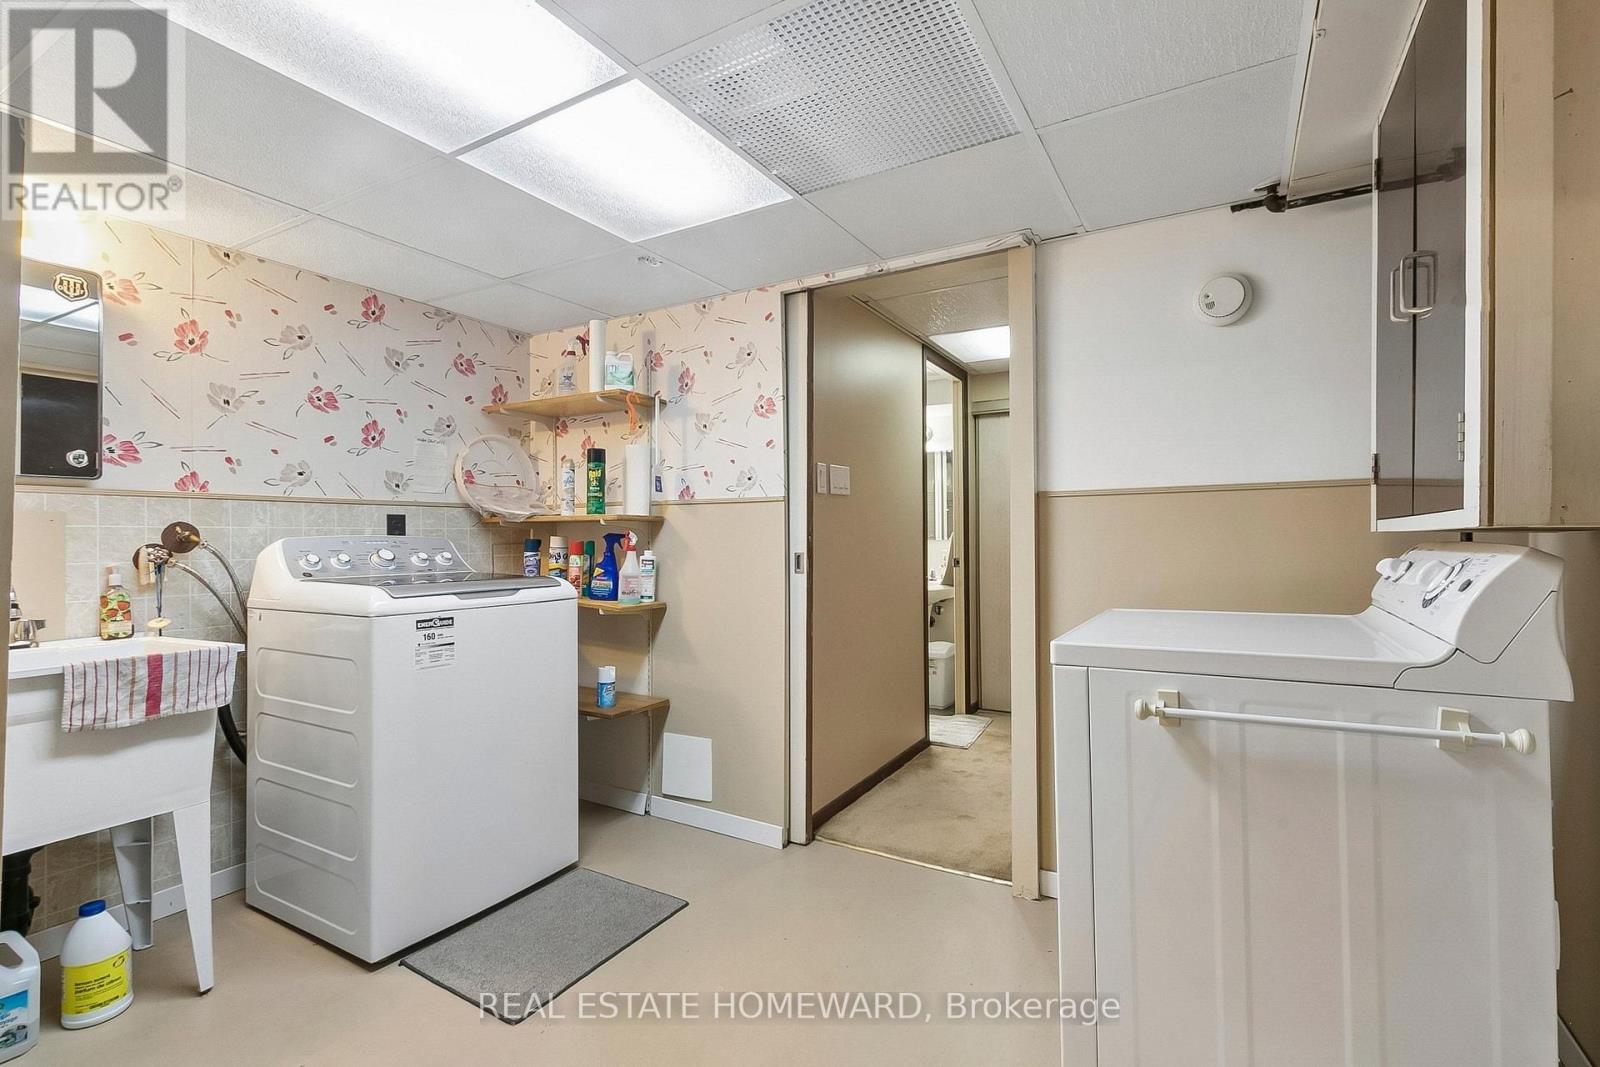
| Lower Level | 洗衣房 | 2.41 m | 3.44 m | 2.41 m x 3.44 m |
| Lower Level | 其它 | 5.18 m | 3.44 m | 5.18 m x 3.44 m |
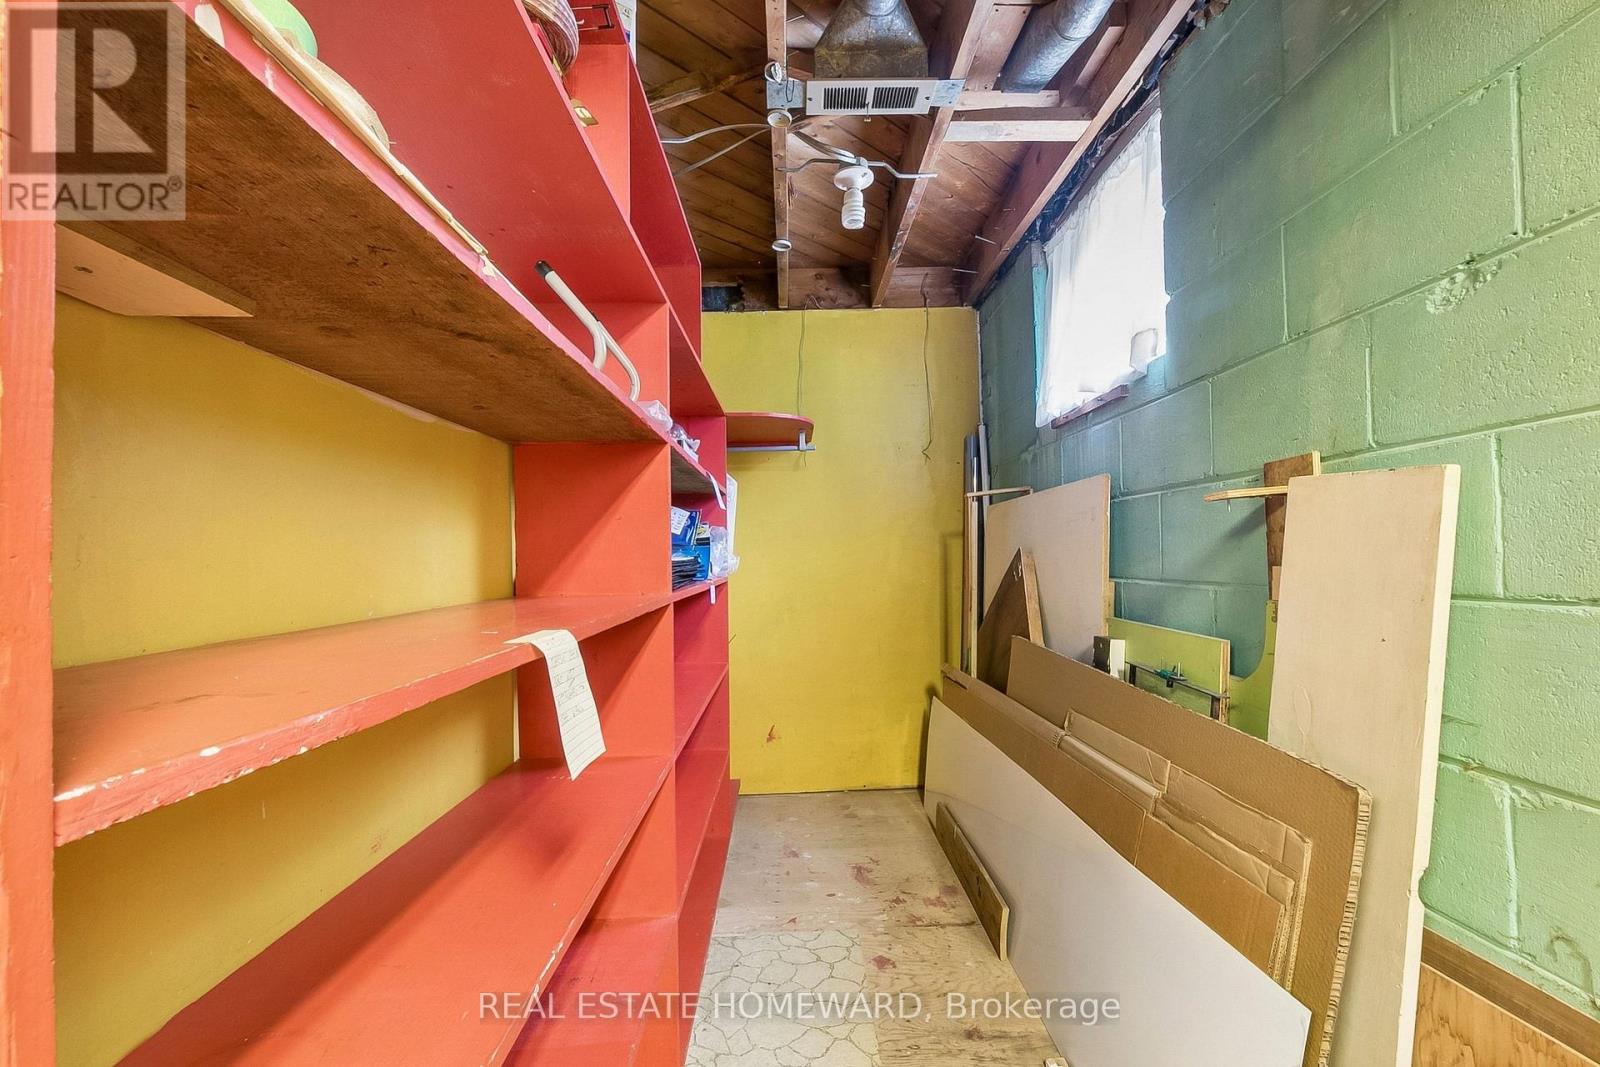
| Lower Level | 其它 | 2.89 m | 1.38 m | 2.89 m x 1.38 m |
| 一楼 | 客厅 | 6.82 m | 3.46 m | 6.82 m x 3.46 m |
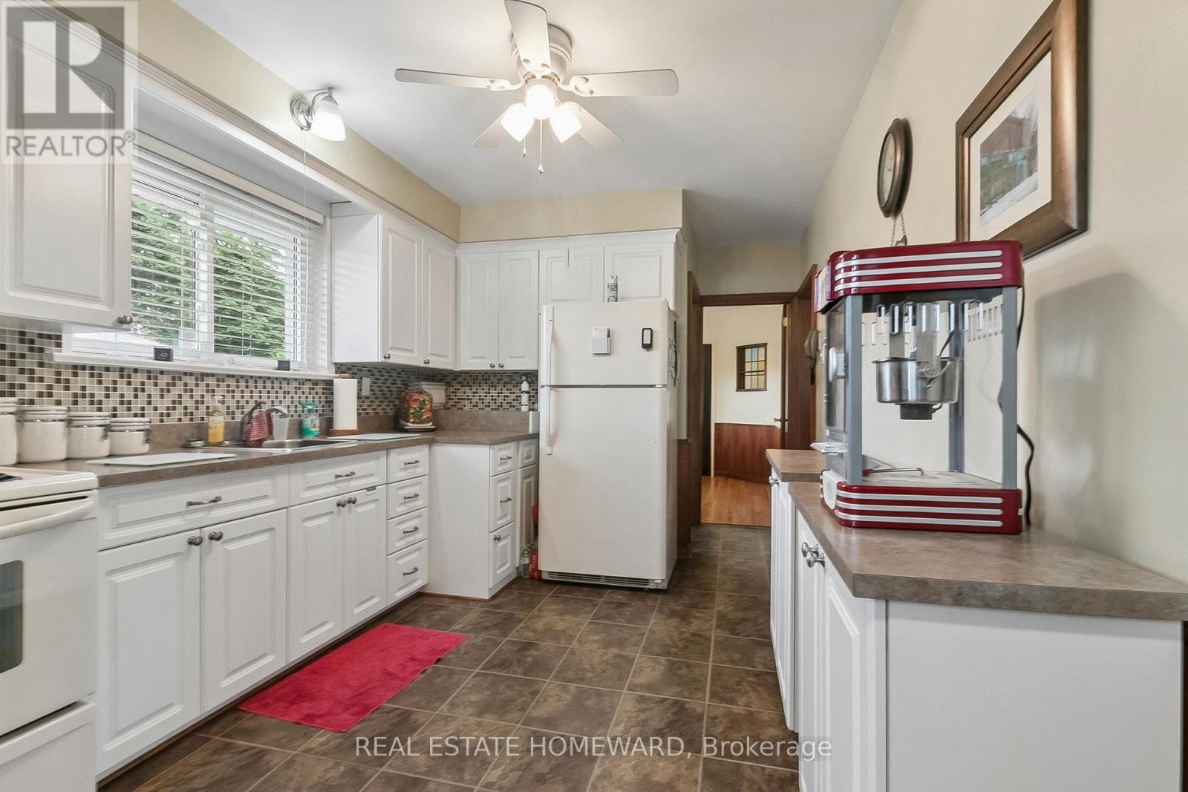
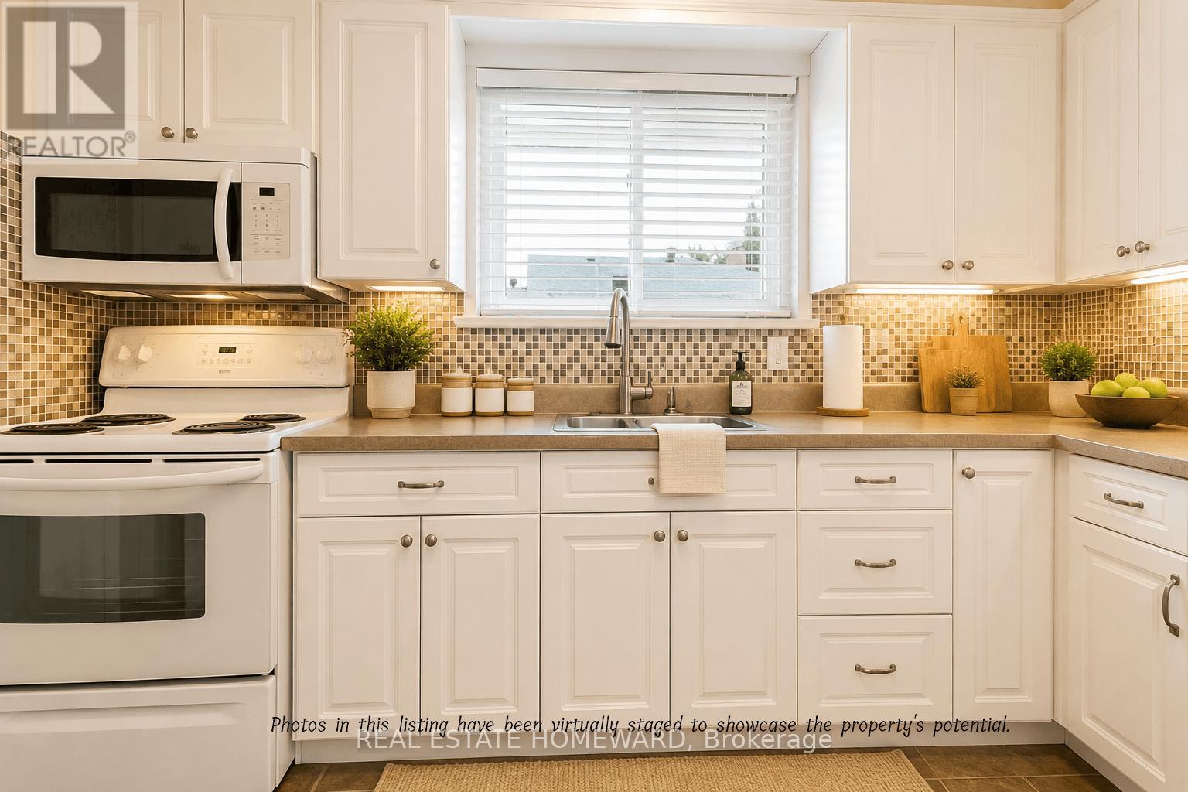
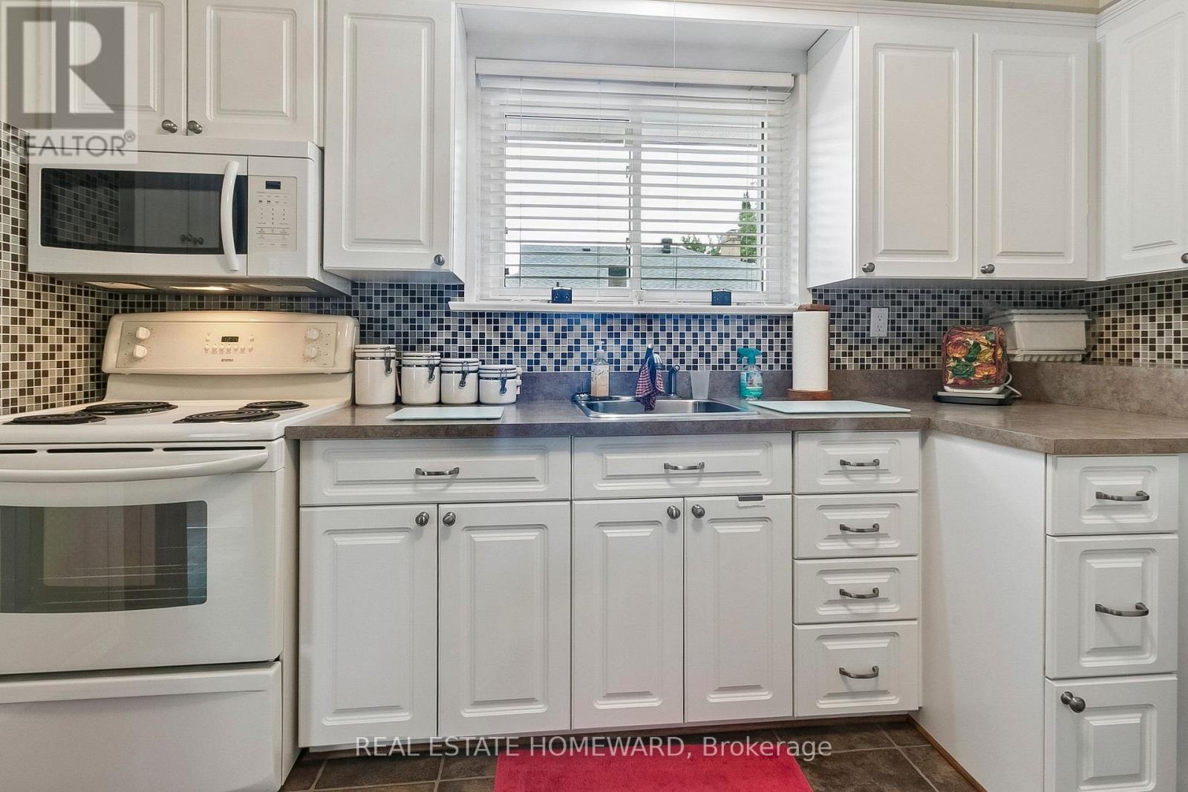
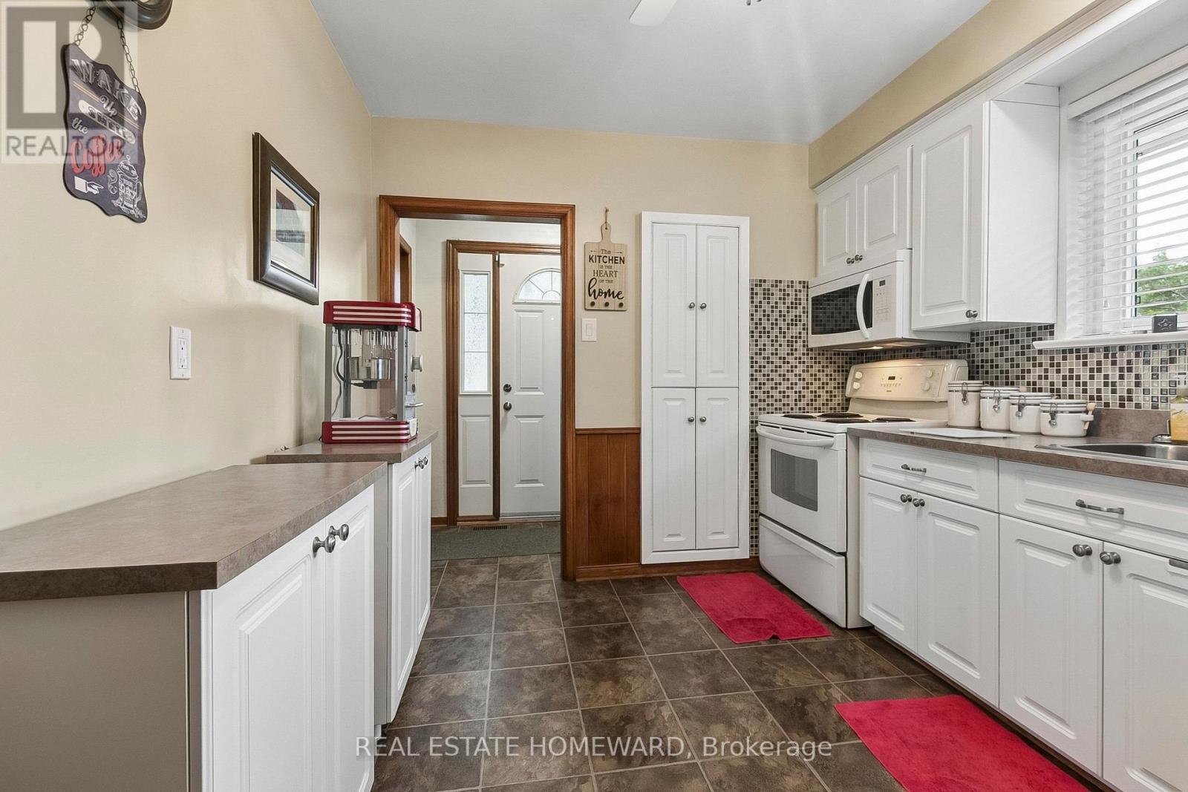
| 一楼 | 厨房 | 3.72 m | 2.85 m | 3.72 m x 2.85 m |
| 一楼 | 主卧 | 4.19 m | 3.33 m | 4.19 m x 3.33 m |
| 一楼 | 卧室 | 3.22 m | 2.93 m | 3.22 m x 2.93 m |
| 一楼 | 卧室 | 3.36 m | 2.85 m | 3.36 m x 2.85 m |
https://www.realtor.ca/real-estate/29998543/94-rochman-boulevard-toronto-woburn-woburn

The trademarks REALTOR®, REALTORS®, and the REALTOR® logo are controlled by The Canadian Real Estate Association (CREA) and identify real estate professionals who are members of CREA. The trademarks MLS®, Multiple Listing Service® and the associated logos are owned by The Canadian Real Estate Association (CREA) and identify the quality of services provided by real estate professionals who are members of CREA. The trademark DDF® is owned by The Canadian Real Estate Association (CREA) and identifies CREA's Data Distribution Facility (DDF®)
Toronto Real Estate Board
Real Estate Homeward
July 12 2026 11:57:24
