
94 Raycroft Drive Belleville (Thurlow Ward), Ontario K8N 0R4


$544,900
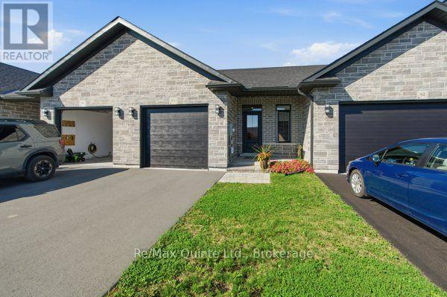
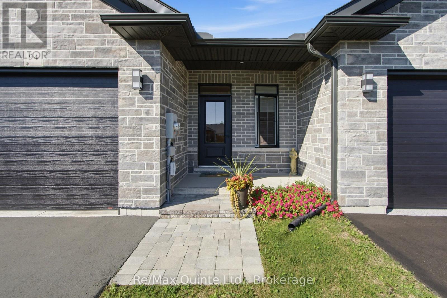
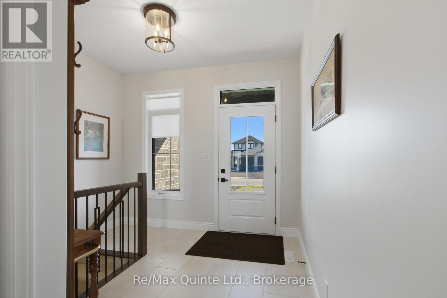
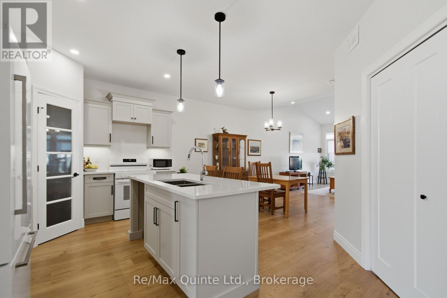
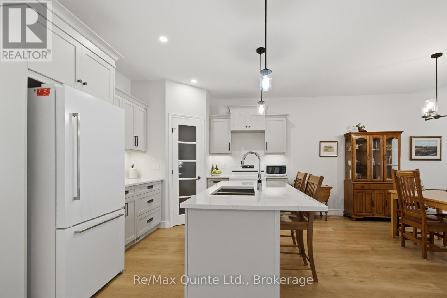
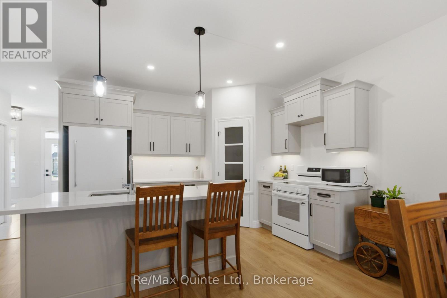
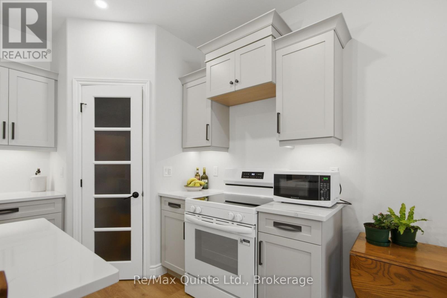
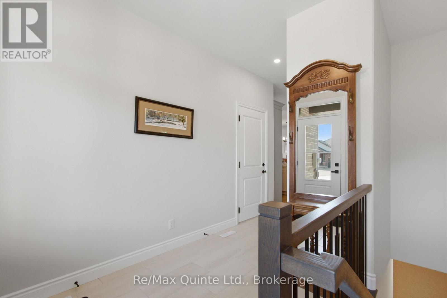
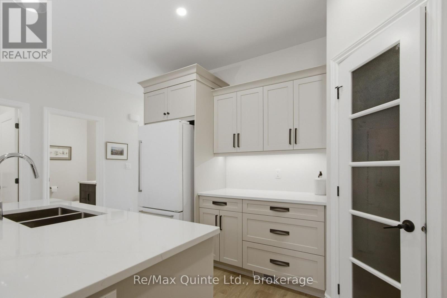
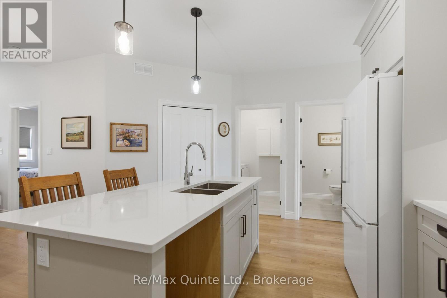
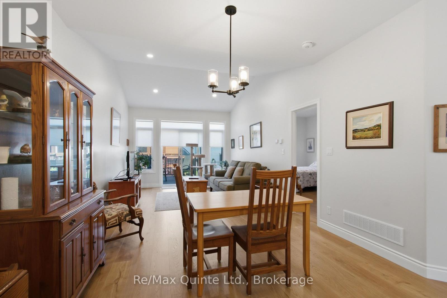
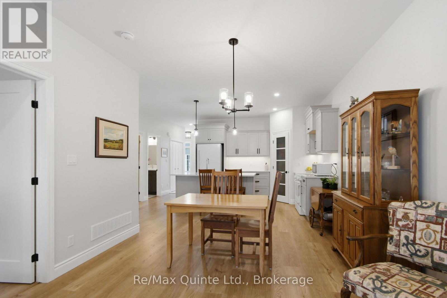
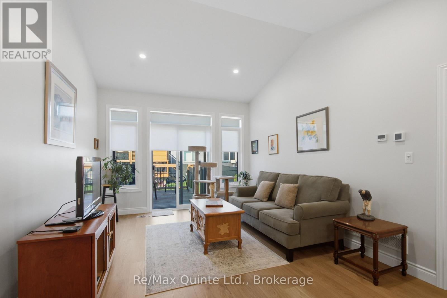
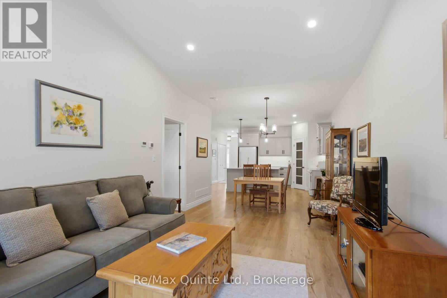
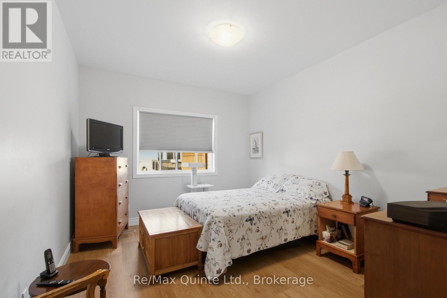
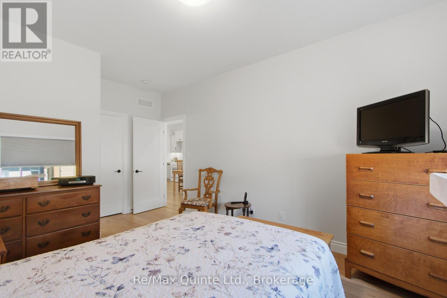
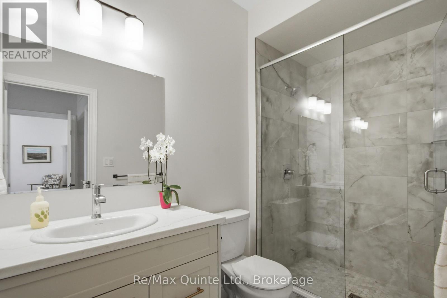
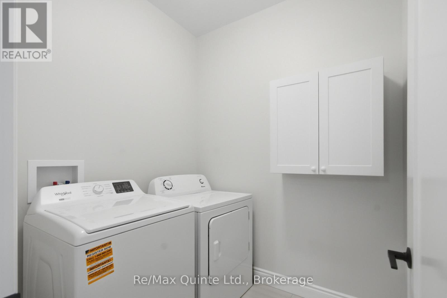
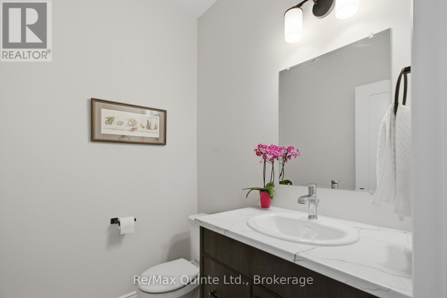
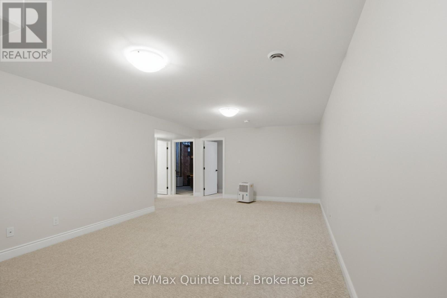
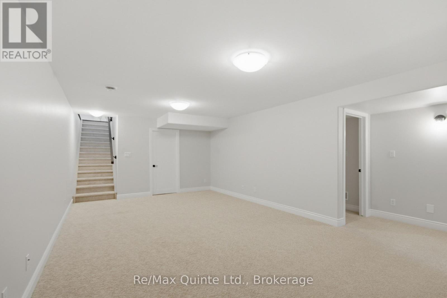
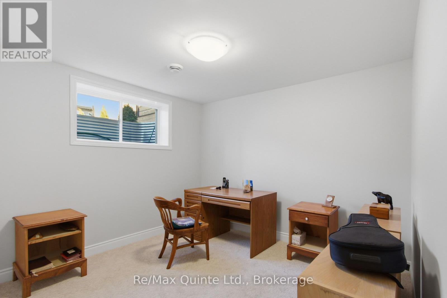
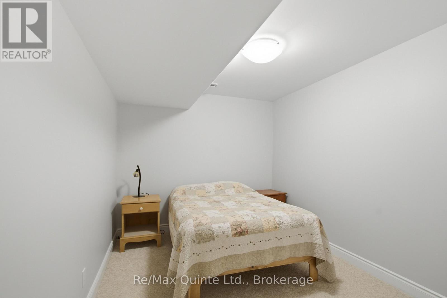
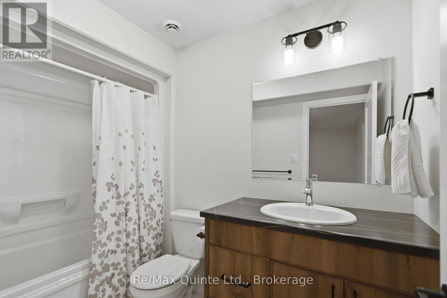
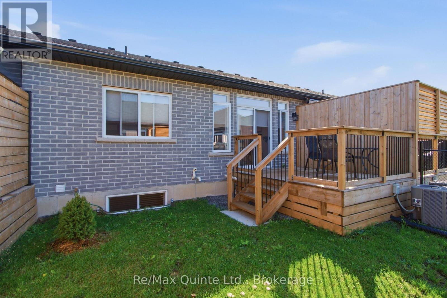
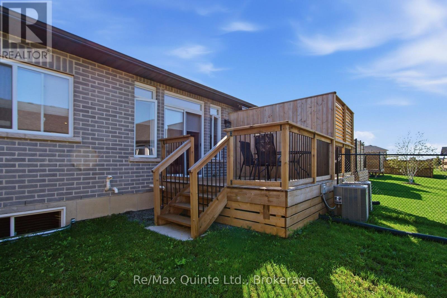
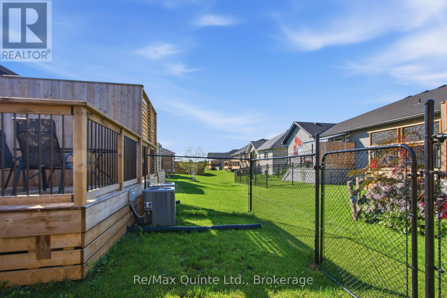
Beautiful Bungalow Townhome in Settlers East, Belleville. Welcome to this nearly new bungalow townhome in the desirable Settlers Ridge community of Belleville! Built less than a year ago, this stylish and modern home offers the perfect combination of contemporary finishes, functional living space, and low-maintenance living. The bright and thoughtfully designed 1+1 bedroom layout offers an inviting open-concept main floor with a spacious living and dining area, complemented by a modern kitchen. The primary bedroom features a private ensuite, while convenient main level laundry adds to the ease of everyday living. Large windows fill the space with an abundance of natural light, creating a warm and welcoming atmosphere throughout.. This versatile lower level features a second spacious bedroom, a dedicated office/den, a fantastic rec room and a convenient 4-piece bathroom. The thoughtfully designed layout provides plenty of room for guests or extended family living and added comfort and functionality to the home. Enjoy the peace of mind and efficiency of a home that is less than one year old, while benefiting from an established community and move-in-ready finishes. Settlers East features asphalt bike path, natural walking paths just steps from this unit. A large greenspace and play ground with play structures. Minutes from all amenities and the 401 this townhome checks all the boxes. Remaining Tarion warranty coveys. (id:43681)
房源概要
| MLS® Number | X13746370 |
| 房源类型 | 民宅 |
| 社区名字 | Thurlow Ward |
| 社区特征 | School Bus |
| 设备类型 | 热水器, 热水器 - Tankless |
| 特征 | Sump Pump |
| 总车位 | 2 |
| 租赁设备类型 | 热水器, 热水器 - Tankless |
| 结构 | Deck, Porch |
详 情
| 浴室 | 3 |
| 地上卧房 | 1 |
| 地下卧室 | 1 |
| 总卧房 | 2 |
| Age | 0 To 5 Years |
| 家电类 | Water Heater - Tankless, 烘干机, 微波炉, 炉子, 洗衣机, 冰箱 |
| 建筑风格 | 平房 |
| 地下室进展 | 已装修 |
| 地下室类型 | N/a (finished) |
| 施工种类 | 附加的 |
| 空调 | Central Air Conditioning, 换气机 |
| 外墙 | 砖, 石 |
| 地基类型 | 混凝土浇筑 |
| 客人卫生间(不包含洗浴) | 1 |
| 供暖方式 | 天然气 |
| 供暖类型 | 压力热风 |
| 储存空间 | 1 |
| 内部尺寸 | 700 - 1100 Sqft |
| 类型 | 联排别墅 |
| 设备间 | 市政供水 |
车 位
| 附加车库 | |
| Garage |
土地
| 英亩数 | 无 |
| 围栏类型 | Fenced Yard |
| 污水道 | Sanitary Sewer |
| 土地深度 | 105 Ft |
| 土地宽度 | 24 Ft |
| 不规则大小 | 24 X 105 Ft |
| 规划描述 | R4-2 |
房 间
| 楼 层 | 类 型 | 长 度 | 宽 度 | 面 积 |
|---|---|---|---|---|
| 地下室 | 衣帽间 | 2.73 m | 4.44 m | 2.73 m x 4.44 m |
| 地下室 | 娱乐,游戏房 | 5.12 m | 6.96 m | 5.12 m x 6.96 m |
| 地下室 | 浴室 | 1.54 m | 2.72 m | 1.54 m x 2.72 m |
| 地下室 | 卧室 | 3.93 m | 3.26 m | 3.93 m x 3.26 m |
| 一楼 | 浴室 | 1.82 m | 1.51 m | 1.82 m x 1.51 m |
| 一楼 | 浴室 | 1.52 m | 2.9 m | 1.52 m x 2.9 m |
| 一楼 | 餐厅 | 3.56 m | 2.53 m | 3.56 m x 2.53 m |
| 一楼 | 门厅 | 3.12 m | 2.65 m | 3.12 m x 2.65 m |
| 一楼 | 厨房 | 5.07 m | 4.13 m | 5.07 m x 4.13 m |
| 一楼 | 洗衣房 | 1.82 m | 1.94 m | 1.82 m x 1.94 m |
| 一楼 | 客厅 | 3.56 m | 3.95 m | 3.56 m x 3.95 m |
| 一楼 | 主卧 | 3.33 m | 5.03 m | 3.33 m x 5.03 m |
设备间
| 有线电视 | 已安装 |
| 配电箱 | 已安装 |
| 污水道 | 已安装 |
https://www.realtor.ca/real-estate/30236681/94-raycroft-drive-belleville-thurlow-ward-thurlow-ward

The trademarks REALTOR®, REALTORS®, and the REALTOR® logo are controlled by The Canadian Real Estate Association (CREA) and identify real estate professionals who are members of CREA. The trademarks MLS®, Multiple Listing Service® and the associated logos are owned by The Canadian Real Estate Association (CREA) and identify the quality of services provided by real estate professionals who are members of CREA. The trademark DDF® is owned by The Canadian Real Estate Association (CREA) and identifies CREA's Data Distribution Facility (DDF®)
Durham Region Association of REALTORS®
RE/MAX Quinte Ltd.
September 04 2026 06:50:09
