
94 Meighen Avenue Toronto (O'connor-Parkview), Ontario M4B 2H7


$1,125,000
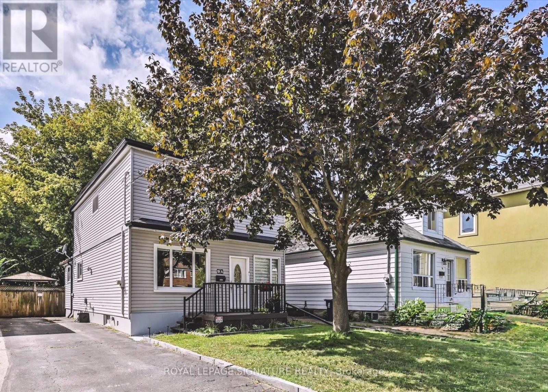
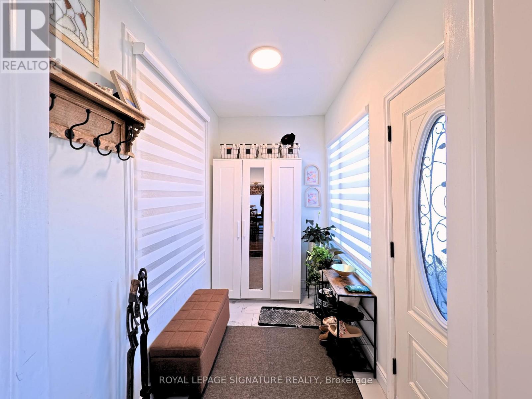
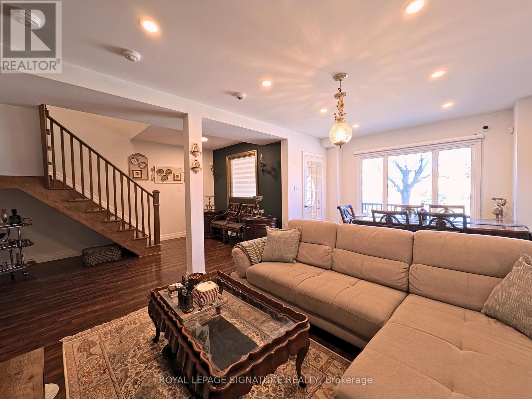
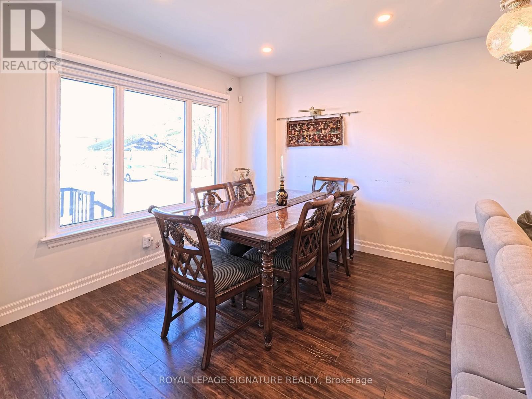
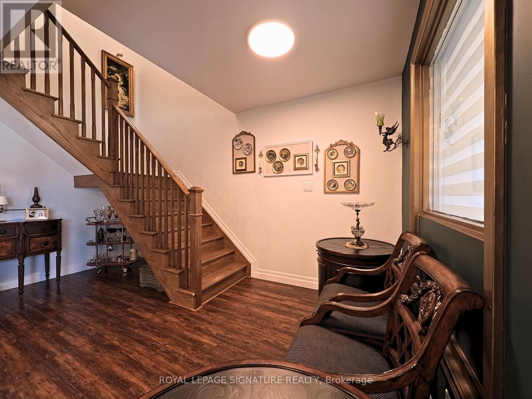
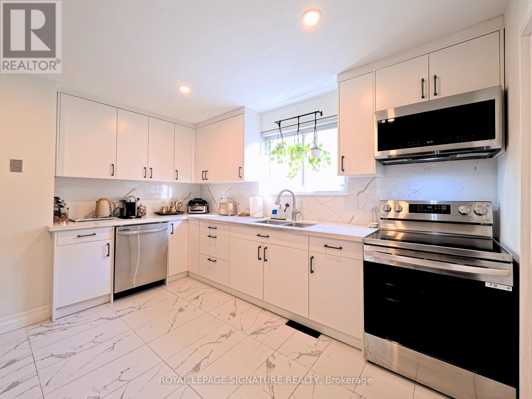
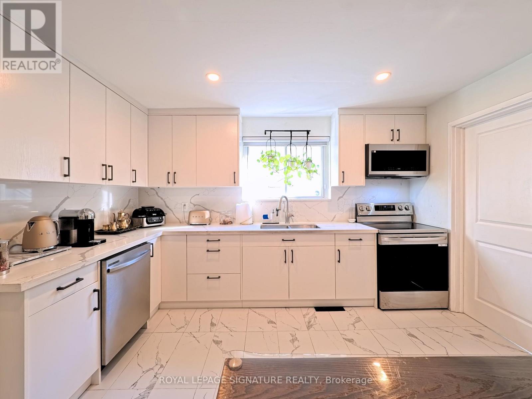
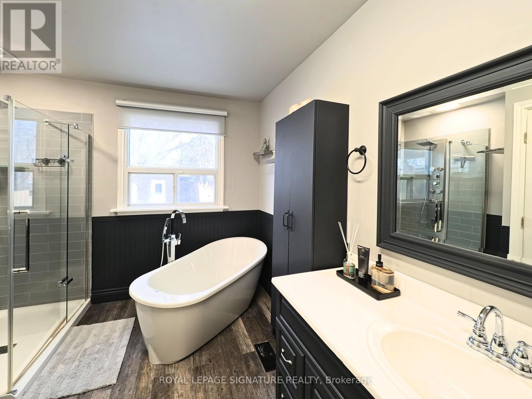
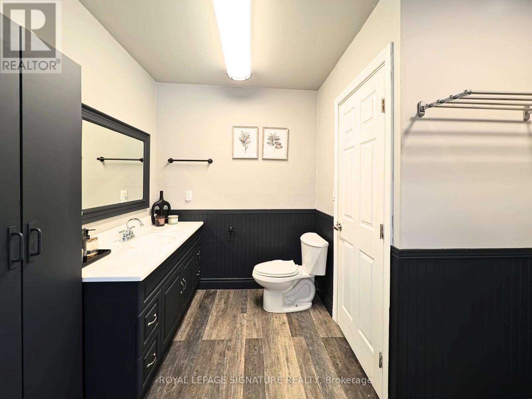
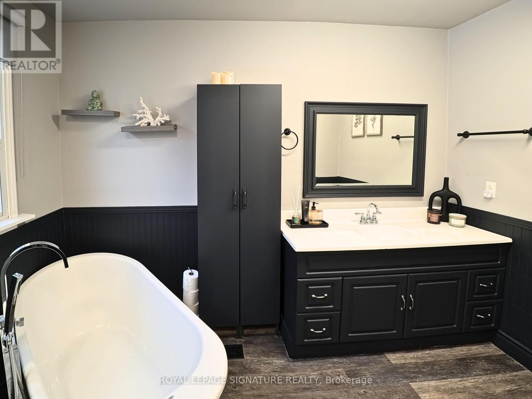
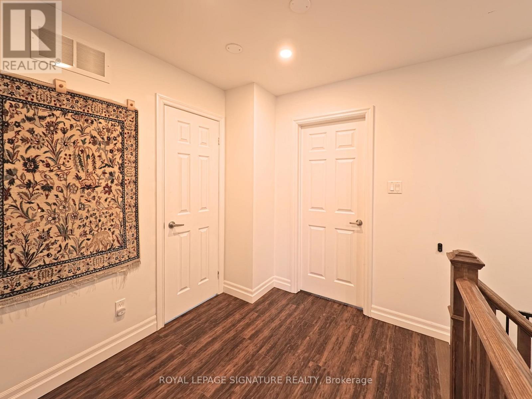
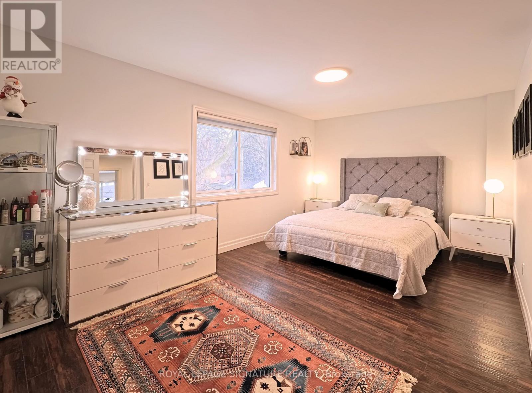
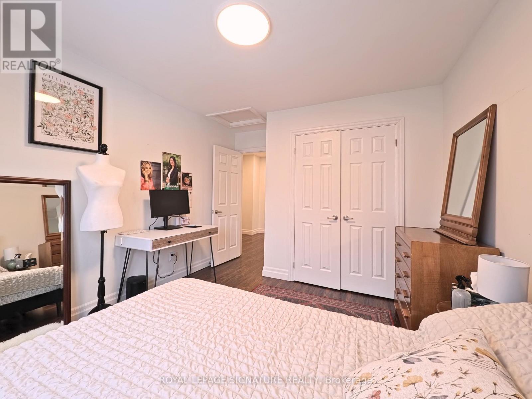
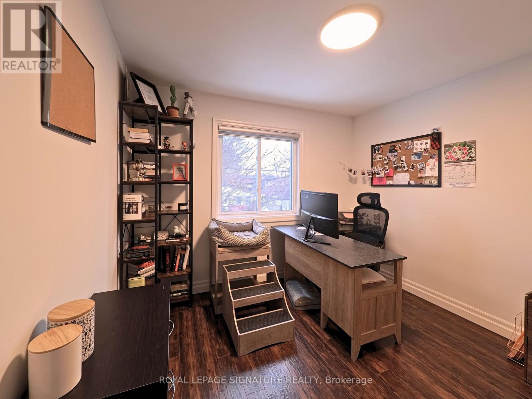
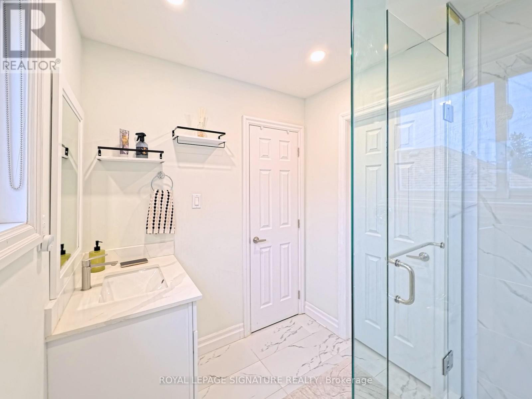
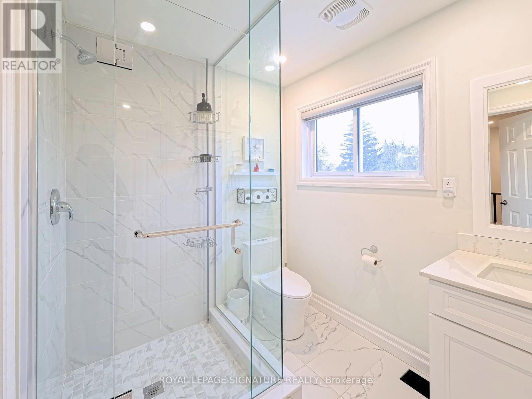
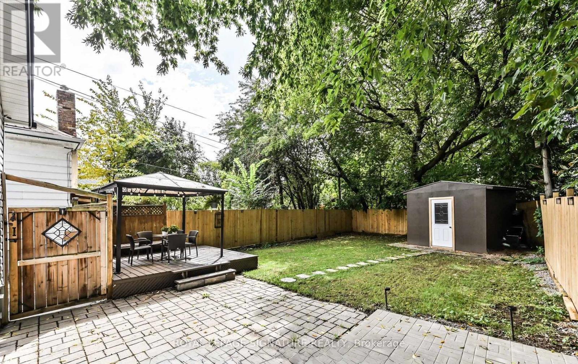
Welcome to 94 Meighen Avenue, a beautifully renovated full two-storey home showcasing timeless Cape Cod-inspired curb appeal. This charming 3-bedroom residence sits on a deep lot offering excellent privacy and a fully fenced backyard, ideal for children and pets to enjoy safely. Along with a private driveway that provides ample parking, the generously sized second-floor bedrooms offer comfort and space for the entire family. The large renovated family-sized eat-in kitchen serves as the heart of the home, perfect for everyday living and gathering. The rear area provides additional storage along with convenient laundry space and room for a second refrigerator, making it ideal for busy households. Step outside to enjoy a spacious backyard featuring a well-maintained lawn, a beautifully designed BBQ area perfect for entertaining, a large newly built storage shed, and a charming gazebo providing a comfortable space to relax or gather with family and friends. The property also features a self-contained in-law suite with its own separate laundry (two laundries in total), offering flexible space for extended family or guests. Located in a welcoming family-friendly neighbourhood with convenient access to the subway, Taylor Creek Park (with kilometres of scenic paved trails), and bike paths leading directly to The Beach. The deep lot also offers exciting possibilities for future use or outdoor enhancements, subject to buyer verification and municipal approvals. Combining thoughtful renovations, functional living space and excellent versatility, this move-in ready home presents a wonderful opportunity in a highly desirable neighbourhood. Homes offering this combination of space, privacy, flexibility and income potential rarely become available in this area. (id:43681)
房源概要
| MLS® Number | E14162900 |
| 房源类型 | 民宅 |
| 社区名字 | O'Connor-Parkview |
| 设备类型 | 热水器 |
| 特征 | 无地毯 |
| 总车位 | 4 |
| 租赁设备类型 | 热水器 |
详 情
| 浴室 | 3 |
| 地上卧房 | 3 |
| 地下卧室 | 1 |
| 总卧房 | 4 |
| 家电类 | 烘干机, 炉子, 洗衣机, 冰箱 |
| 地下室进展 | 已装修 |
| 地下室功能 | Apartment In Basement, Separate Entrance |
| 地下室类型 | N/a (finished), N/a, N/a |
| 施工种类 | 独立屋 |
| 空调 | 中央空调 |
| 外墙 | 乙烯基壁板 |
| Flooring Type | Laminate, Ceramic, Hardwood |
| 地基类型 | 混凝土 |
| 供暖方式 | 天然气 |
| 供暖类型 | 压力热风 |
| 储存空间 | 2 |
| 内部尺寸 | 1500 - 2000 Sqft |
| 类型 | 独立屋 |
| 设备间 | 市政供水 |
车 位
| 没有车库 |
土地
| 英亩数 | 无 |
| 污水道 | Sanitary Sewer |
| 土地深度 | 115 Ft ,9 In |
| 土地宽度 | 37 Ft ,7 In |
| 不规则大小 | 37.6 X 115.8 Ft ; 116.77 Ft X 33.12 Ft X 115.58 Ft X 33.56 |
房 间
| 楼 层 | 类 型 | 长 度 | 宽 度 | 面 积 |
|---|---|---|---|---|
| 二楼 | 主卧 | 3.15 m | 5.25 m | 3.15 m x 5.25 m |
| 二楼 | 第二卧房 | 3.87 m | 3.15 m | 3.87 m x 3.15 m |
| 二楼 | 第三卧房 | 3.14 m | 3.15 m | 3.14 m x 3.15 m |
| 地下室 | 娱乐,游戏房 | 6.12 m | 3.12 m | 6.12 m x 3.12 m |
| 地下室 | 洗衣房 | 1.91 m | 3.16 m | 1.91 m x 3.16 m |
| 地下室 | 厨房 | 3.02 m | 2.66 m | 3.02 m x 2.66 m |
| 一楼 | 客厅 | 2.86 m | 2.77 m | 2.86 m x 2.77 m |
| 一楼 | 餐厅 | 2.64 m | 3.44 m | 2.64 m x 3.44 m |
| 一楼 | 厨房 | 3.87 m | 3.41 m | 3.87 m x 3.41 m |

The trademarks REALTOR®, REALTORS®, and the REALTOR® logo are controlled by The Canadian Real Estate Association (CREA) and identify real estate professionals who are members of CREA. The trademarks MLS®, Multiple Listing Service® and the associated logos are owned by The Canadian Real Estate Association (CREA) and identify the quality of services provided by real estate professionals who are members of CREA. The trademark DDF® is owned by The Canadian Real Estate Association (CREA) and identifies CREA's Data Distribution Facility (DDF®)
Toronto Real Estate Board
Royal LePage Signature Realty
November 09 2026 07:30:32
