
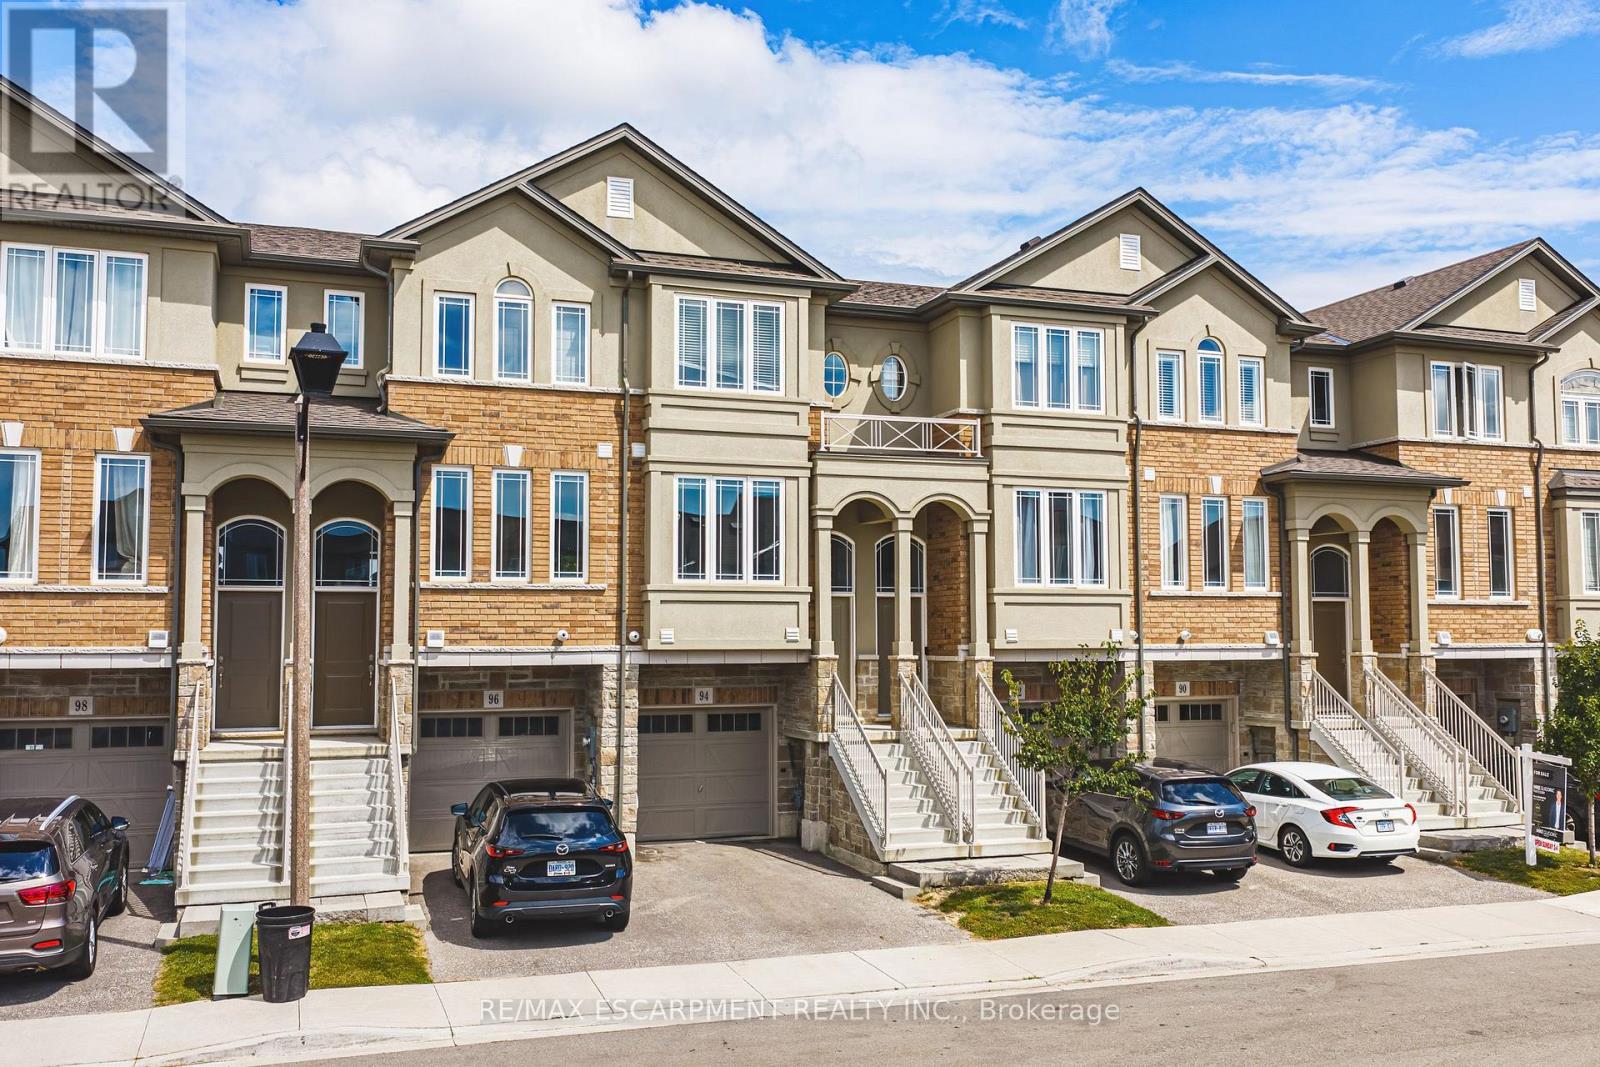
94 Laguna Village Crescent Hamilton, Ontario L0R 1P0


$599,900
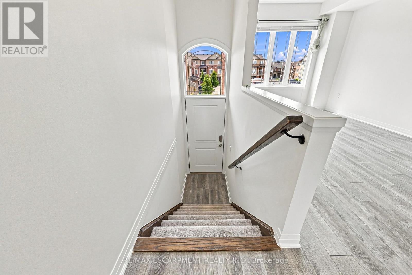
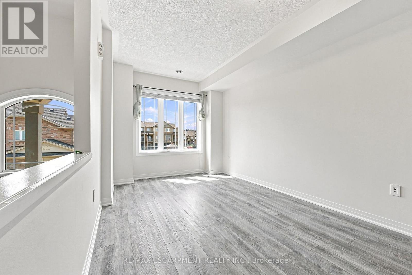
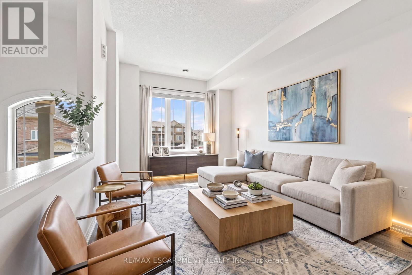
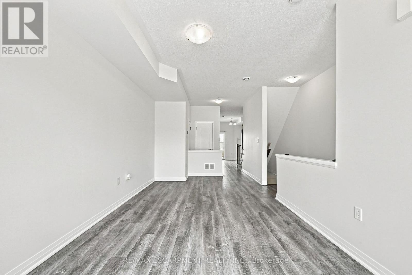
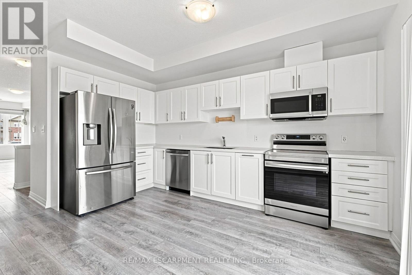
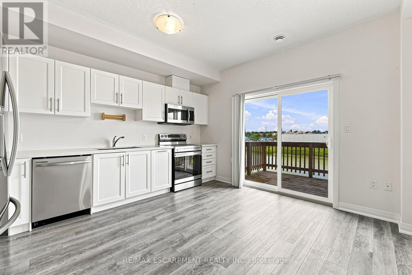
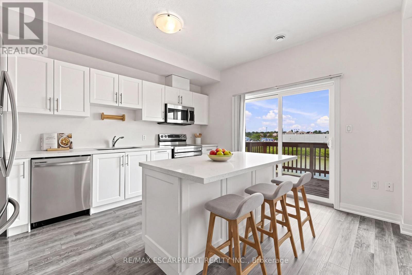
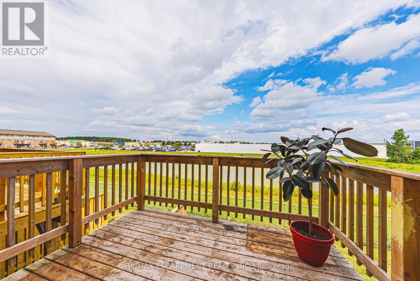
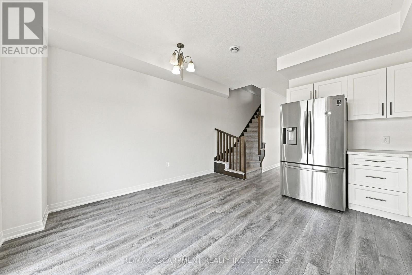
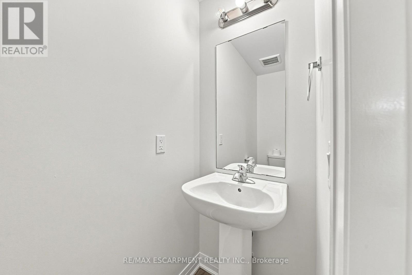
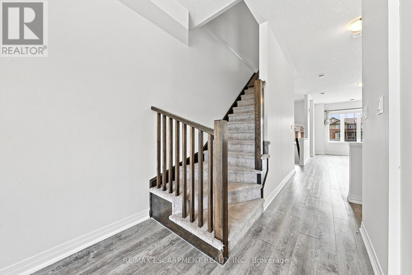
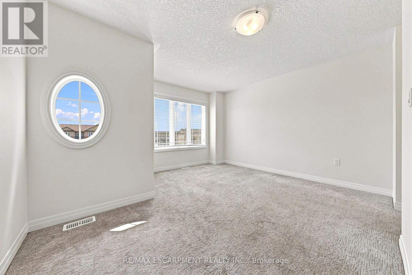
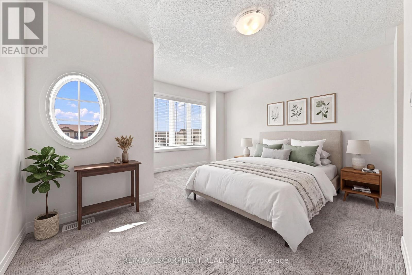
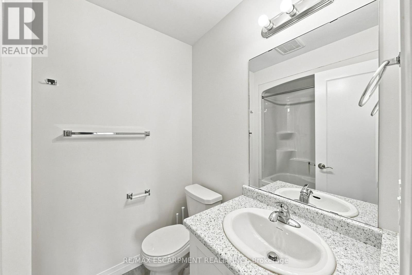
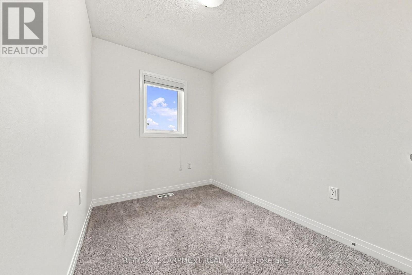
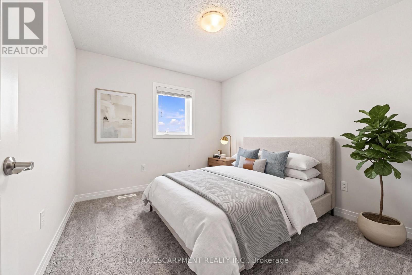
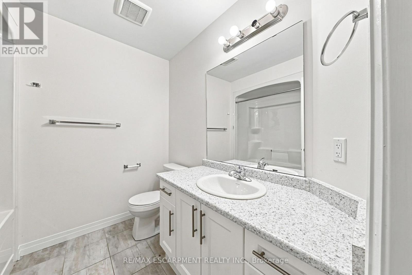
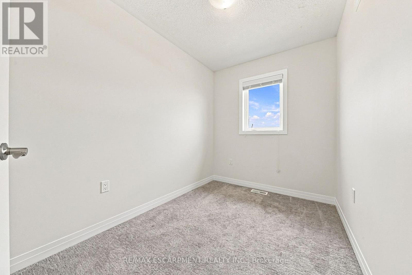
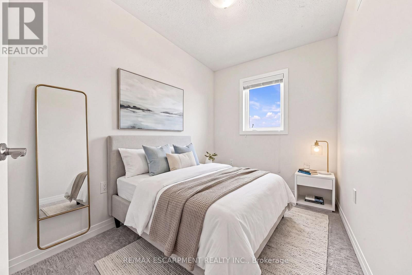
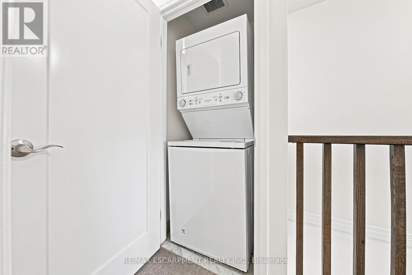
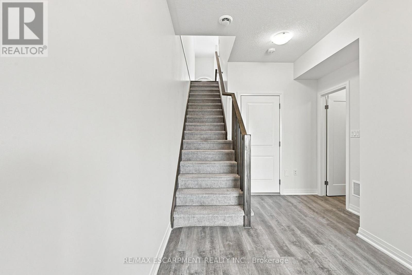
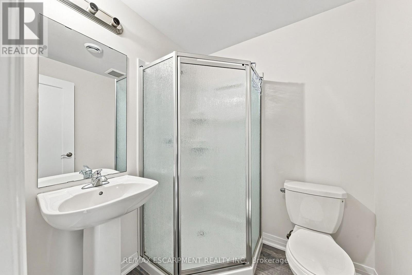
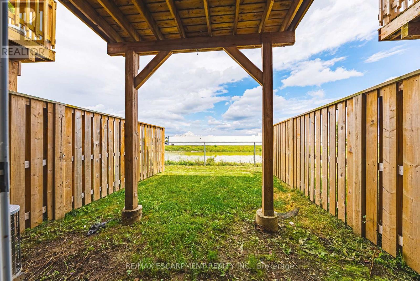
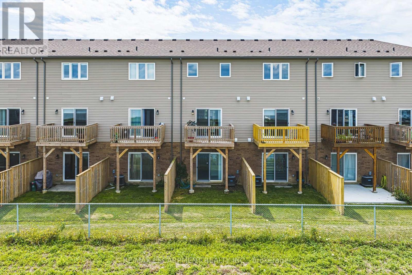
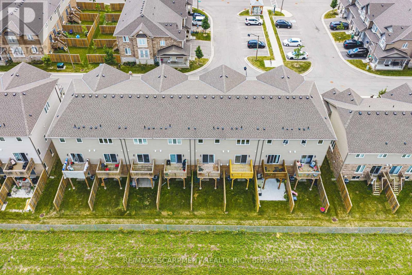
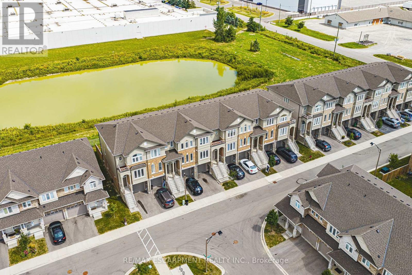
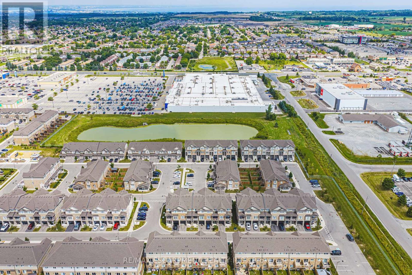
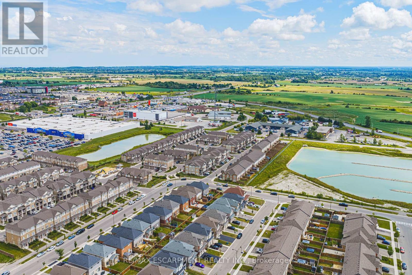
Welcome to this modern, turn-key 3-storey freehold townhouse! Offering over 1,600 square feet of bright, above-grade living space, this newer 3-bedroom, 3-bathroom home is perfect for first-time buyers, growing families, or investors. The functional main level layout features a spacious living room, generous eat-in kitchen, and a convenient powder room. Upstairs on the second level, discover three well-appointed bedrooms and convenient second-floor laundry. The expansive primary suite serves as a true retreat, boasting a private 4-piece ensuite bath. Two additional bedrooms and another full 4-piece bathroom complete the upper level. Situated in a vibrant community, you are just steps from local parks, playgrounds, top-rated schools, public transit, and shopping. Don't miss this outstanding opportunity! (id:43681)
Open House
现在这个房屋大家可以去Open House参观了!
2:00 pm
结束于:4:00 pm
房源概要
| MLS® Number | X13712148 |
| 房源类型 | 民宅 |
| 社区名字 | Rural Glanbrook |
| 设备类型 | 热水器 |
| 总车位 | 2 |
| 租赁设备类型 | 热水器 |
详 情
| 浴室 | 4 |
| 地上卧房 | 3 |
| 总卧房 | 3 |
| 家电类 | Water Heater - Tankless, 洗碗机, 烘干机, 微波炉, 炉子, 洗衣机, 窗帘 |
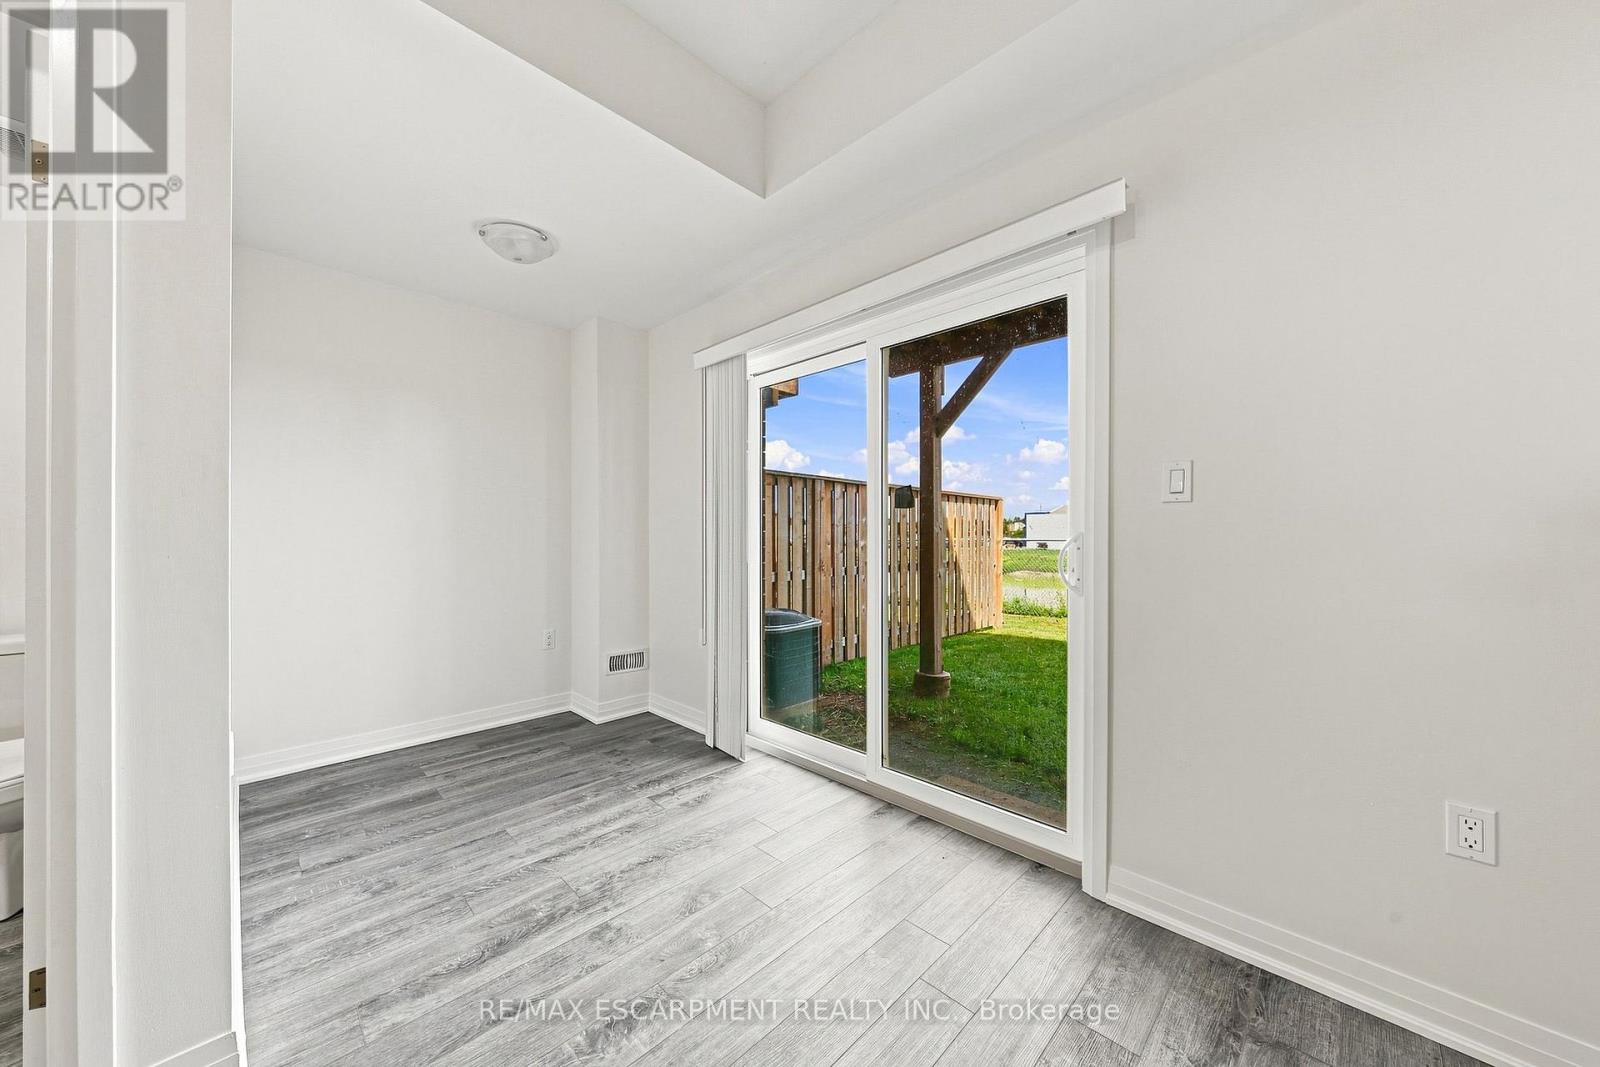
| 地下室功能 | Walk Out |
| 地下室类型 | None, N/a |
| 施工种类 | 附加的 |
| 空调 | 中央空调 |
| 外墙 | 砖, 灰泥 |
| 地基类型 | 混凝土浇筑 |
| 客人卫生间(不包含洗浴) | 1 |
| 供暖方式 | 天然气 |
| 供暖类型 | 压力热风 |
| 储存空间 | 3 |
| 内部尺寸 | 1500 - 2000 Sqft |
| 类型 | 联排别墅 |
| 设备间 | 市政供水 |
车 位
| 附加车库 | |
| Garage |
土地
| 英亩数 | 无 |
| 污水道 | Sanitary Sewer |
| 土地深度 | 84 Ft ,10 In |
| 土地宽度 | 15 Ft |
| 不规则大小 | 15 X 84.9 Ft |
房 间
| 楼 层 | 类 型 | 长 度 | 宽 度 | 面 积 |
|---|---|---|---|---|
| 二楼 | 主卧 | 4.57 m | 4.24 m | 4.57 m x 4.24 m |
| 二楼 | 浴室 | Measurements not available | ||
| 二楼 | 第二卧房 | 2.92 m | 2.08 m | 2.92 m x 2.08 m |
| 二楼 | 第三卧房 | 2.92 m | 2.08 m | 2.92 m x 2.08 m |
| 二楼 | 浴室 | Measurements not available | ||
| 二楼 | 洗衣房 | Measurements not available | ||
| Lower Level | 浴室 | Measurements not available | ||
| Lower Level | 娱乐,游戏房 | 5.38 m | 4.22 m | 5.38 m x 4.22 m |
| 一楼 | 客厅 | 6.12 m | 3.05 m | 6.12 m x 3.05 m |
| 一楼 | 厨房 | 4.27 m | 3.89 m | 4.27 m x 3.89 m |
| 一楼 | Partial Bathroom | Measurements not available |
https://www.realtor.ca/real-estate/30197210/94-laguna-village-crescent-hamilton-rural-glanbrook

The trademarks REALTOR®, REALTORS®, and the REALTOR® logo are controlled by The Canadian Real Estate Association (CREA) and identify real estate professionals who are members of CREA. The trademarks MLS®, Multiple Listing Service® and the associated logos are owned by The Canadian Real Estate Association (CREA) and identify the quality of services provided by real estate professionals who are members of CREA. The trademark DDF® is owned by The Canadian Real Estate Association (CREA) and identifies CREA's Data Distribution Facility (DDF®)
Toronto Real Estate Board
RE/MAX Escarpment Realty Inc.
August 25 2026 11:02:45
