
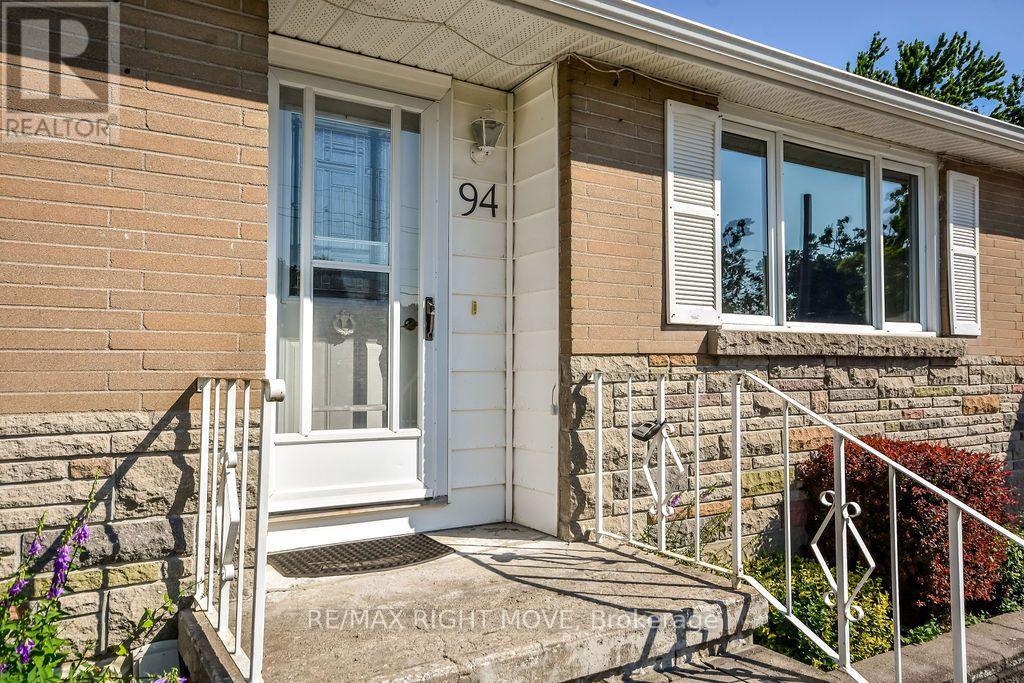
94 Fittons Road E Orillia, Ontario L3V 2J5


$609,900
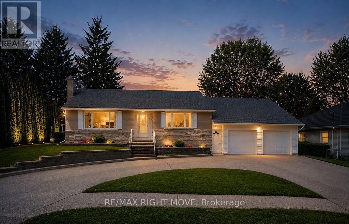
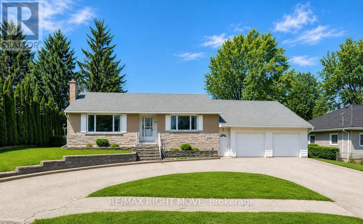
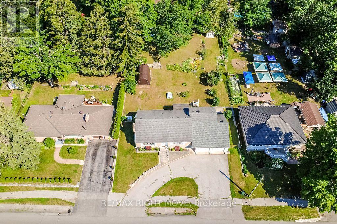
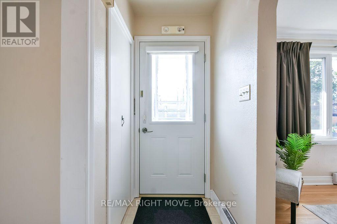
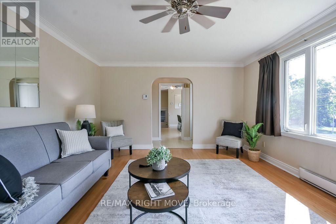
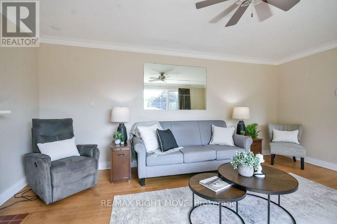
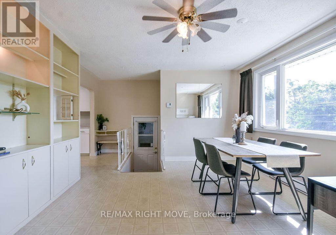
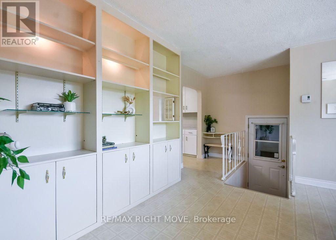
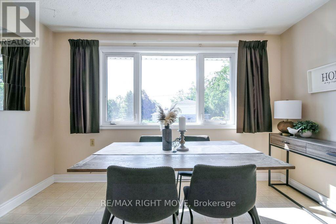
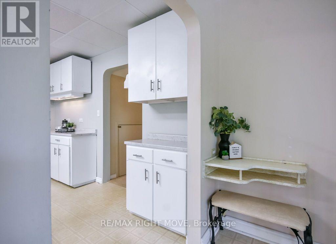
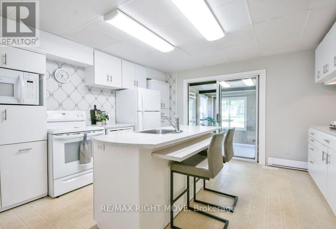
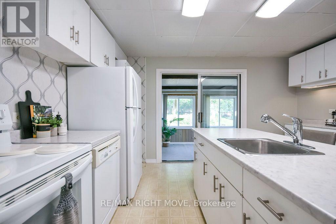
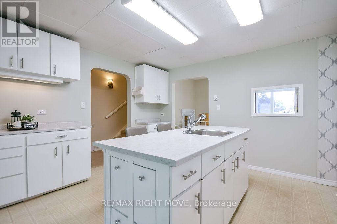
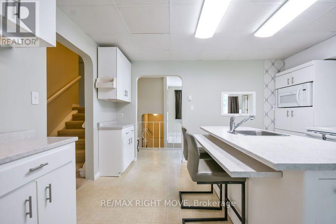
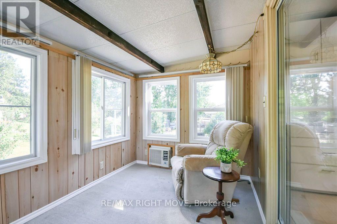
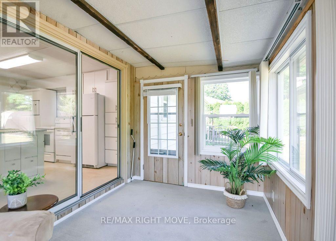
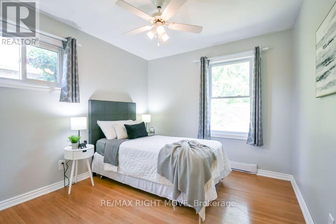
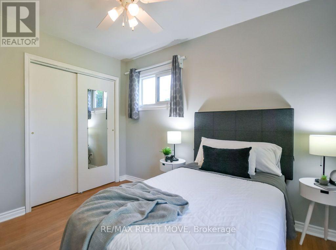
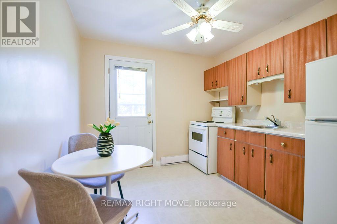
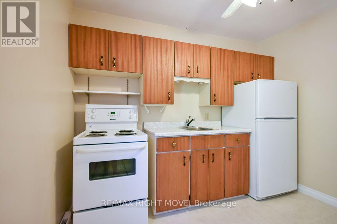
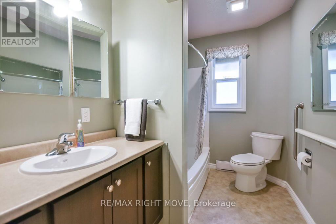
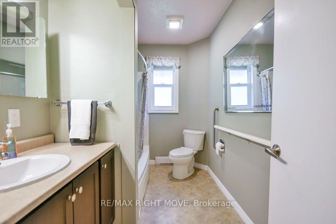
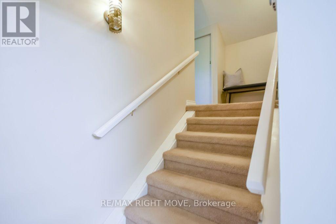
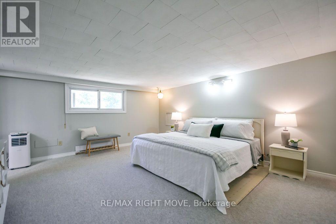
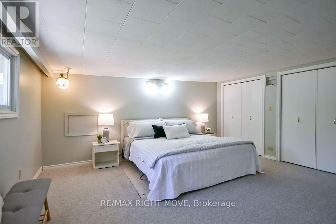
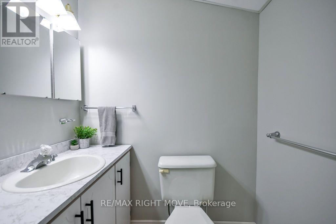
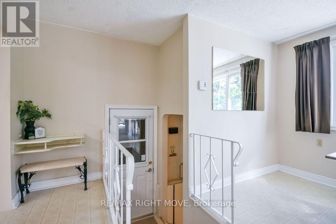
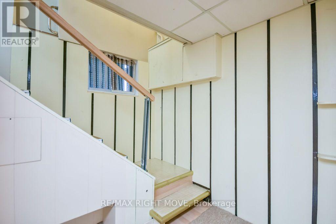
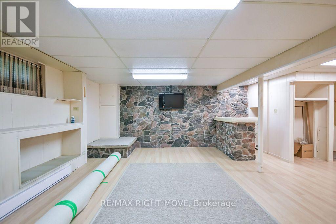
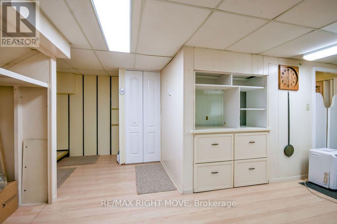
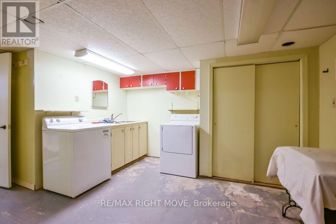
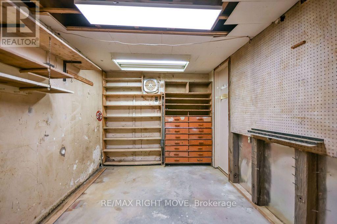
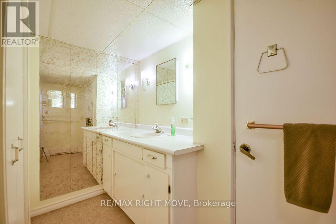
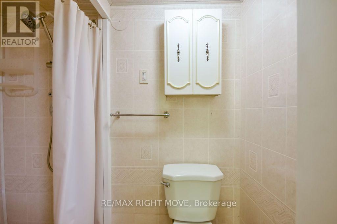
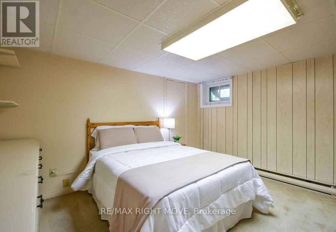
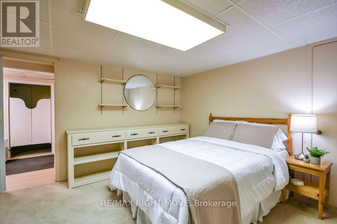
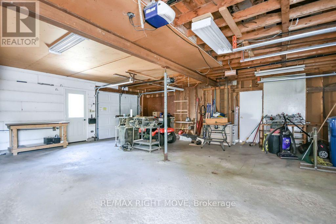
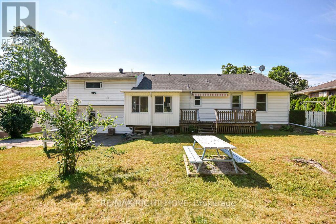
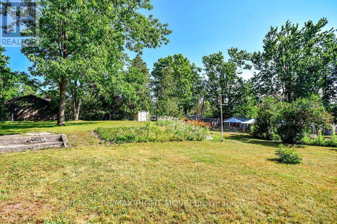
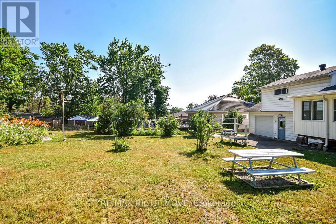
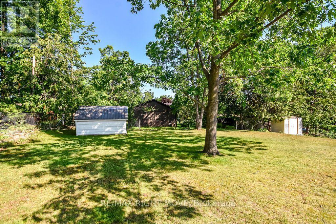
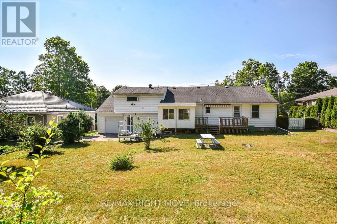
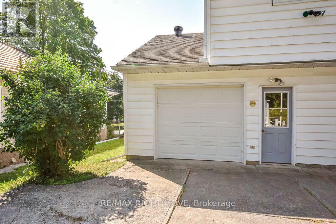
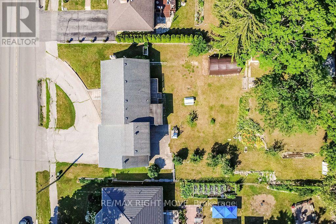
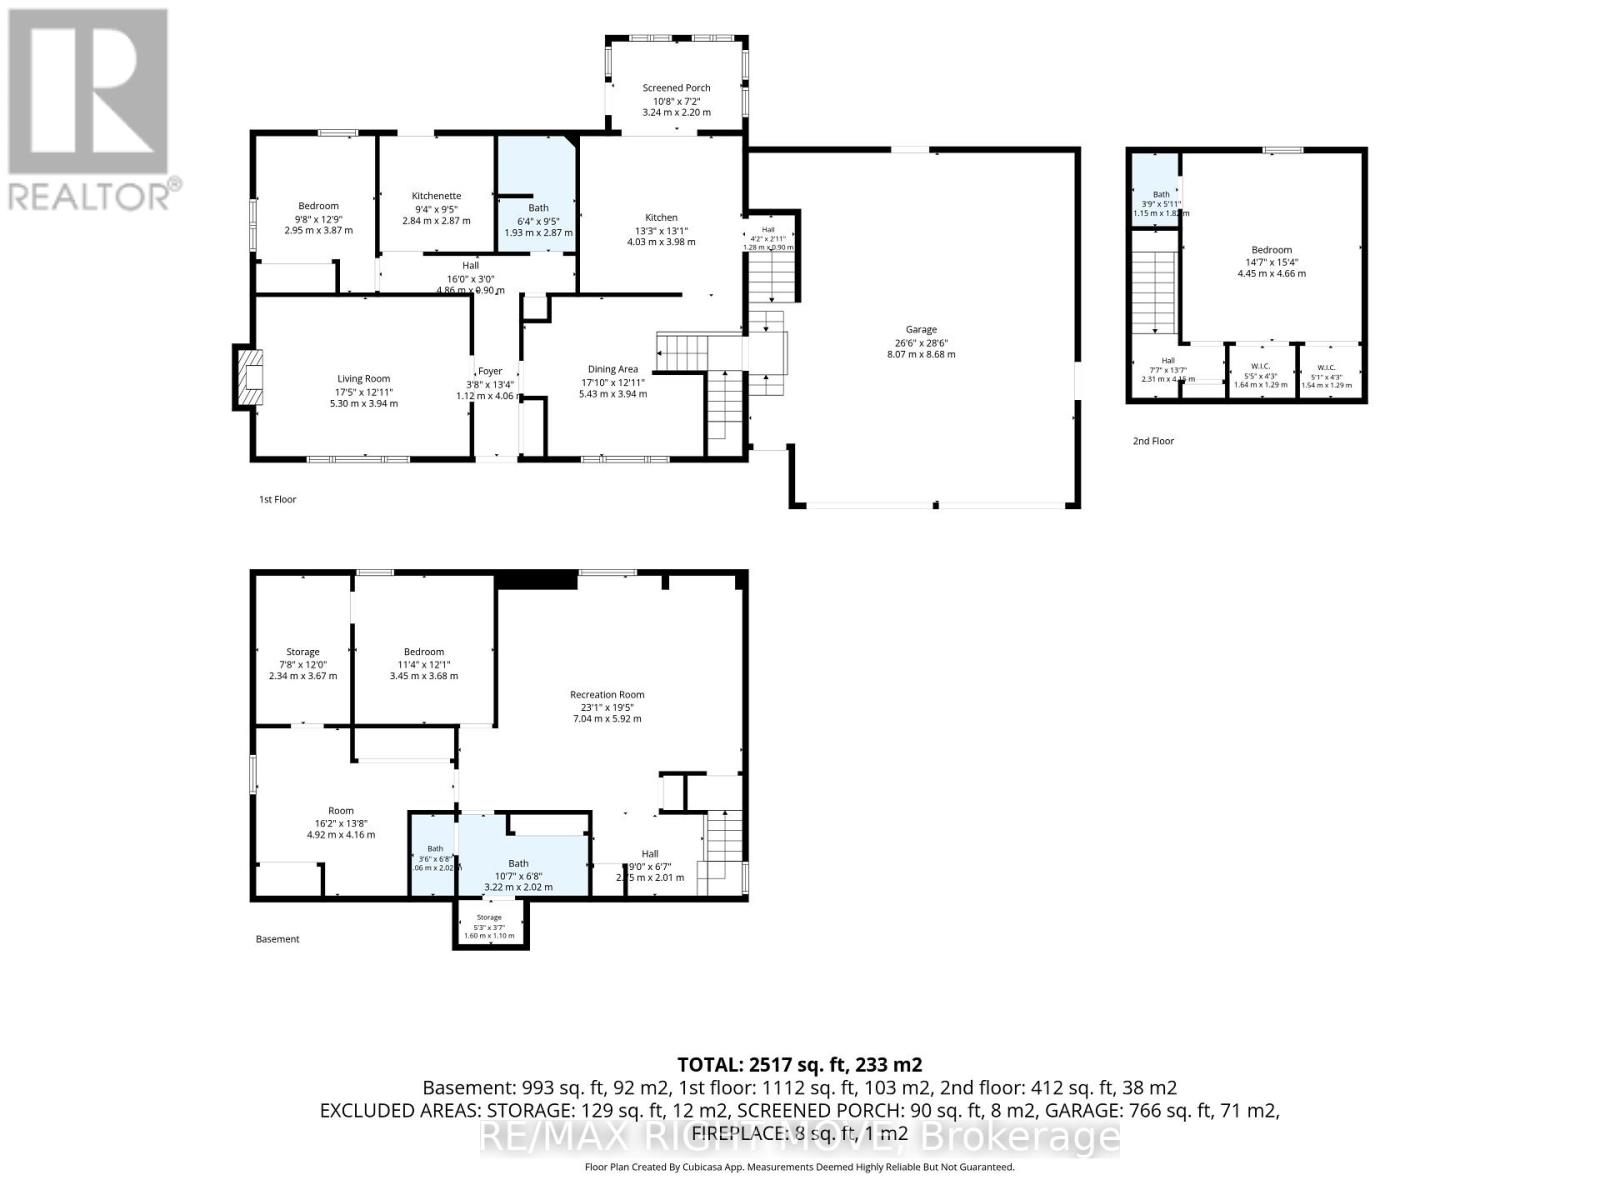
Welcome to 94 Fittons Road East, a beautifully maintained family home in Orillia's highly sought-after North Ward. Set on a beautifully landscaped lot surrounded by mature trees, this property offers exceptional curb appeal, versatile living space, and an unbeatable location close to top-rated schools, Lake Couchiching, scenic walking trails, shopping, parks, restaurants, and all the amenities North Ward living has to offer.Filled with an abundance of natural light, the main level features warm hardwood flooring, spacious principal rooms, and a cozy fireplace, creating an inviting atmosphere for everyday living and entertaining. Offering 2+1 bedrooms and 2.5 bathrooms, the thoughtfully designed layout provides comfort and functionality for families of all sizes.Standout features of the home include the second kitchen, making it an ideal option for multi-generational living, accommodating extended family, or creating a private space for guests, sunroom off the main kitchen and the primary room separate from main living area. The finished lower level offers additional living space with a recreation room, bedroom, bathroom, and laundry, providing flexibility to suit your family's needs.The attached two-car garage with tandem garage door to backyard provides ample room for vehicles, storage, and hobbies, while the private backyard is a true retreat. Beautifully landscaped and framed by mature trees, it also features three storage sheds and a covered storage area, offering exceptional space for gardening tools, outdoor equipment, seasonal storage, and more.Combining generous living space, incredible storage, and a family-friendly location in one of Orillia's most desirable neighbourhoods, 94 Fittons Road East is a wonderful opportunity to enjoy the very best of North Ward living. Quick closing available and easy to show. (id:43681)
房源概要
| MLS® Number | S13842688 |
| 房源类型 | 民宅 |
| 社区名字 | Orillia |
| 特征 | Flat Site, Level |
| 总车位 | 6 |
| 结构 | 棚, Outbuilding |
详 情
| 浴室 | 3 |
| 地上卧房 | 2 |
| 地下卧室 | 1 |
| 总卧房 | 3 |
| 家电类 | 烘干机, 炉子, 洗衣机, 冰箱 |
| 建筑风格 | Raised Bungalow |
| 地下室进展 | 已装修 |
| 地下室类型 | 全完工 |
| 施工种类 | 独立屋 |
| 空调 | None, Wall Unit |
| 外墙 | 砖, 铝壁板 |
| 壁炉 | 有 |
| 地基类型 | 混凝土 |
| 客人卫生间(不包含洗浴) | 1 |
| 供暖方式 | 电 |
| 供暖类型 | Baseboard Heaters |
| 储存空间 | 1 |
| 内部尺寸 | 1100 - 1500 Sqft |
| 类型 | 独立屋 |
| 设备间 | 市政供水 |
车 位
| 附加车库 | |
| Garage |
土地
| 英亩数 | 无 |
| 污水道 | Sanitary Sewer |
| 土地深度 | 187 Ft |
| 土地宽度 | 93 Ft |
| 不规则大小 | 93 X 187 Ft |
房 间
| 楼 层 | 类 型 | 长 度 | 宽 度 | 面 积 |
|---|---|---|---|---|
| 地下室 | 浴室 | 3.22 m | 2.02 m | 3.22 m x 2.02 m |
| 地下室 | 娱乐,游戏房 | 7.04 m | 5.92 m | 7.04 m x 5.92 m |
| 地下室 | 第三卧房 | 3.45 m | 3.68 m | 3.45 m x 3.68 m |
| 一楼 | 第二卧房 | 2.95 m | 3.87 m | 2.95 m x 3.87 m |
| 一楼 | 厨房 | 4.03 m | 3.98 m | 4.03 m x 3.98 m |
| 一楼 | 浴室 | 1.93 m | 2.87 m | 1.93 m x 2.87 m |
| 一楼 | 客厅 | 5.3 m | 3.94 m | 5.3 m x 3.94 m |
| 一楼 | 餐厅 | 5.43 m | 3.94 m | 5.43 m x 3.94 m |
| 一楼 | 厨房 | 2.84 m | 2.87 m | 2.84 m x 2.87 m |
| Upper Level | 浴室 | 1.15 m | 1.82 m | 1.15 m x 1.82 m |
| Upper Level | 主卧 | 4.45 m | 4.66 m | 4.45 m x 4.66 m |
https://www.realtor.ca/real-estate/30344113/94-fittons-road-e-orillia-orillia

The trademarks REALTOR®, REALTORS®, and the REALTOR® logo are controlled by The Canadian Real Estate Association (CREA) and identify real estate professionals who are members of CREA. The trademarks MLS®, Multiple Listing Service® and the associated logos are owned by The Canadian Real Estate Association (CREA) and identify the quality of services provided by real estate professionals who are members of CREA. The trademark DDF® is owned by The Canadian Real Estate Association (CREA) and identifies CREA's Data Distribution Facility (DDF®)
Toronto Real Estate Board
RE/MAX Right Move
October 05 2026 04:32:05
