
94 First Street West Street W Elmira, Ontario N3B 1G9


$739,900
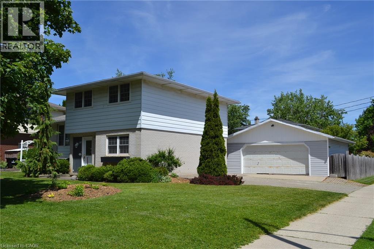
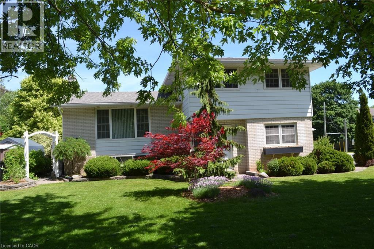
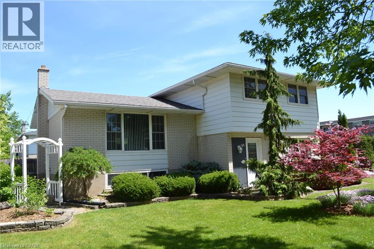
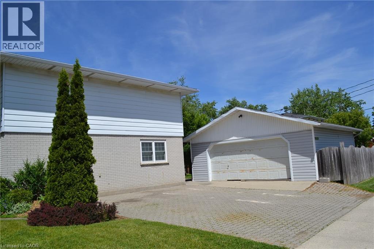
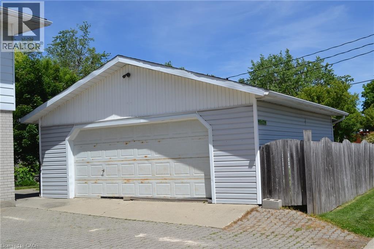
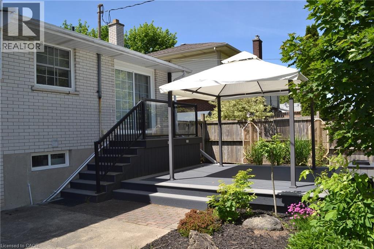
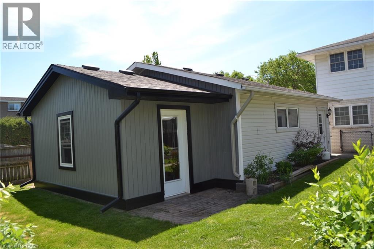
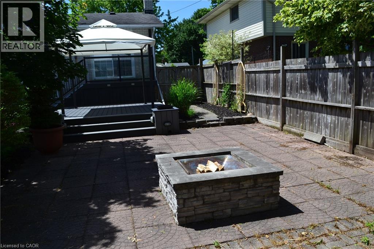
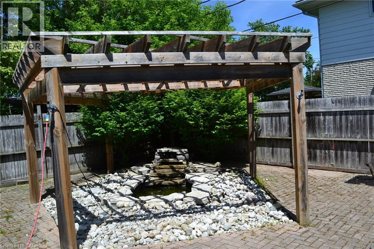
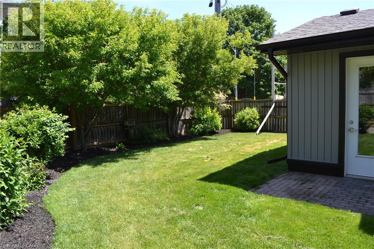
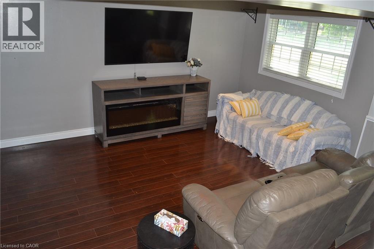
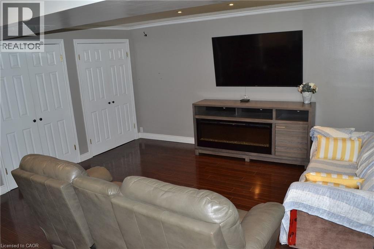
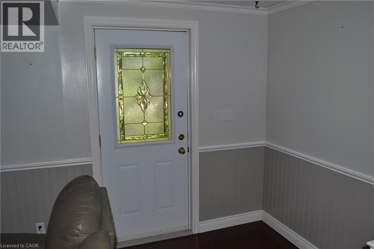
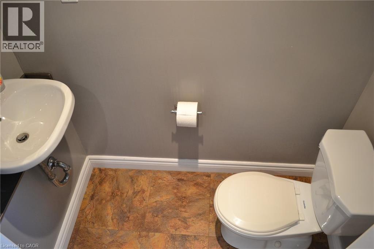
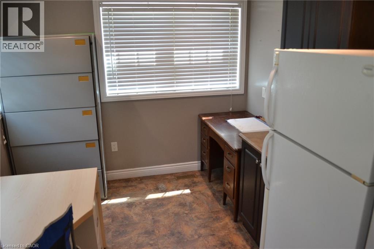
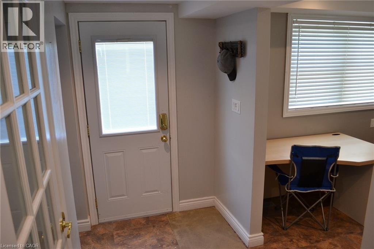
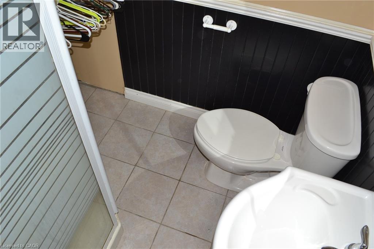
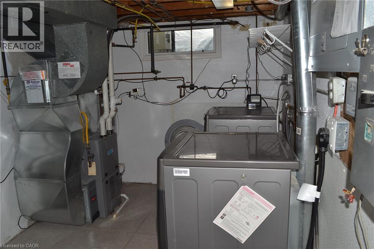
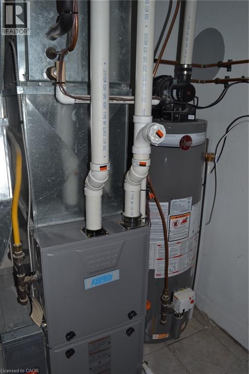
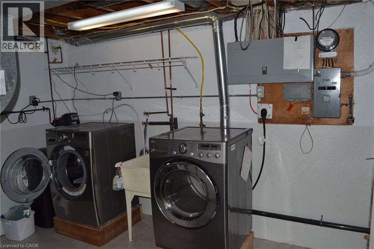
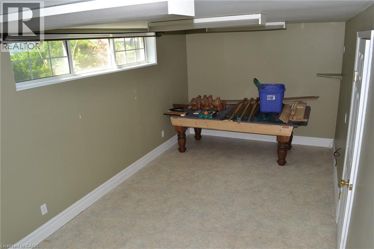
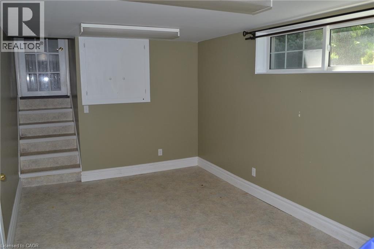
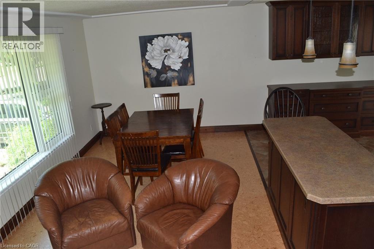
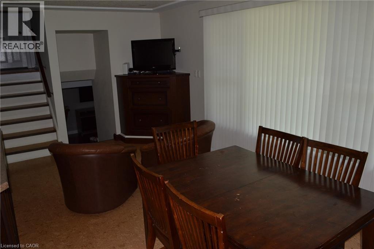
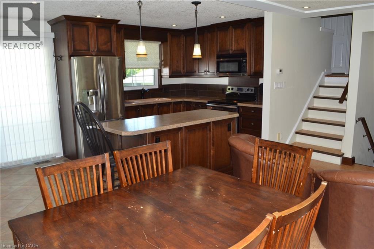
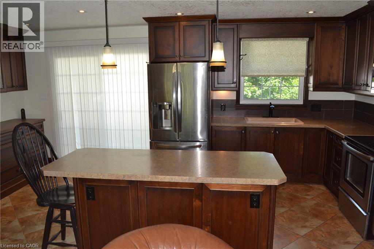
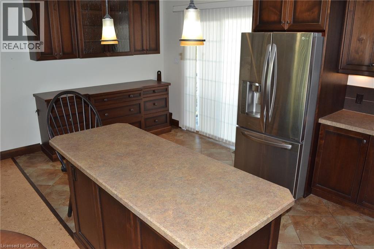
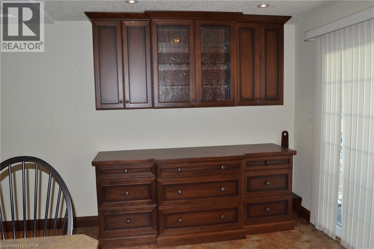
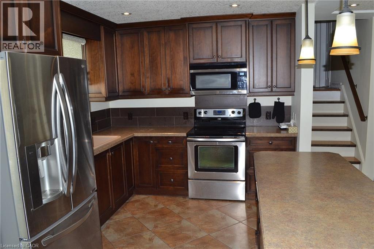
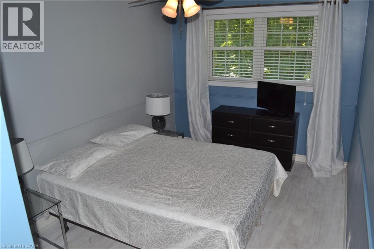
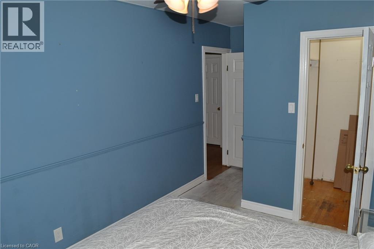
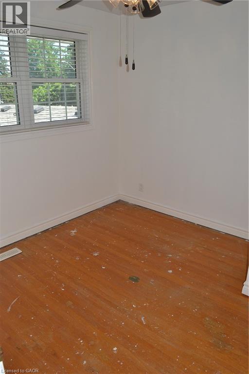
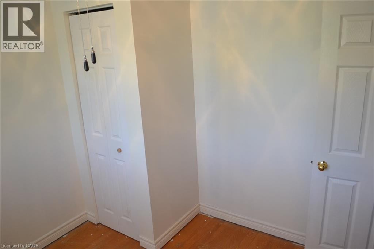
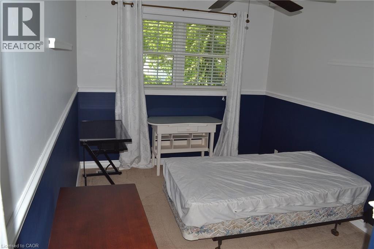
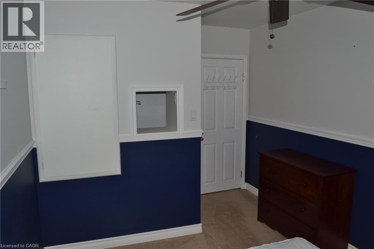
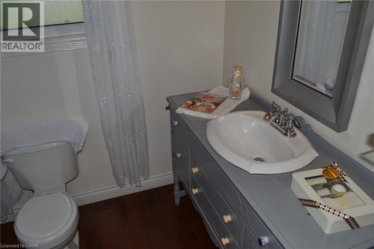
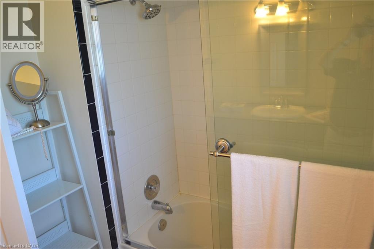
Lots of space in this spacious home with lots of updates over the years. Main floor family room, 2 piece & home office with great visibility to the driveway & rear door access (ideal for a home business). Major renovation done in the kitchen/living room area. The separation wall has been removed and is now open concept w/walnut custom kitchen, island, both ceramic and cork flooring, built-in walnut cabinets for extra storage. Upstairs there are 3 bedrooms, all with hardwood flooring (one is covered with carpet), that share a 4 piece bathroom. The primary bedroom has a walk-in closet. The finished basement features a 3 piece washroom, combination laundry/furnace room with a laundry sink and both an electric dryer hookup and a natural gas line and a rec room with a separate staircase to the main floor. Outside you will find a composite deck w/gazebo and patio areas including a firepit and pond. There is a detached garage - 24' x 24' with a heated room 9' x 11' built inside. This room could be easily removed if not wanted. On the back of the garage, there is a garden shed with a concrete floor. Garage shingles were installed in 2017. (id:43681)
房源概要
| MLS® Number | 40835232 |
| 房源类型 | 民宅 |
| 附近的便利设施 | 近高尔夫球场, 公园, 礼拜场所, 游乐场, 公共交通, 学校, 购物 |
| 社区特征 | 社区活动中心 |
| 设备类型 | 没有 |
| 特征 | Southern Exposure, Corner Site, Gazebo, Private Yard |
| 总车位 | 5 |
| 租赁设备类型 | 没有 |
| 结构 | Workshop, 棚 |
| View Type | City View |
详 情
| 浴室 | 3 |
| 地上卧房 | 3 |
| 总卧房 | 3 |
| 家电类 | Central Vacuum - Roughed In, 洗碗机, 冰箱, 炉子, Water Meter, Water Softener, 嵌入式微波炉, 窗帘 |
| 地下室进展 | 已装修 |
| 地下室类型 | 全完工 |
| 施工日期 | 1963 |
| 施工种类 | 独立屋 |
| 空调 | 中央空调 |
| 外墙 | 铝壁板, 砖 Veneer |
| Fire Protection | Smoke Detectors |
| 固定装置 | 吊扇 |
| 地基类型 | 混凝土浇筑 |
| 客人卫生间(不包含洗浴) | 1 |
| 供暖方式 | 天然气 |
| 供暖类型 | 压力热风 |
| 储存空间 | 3 |
| 内部尺寸 | 2521 Sqft |
| 类型 | 独立屋 |
| 设备间 | 市政供水 |
车 位
| Detached Garage |
土地
| 入口类型 | Road Access, Highway Access |
| 英亩数 | 无 |
| 围栏类型 | Fence |
| 土地便利设施 | 近高尔夫球场, 公园, 宗教场所, 游乐场, 公共交通, 学校, 购物 |
| Landscape Features | Landscaped |
| 污水道 | 城市污水处理系统 |
| 土地深度 | 130 Ft |
| 土地宽度 | 73 Ft |
| 不规则大小 | 0.218 |
| Size Total | 0.218 Ac|under 1/2 Acre |
| 规划描述 | R-5, 住宅 |
房 间
| 楼 层 | 类 型 | 长 度 | 宽 度 | 面 积 |
|---|---|---|---|---|
| 三楼 | 在厨房吃 | 18'9'' x 9'1'' | ||
| 三楼 | 客厅/饭厅 | 18'9'' x 10'0'' | ||
| 地下室 | 娱乐室 | 18'3'' x 9'8'' | ||
| 地下室 | 洗衣房 | 11'8'' x 9'0'' | ||
| 地下室 | 三件套卫生间 | Measurements not available | ||
| 一楼 | Office | 9'4'' x 9'1'' | ||
| 一楼 | 两件套卫生间 | Measurements not available | ||
| 一楼 | 家庭房 | 15'5'' x 11'1'' | ||
| Upper Level | 四件套浴室 | Measurements not available | ||
| Upper Level | 卧室 | 9'3'' x 9'6'' | ||
| Upper Level | 卧室 | 14'9'' x 9'2'' | ||
| Upper Level | 主卧 | 13'3'' x 9'2'' |
设备间
| 有线电视 | 可用 |
| 配电箱 | 可用 |
| 天然气 | 可用 |
| Telephone | 可用 |
https://www.realtor.ca/real-estate/29874520/94-first-street-west-street-w-elmira

The trademarks REALTOR®, REALTORS®, and the REALTOR® logo are controlled by The Canadian Real Estate Association (CREA) and identify real estate professionals who are members of CREA. The trademarks MLS®, Multiple Listing Service® and the associated logos are owned by The Canadian Real Estate Association (CREA) and identify the quality of services provided by real estate professionals who are members of CREA. The trademark DDF® is owned by The Canadian Real Estate Association (CREA) and identifies CREA's Data Distribution Facility (DDF®)
REALTORS® Association of Hamilton-Burlington
R W Thur Real Estate Ltd.
June 09 2026 11:50:08
