
94 Earth Star Trail Brampton (Sandringham-Wellington), Ontario L6R 2N7


$799,900
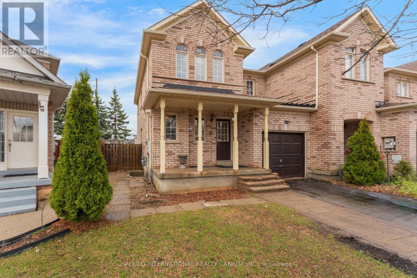
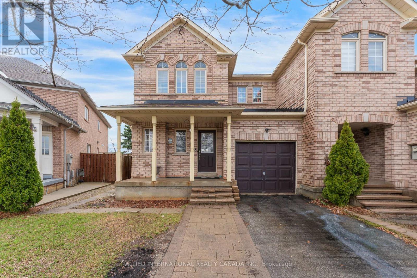
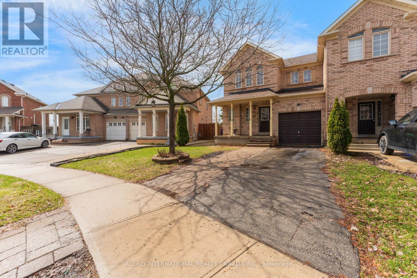
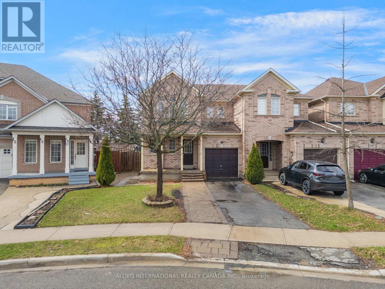
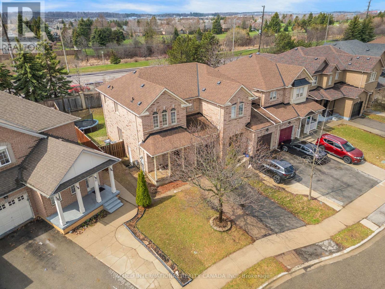
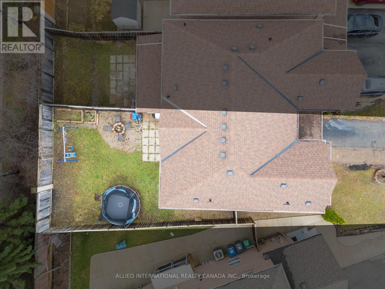
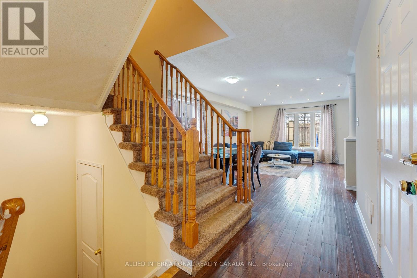
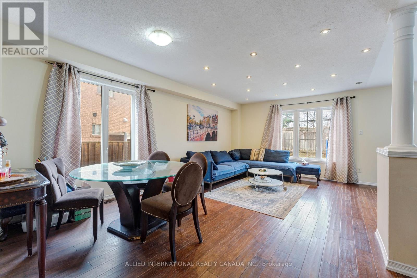
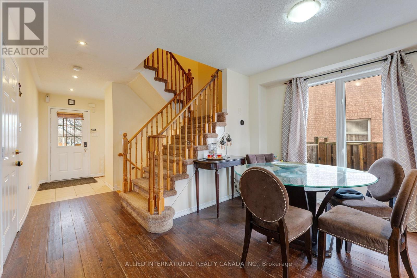
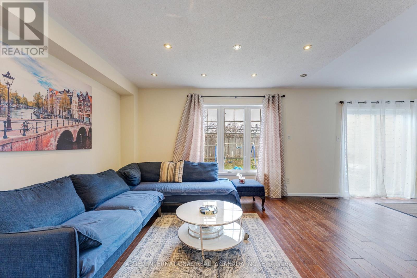
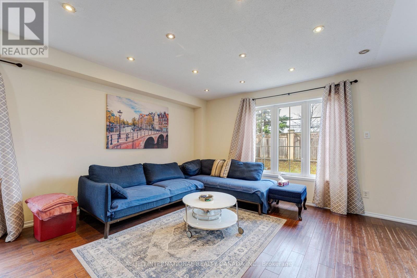
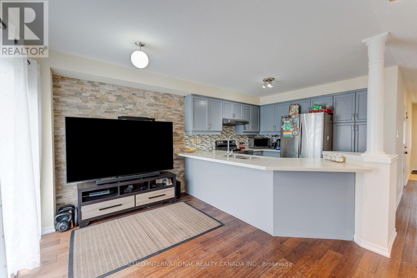
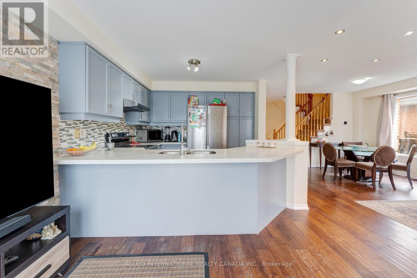
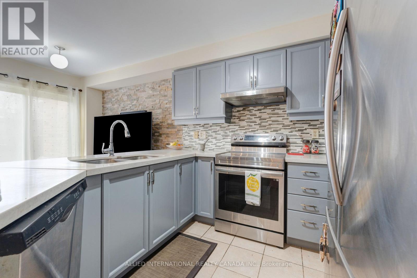
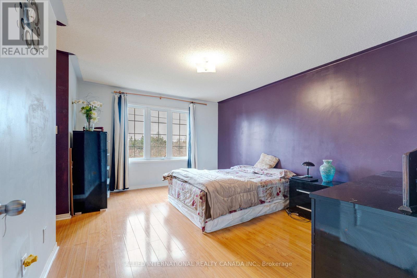
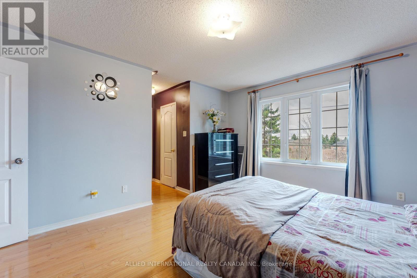
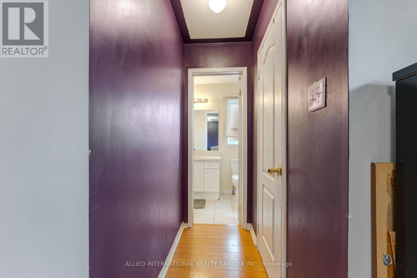
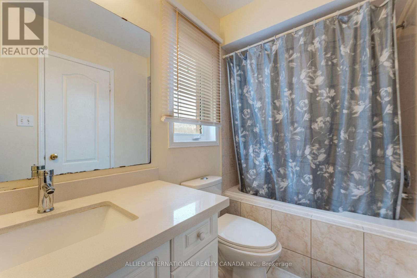
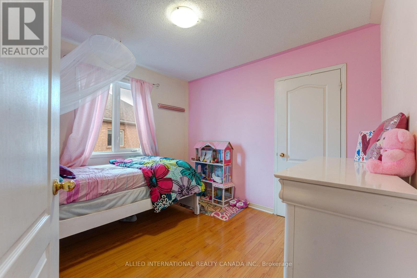
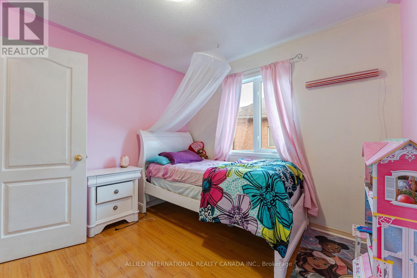
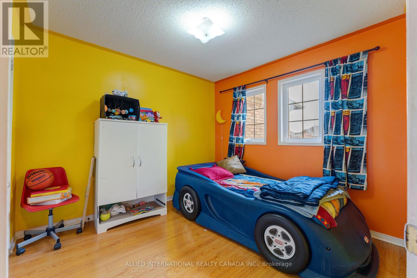
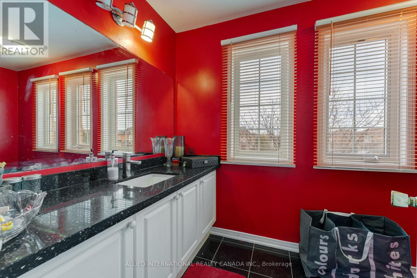
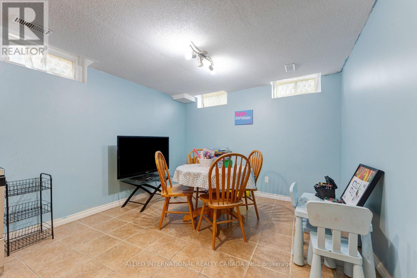
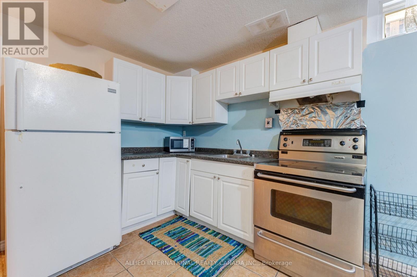
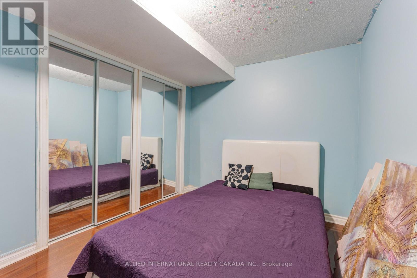
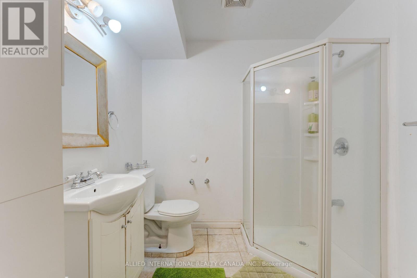
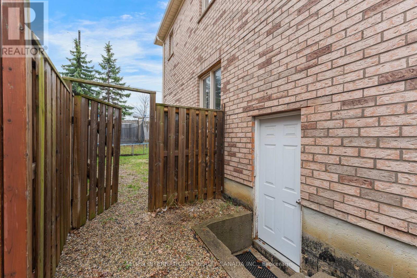
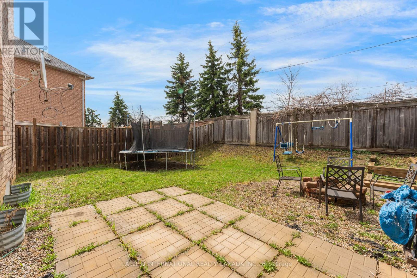
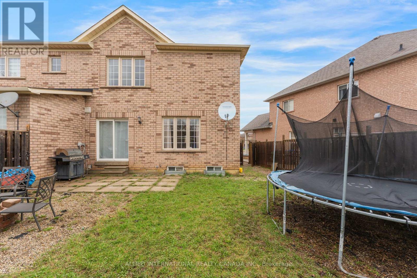
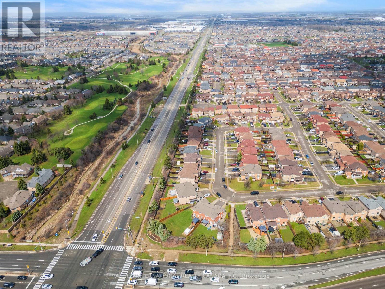
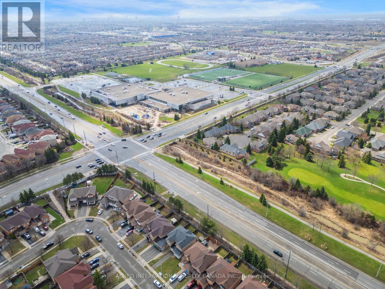
Solid brick, freehold, end unit townhome that has it all! On a large and private lot, with 30' wide frontage and no neighbours to the back, it truly feels like a semi-detached on a private enclave. The finished basement that comes complete with a separate entrance, kitchen and bathroom offers you endless potential; whether it's multi-generational living or potential rental income. Walk into the main level with a functional open concept layout that is spacious and bright with abundant natural light. The upgraded kitchen comes with quartz counters, plenty storage and walks out into the remarkable backyard. Fully fenced and including both a trampoline and swing set, the backyard is perfect for both family living and entertaining purposes. The primary bedroom includes a spacious walk in closet and luxurious ensuite with stone counters and multiple windows. The 2 other bedrooms upstairs are also generously sized with large closets and windows that bring in lots of sunshine. The basement has full height ceilings, windows throughout and includes a kitchen, bedroom and 4 pc bathroom. With so much potential and an unbeatable location (minutes from schools, highways, shopping, community centres, sports and religious facilities), this home is perfect for 1st time home buyers and/or growing families. The property can be available tenanted (or vacant), making the savvy investor money from day one! (id:43681)
房源概要
| MLS® Number | W13421262 |
| 房源类型 | 民宅 |
| 社区名字 | Sandringham-Wellington |
| 附近的便利设施 | 礼拜场所, 公共交通 |
| 社区特征 | 社区活动中心 |
| 设备类型 | Air Conditioner, 热水器 |
| 特征 | 无地毯, 亲戚套间 |
| 总车位 | 3 |
| 租赁设备类型 | Air Conditioner, 热水器 |
详 情
| 浴室 | 4 |
| 地上卧房 | 3 |
| 地下卧室 | 1 |
| 总卧房 | 4 |
| 家电类 | All, 洗碗机, 烘干机, 烤箱, 洗衣机, 窗帘, Two 冰箱s |
| 地下室进展 | 已装修 |
| 地下室功能 | Separate Entrance |
| 地下室类型 | N/a (finished), N/a |
| 施工种类 | 附加的 |
| 空调 | 中央空调 |
| 外墙 | 砖 |
| Flooring Type | Hardwood, Tile |
| 地基类型 | 混凝土浇筑 |
| 客人卫生间(不包含洗浴) | 1 |
| 供暖方式 | 天然气 |
| 供暖类型 | 压力热风 |
| 储存空间 | 2 |
| 内部尺寸 | 1100 - 1500 Sqft |
| 类型 | 联排别墅 |
车 位
| 附加车库 | |
| Garage |
土地
| 英亩数 | 无 |
| 土地便利设施 | 宗教场所, 公共交通 |
| Landscape Features | Landscaped |
| 污水道 | Sanitary Sewer |
| 土地深度 | 97 Ft ,6 In |
| 土地宽度 | 30 Ft ,4 In |
| 不规则大小 | 30.4 X 97.5 Ft |
房 间
| 楼 层 | 类 型 | 长 度 | 宽 度 | 面 积 |
|---|---|---|---|---|
| 二楼 | 主卧 | 3.7 m | 4.6 m | 3.7 m x 4.6 m |
| 二楼 | 第二卧房 | 3.1 m | 3.1 m | 3.1 m x 3.1 m |
| 二楼 | 第三卧房 | 3.1 m | 3.1 m | 3.1 m x 3.1 m |
| 地下室 | 厨房 | 3.1 m | 4.1 m | 3.1 m x 4.1 m |
| 地下室 | 餐厅 | 3.1 m | 4.1 m | 3.1 m x 4.1 m |
| 地下室 | Bedroom 4 | 2.9 m | 3 m | 2.9 m x 3 m |
| 一楼 | 客厅 | 4.3 m | 3.1 m | 4.3 m x 3.1 m |
| 一楼 | 餐厅 | 3.7 m | 3.1 m | 3.7 m x 3.1 m |
| 一楼 | 厨房 | 3.1 m | 2.7 m | 3.1 m x 2.7 m |

The trademarks REALTOR®, REALTORS®, and the REALTOR® logo are controlled by The Canadian Real Estate Association (CREA) and identify real estate professionals who are members of CREA. The trademarks MLS®, Multiple Listing Service® and the associated logos are owned by The Canadian Real Estate Association (CREA) and identify the quality of services provided by real estate professionals who are members of CREA. The trademark DDF® is owned by The Canadian Real Estate Association (CREA) and identifies CREA's Data Distribution Facility (DDF®)
Toronto Real Estate Board
Allied International Realty Canada Inc.
June 09 2026 06:51:39
