
94 Dunvegan Road Toronto (Forest Hill South), Ontario M4V 2P7


$11,995,000
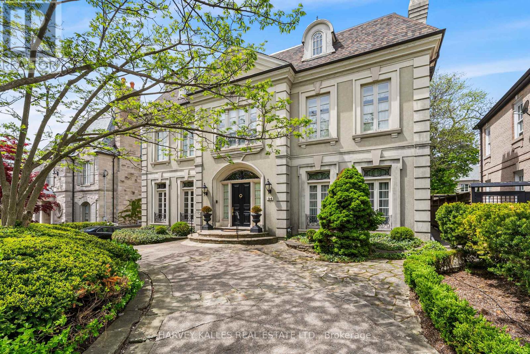
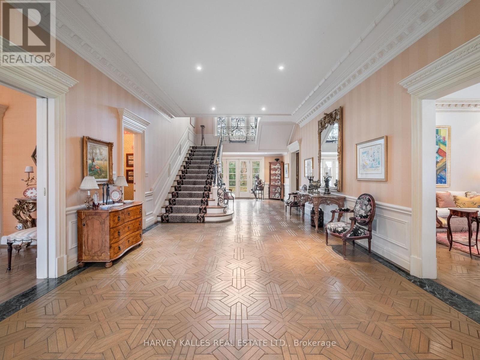
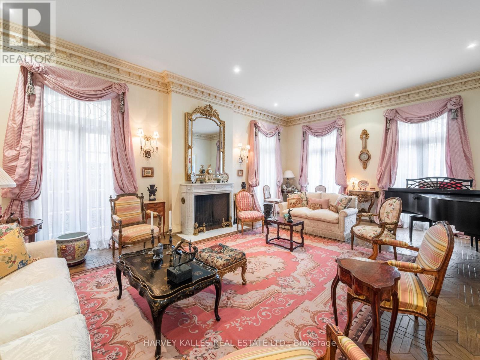
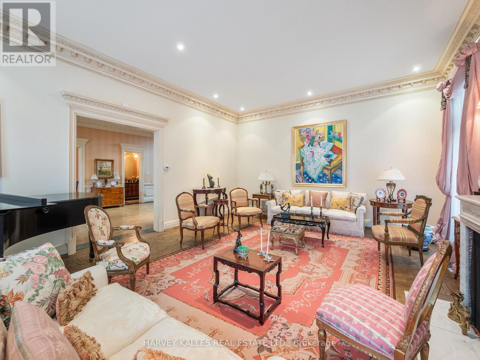
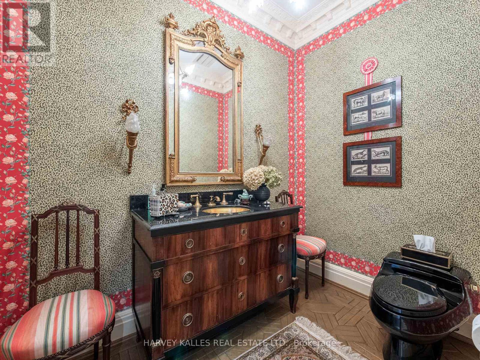
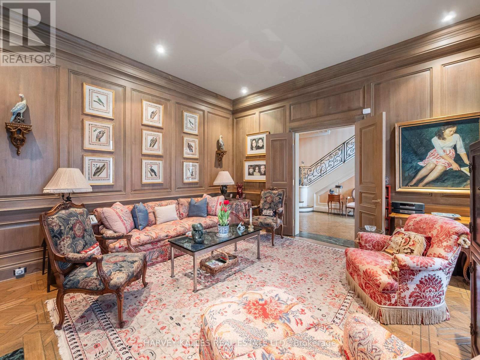
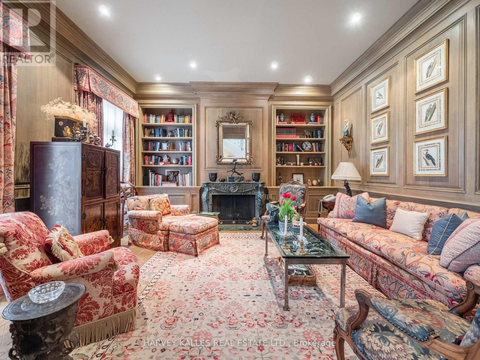
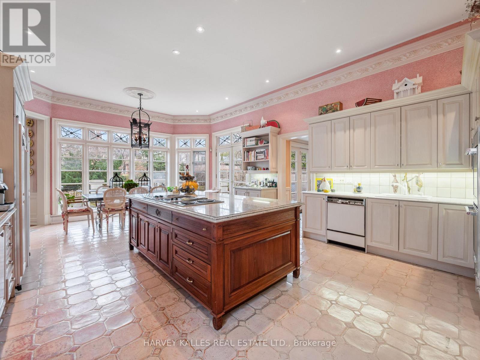
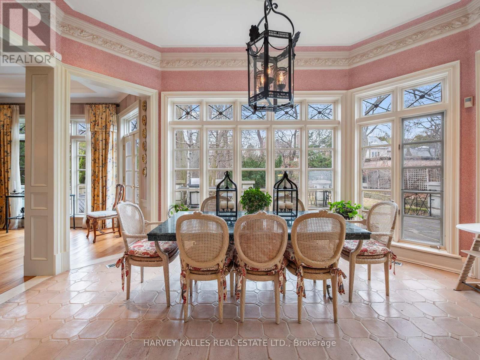
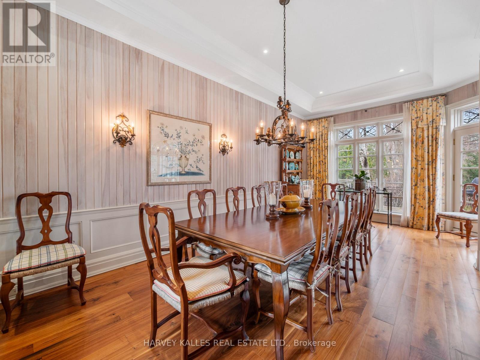
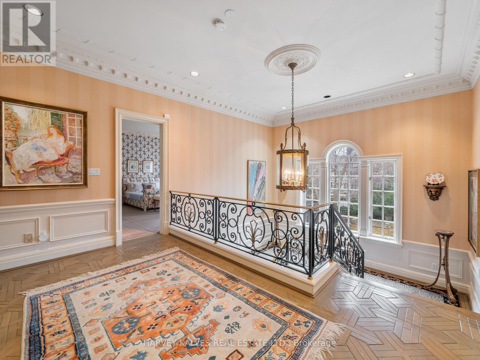
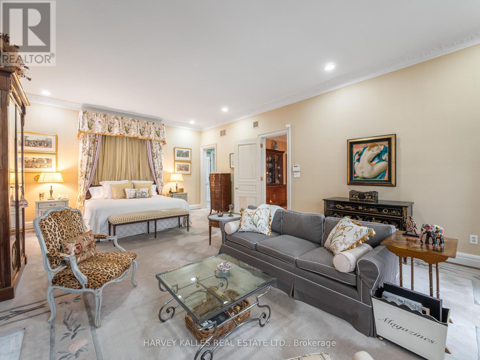
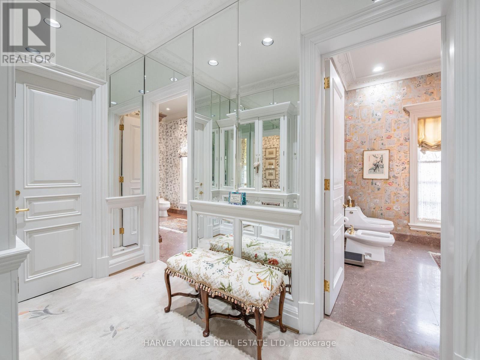
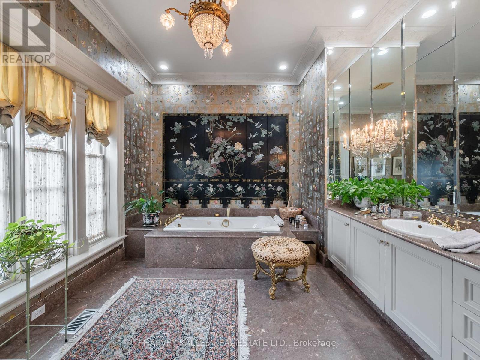
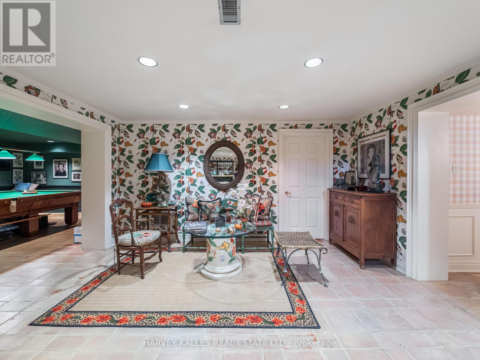
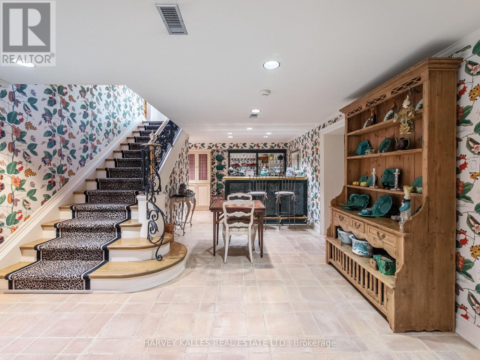
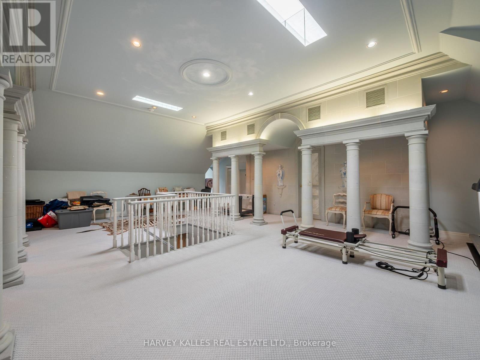
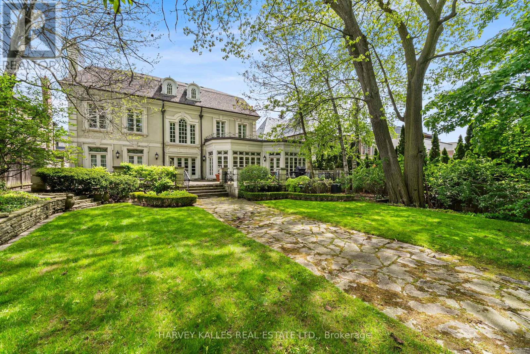
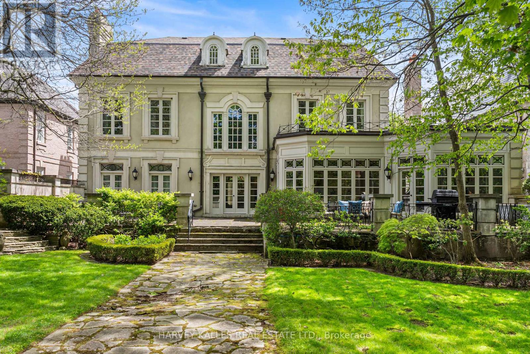
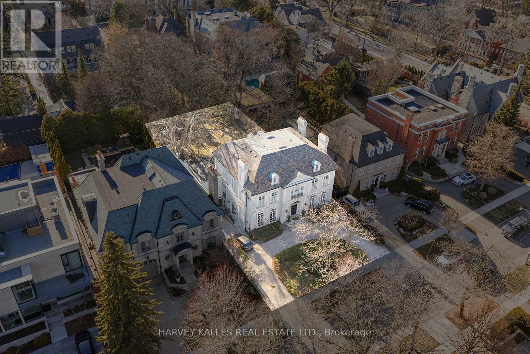
A Rare Offering in Forest Hill, welcome to 94 Dunvegan Road an exceptional home and lot on one of the neighbourhood's most prestigious and tightly held blocks. Situated on a remarkable 70 x 174 ft lot, this distinguished residence designed by acclaimed architect Joe Brennan offers an extraordinary combination of scale, presence, and future potential. From its impressive proportions to its rare underground 5 car garage, the home stands as a true statement property. Elegant principle rooms, soaring ceilings, wood-burning fireplaces, and oversized windows overlooking the landscaped grounds create a sense of timeless character and warmth throughout. The expansive layout across four levels offers exceptional family living, including a luxurious primary retreat, spacious ensuite bedrooms, and a spectacular third-floor loft with skylights, sauna, and wet bar. Whether you choose to enjoy the residence in its current form, undertake a thoughtful renovation, or create a custom-built legacy estate, the possibilities here are as expansive as the lot itself. Opportunities of this size and caliber on Dunvegan Road are exceedingly rare. (id:43681)
房源概要
| MLS® Number | C13763100 |
| 房源类型 | 民宅 |
| 社区名字 | Forest Hill South |
| 设备类型 | 热水器 |
| 总车位 | 10 |
| 租赁设备类型 | 热水器 |
详 情
| 浴室 | 7 |
| 地上卧房 | 3 |
| 地下卧室 | 1 |
| 总卧房 | 4 |
| 公寓设施 | Fireplace(s) |
| 家电类 | All |
| 地下室进展 | 已装修 |
| 地下室功能 | Separate Entrance |
| 地下室类型 | N/a, N/a (finished) |
| 施工种类 | 独立屋 |
| 空调 | 中央空调 |
| 外墙 | 灰泥 |
| 壁炉 | 有 |
| Fireplace Total | 4 |
| Flooring Type | Marble |
| 地基类型 | 混凝土 |
| 客人卫生间(不包含洗浴) | 2 |
| 供暖方式 | 天然气 |
| 供暖类型 | 压力热风 |
| 储存空间 | 3 |
| 内部尺寸 | 5000 - 100000 Sqft |
| 类型 | 独立屋 |
| 设备间 | 市政供水 |
车 位
| Garage |
土地
| 英亩数 | 无 |
| 污水道 | Sanitary Sewer |
| 土地深度 | 173 Ft ,10 In |
| 土地宽度 | 70 Ft |
| 不规则大小 | 70 X 173.9 Ft |
房 间
| 楼 层 | 类 型 | 长 度 | 宽 度 | 面 积 |
|---|---|---|---|---|
| 二楼 | 主卧 | 5.22 m | 7.57 m | 5.22 m x 7.57 m |
| 二楼 | 第二卧房 | 5.14 m | 4.67 m | 5.14 m x 4.67 m |
| 二楼 | 第三卧房 | 5.14 m | 4.49 m | 5.14 m x 4.49 m |
| 三楼 | Loft | 10.51 m | 11.19 m | 10.51 m x 11.19 m |
| 地下室 | 卧室 | 5.14 m | 4.49 m | 5.14 m x 4.49 m |
| 地下室 | 起居室 | 4.63 m | 6.23 m | 4.63 m x 6.23 m |
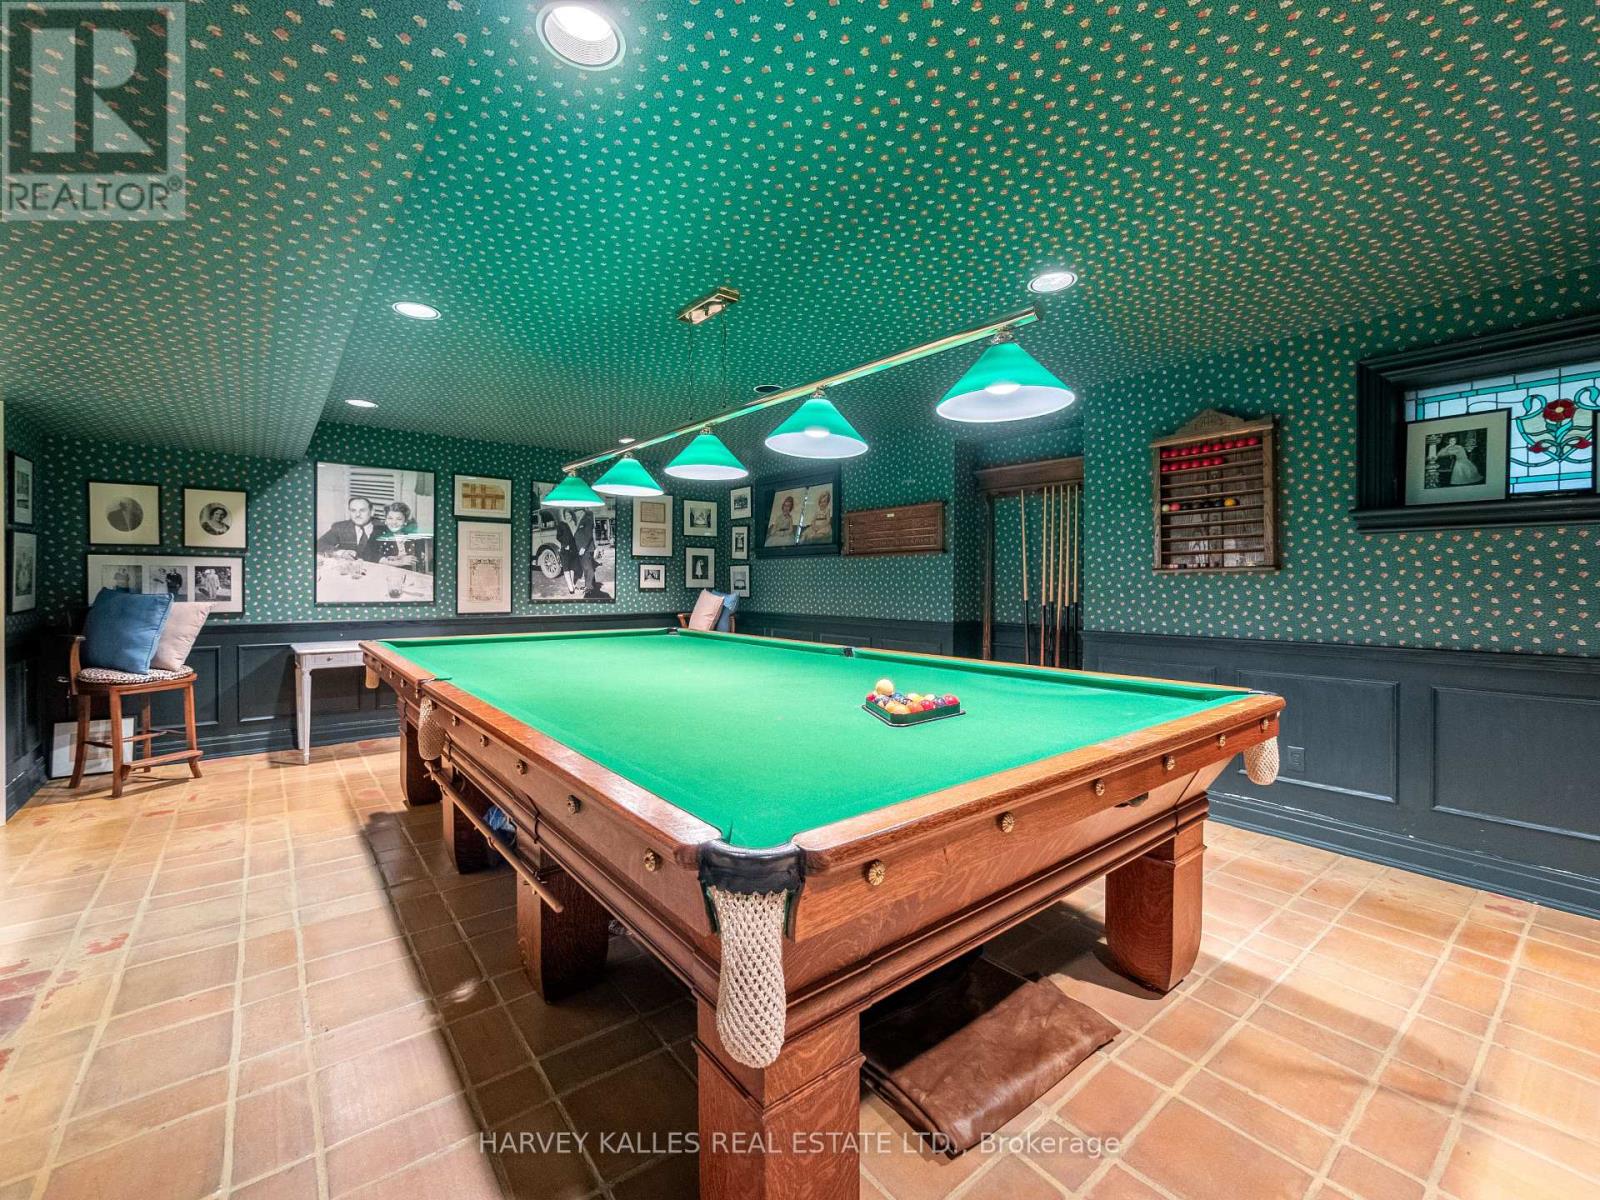
| 地下室 | 娱乐,游戏房 | 5.22 m | 6.96 m | 5.22 m x 6.96 m |
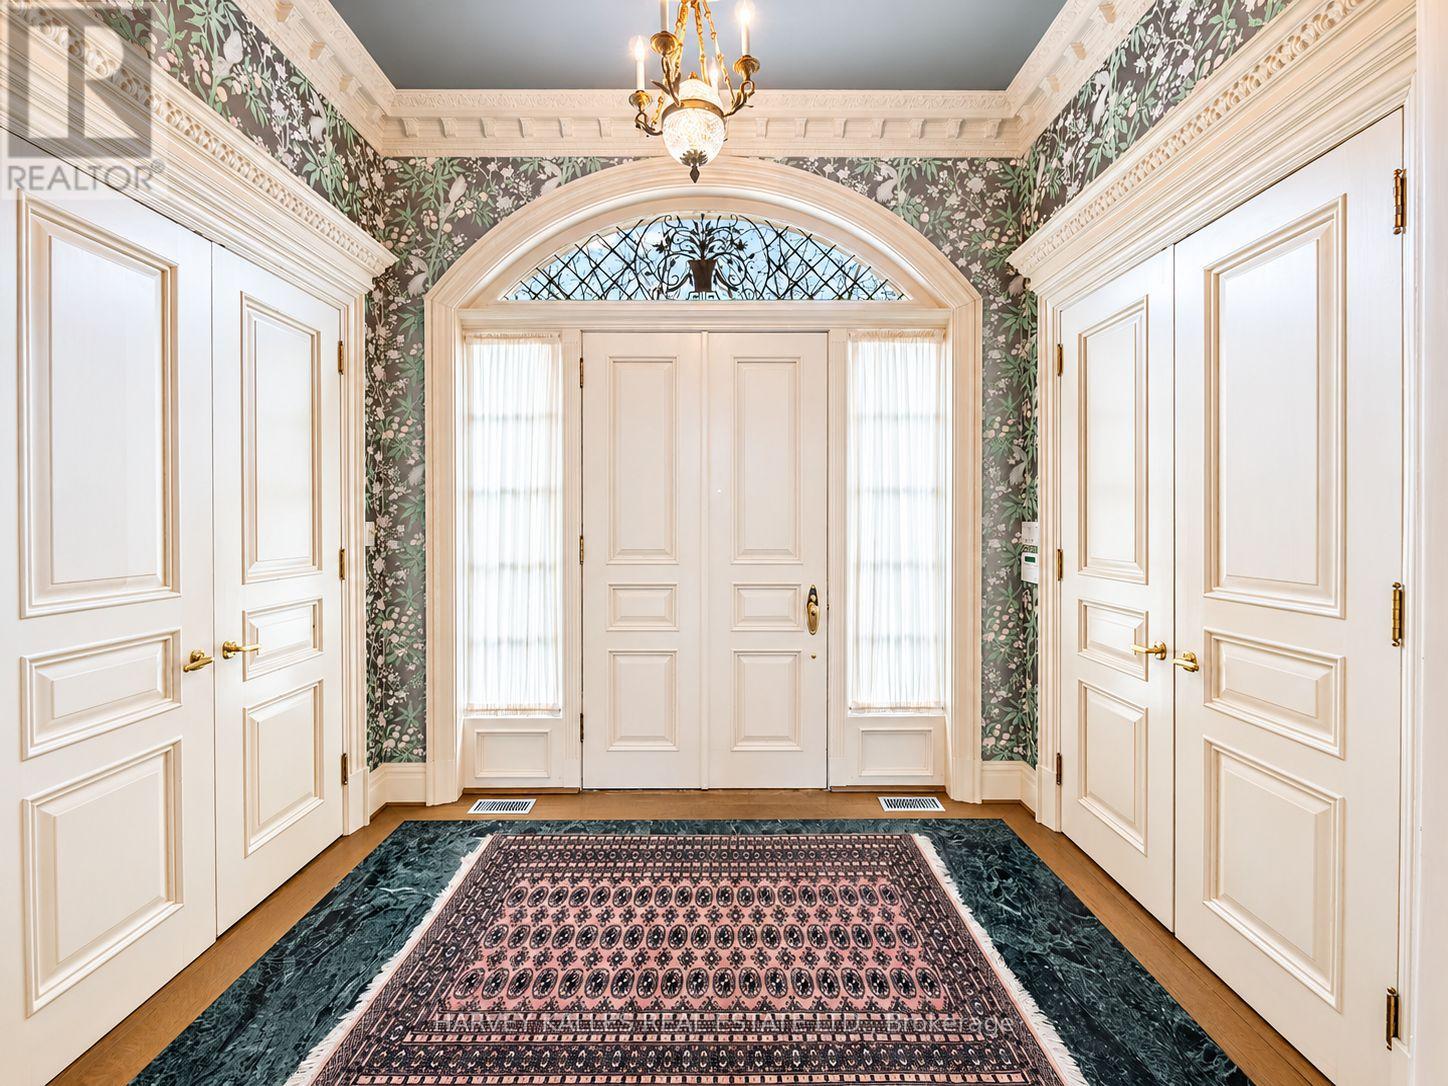
| 一楼 | 门厅 | 2.97 m | 2.19 m | 2.97 m x 2.19 m |
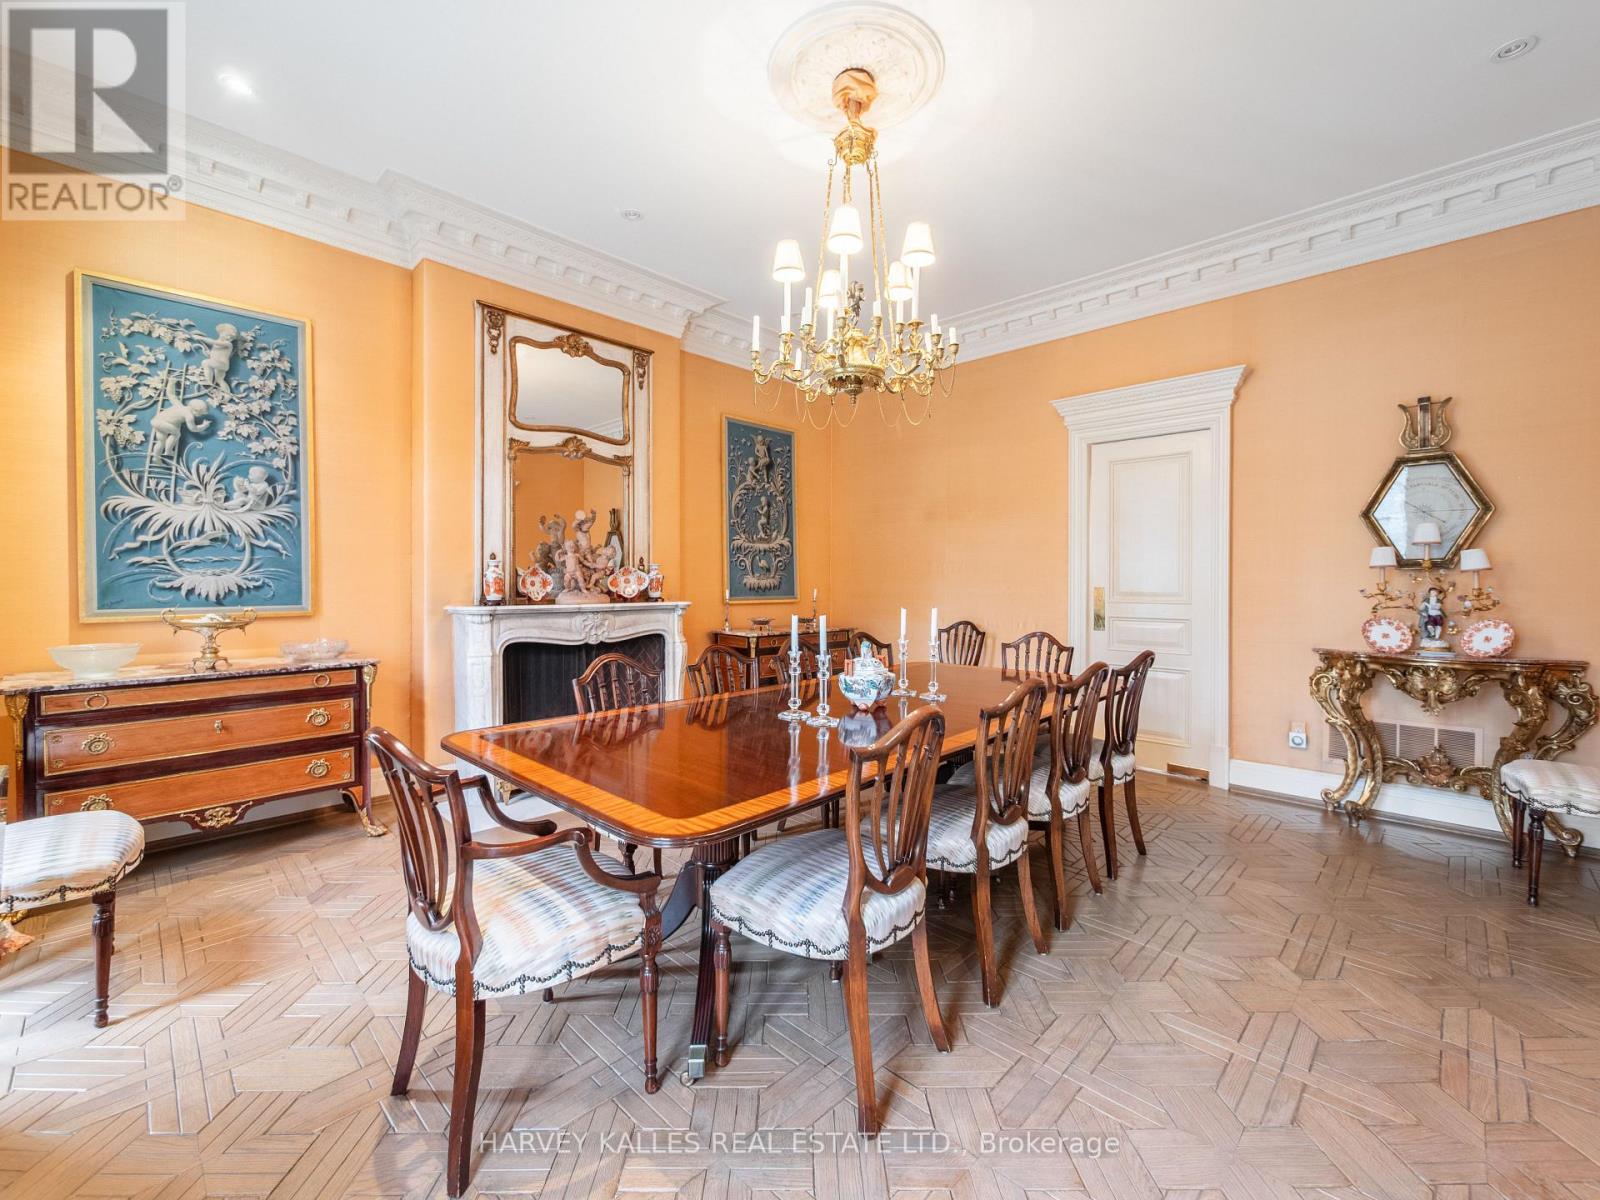
| 一楼 | 餐厅 | 5.14 m | 5.52 m | 5.14 m x 5.52 m |
| 一楼 | 客厅 | 5.22 m | 7.33 m | 5.22 m x 7.33 m |
| 一楼 | 家庭房 | 4.62 m | 5.07 m | 4.62 m x 5.07 m |
| 一楼 | 厨房 | 5.14 m | 4.84 m | 5.14 m x 4.84 m |
| 一楼 | Eating Area | 5.14 m | 3.1 m | 5.14 m x 3.1 m |
| 一楼 | 餐厅 | 3.67 m | 7.45 m | 3.67 m x 7.45 m |

The trademarks REALTOR®, REALTORS®, and the REALTOR® logo are controlled by The Canadian Real Estate Association (CREA) and identify real estate professionals who are members of CREA. The trademarks MLS®, Multiple Listing Service® and the associated logos are owned by The Canadian Real Estate Association (CREA) and identify the quality of services provided by real estate professionals who are members of CREA. The trademark DDF® is owned by The Canadian Real Estate Association (CREA) and identifies CREA's Data Distribution Facility (DDF®)
Toronto Real Estate Board
Harvey Kalles Real Estate Ltd.
September 10 2026 08:27:51
