
94 Dorchester Drive Grimsby (Grimsby East), Ontario L3M 1A8


$1,299,900
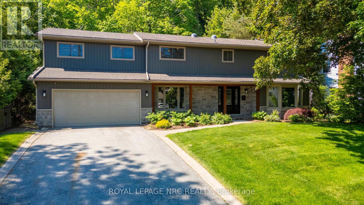
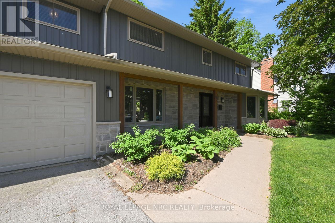
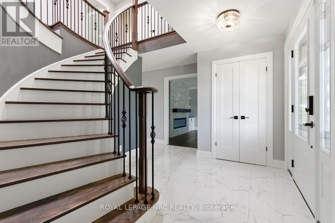
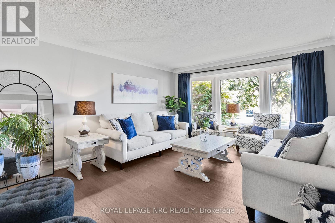
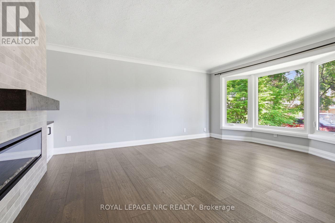
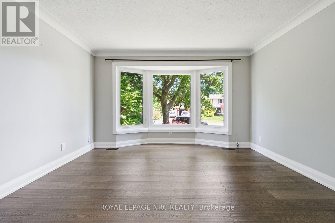
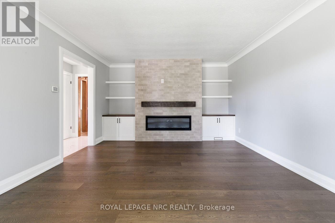
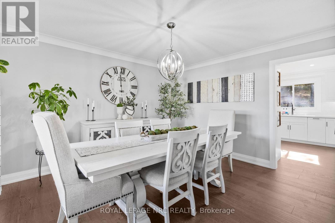
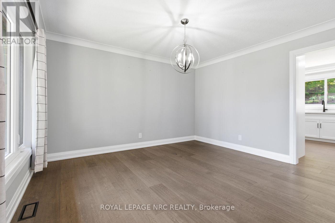
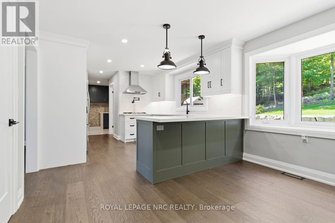
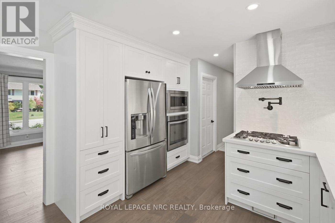
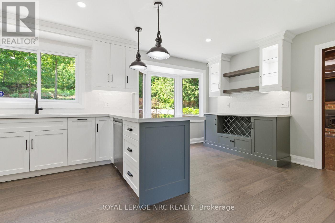
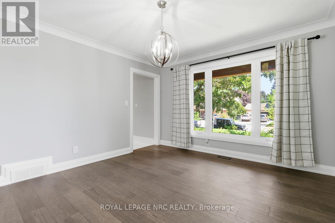
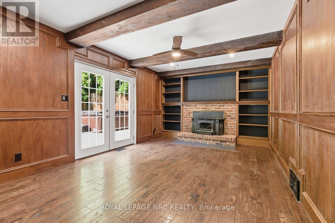
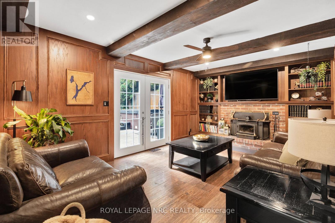
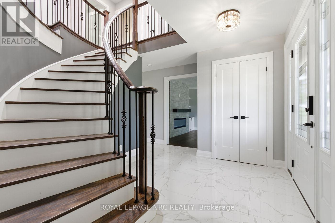
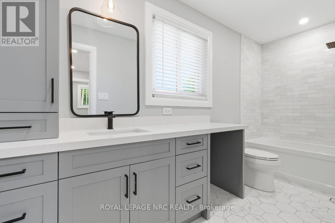
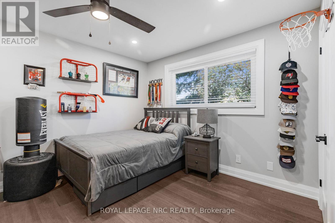
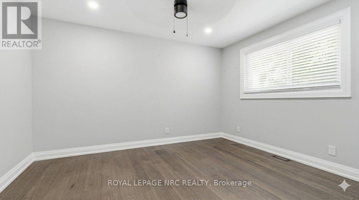
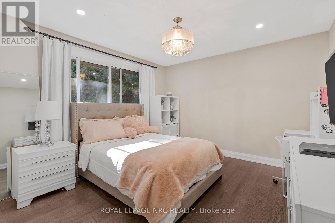
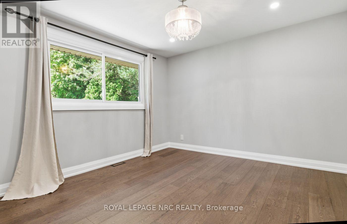
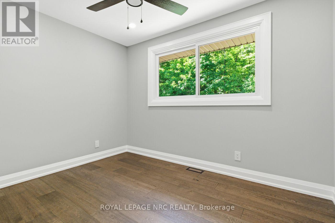
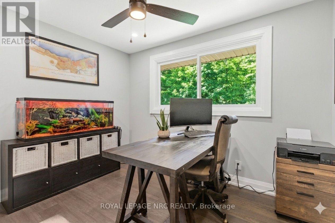
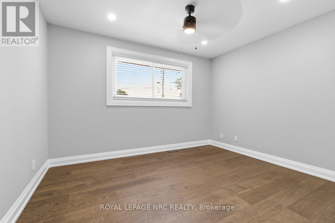
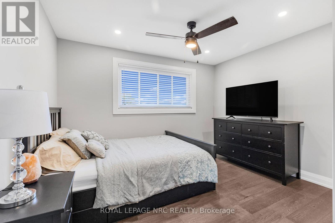
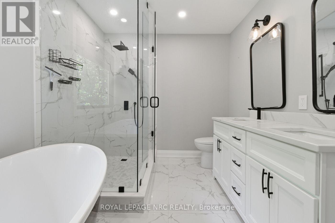
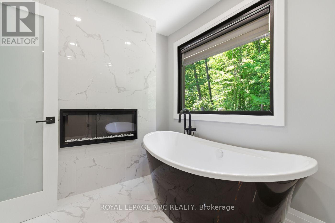
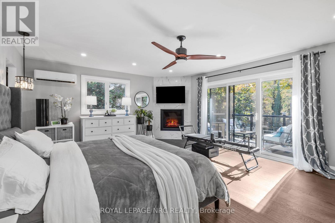
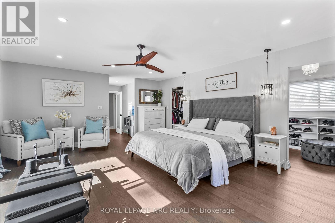
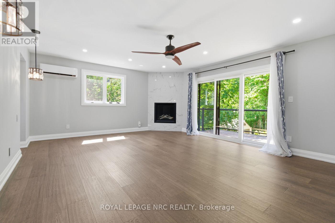
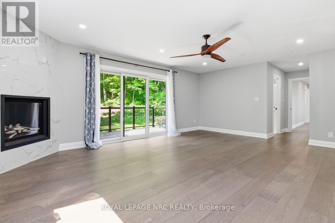
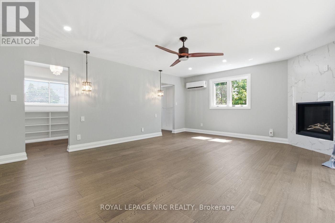
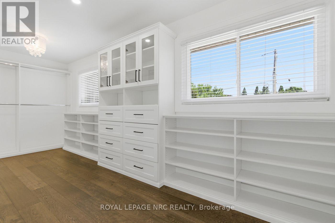
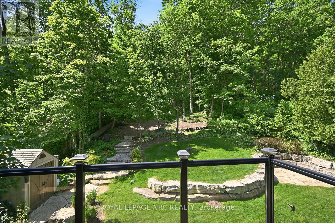
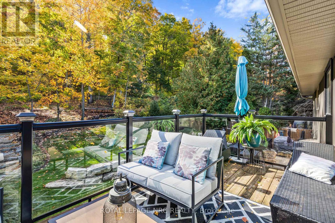
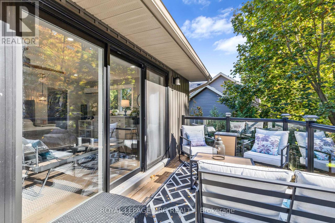
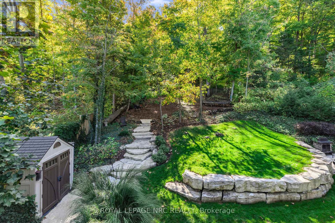
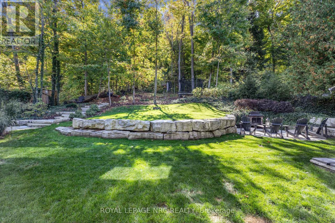
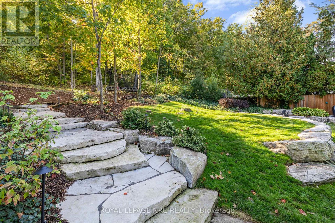
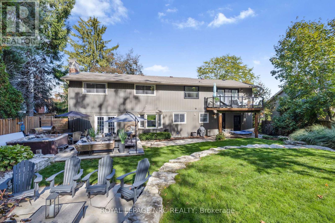
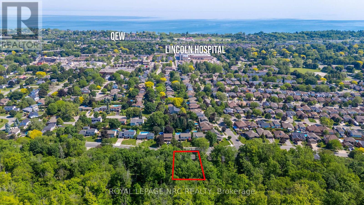
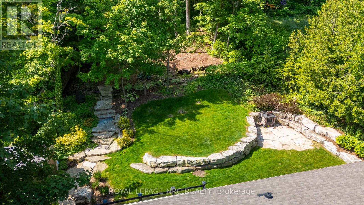
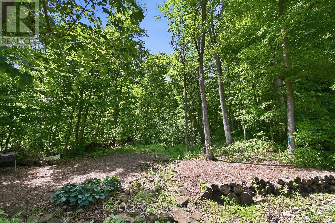
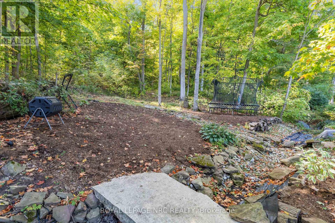
Welcome to 94 Dorchester Drive, a rare lifestyle opportunity located in Grimsby's prestigious Nelles Estates community. Situated on an impressive 76 x 435 ft lot backing directly onto the Niagara Escarpment, this beautifully updated home offers exceptional privacy, mature landscaping, and a stunning natural backdrop. Extensively renovated throughout, this stately home features many big ticket items updated such as windows, siding, roof, and a professionally redesigned backyard oasis just to name a few. Inside, consistent engineered hardwood flooring flows throughout the main and upper levels, creating a warm and timeless feel. Large windows flood the home with natural light while showcasing picturesque escarpment views. The updated kitchen is the heart of the home, complete with quality cabinetry, stone countertops, stainless steel appliances, modern finishes, and ample prep space ideal for both everyday living and entertaining. Multiple spacious living areas provide flexibility for families and gatherings, including a cozy family room with fireplace and walk-out access to the backyard. Upstairs, the impressive primary retreat features a gas fireplace, walk-through closet, spa-inspired ensuite, and private balcony overlooking the serene backyard setting. Additional spacious bedrooms and a dedicated office offer room for growing families or work-from-home needs. The backyard is truly exceptional, offering resort-style outdoor living surrounded by mature trees and direct escarpment views. Located close to parks, wineries, schools, shopping, and easy QEW access, this is a rare opportunity to own a beautifully updated escarpment property in one of Grimsby's most sought-after neighbourhoods. (id:43681)
房源概要
| MLS® Number | X13766034 |
| 房源类型 | 民宅 |
| 社区名字 | 542 - Grimsby East |
| 附近的便利设施 | 公园, 礼拜场所 |
| 社区特征 | 社区活动中心 |
| 特征 | 树木繁茂的地区, Conservation/green Belt, 无地毯, Sump Pump |
| 总车位 | 3 |
详 情
| 浴室 | 3 |
| 地上卧房 | 4 |
| 总卧房 | 4 |
| Age | 51 To 99 Years |
| 公寓设施 | Fireplace(s), Separate Heating Controls |
| 家电类 | Garage Door Opener Remote(s), Water Heater - Tankless, Water Heater, Water Meter, 洗碗机, 烘干机, Garage Door Opener, 微波炉, Hood 电扇, Gas 炉子(s), 洗衣机, 窗帘, 冰箱 |
| 地下室进展 | 已完成 |
| 地下室类型 | Full (unfinished) |
| Construction Status | Insulation Upgraded |
| 施工种类 | 独立屋 |
| 空调 | Central Air Conditioning, Wall Unit |
| 外墙 | 乙烯基壁板, 石 |
| 壁炉 | 有 |
| Fireplace Total | 4 |
| 地基类型 | 水泥 |
| 客人卫生间(不包含洗浴) | 1 |
| 供暖方式 | 电, Natural Gas |
| 供暖类型 | Forced Air, Heat Pump |
| 储存空间 | 2 |
| 内部尺寸 | 2500 - 3000 Sqft |
| 类型 | 独立屋 |
| 设备间 | 市政供水 |
车 位
| 附加车库 | |
| Garage |
土地
| 英亩数 | 无 |
| 土地便利设施 | 公园, 宗教场所 |
| 污水道 | Sanitary Sewer |
| 土地深度 | 453 Ft ,10 In |
| 土地宽度 | 76 Ft ,8 In |
| 不规则大小 | 76.7 X 453.9 Ft |
| 规划描述 | R1 |
房 间
| 楼 层 | 类 型 | 长 度 | 宽 度 | 面 积 |
|---|---|---|---|---|
| 二楼 | 第三卧房 | 4.42 m | 3.51 m | 4.42 m x 3.51 m |
| 二楼 | Bedroom 4 | 4.01 m | 4.11 m | 4.01 m x 4.11 m |
| 二楼 | Office | 1.5 m | 3.1 m | 1.5 m x 3.1 m |
| 二楼 | Office | 2.44 m | 3.38 m | 2.44 m x 3.38 m |
| 二楼 | 浴室 | 1.5 m | 3.1 m | 1.5 m x 3.1 m |
| 二楼 | 主卧 | 6.1 m | 4.75 m | 6.1 m x 4.75 m |
| 二楼 | 浴室 | 2.44 m | 3.91 m | 2.44 m x 3.91 m |
| 二楼 | 第二卧房 | 3.66 m | 3.66 m | 3.66 m x 3.66 m |
| 一楼 | 门厅 | 2.08 m | 2.95 m | 2.08 m x 2.95 m |
| 一楼 | 餐厅 | 3.66 m | 4 m | 3.66 m x 4 m |
| 一楼 | 客厅 | 5.23 m | 3.99 m | 5.23 m x 3.99 m |
| 一楼 | 家庭房 | 5.23 m | 3.48 m | 5.23 m x 3.48 m |
| 一楼 | 厨房 | 6.02 m | 3.53 m | 6.02 m x 3.53 m |
| 一楼 | 浴室 | 1.5 m | 1.37 m | 1.5 m x 1.37 m |
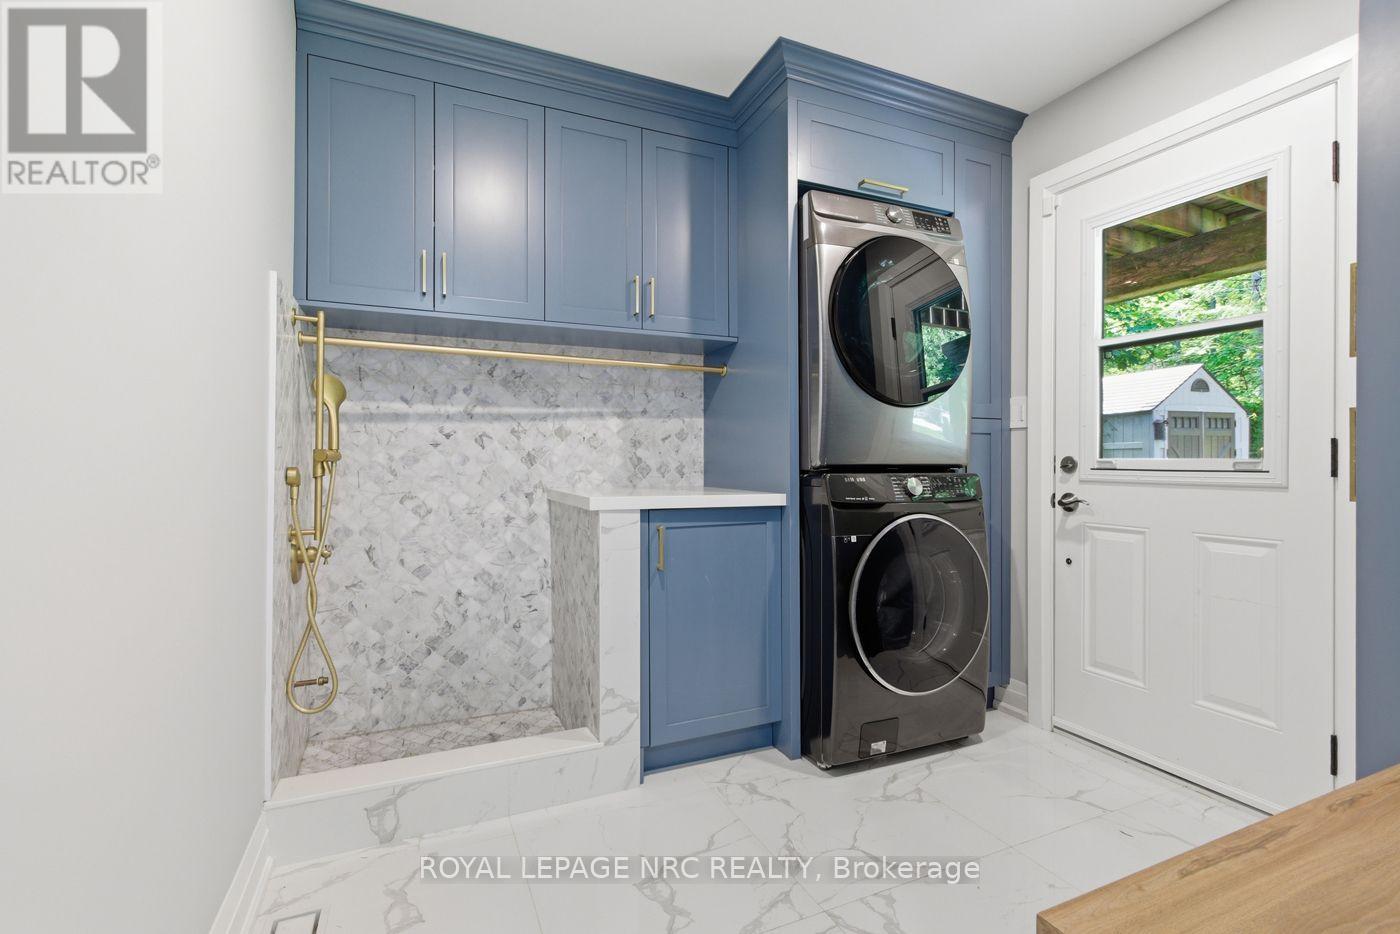
| 一楼 | 洗衣房 | 2.57 m | 2.59 m | 2.57 m x 2.59 m |

The trademarks REALTOR®, REALTORS®, and the REALTOR® logo are controlled by The Canadian Real Estate Association (CREA) and identify real estate professionals who are members of CREA. The trademarks MLS®, Multiple Listing Service® and the associated logos are owned by The Canadian Real Estate Association (CREA) and identify the quality of services provided by real estate professionals who are members of CREA. The trademark DDF® is owned by The Canadian Real Estate Association (CREA) and identifies CREA's Data Distribution Facility (DDF®)
Toronto Real Estate Board
Royal LePage Nrc Realty
September 10 2026 03:39:16
