
94 Davidge Drive Scugog, Ontario L9L 1B6





$625,000
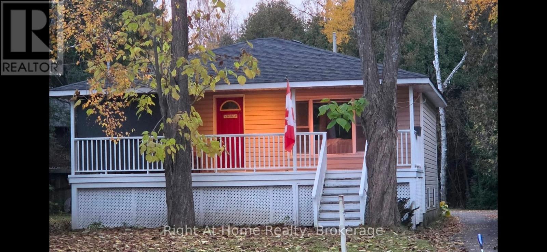
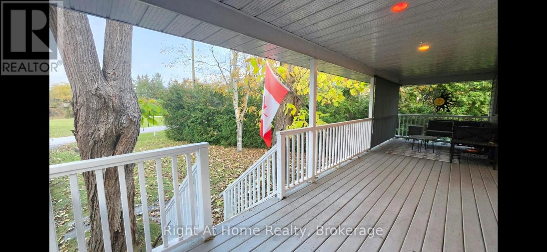
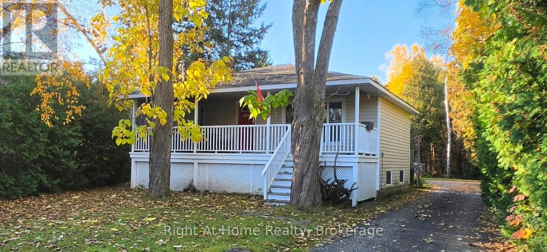
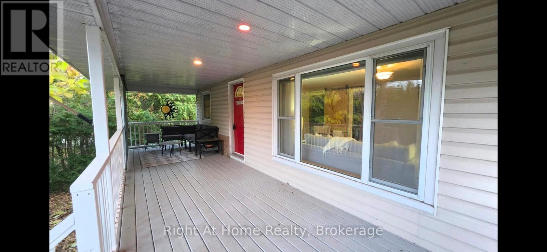
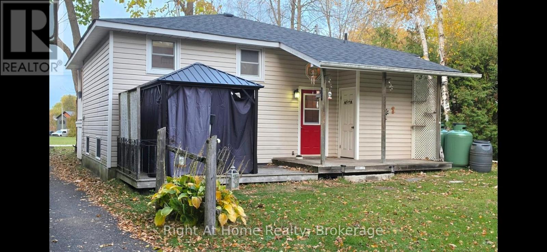
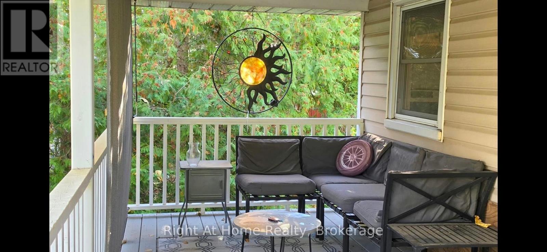
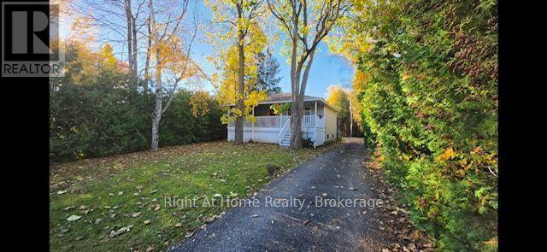
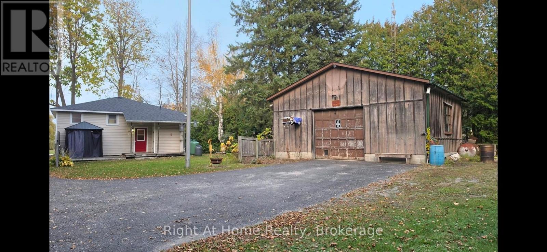
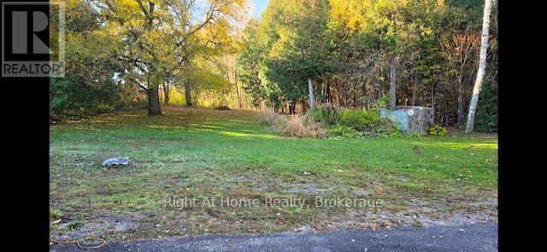
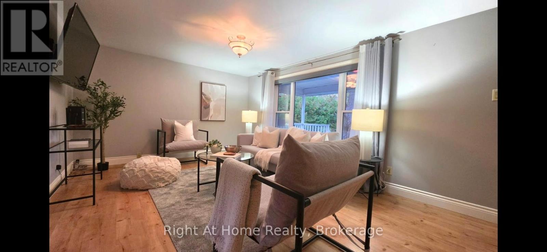
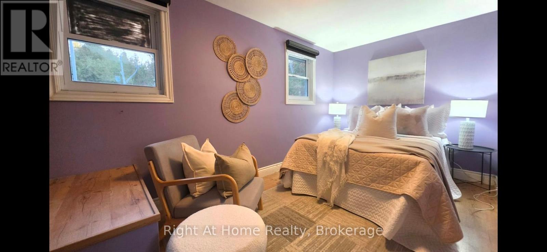
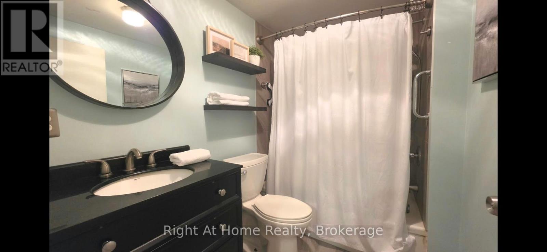
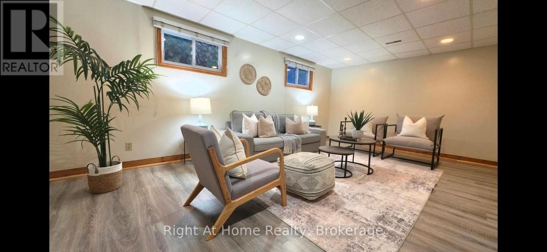
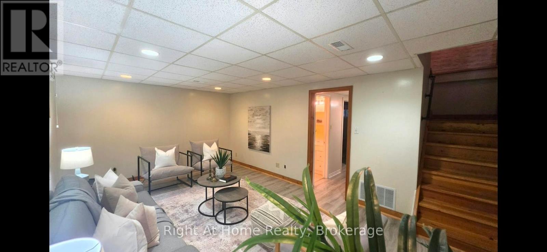
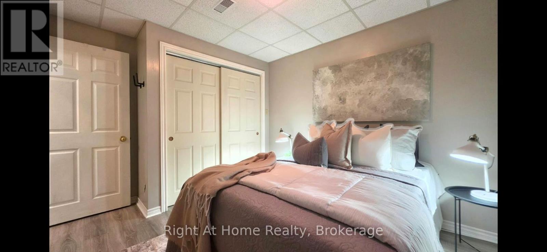
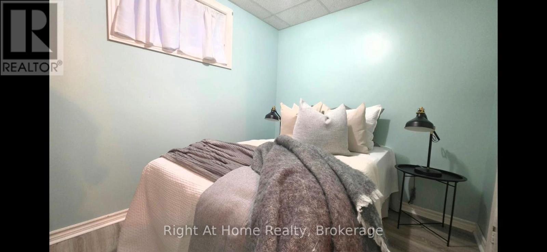
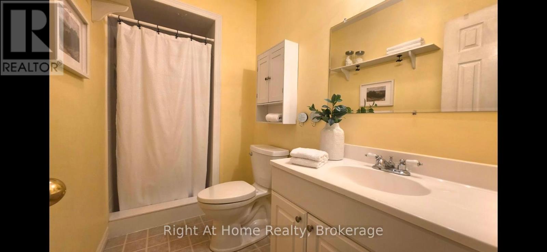
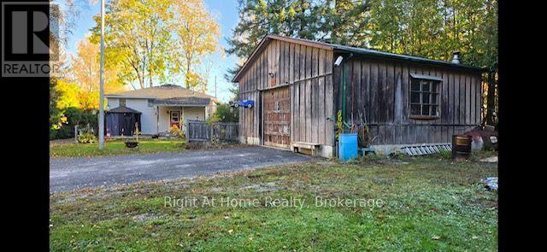
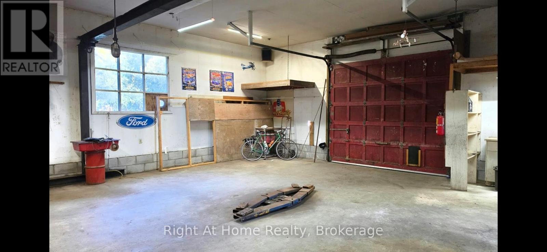
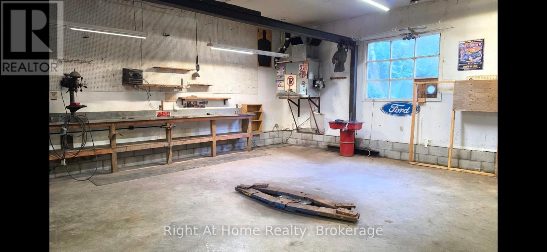
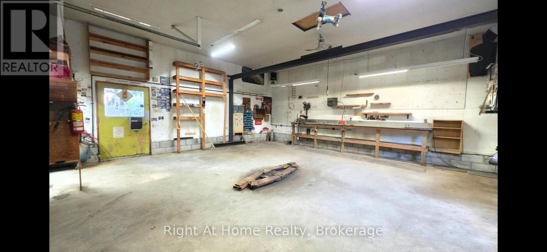
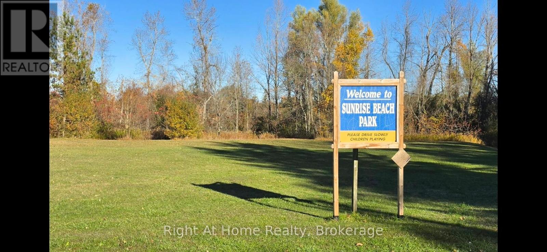
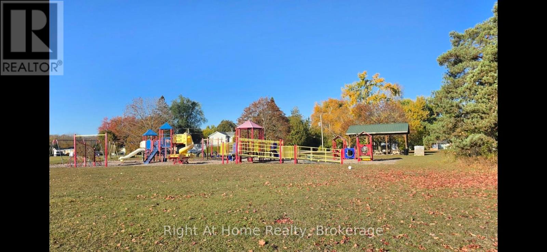
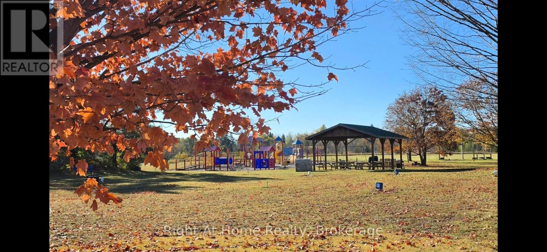
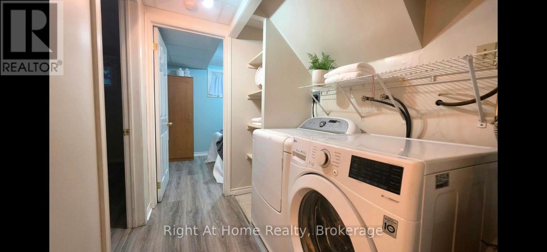
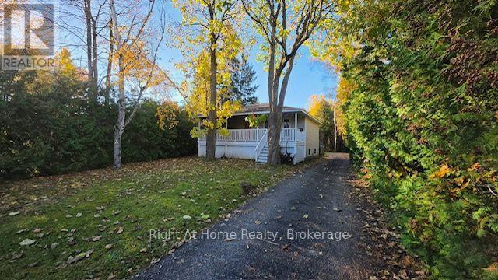
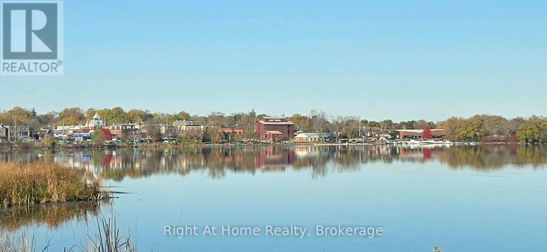
Discover this inviting raised bungalow nestled on a private, tree lined , pie shaped lot in the desirable Sunrise beach community on Scugog Island just minutes from down town Port Perry. Home offers a functional layout main level kitchen, living room and primary bedroom and 4 pcs bathroom. Enjoy relaxing on the huge covered front porch on those perfect summer nights! The lower level offers more living space with a large rec room, Two more bedrooms, 3 pcs bath and laundry. A standout feature of this property is the 8.23 metre X 8.23 metre insulated shop compete with its own furnace, in floor hoist, and 10 foot roll-up door, eye beam for chain hoist and air compressor! Lots of parking at rear for vehicles, recreational toys or equipment! Propane furnace in house with central air, (NATURAL GAS AVAILABLE AT THE STREET) membership to the Sunrise Beach park gives access to the lake and park! Great value in a lakeside community! (id:43681)
房源概要
| MLS® Number | E14121188 |
| 房源类型 | 民宅 |
| 社区名字 | Rural Scugog |
| 特征 | Irregular Lot Size |
| 总车位 | 6 |
详 情
| 浴室 | 2 |
| 地上卧房 | 1 |
| 地下卧室 | 2 |
| 总卧房 | 3 |
| 家电类 | Water Heater |
| 建筑风格 | Raised Bungalow |
| 地下室进展 | 已装修 |
| 地下室类型 | 全完工 |
| 施工种类 | 独立屋 |
| 空调 | 中央空调 |
| 外墙 | 乙烯基壁板 |
| 供暖方式 | Propane |
| 供暖类型 | 压力热风 |
| 储存空间 | 1 |
| 内部尺寸 | 700 - 1100 Sqft |
| 类型 | 独立屋 |
车 位
| Detached Garage | |
| Garage |
土地
| 英亩数 | 无 |
| 污水道 | Septic System |
| 土地深度 | 211 Ft ,9 In |
| 土地宽度 | 50 Ft |
| 不规则大小 | 50 X 211.8 Ft ; Rear 126.64 Feet |
房 间
| 楼 层 | 类 型 | 长 度 | 宽 度 | 面 积 |
|---|---|---|---|---|
| Lower Level | 娱乐,游戏房 | 5.77 m | 3.53 m | 5.77 m x 3.53 m |
| Lower Level | 第二卧房 | 3 m | 2.8 m | 3 m x 2.8 m |
| Lower Level | 第三卧房 | 2.76 m | 2.18 m | 2.76 m x 2.18 m |
| 一楼 | 厨房 | 3.81 m | 3.34 m | 3.81 m x 3.34 m |
| 一楼 | 客厅 | 5.11 m | 3.34 m | 5.11 m x 3.34 m |
| 一楼 | 主卧 | 4.61 m | 2.21 m | 4.61 m x 2.21 m |
https://www.realtor.ca/real-estate/30448563/94-davidge-drive-scugog-rural-scugog

The trademarks REALTOR®, REALTORS®, and the REALTOR® logo are controlled by The Canadian Real Estate Association (CREA) and identify real estate professionals who are members of CREA. The trademarks MLS®, Multiple Listing Service® and the associated logos are owned by The Canadian Real Estate Association (CREA) and identify the quality of services provided by real estate professionals who are members of CREA. The trademark DDF® is owned by The Canadian Real Estate Association (CREA) and identifies CREA's Data Distribution Facility (DDF®)
Durham Region Association of REALTORS®
Right At Home Realty
November 01 2026 04:28:58
