
94 Clappison Boulevard Toronto (Centennial Scarborough), Ontario M1C 2H1


$998,800
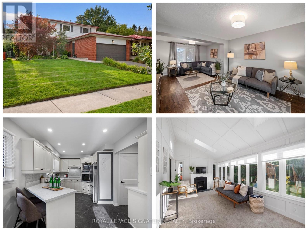
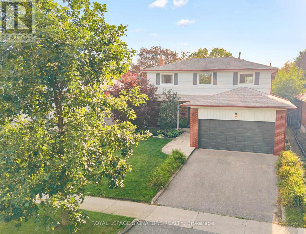
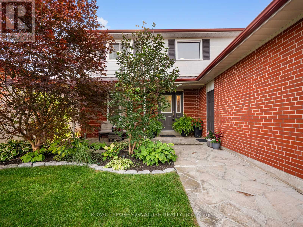
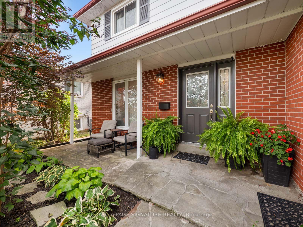
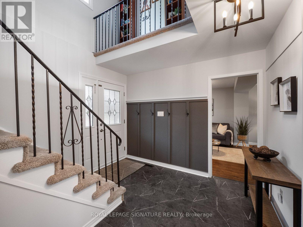
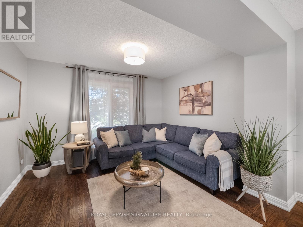
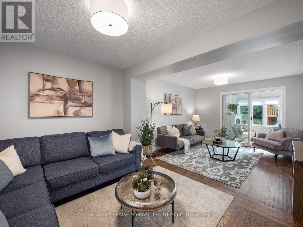
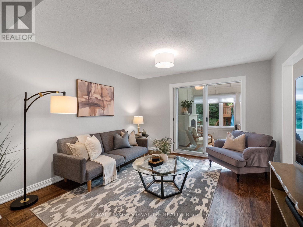
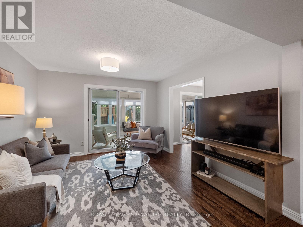
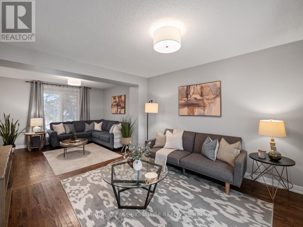
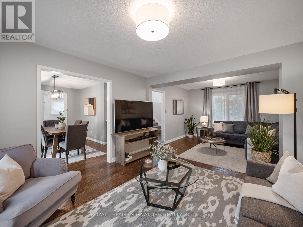
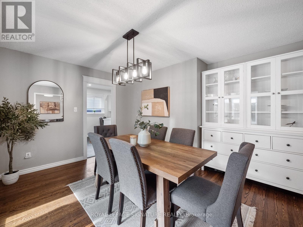
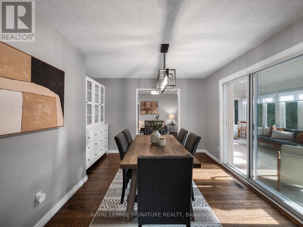
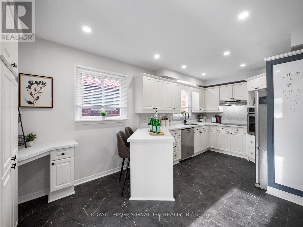
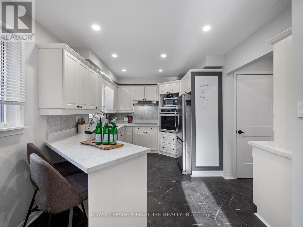
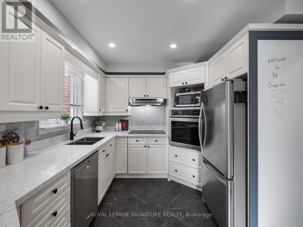
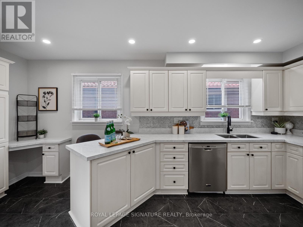
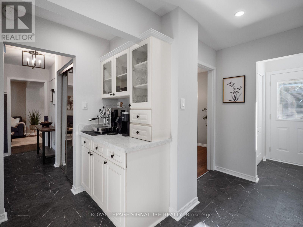
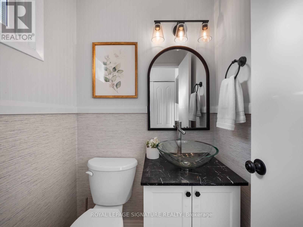
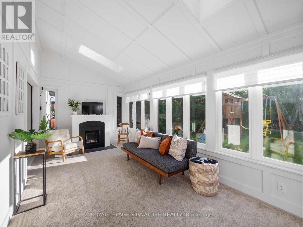
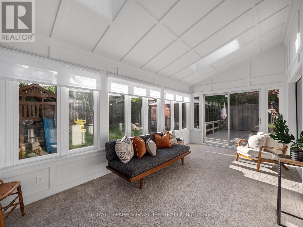
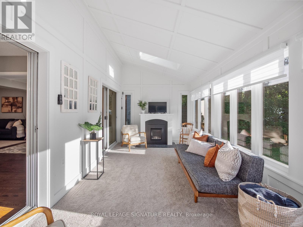
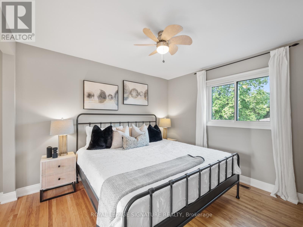
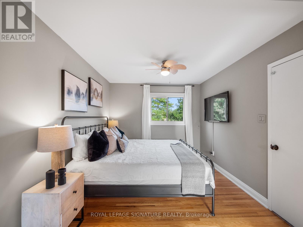
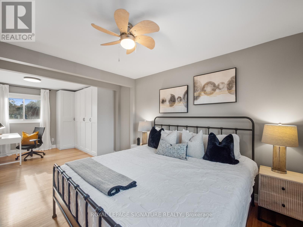
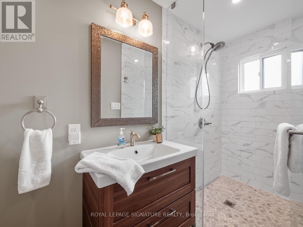
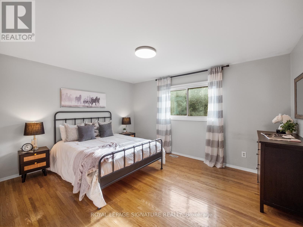
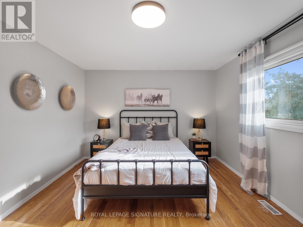
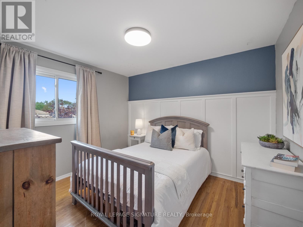
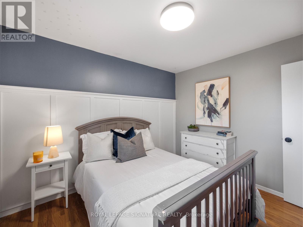
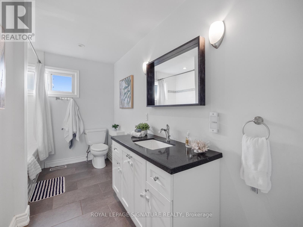
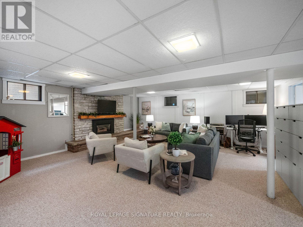
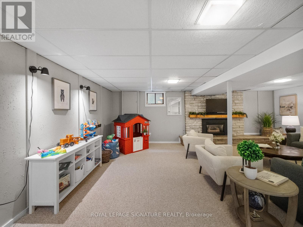
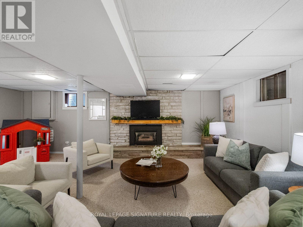
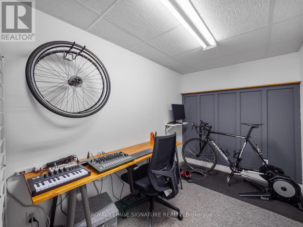
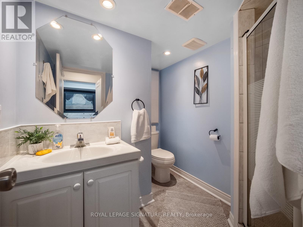
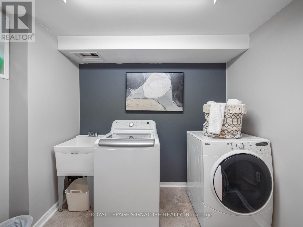
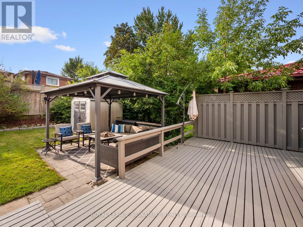
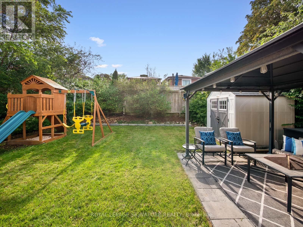
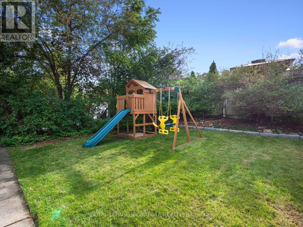
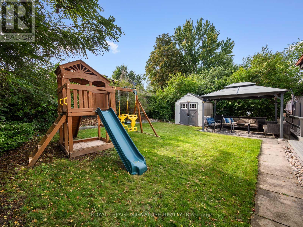
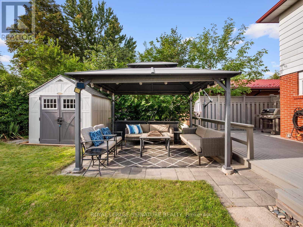
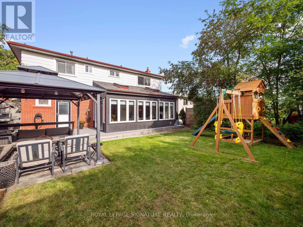
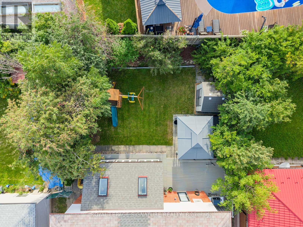
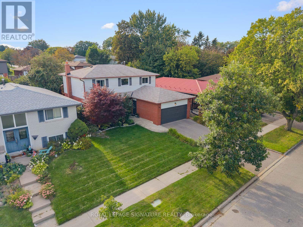
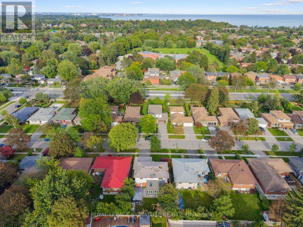
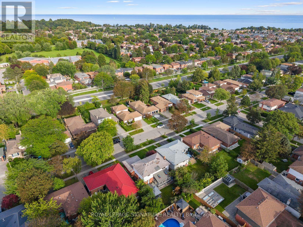
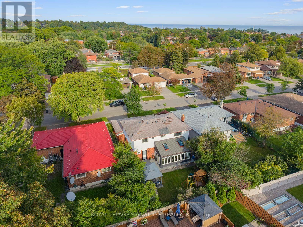
Offering the space, updates and functionality first-time buyers hope to find at an attractive price point for West Rouge, this move-in ready 3 bedroom, 4 bathroom home offers just over 2,000 sq ft of living space and plenty of room to grow. The main floor features a large foyer with coat closet, renovated kitchen with quartz counters, stainless steel appliances and new luxury vinyl tile flooring, plus a convenient 2 piece powder room. Separate living, family and formal dining rooms offer flexible everyday living and entertaining space, while the four-season sunroom addition is a standout with 2 skylights and a cozy fireplace. Walk out from both the kitchen and sunroom to a fully fenced backyard with deck, stone patio, gazebo and included kids play structure, plus mature trees for privacy and plenty of grassy space to play. Upstairs are 3 generous bedrooms and 2 full bathrooms. The oversized primary feels like two rooms in one, with a separate dressing room or work-from-home space and renovated 3 piece ensuite. A spacious renovated 4 piece family bath completes the level. The finished basement adds a large rec room with fireplace, home office/gym, laundry room, additional 3 piece bathroom and plenty of storage. Located in a prime West Rouge location, walk to schools, parks, local shopping, Rouge Hill GO and the Waterfront Trail. Enjoy Rouge National Urban Park, Rouge Beach, Adams Park, Port Union Village Common, the library, community centre, splash pad, skateboard park, soccer fields, playgrounds and tennis courts nearby. Bike the waterfront, picnic or toboggan at Adams Park, or spend summer days at Rouge Beach. The local plaza offers everyday conveniences including LCBO, Beer Store, vet, medical offices, pharmacy, banking and eateries, while TTC and Hwy 401 make getting around easy. A fantastic opportunity to own a move-in ready home with room to grow in one of Toronto's most loved waterfront communities. (id:43681)
房源概要
| MLS® Number | E13764232 |
| 房源类型 | 民宅 |
| 社区名字 | Centennial Scarborough |
| 设备类型 | 热水器 |
| 总车位 | 4 |
| 租赁设备类型 | 热水器 |
| 结构 | Deck, Patio(s) |
详 情
| 浴室 | 4 |
| 地上卧房 | 3 |
| 总卧房 | 3 |
| 公寓设施 | Fireplace(s) |
| 家电类 | Central Vacuum, Cooktop, 洗碗机, 烘干机, Garage Door Opener, 微波炉, 烤箱, Play Structure, Hood 电扇, 洗衣机, 窗帘, 冰箱 |
| 地下室进展 | 已装修 |
| 地下室类型 | N/a (finished) |
| 施工种类 | 独立屋 |
| 空调 | 中央空调 |
| 外墙 | 砖, 铝壁板 |
| 壁炉 | 有 |
| Fireplace Total | 1 |
| Flooring Type | Tile, Carpeted, Hardwood |
| 地基类型 | 水泥 |
| 客人卫生间(不包含洗浴) | 1 |
| 供暖方式 | 天然气 |
| 供暖类型 | 压力热风 |
| 储存空间 | 2 |
| 内部尺寸 | 2000 - 2500 Sqft |
| 类型 | 独立屋 |
| 设备间 | 市政供水 |
车 位
| 附加车库 | |
| Garage |
土地
| 英亩数 | 无 |
| 污水道 | Sanitary Sewer |
| 土地深度 | 110 Ft ,1 In |
| 土地宽度 | 50 Ft ,1 In |
| 不规则大小 | 50.1 X 110.1 Ft |
房 间
| 楼 层 | 类 型 | 长 度 | 宽 度 | 面 积 |
|---|---|---|---|---|
| 二楼 | 主卧 | 3.02 m | 7.24 m | 3.02 m x 7.24 m |
| 二楼 | 第二卧房 | 4.42 m | 3.66 m | 4.42 m x 3.66 m |
| 二楼 | 第三卧房 | 3 m | 3.45 m | 3 m x 3.45 m |
| 地下室 | 娱乐,游戏房 | 6.17 m | 6.91 m | 6.17 m x 6.91 m |
| 地下室 | Office | 3.61 m | 2.01 m | 3.61 m x 2.01 m |
| 地下室 | 洗衣房 | 2.59 m | 1.93 m | 2.59 m x 1.93 m |
| 一楼 | 门厅 | 3.1 m | 3.17 m | 3.1 m x 3.17 m |
| 一楼 | 客厅 | 3.28 m | 3.63 m | 3.28 m x 3.63 m |
| 一楼 | 家庭房 | 3.66 m | 3.63 m | 3.66 m x 3.63 m |
| 一楼 | 餐厅 | 4.19 m | 3.66 m | 4.19 m x 3.66 m |
| 一楼 | 厨房 | 2.92 m | 5.41 m | 2.92 m x 5.41 m |
| 一楼 | Sunroom | 5.94 m | 3.1 m | 5.94 m x 3.1 m |
| Upper Level | 浴室 | 3.66 m | 2.41 m | 3.66 m x 2.41 m |

The trademarks REALTOR®, REALTORS®, and the REALTOR® logo are controlled by The Canadian Real Estate Association (CREA) and identify real estate professionals who are members of CREA. The trademarks MLS®, Multiple Listing Service® and the associated logos are owned by The Canadian Real Estate Association (CREA) and identify the quality of services provided by real estate professionals who are members of CREA. The trademark DDF® is owned by The Canadian Real Estate Association (CREA) and identifies CREA's Data Distribution Facility (DDF®)
Toronto Real Estate Board
Royal LePage Signature Realty
September 13 2026 04:26:25
