
938 Frankford-Stirling Road Quinte West (Sidney Ward), Ontario K0K 2C0


$669,900
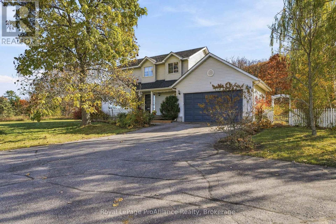
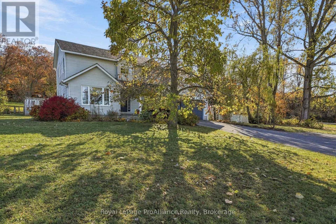
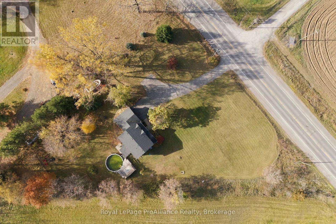
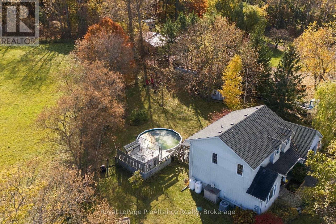
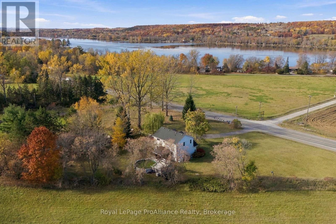
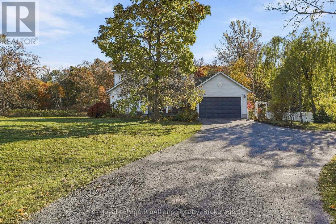
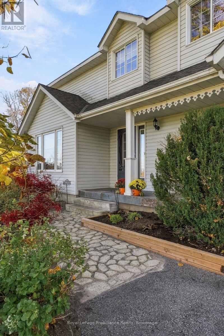
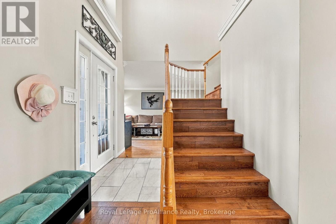
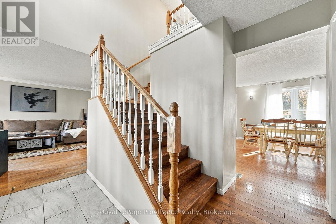
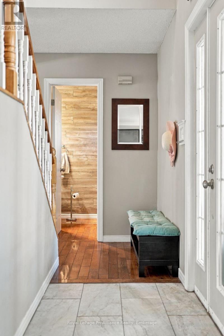
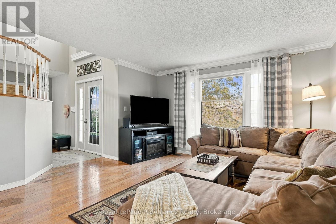
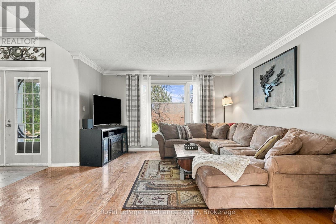
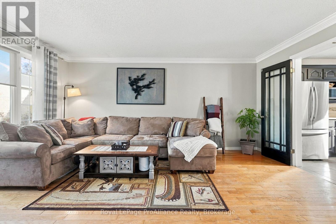
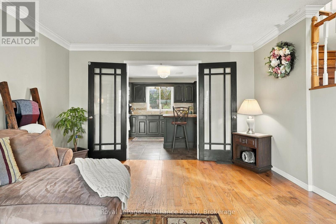
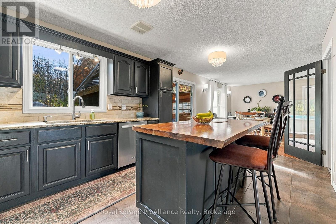
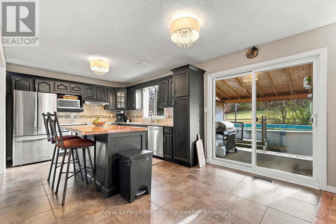
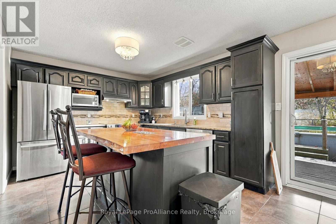
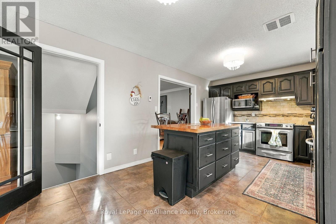
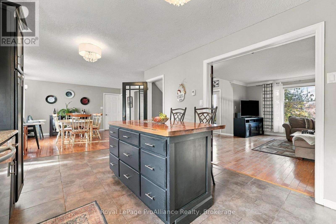
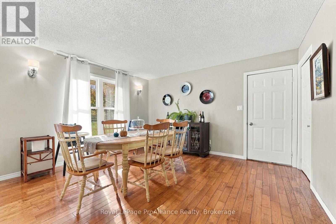
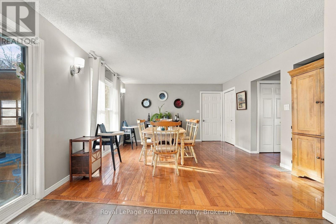
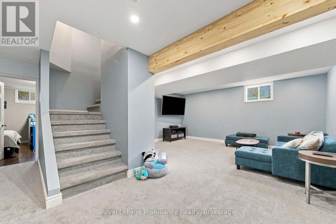
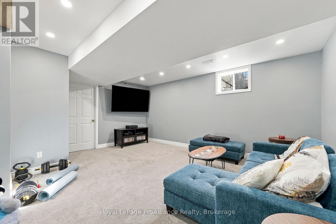
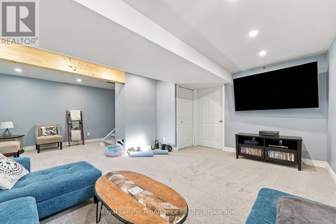
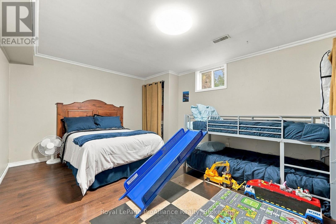
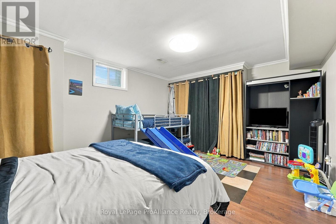
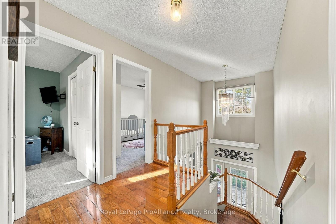
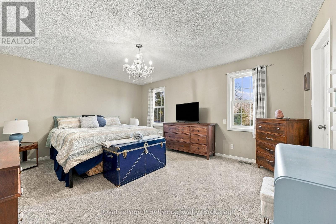
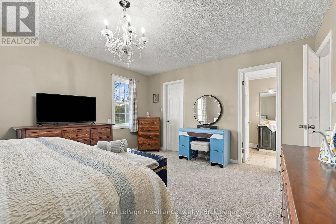
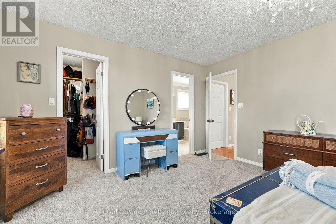
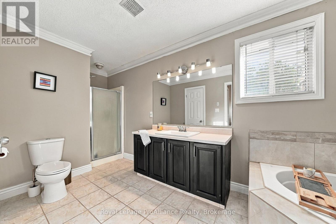
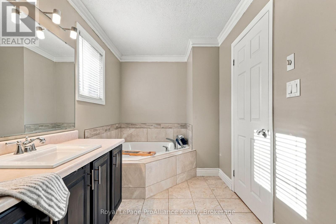
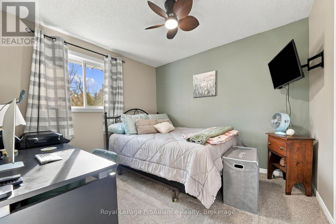
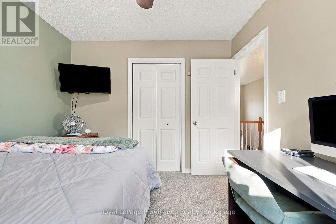
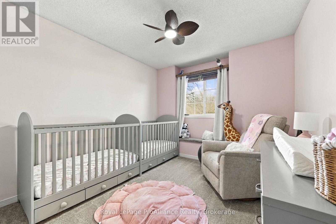
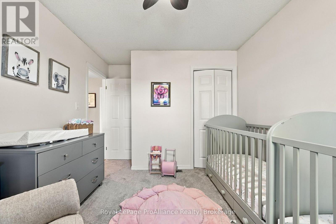
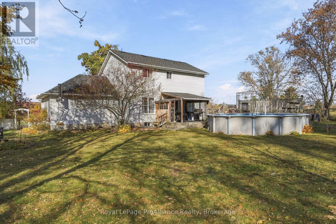
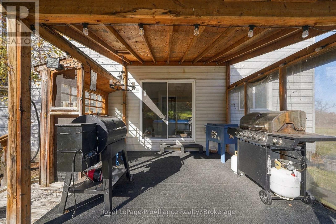
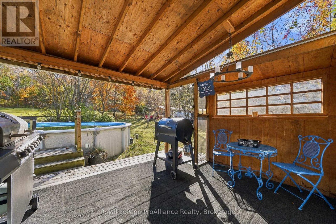
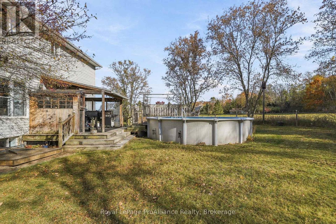
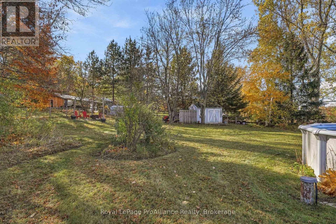
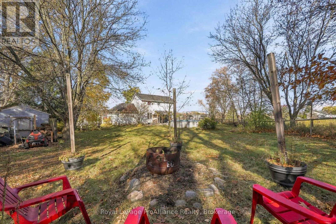
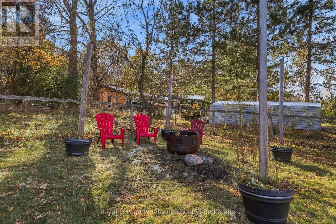
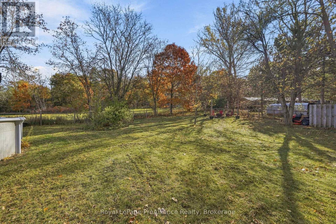
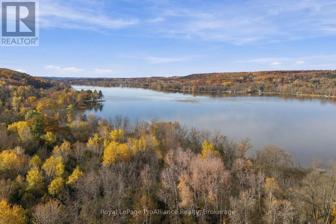
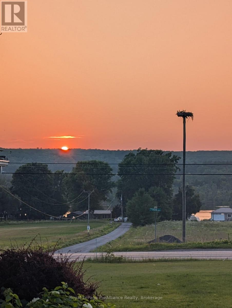
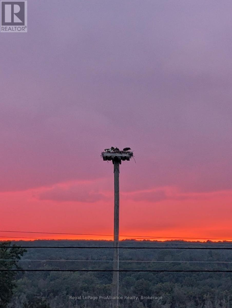
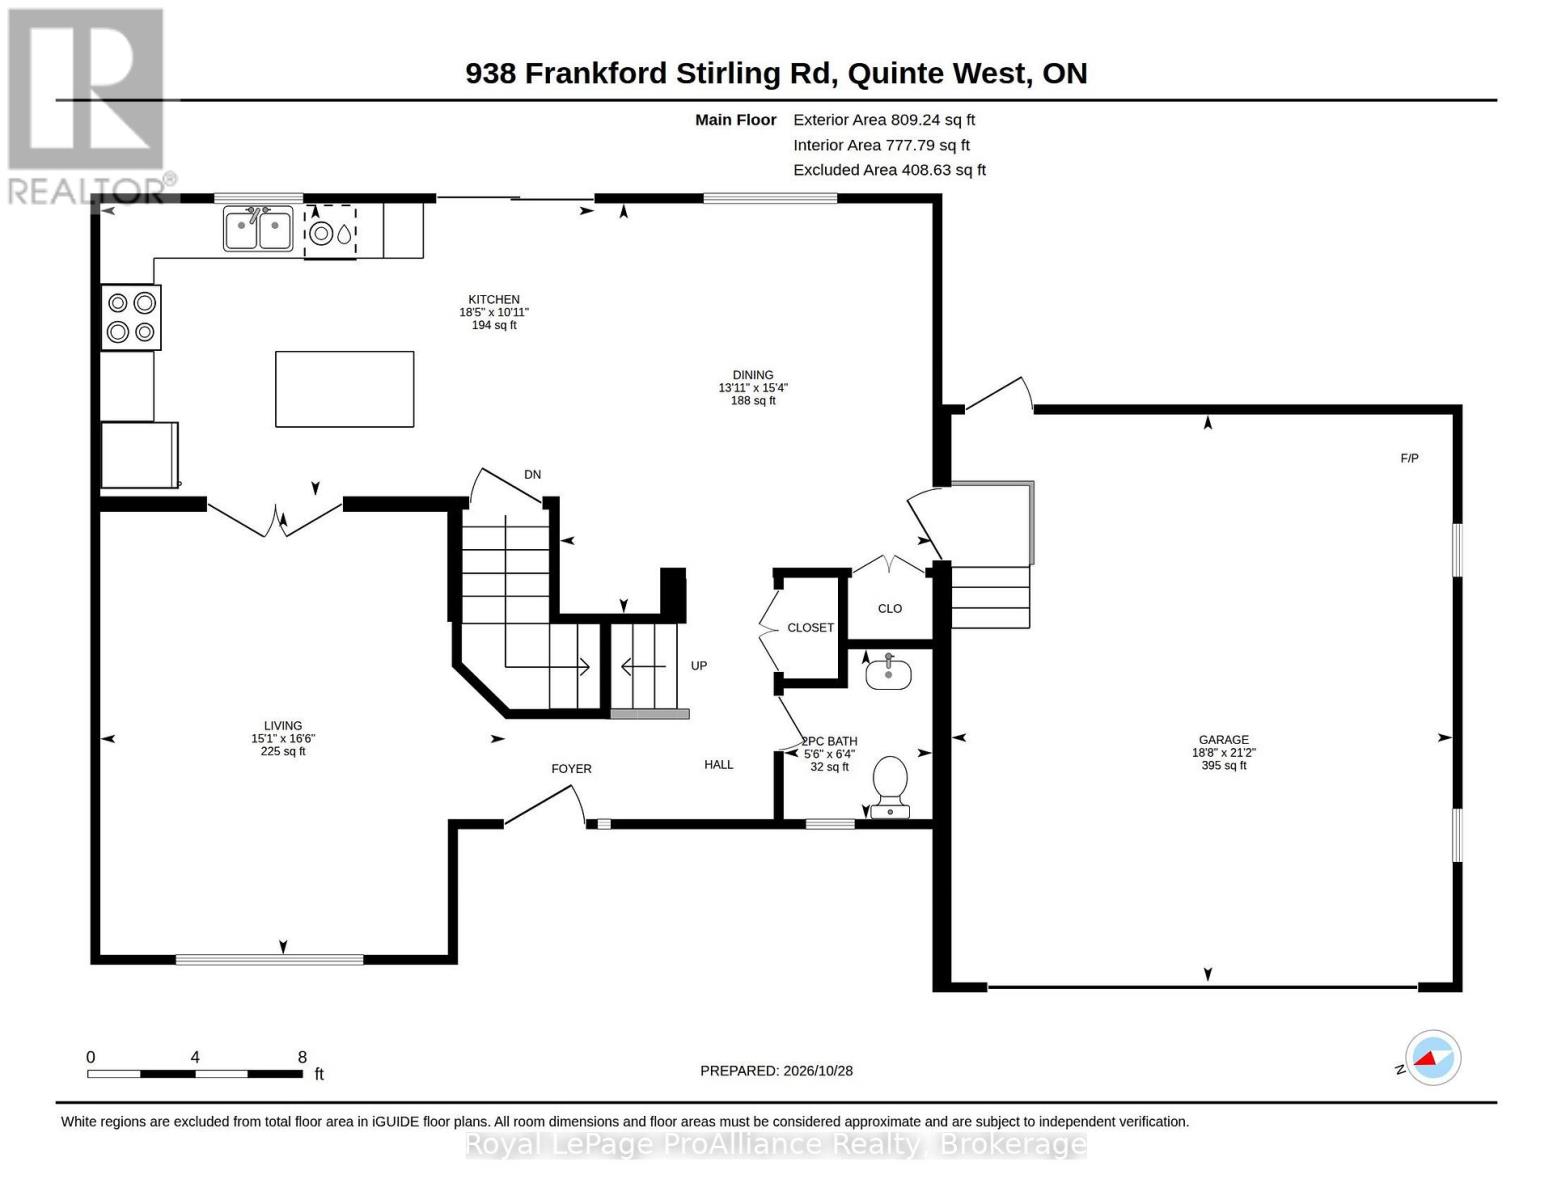
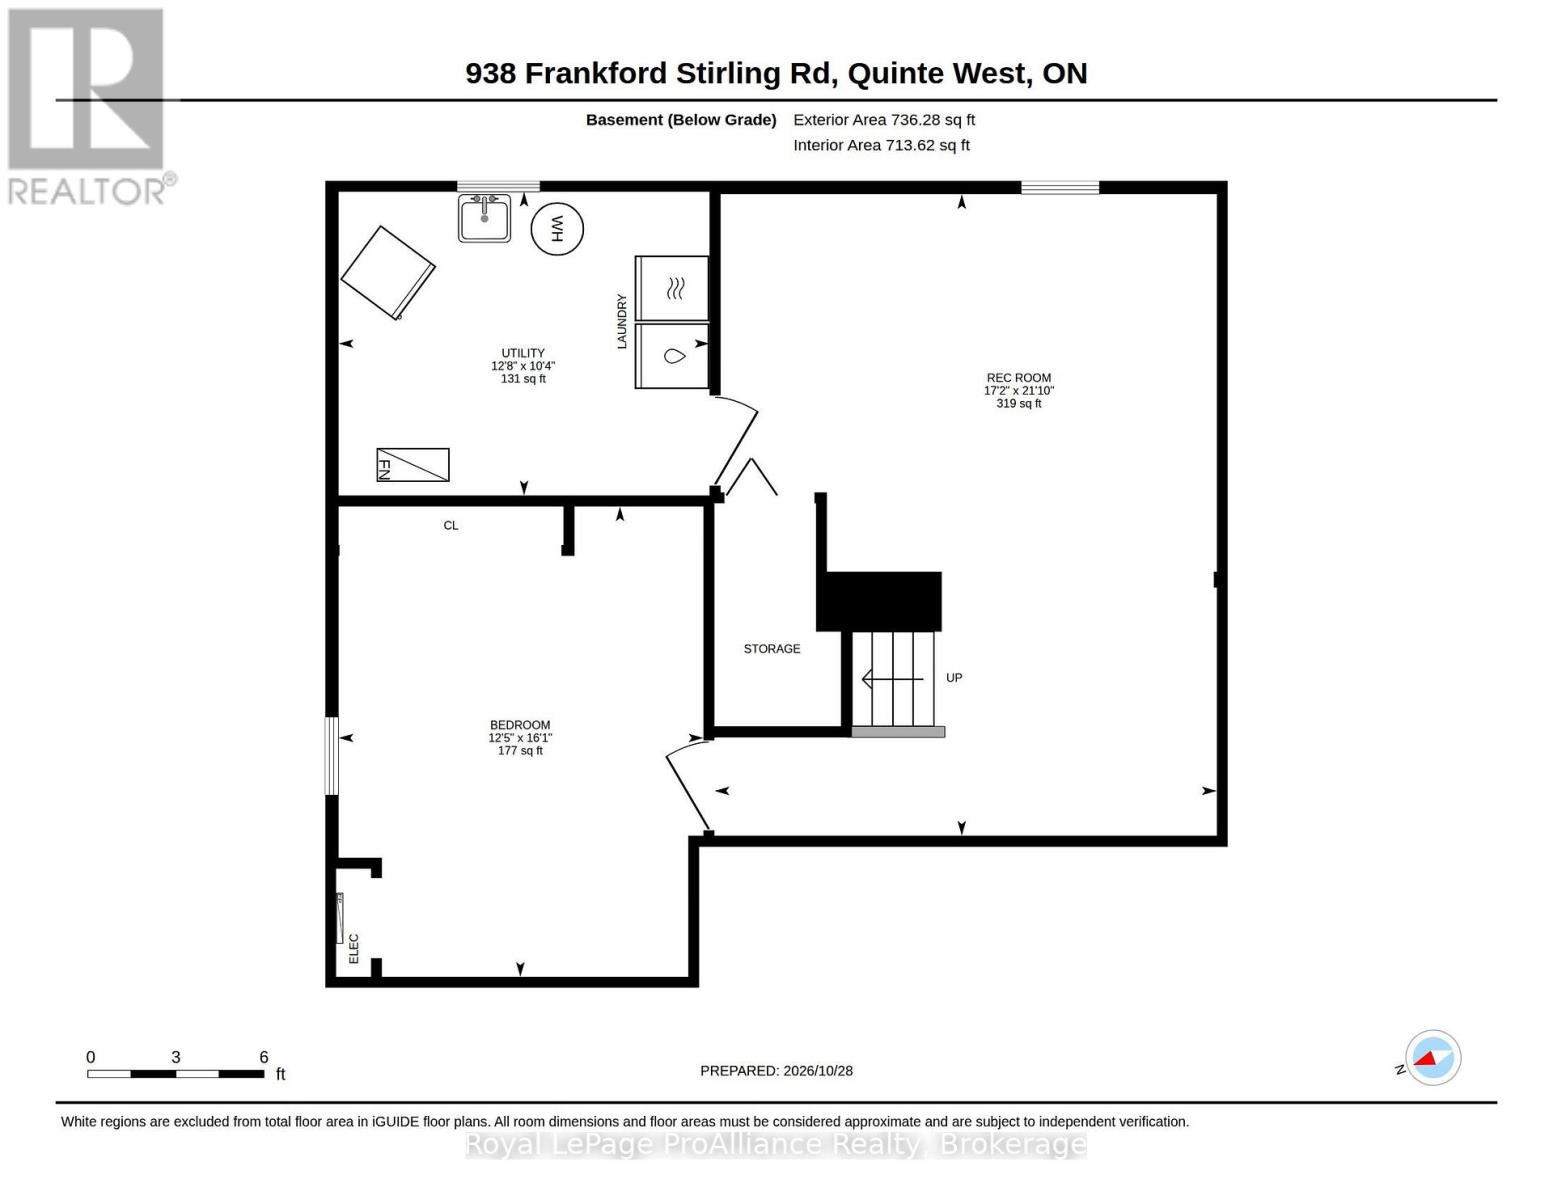
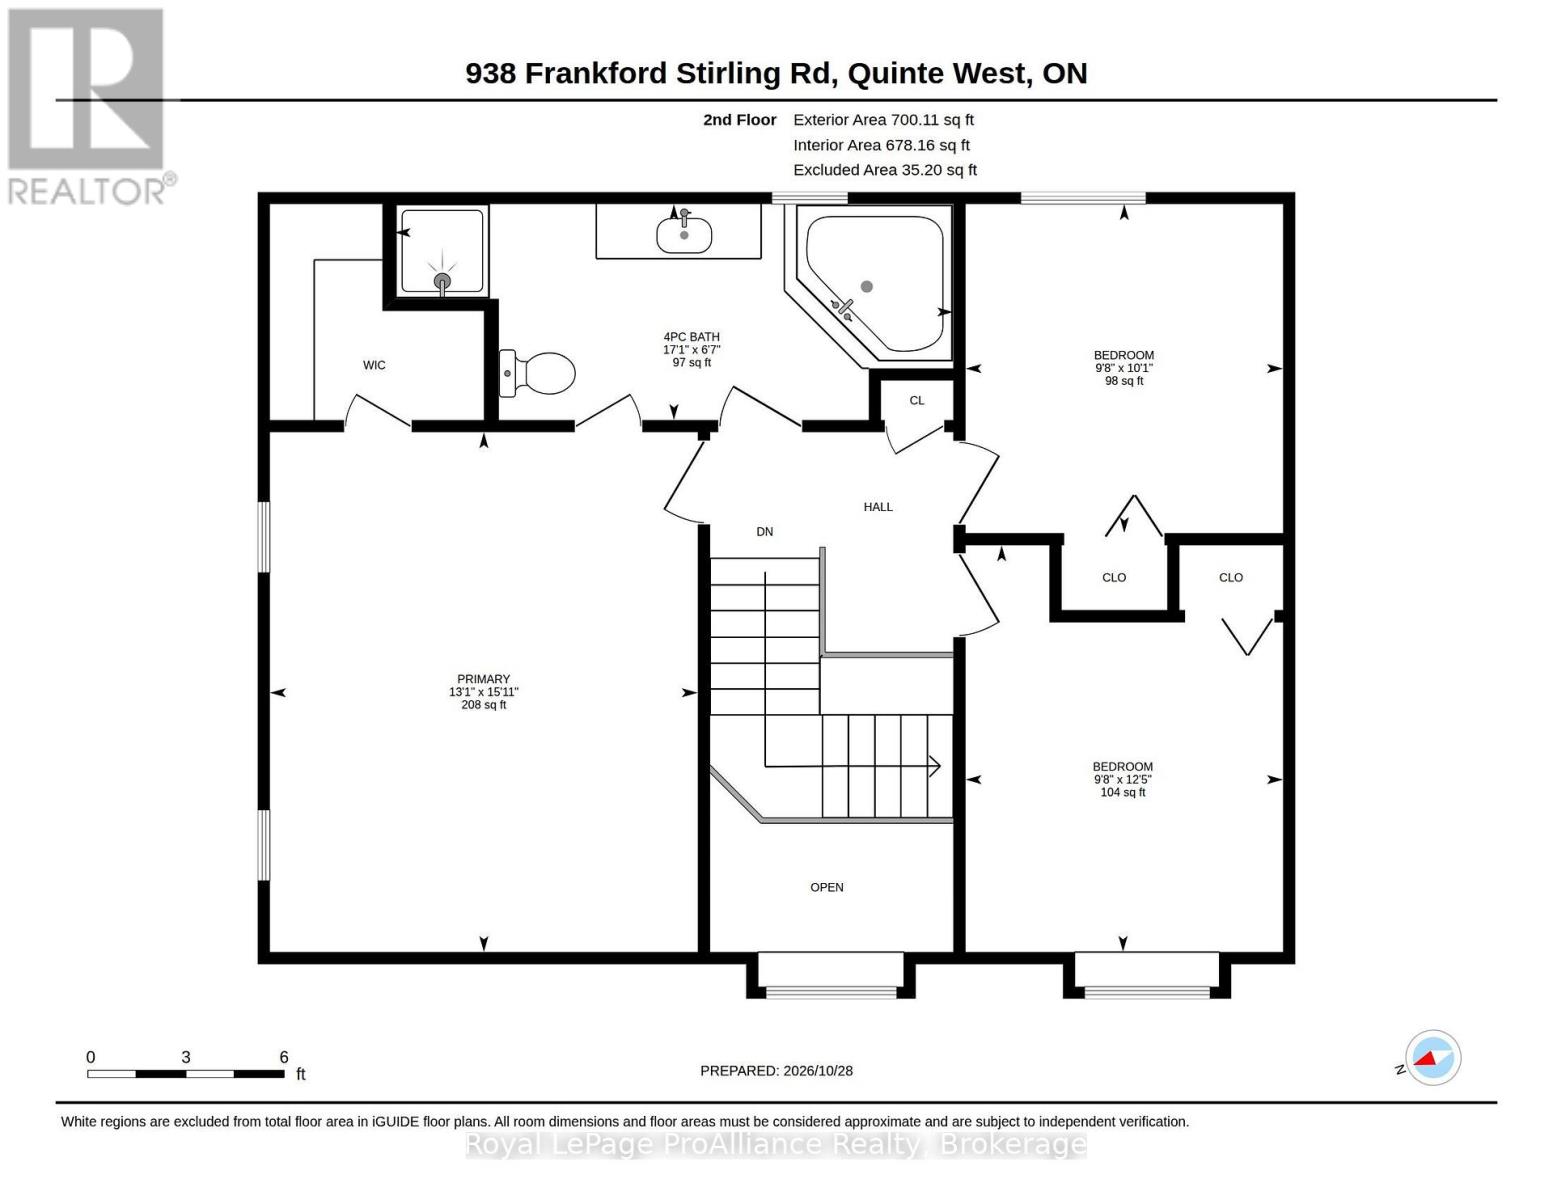
A Home that remembers how homes were meant to be. Some houses chase trends, this one quietly ignores them, Set on approximately an acre of open ground, lined with mature perennial gardens & established trees, this classic two-storey family home returns to the traditional layout that has served families well for generations, the kind of plan where the rooms are generous, the proportions are right & nothing has been sacrificed to the open-concept fad. The tiled entry invites you into the grand foyer with soaring ceiling & large window filtering natural sunlight throughout this welcoming space. Solid hardwood flooring in the front living area with double french doors leading to the kitchen. An entertainers delight here with granite countertops & detached island overlooking the massive dining + access to the attached double garage. 3 bedrooms occupy the second floor, the primary offering a large walk-in closet & cheater ensuite complete with corner soaking tub & separate shower. A rec room anchors the lower level, a space the kids claim as theirs, where the sectional goes, where movie nights, game tables & rainy afternoons happen. It's the room that keeps the upstairs tidy and the household sane. A bonus 4th bedroom here with wall to wall storage. The exterior is just an impressive. Enjoy the secluded rear yard with above ground pool, fire pit area & ample space for play surrounded by natural nature or relax on the covered front porch & enjoy the stunning sunsets views over the Trent River. Generlink meter base if a generator is on your wish list. Nestled between Frankford & Stirling on a large rural lot within minutes to parks, splash pad, beach & town amenities, 938 Frankford- Stirling Road is now available for your viewing. Please join us Saturday, November 7th for an open house, 1pm ~ 3pm. (id:43681)
房源概要
| MLS® Number | X14144312 |
| 房源类型 | 民宅 |
| 社区名字 | Sidney Ward |
| 附近的便利设施 | 近高尔夫球场 |
| 设备类型 | Propane Tank |
| 特征 | 树木繁茂的地区, Partially Cleared, Sump Pump |
| 总车位 | 10 |
| 泳池类型 | Above Ground Pool |
| 租赁设备类型 | Propane Tank |
| 结构 | Deck, 棚 |
| View Type | River View |
详 情
| 浴室 | 2 |
| 地上卧房 | 3 |
| 地下卧室 | 1 |
| 总卧房 | 4 |
| Age | 31 To 50 Years |
| 家电类 | 烘干机, 微波炉, 炉子, 洗衣机, 冰箱 |
| 地下室进展 | 部分完成 |
| 地下室类型 | N/a (partially Finished) |
| 施工种类 | 独立屋 |
| 空调 | 中央空调 |
| 外墙 | 乙烯基壁板 |
| 地基类型 | 水泥 |
| 客人卫生间(不包含洗浴) | 1 |
| 供暖方式 | Propane |
| 供暖类型 | 压力热风 |
| 储存空间 | 2 |
| 内部尺寸 | 1100 - 1500 Sqft |
| 类型 | 独立屋 |
| 设备间 | Drilled Well |
车 位
| 附加车库 | |
| Garage |
土地
| 英亩数 | 无 |
| 围栏类型 | Fenced Yard |
| 土地便利设施 | 近高尔夫球场 |
| 污水道 | Septic System |
| 土地深度 | 317 Ft ,9 In |
| 土地宽度 | 305 Ft ,6 In |
| 不规则大小 | 305.5 X 317.8 Ft |
房 间
| 楼 层 | 类 型 | 长 度 | 宽 度 | 面 积 |
|---|---|---|---|---|
| 地下室 | Bedroom 4 | 3.79 m | 4.89 m | 3.79 m x 4.89 m |
| 地下室 | 设备间 | 3.85 m | 3.16 m | 3.85 m x 3.16 m |
| 地下室 | 娱乐,游戏房 | 5.22 m | 6.67 m | 5.22 m x 6.67 m |
| 一楼 | 厨房 | 5.62 m | 3.33 m | 5.62 m x 3.33 m |
| 一楼 | 餐厅 | 4.24 m | 4.66 m | 4.24 m x 4.66 m |
| 一楼 | 客厅 | 4.61 m | 5.04 m | 4.61 m x 5.04 m |
| 一楼 | 浴室 | 1.69 m | 1.93 m | 1.69 m x 1.93 m |
| Upper Level | 主卧 | 3.99 m | 4.85 m | 3.99 m x 4.85 m |
| Upper Level | 第二卧房 | 2.96 m | 3.79 m | 2.96 m x 3.79 m |
| Upper Level | 第三卧房 | 2.96 m | 3.07 m | 2.96 m x 3.07 m |
| Upper Level | 浴室 | 5.21 m | 2.01 m | 5.21 m x 2.01 m |

The trademarks REALTOR®, REALTORS®, and the REALTOR® logo are controlled by The Canadian Real Estate Association (CREA) and identify real estate professionals who are members of CREA. The trademarks MLS®, Multiple Listing Service® and the associated logos are owned by The Canadian Real Estate Association (CREA) and identify the quality of services provided by real estate professionals who are members of CREA. The trademark DDF® is owned by The Canadian Real Estate Association (CREA) and identifies CREA's Data Distribution Facility (DDF®)
Durham Region Association of REALTORS®
Royal LePage Proalliance Realty
November 08 2026 05:20:18
