
937 Chevrolet Street Oshawa (Centennial), Ontario L1G 4H7


$885,000
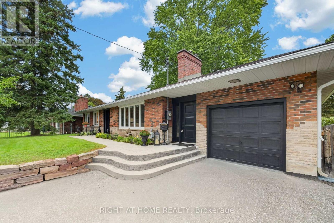
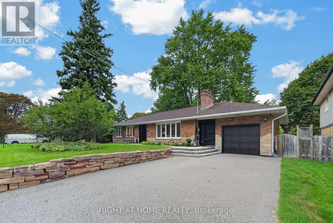
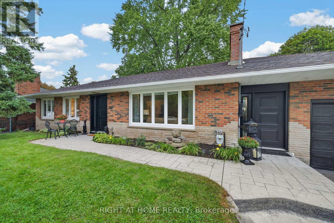
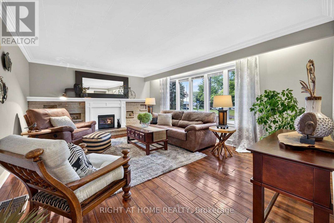
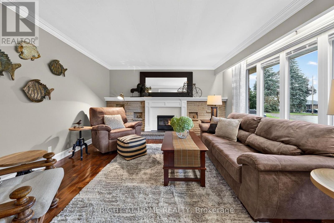
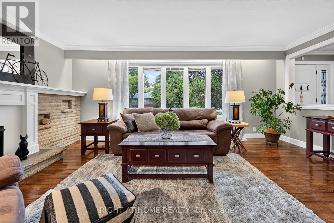
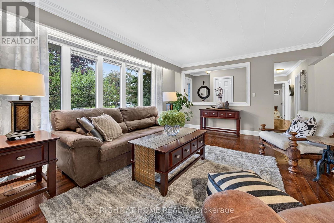
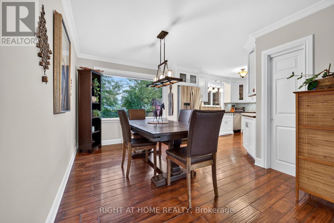
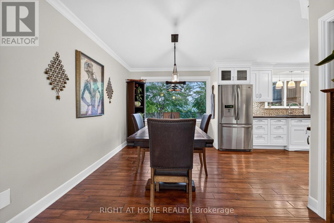
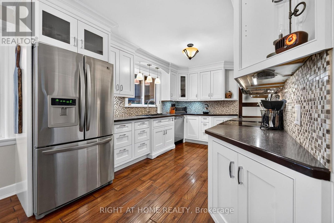
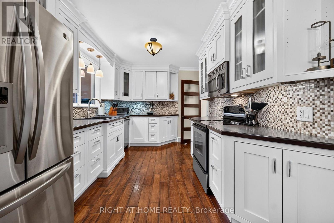
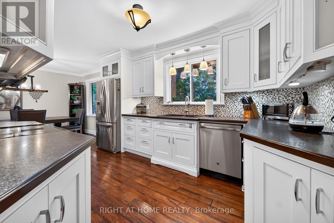
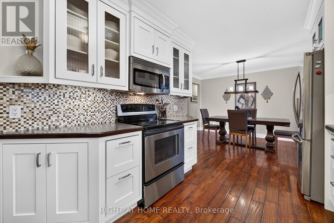
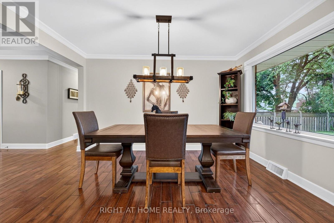
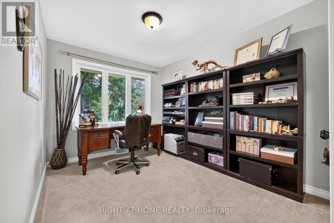
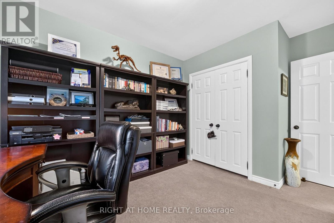
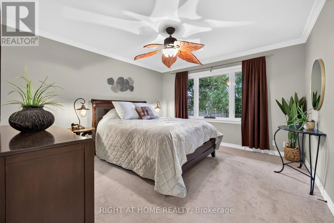
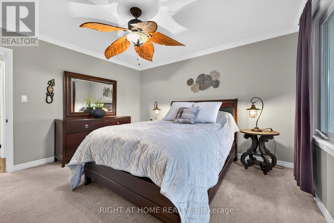
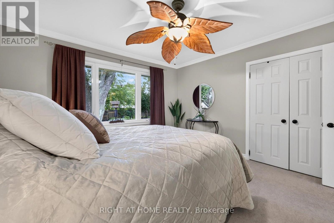
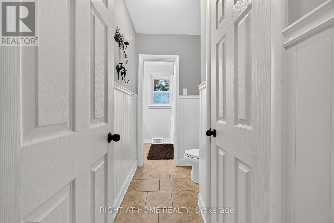
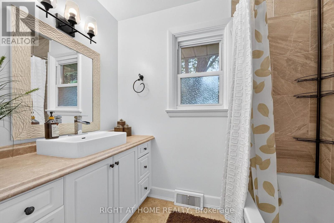
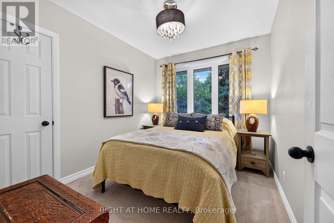
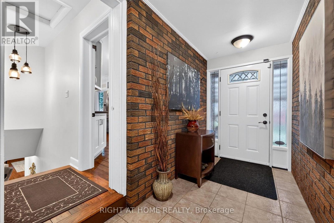
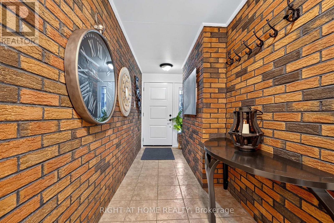
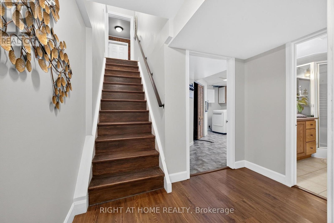
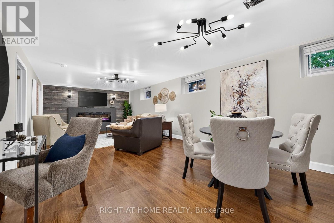
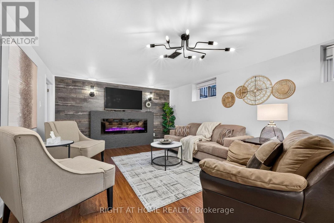
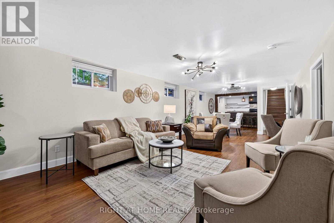
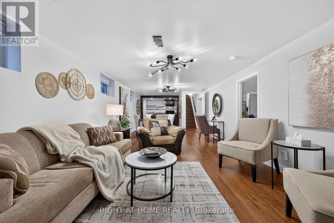
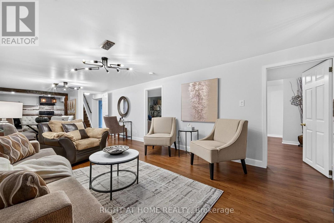
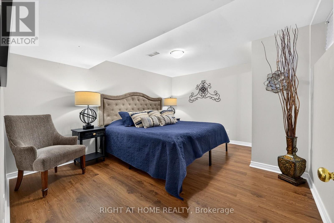
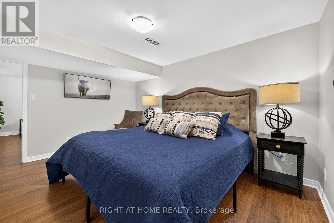
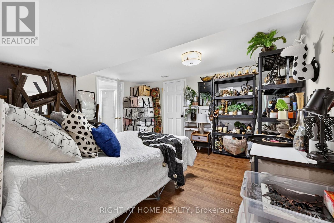
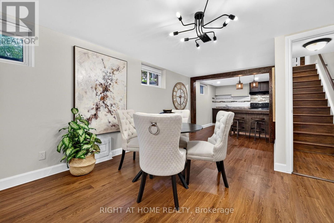
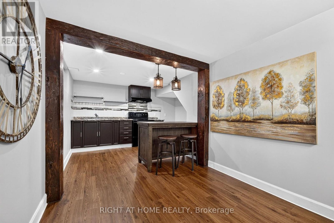
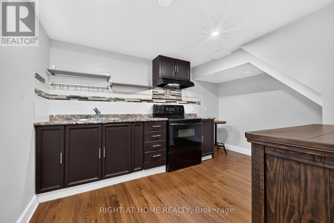
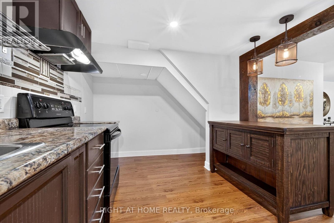
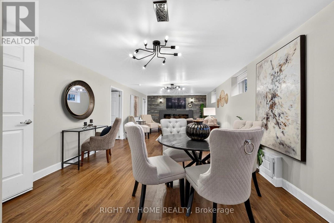
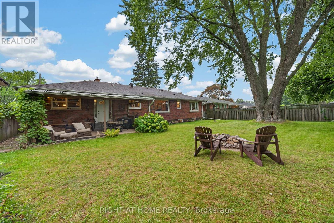
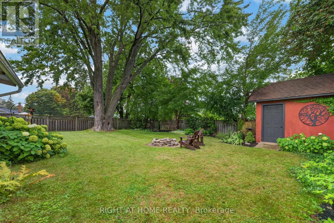
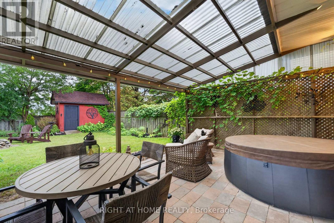
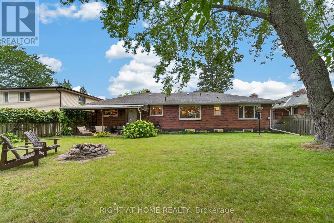
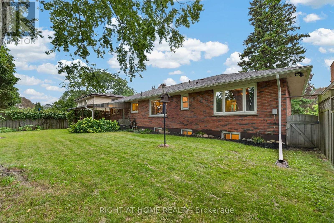
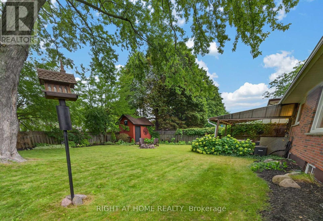
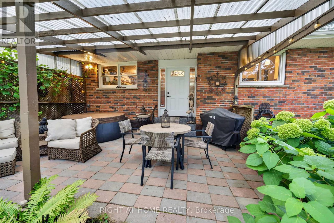
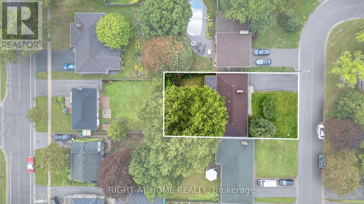
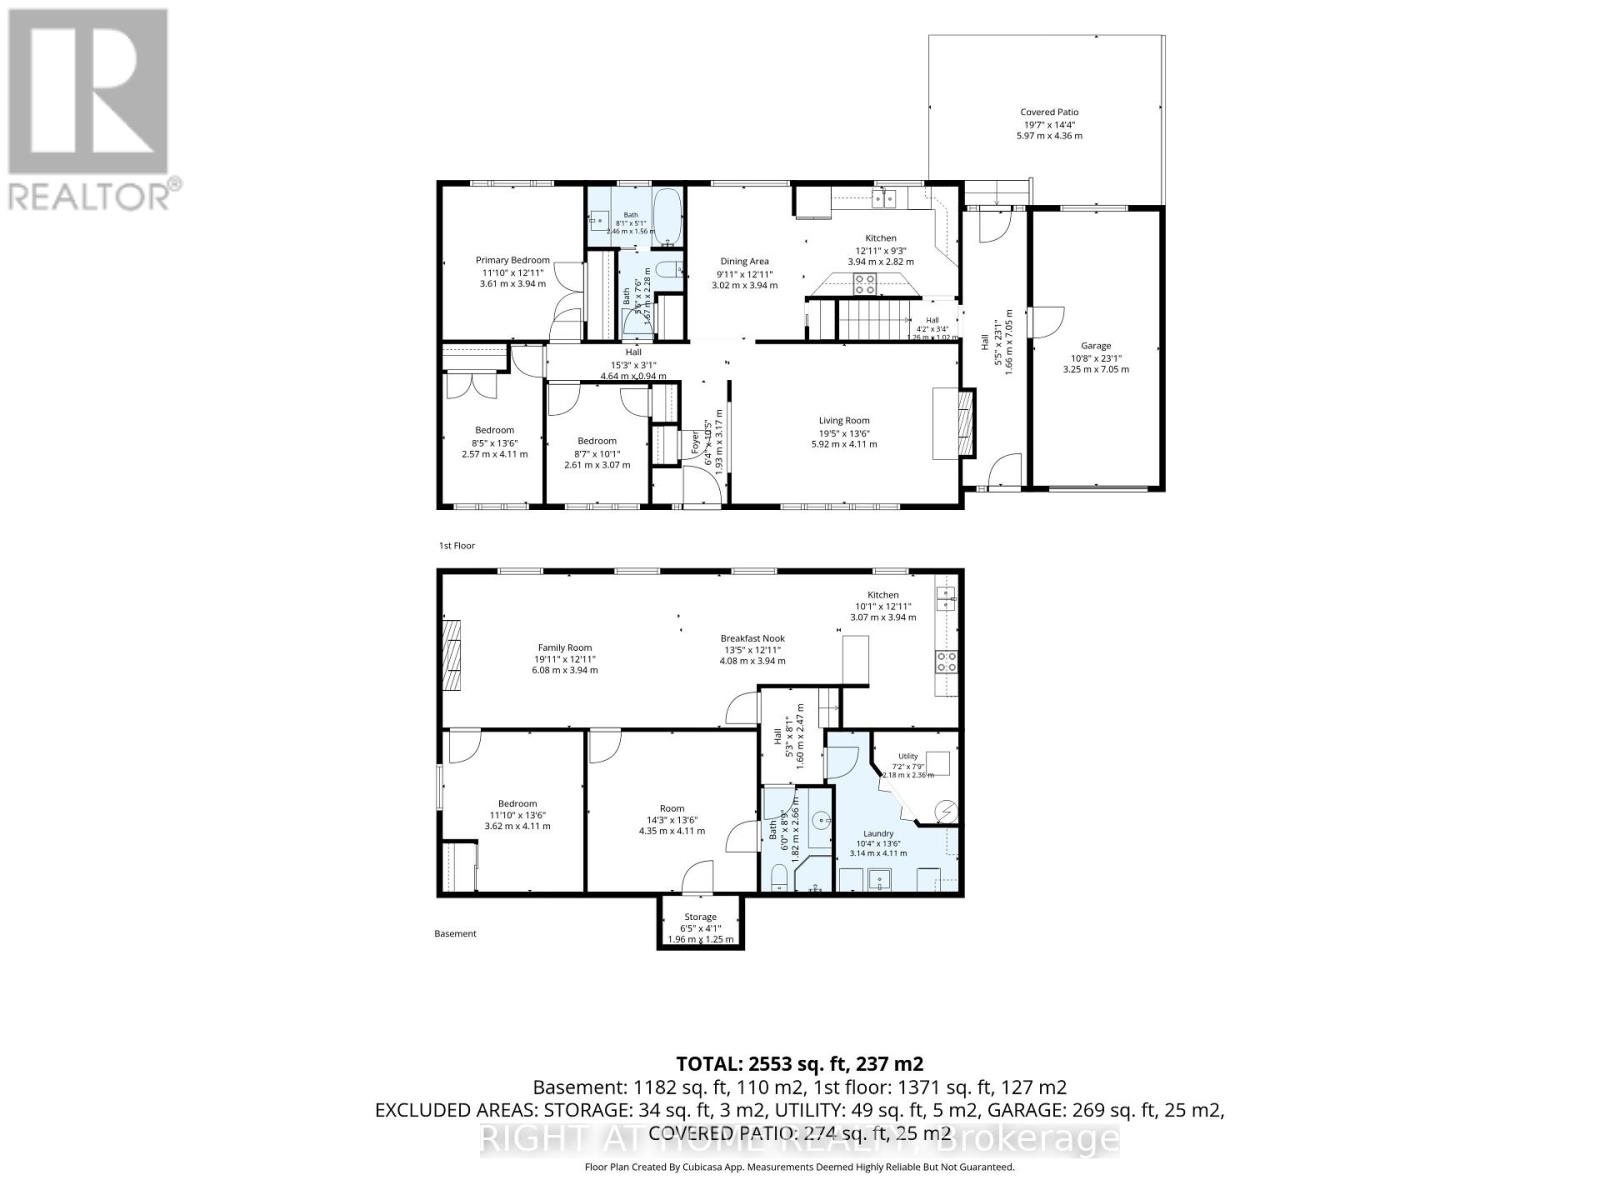
OPEN HOUSE SUNDAY SEPT 20 2-4PM **This true ranch-style bungalow on a premium lot features a gorgeous custom kitchen with tall cupboards, overlooking the backyard with walk out to a large breezeway that gives you access to the covered patio, front of home and garage. The main floor features a gas fireplace, distressed hardwood flooring, large picture windows throughout, crown moulding & upgraded baseboards. 3 Main-floor bedrooms (zero stairs!). Need more? There are 2 additional generous sized bedrooms in the lower level, a massive open concept recreation room with many windows flooding the area with natural light, vinyl plank flooring, electric fireplace, distressed wood beam framing that leads to a full size kitchenette and eat-in area. Turn-key multigenerational living: The basement has a separate entrance via the private breezeway: think in-laws, adult kids, or an epic guest suite, basement apartment potential for extra income or just enjoy the space for yourself! Plus a gorgeous private fully fenced backyard with a large garden shed, covered porch, perennial gardens, mulberry trees, grapes, raspberry bushes and mint for those summer time mojitos. The deep double driveway can accommodate 5-6 cars so you never have to worry about parking. No side walk to shovel either! Situated in a fantastic niche community walking distance to Sunset Heights PS, grocery shopping, restaurants to tempt your taste buds. The Hospital is a 5 minute drive away as well. If you enjoy walking a lovely park with trails is just a short walk down the street from the property. The garage features high ceilings and epoxy glazed flooring with storage shelving on the walls for all your extras. Furnace'22. See Feature Sheet for more details & updates (id:43681)
房源概要
| MLS® Number | E13728412 |
| 房源类型 | 民宅 |
| 社区名字 | Centennial |
| 附近的便利设施 | 医院, 礼拜场所, 学校 |
| 设备类型 | 热水器 |
| 总车位 | 6 |
| 租赁设备类型 | 热水器 |
| 结构 | Patio(s), Porch, 棚 |
详 情
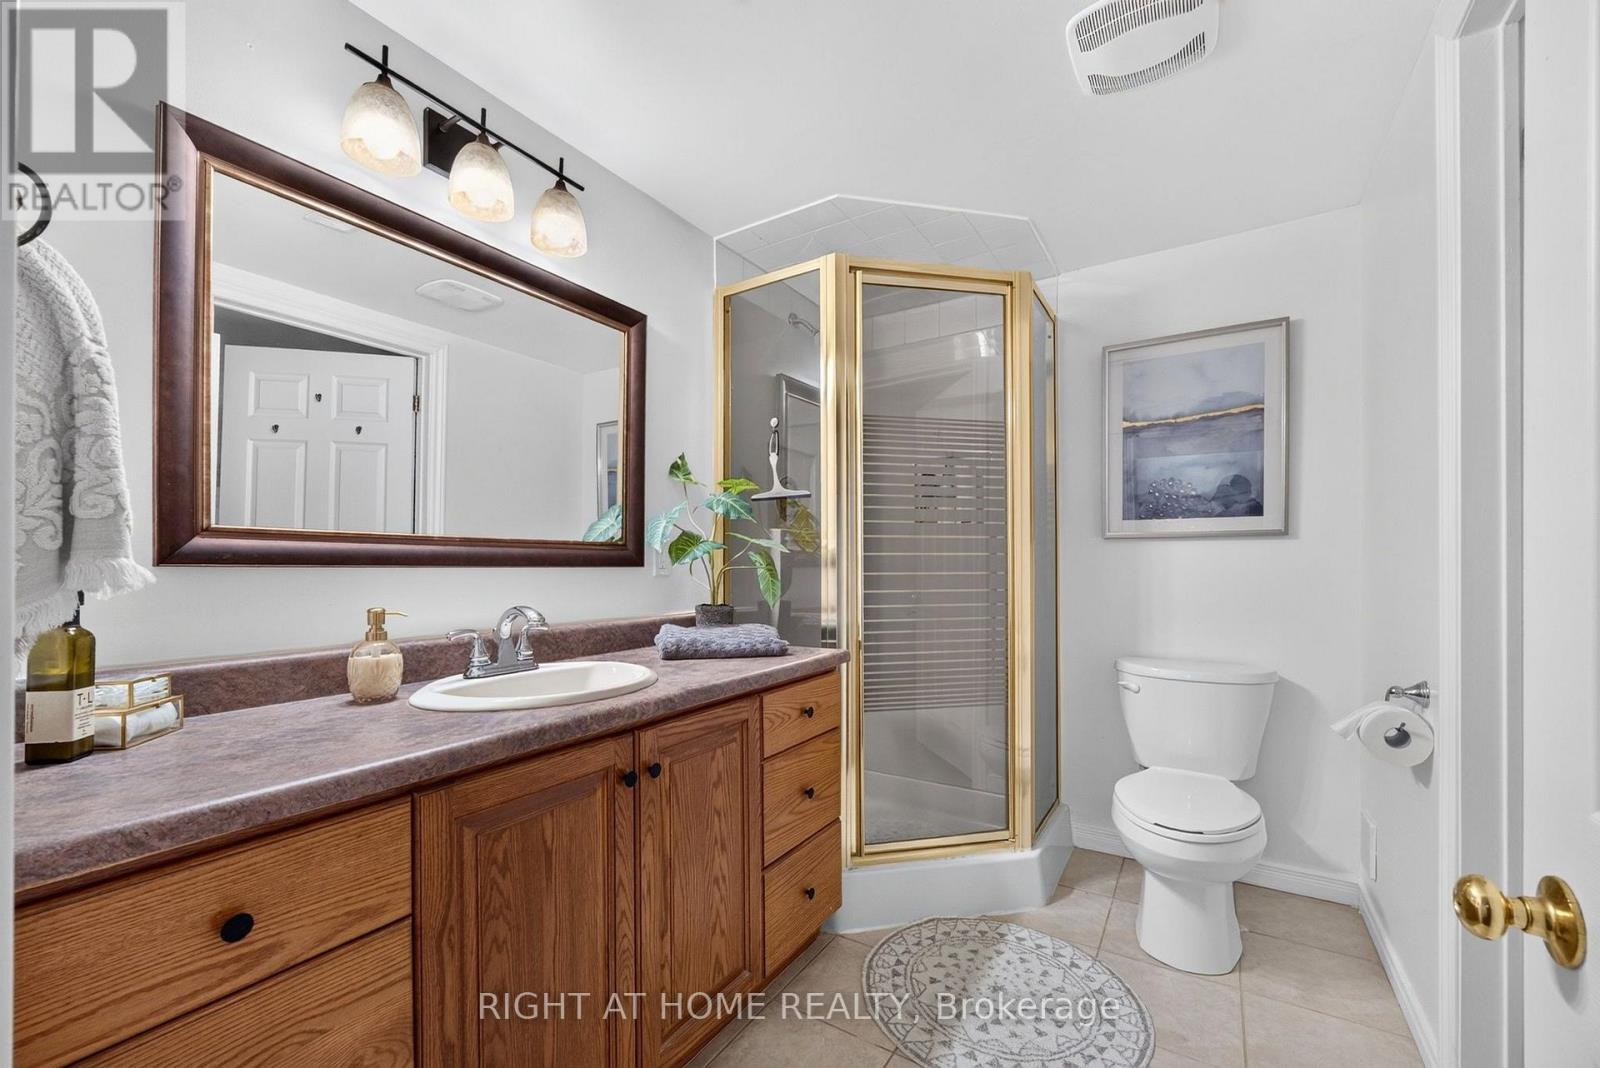
| 浴室 | 2 |
| 地上卧房 | 3 |
| 地下卧室 | 2 |
| 总卧房 | 5 |
| 公寓设施 | Fireplace(s) |
| 家电类 | Hot Tub, Garage Door Opener Remote(s), Alarm System, Blinds, 洗碗机, 烘干机, Garage Door Opener, 微波炉, 炉子, 洗衣机, 冰箱 |
| 建筑风格 | 平房 |
| 地下室进展 | 已装修 |
| 地下室功能 | Separate Entrance |
| 地下室类型 | N/a (finished), N/a |
| Construction Status | Insulation Upgraded |
| 施工种类 | 独立屋 |
| 空调 | 中央空调 |
| 外墙 | 砖 |
| 壁炉 | 有 |
| Fireplace Total | 2 |
| Flooring Type | Hardwood, Ceramic, 混凝土, Carpeted, Vinyl |
| 地基类型 | 混凝土浇筑 |
| 供暖方式 | 天然气 |
| 供暖类型 | 压力热风 |
| 储存空间 | 1 |
| 内部尺寸 | 1100 - 1500 Sqft |
| 类型 | 独立屋 |
| 设备间 | 市政供水 |
车 位
| 附加车库 | |
| Garage |
土地
| 英亩数 | 无 |
| 围栏类型 | Fully Fenced, Fenced Yard |
| 土地便利设施 | 医院, 宗教场所, 学校 |
| Landscape Features | Landscaped |
| 污水道 | Sanitary Sewer |
| 土地深度 | 124 Ft ,8 In |
| 土地宽度 | 70 Ft |
| 不规则大小 | 70 X 124.7 Ft |
| 地表水 | River/stream |
房 间
| 楼 层 | 类 型 | 长 度 | 宽 度 | 面 积 |
|---|---|---|---|---|
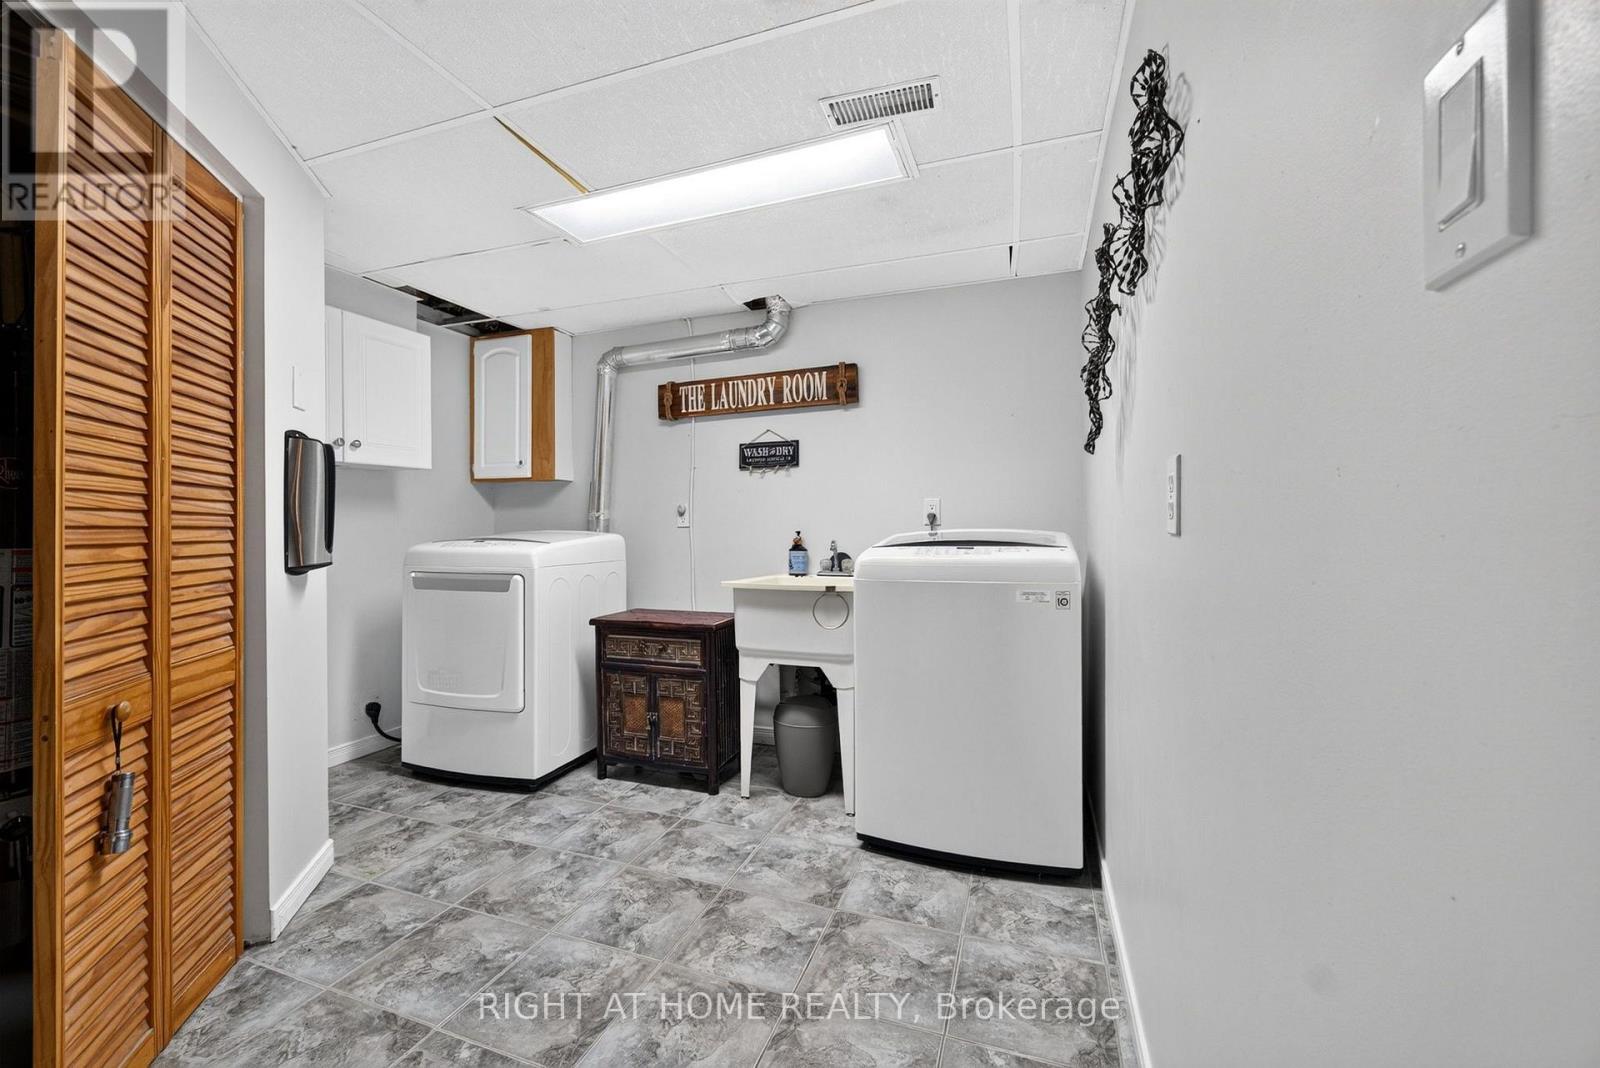
| 地下室 | 洗衣房 | 3.14 m | 4.11 m | 3.14 m x 4.11 m |
| 地下室 | Cold Room | 1.95 m | 1.25 m | 1.95 m x 1.25 m |
| 地下室 | 娱乐,游戏房 | 9.89 m | 3.81 m | 9.89 m x 3.81 m |
| 地下室 | 厨房 | 3.07 m | 3.94 m | 3.07 m x 3.94 m |
| 地下室 | Bedroom 4 | 4 m | 4.3 m | 4 m x 4.3 m |
| 地下室 | Bedroom 5 | 4.02 m | 3.44 m | 4.02 m x 3.44 m |
| 一楼 | 厨房 | 4.07 m | 2.75 m | 4.07 m x 2.75 m |
| 一楼 | 餐厅 | 3.9 m | 2.99 m | 3.9 m x 2.99 m |
| 一楼 | 客厅 | 5.66 m | 4.14 m | 5.66 m x 4.14 m |
| 一楼 | 主卧 | 3.8 m | 3.91 m | 3.8 m x 3.91 m |
| 一楼 | 第二卧房 | 2.71 m | 3.41 m | 2.71 m x 3.41 m |
| 一楼 | 第三卧房 | 2.55 m | 3.09 m | 2.55 m x 3.09 m |
https://www.realtor.ca/real-estate/30215976/937-chevrolet-street-oshawa-centennial-centennial

The trademarks REALTOR®, REALTORS®, and the REALTOR® logo are controlled by The Canadian Real Estate Association (CREA) and identify real estate professionals who are members of CREA. The trademarks MLS®, Multiple Listing Service® and the associated logos are owned by The Canadian Real Estate Association (CREA) and identify the quality of services provided by real estate professionals who are members of CREA. The trademark DDF® is owned by The Canadian Real Estate Association (CREA) and identifies CREA's Data Distribution Facility (DDF®)
Toronto Real Estate Board
Right At Home Realty
September 21 2026 04:31:06
