
935 Twenty Road Pelham (North Pelham), Ontario L0R 1S0


$919,000
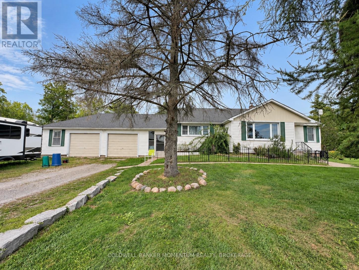
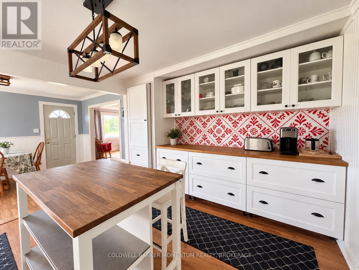
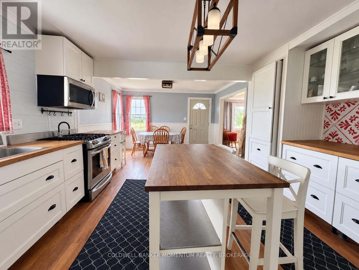
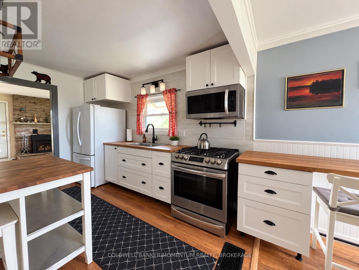
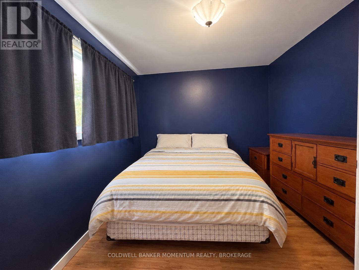
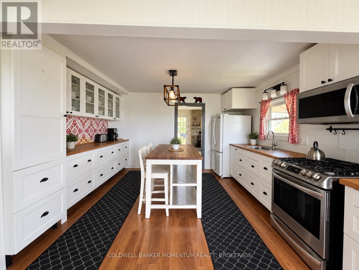
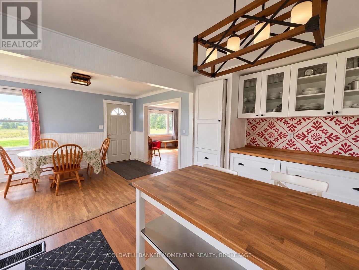
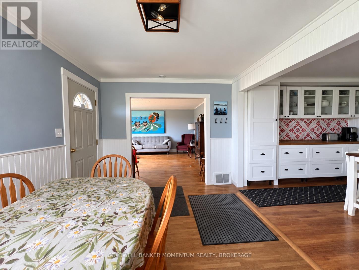
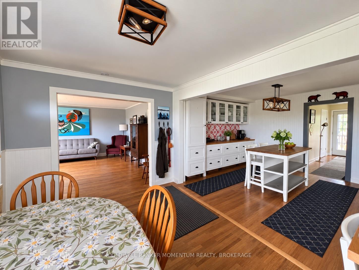
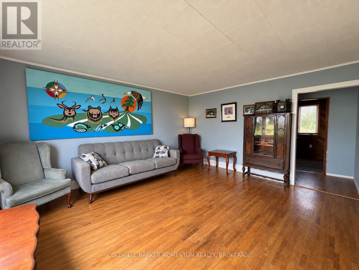
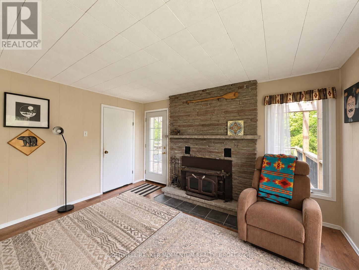
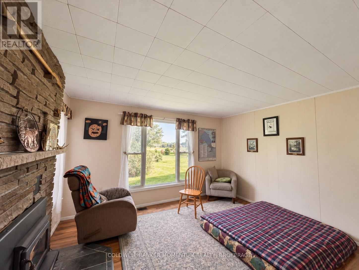
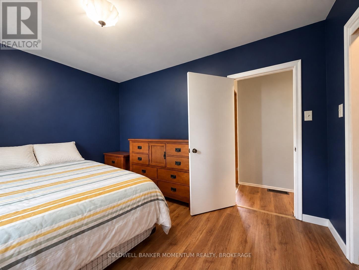
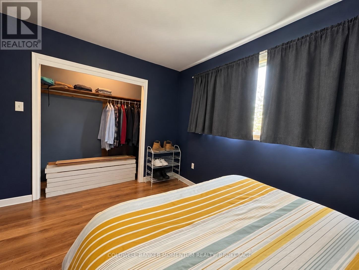
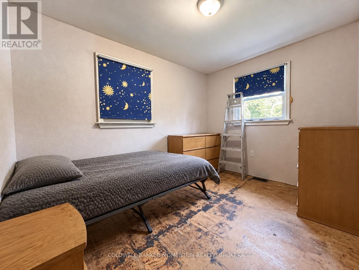
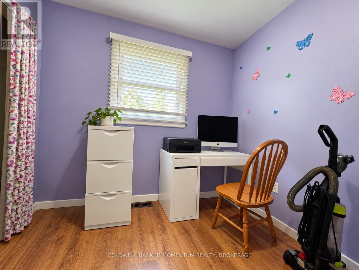
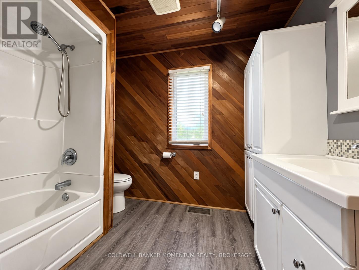
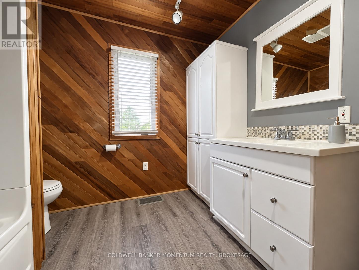
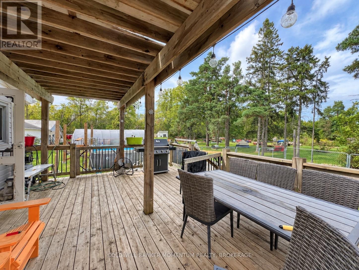
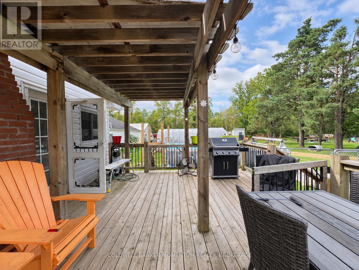
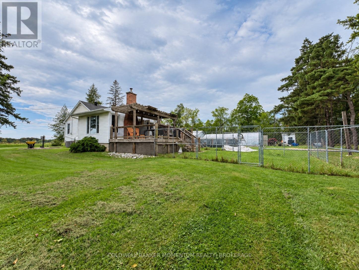
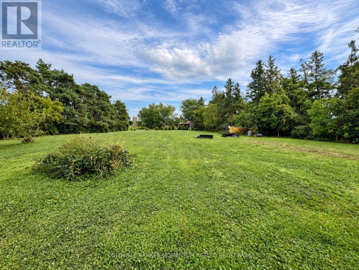
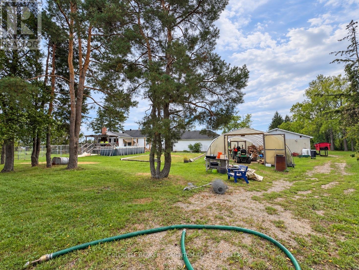
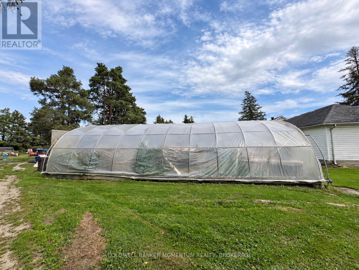
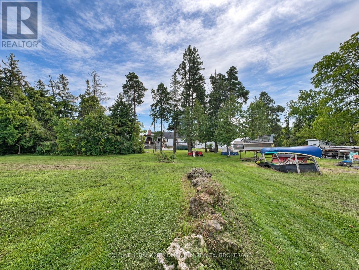
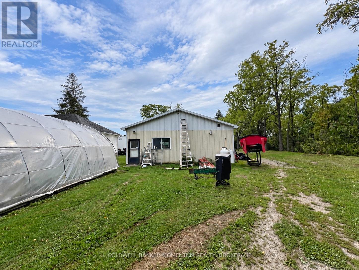
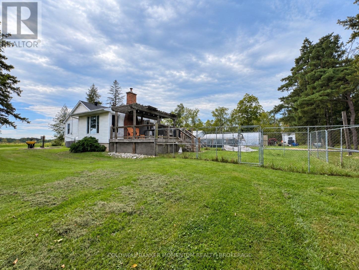
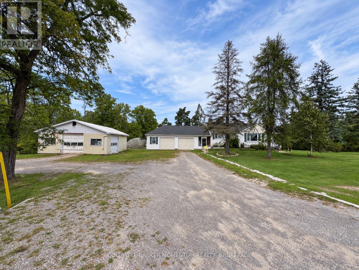
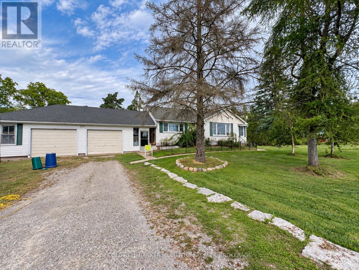
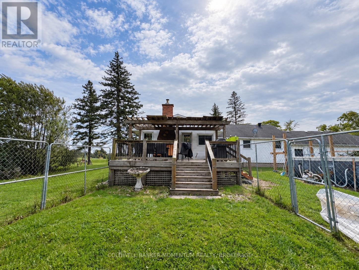
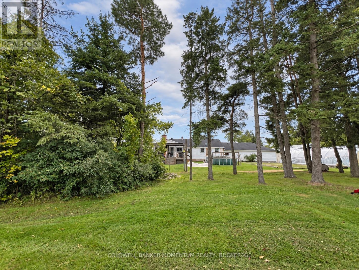
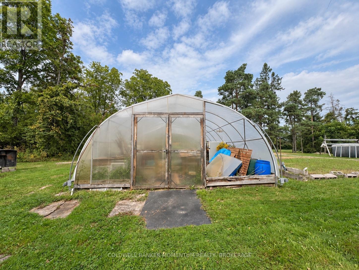
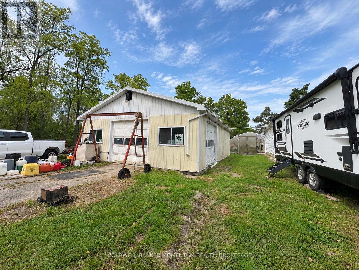
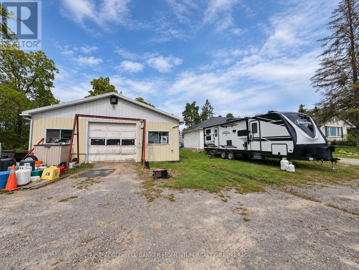
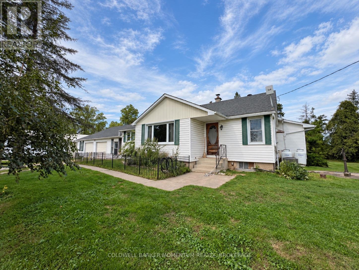
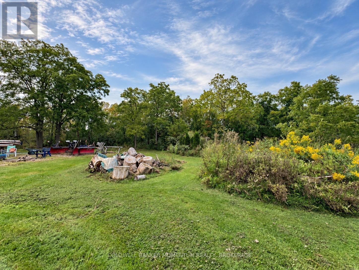
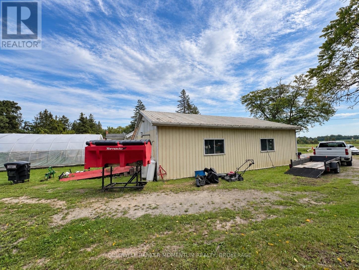
Welcome to 935 Twenty Road, Fenwick - a prime location and a rare opportunity to own over 3 acres in one of the area's highly sought-after settings. Located directly across from Sawmill Golf Course and on the edge of the Short Hills, this property offers the space, privacy, and versatility that buyers are looking for.This small hobby farm provides an abundance of possibilities, with 2.58 acres of land, a 20' x 30' heated and insulated detached shop, a 20' x 30' greenhouse, and a 2-car attached garage. There is plenty of room for hobbies, gardening, equipment, recreational activities, or simply enjoying the freedom that comes with having acreage.The kitchen was remodelled in 2019, and the furnace and air conditioning were replaced in 2019. Enjoy the warmer months with the above-ground pool and take advantage of the expansive grounds and peaceful surroundings.The location is truly prime and highly desirable, with Vineland just 5 minutes away for shopping, dining, and everyday amenities, while the QEW is approximately 10 minutes away, making commuting and travel convenient.Properties offering this amount of land, shop space, garage space, and such a sought-after location are increasingly difficult to find. If you've been looking for acreage, workspace, and room to enjoy the lifestyle you've been wanting, this is an opportunity worth seeing. (id:43681)
房源概要
| MLS® Number | X13795150 |
| 房源类型 | 民宅 |
| 社区名字 | 663 - North Pelham |
| 设备类型 | Air Conditioner, Furnace |
| 总车位 | 20 |
| 泳池类型 | Above Ground Pool |
| 租赁设备类型 | Air Conditioner, Furnace |
| 结构 | Porch |
详 情
| 浴室 | 1 |
| 地上卧房 | 3 |
| 总卧房 | 3 |
| Age | 51 To 99 Years |
| 公寓设施 | Fireplace(s) |
| 家电类 | 烘干机, 炉子, 洗衣机, 冰箱 |
| 建筑风格 | 平房 |
| 地下室进展 | 已完成 |
| 地下室类型 | N/a (unfinished) |
| 施工种类 | 独立屋 |
| 空调 | 中央空调 |
| 外墙 | 乙烯基壁板 |
| 壁炉 | 有 |
| Fireplace Total | 1 |
| 地基类型 | 水泥 |
| 供暖方式 | Propane, 木头 |
| 供暖类型 | 压力热风 |
| 储存空间 | 1 |
| 内部尺寸 | 1100 - 1500 Sqft |
| 类型 | 独立屋 |
车 位
| 附加车库 | |
| Garage |
土地
| 英亩数 | 有 |
| Landscape Features | Landscaped |
| 污水道 | Septic System |
| 土地深度 | 392 Ft ,6 In |
| 土地宽度 | 367 Ft ,7 In |
| 不规则大小 | 367.6 X 392.5 Ft |
| 规划描述 | A1 |
房 间
| 楼 层 | 类 型 | 长 度 | 宽 度 | 面 积 |
|---|---|---|---|---|
| 地下室 | Furnace | 6.72 m | 6.4 m | 6.72 m x 6.4 m |
| 地下室 | Workshop | 6.12 m | 5.8 m | 6.12 m x 5.8 m |
| 一楼 | 厨房 | 3.68 m | 3.67 m | 3.68 m x 3.67 m |
| 一楼 | 餐厅 | 3.07 m | 3.66 m | 3.07 m x 3.66 m |
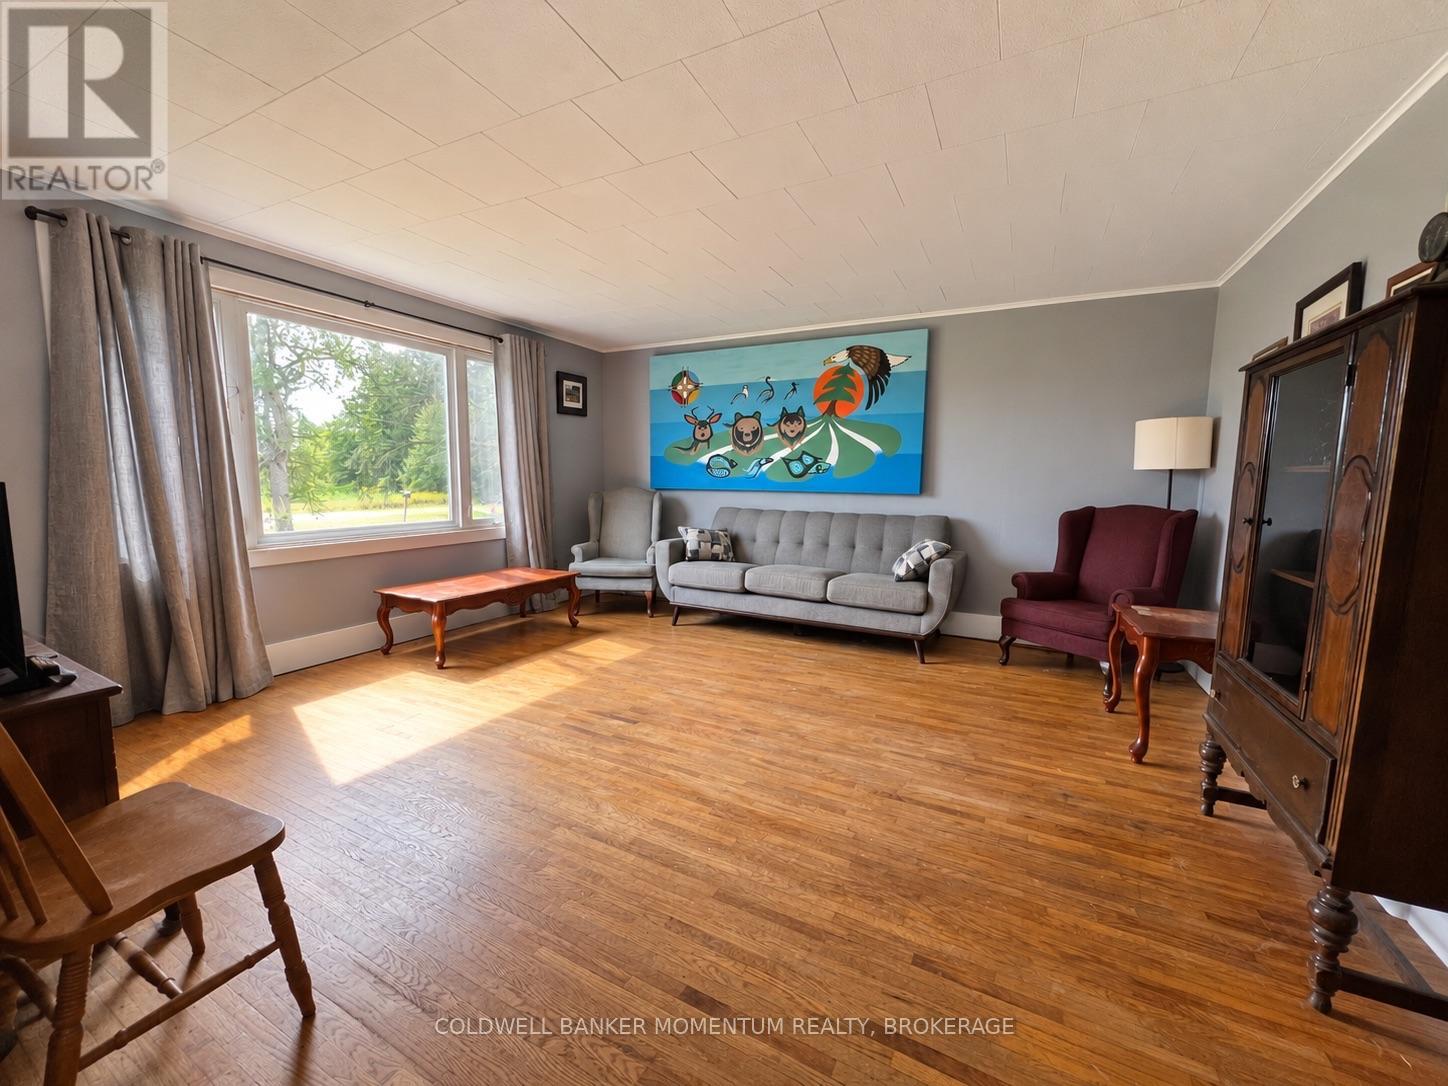
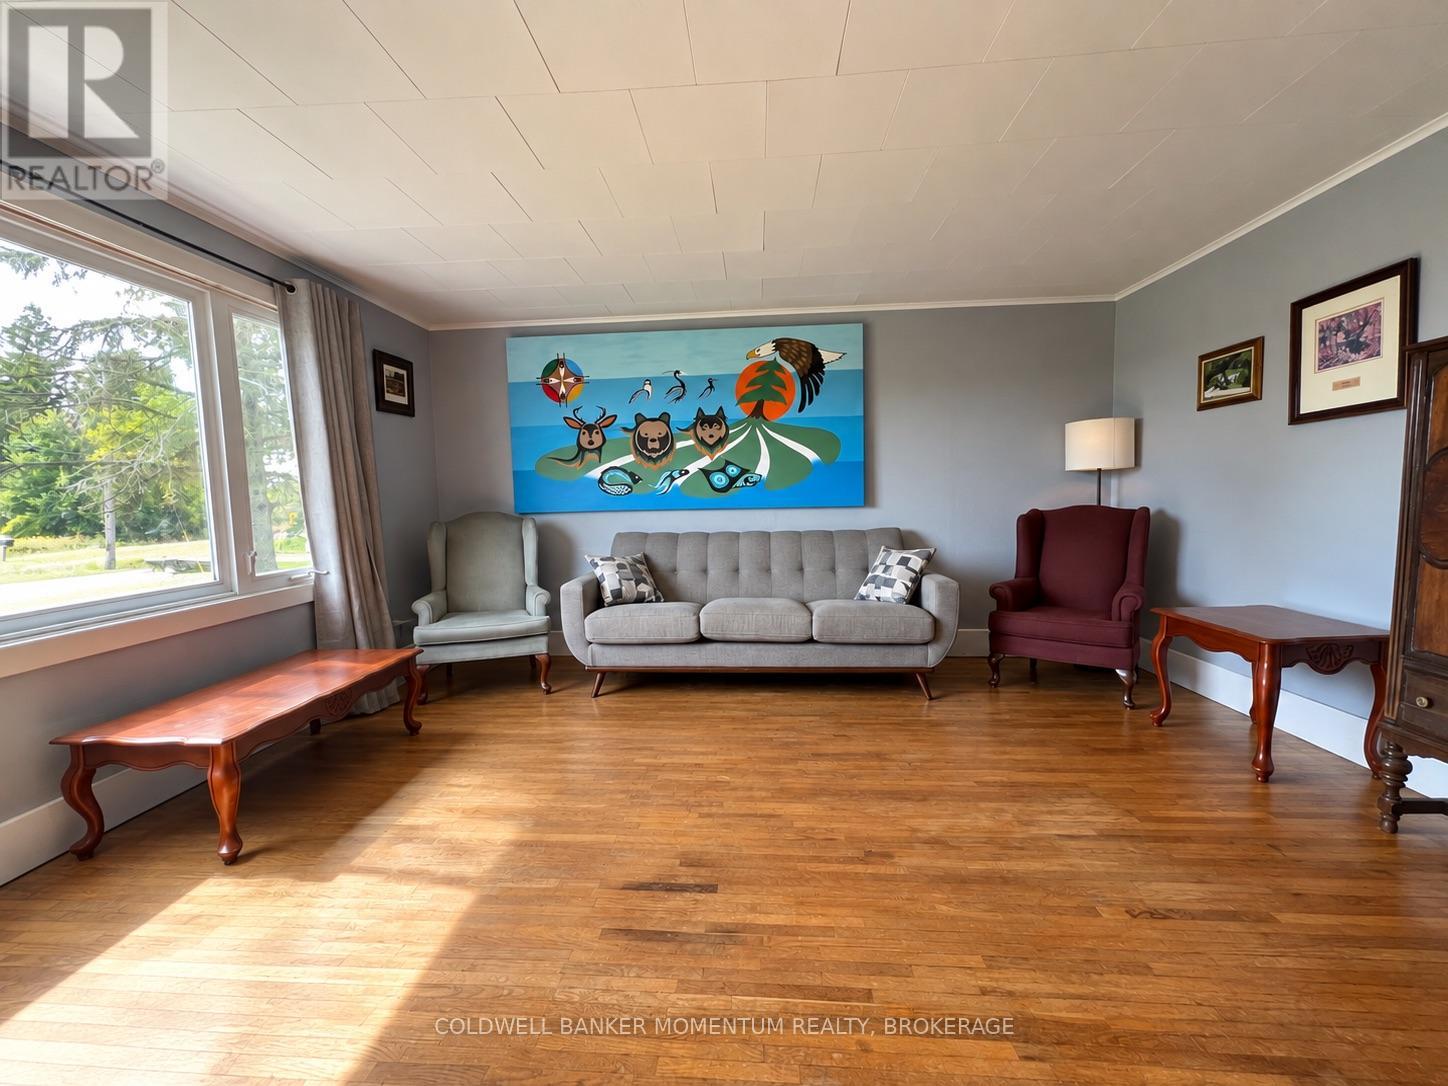
| 一楼 | 客厅 | 4.9 m | 4.6 m | 4.9 m x 4.6 m |
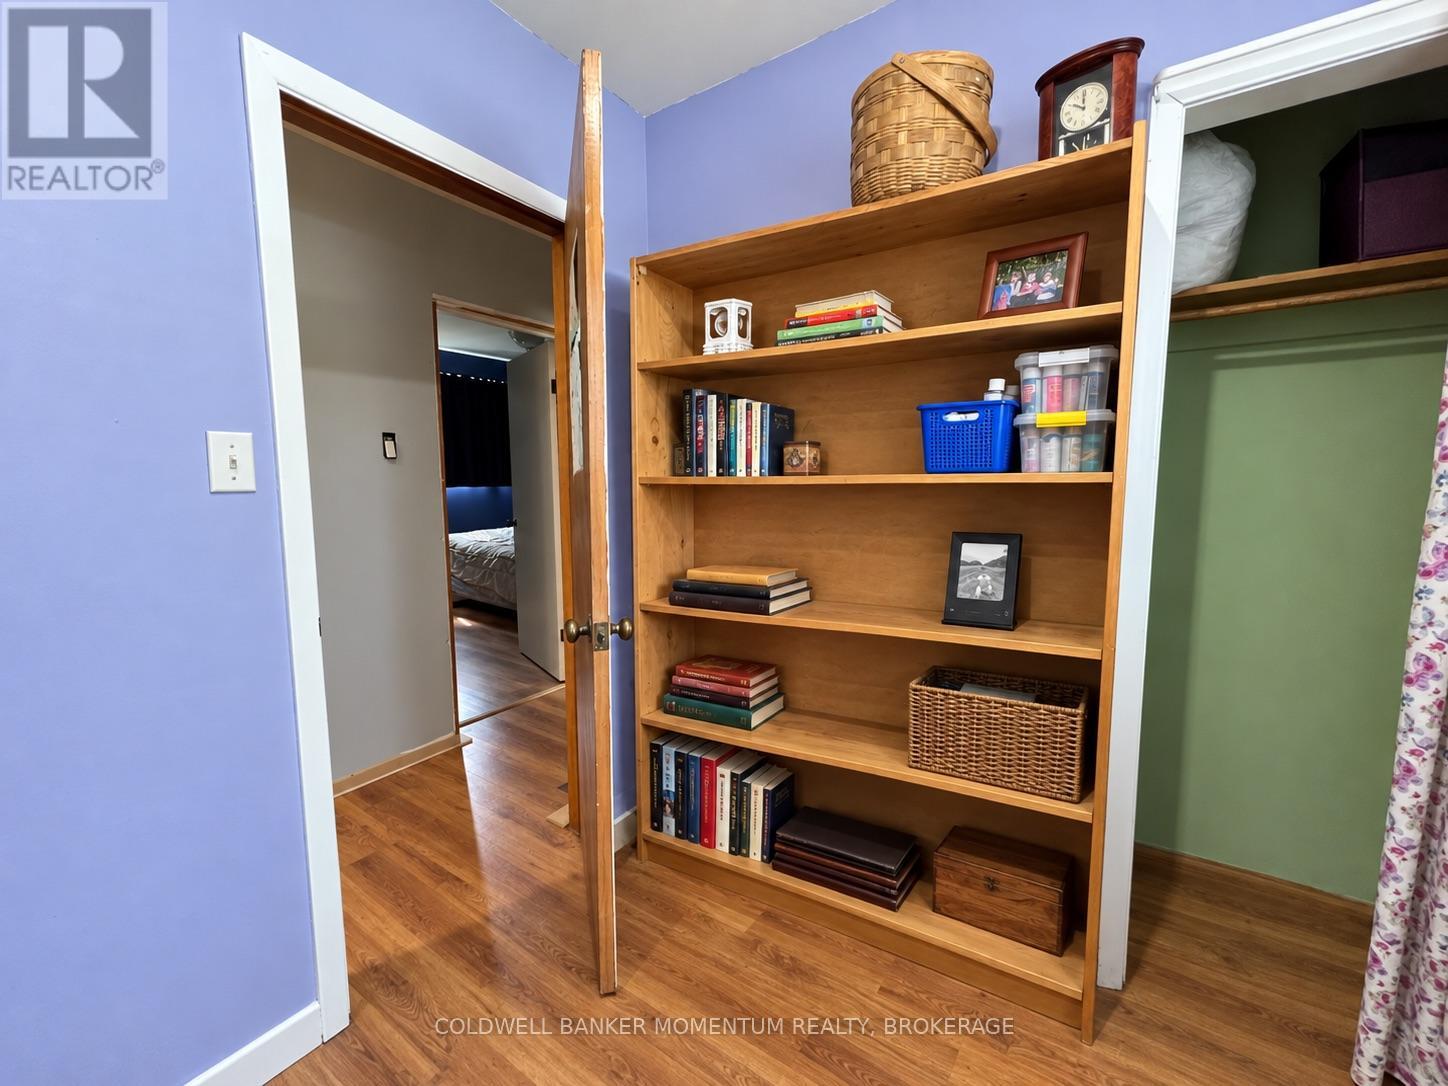
| 一楼 | 卧室 | 2.46 m | 2.44 m | 2.46 m x 2.44 m |
| 一楼 | 第二卧房 | 3.37 m | 2.47 m | 3.37 m x 2.47 m |
| 一楼 | 第三卧房 | 3.69 m | 3.08 m | 3.69 m x 3.08 m |
| 一楼 | 浴室 | 2.47 m | 2.14 m | 2.47 m x 2.14 m |
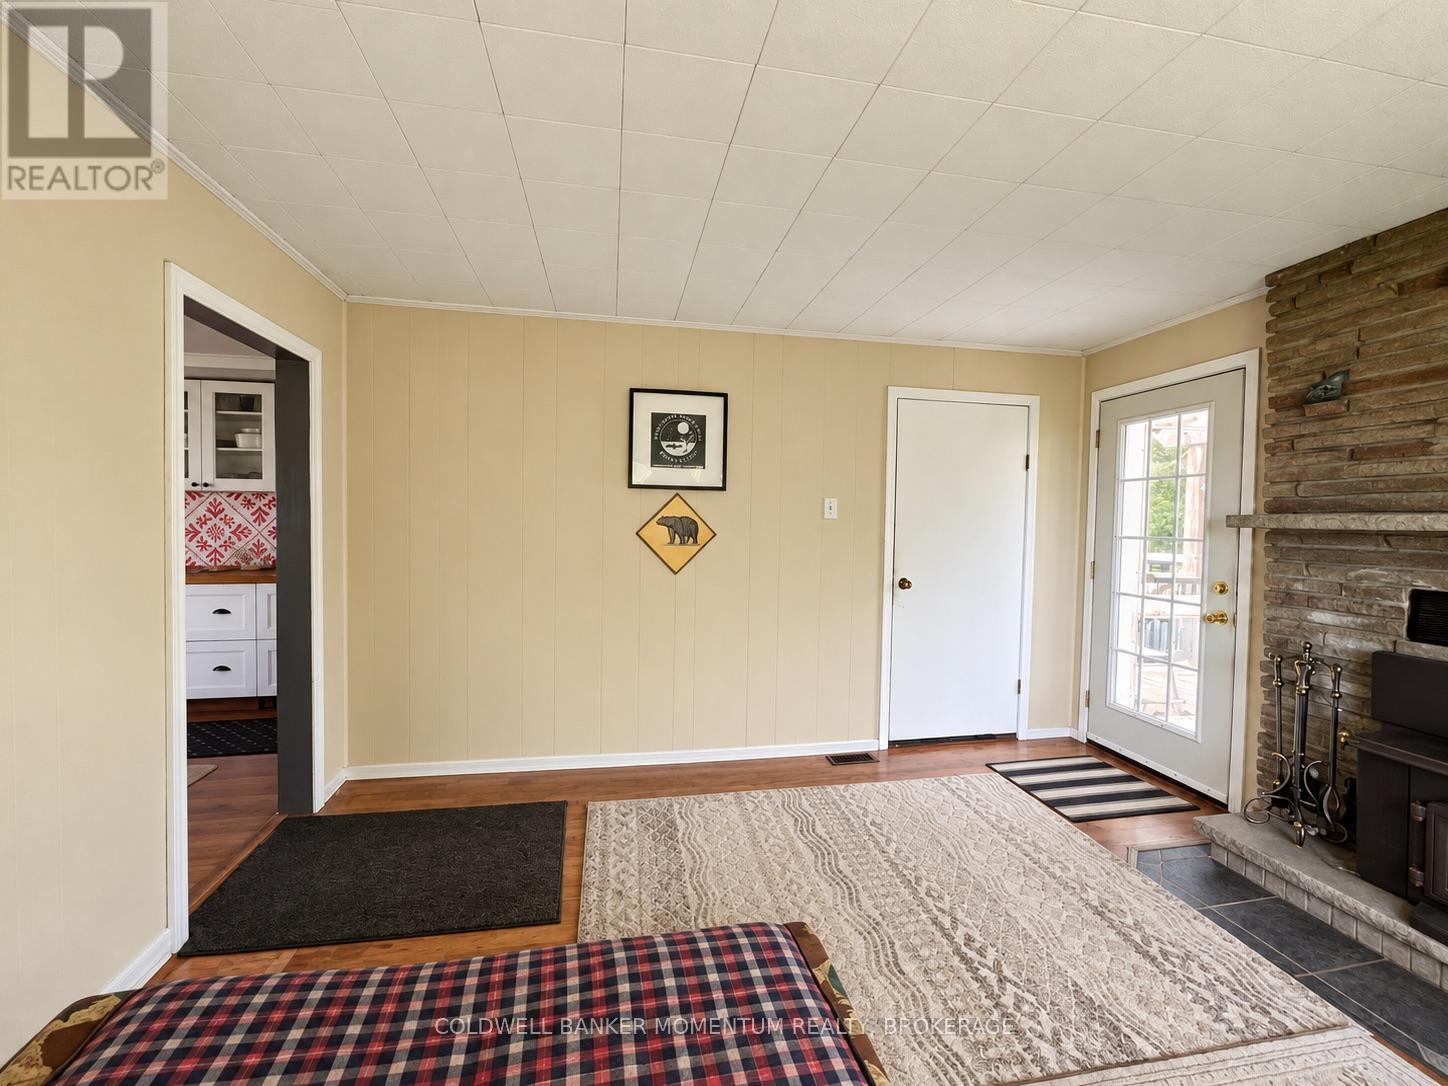
| 一楼 | 家庭房 | 3.99 m | 3.99 m | 3.99 m x 3.99 m |
https://www.realtor.ca/real-estate/30291179/935-twenty-road-pelham-north-pelham-663-north-pelham

The trademarks REALTOR®, REALTORS®, and the REALTOR® logo are controlled by The Canadian Real Estate Association (CREA) and identify real estate professionals who are members of CREA. The trademarks MLS®, Multiple Listing Service® and the associated logos are owned by The Canadian Real Estate Association (CREA) and identify the quality of services provided by real estate professionals who are members of CREA. The trademark DDF® is owned by The Canadian Real Estate Association (CREA) and identifies CREA's Data Distribution Facility (DDF®)
Niagara Association of REALTORS®
Coldwell Banker Momentum Realty, Brokerage
September 17 2026 12:23:27
