
935 27th Street W Georgian Bluffs, Ontario N4K 0G3


$879,500
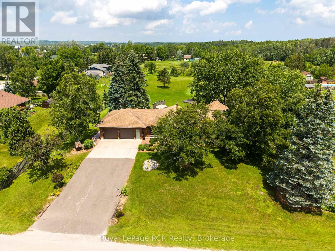
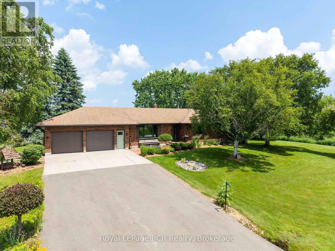
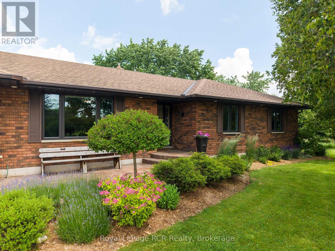
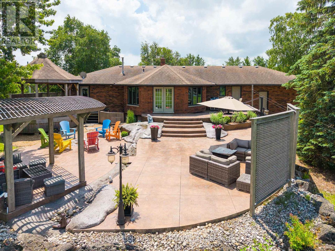
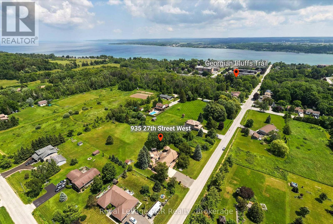
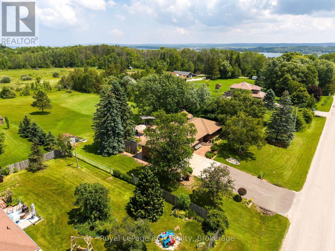
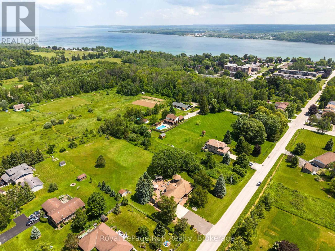
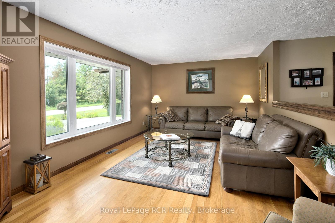
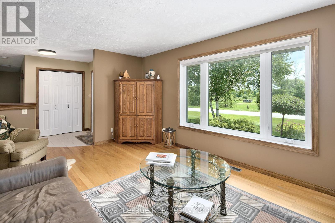
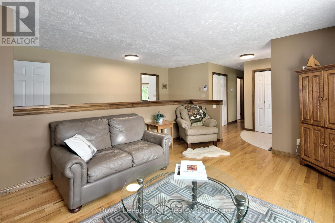
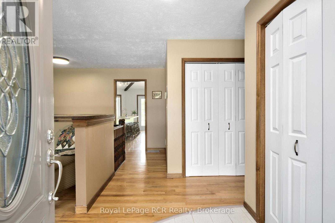
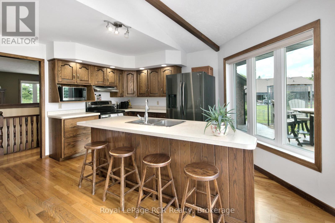
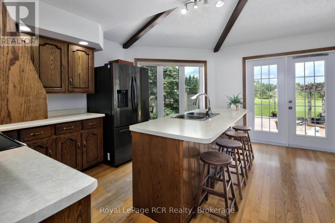
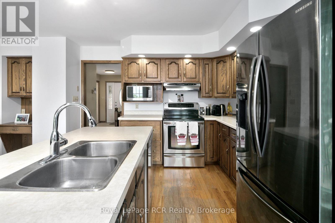
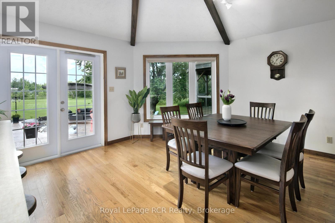
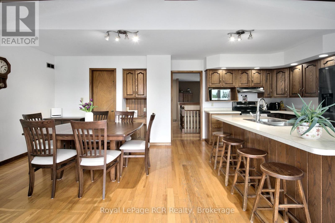
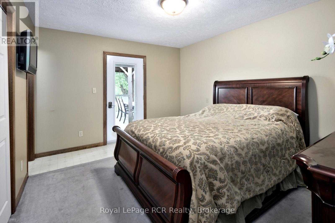
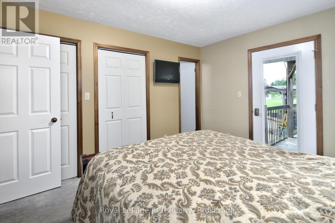
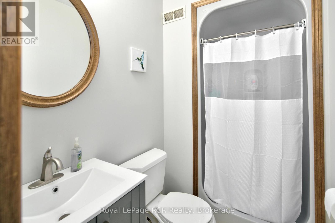
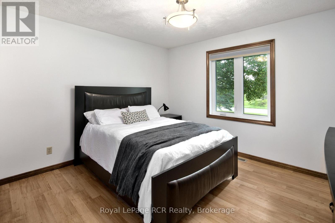
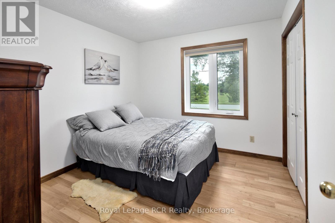
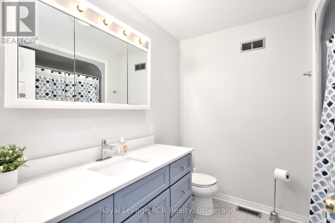
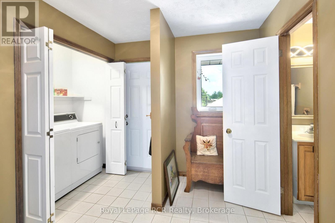
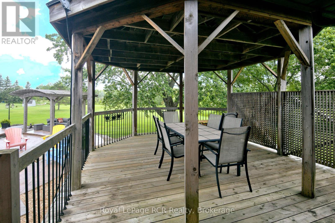
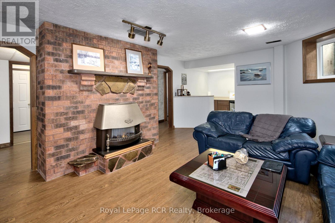
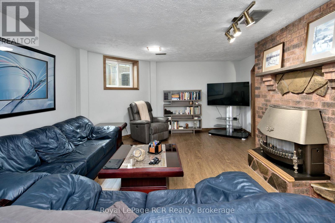
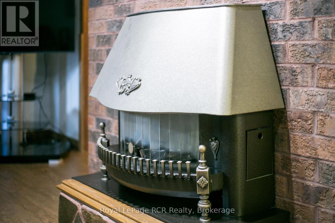
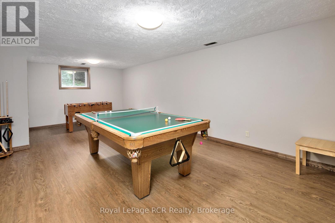
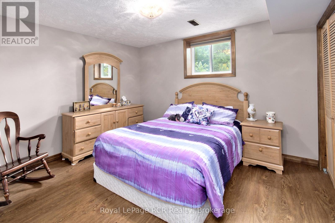
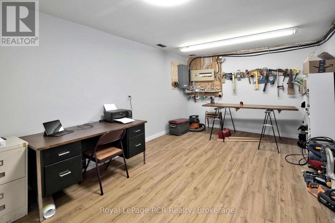
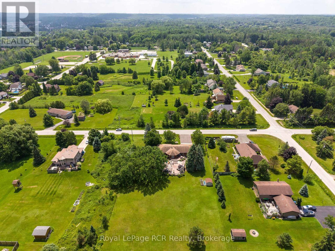
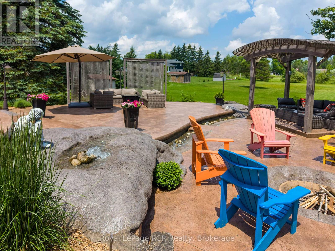
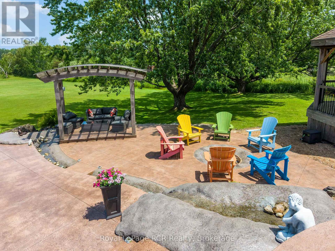
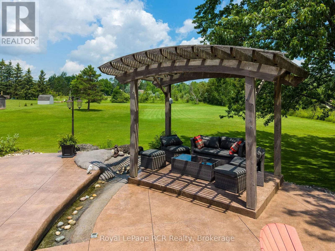
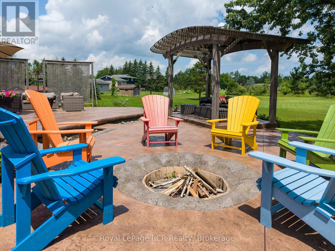
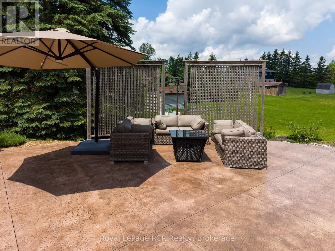
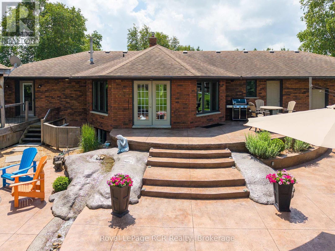
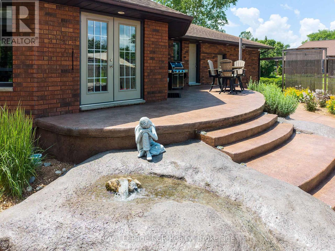
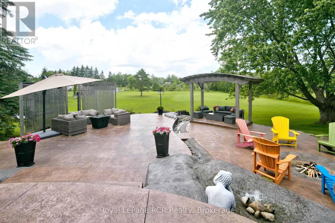
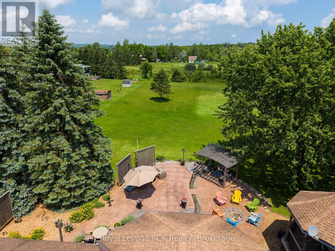
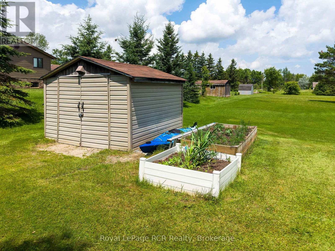
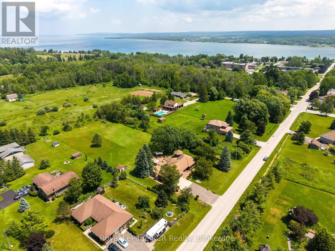
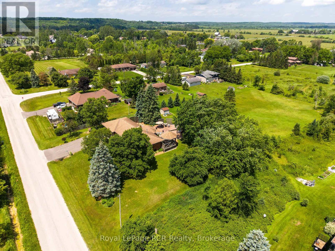
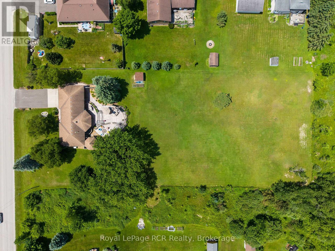
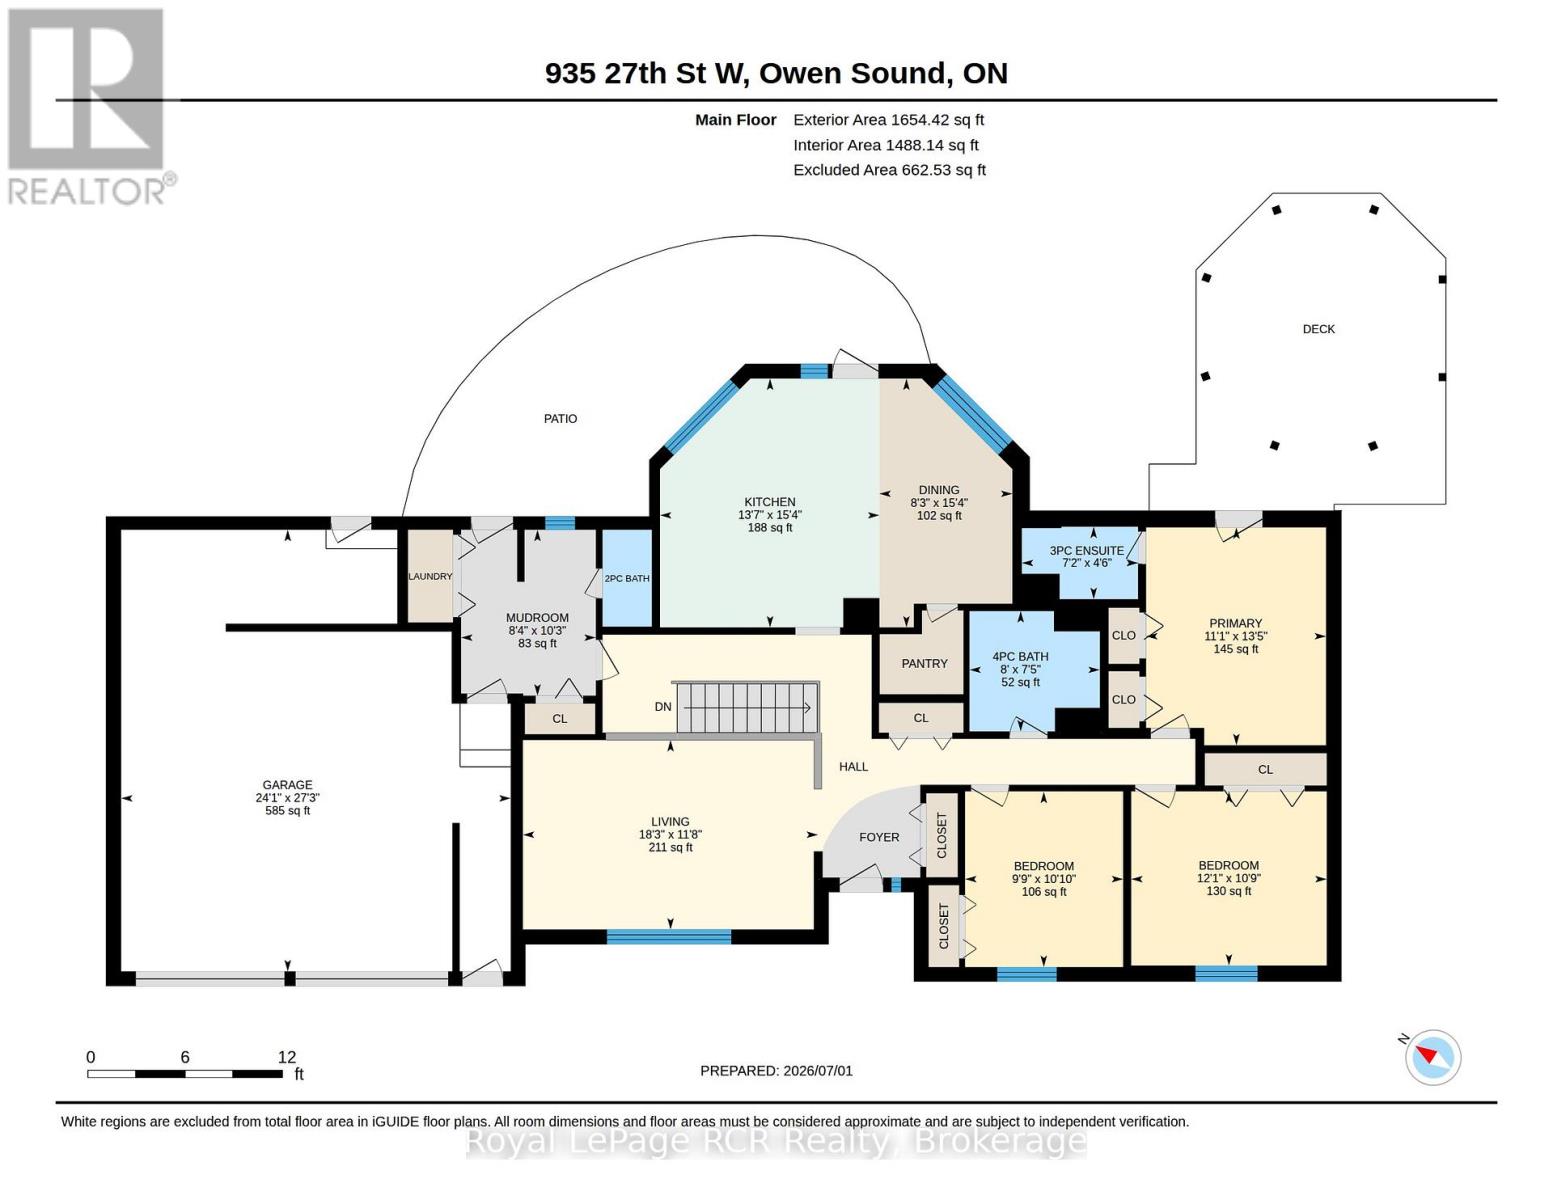
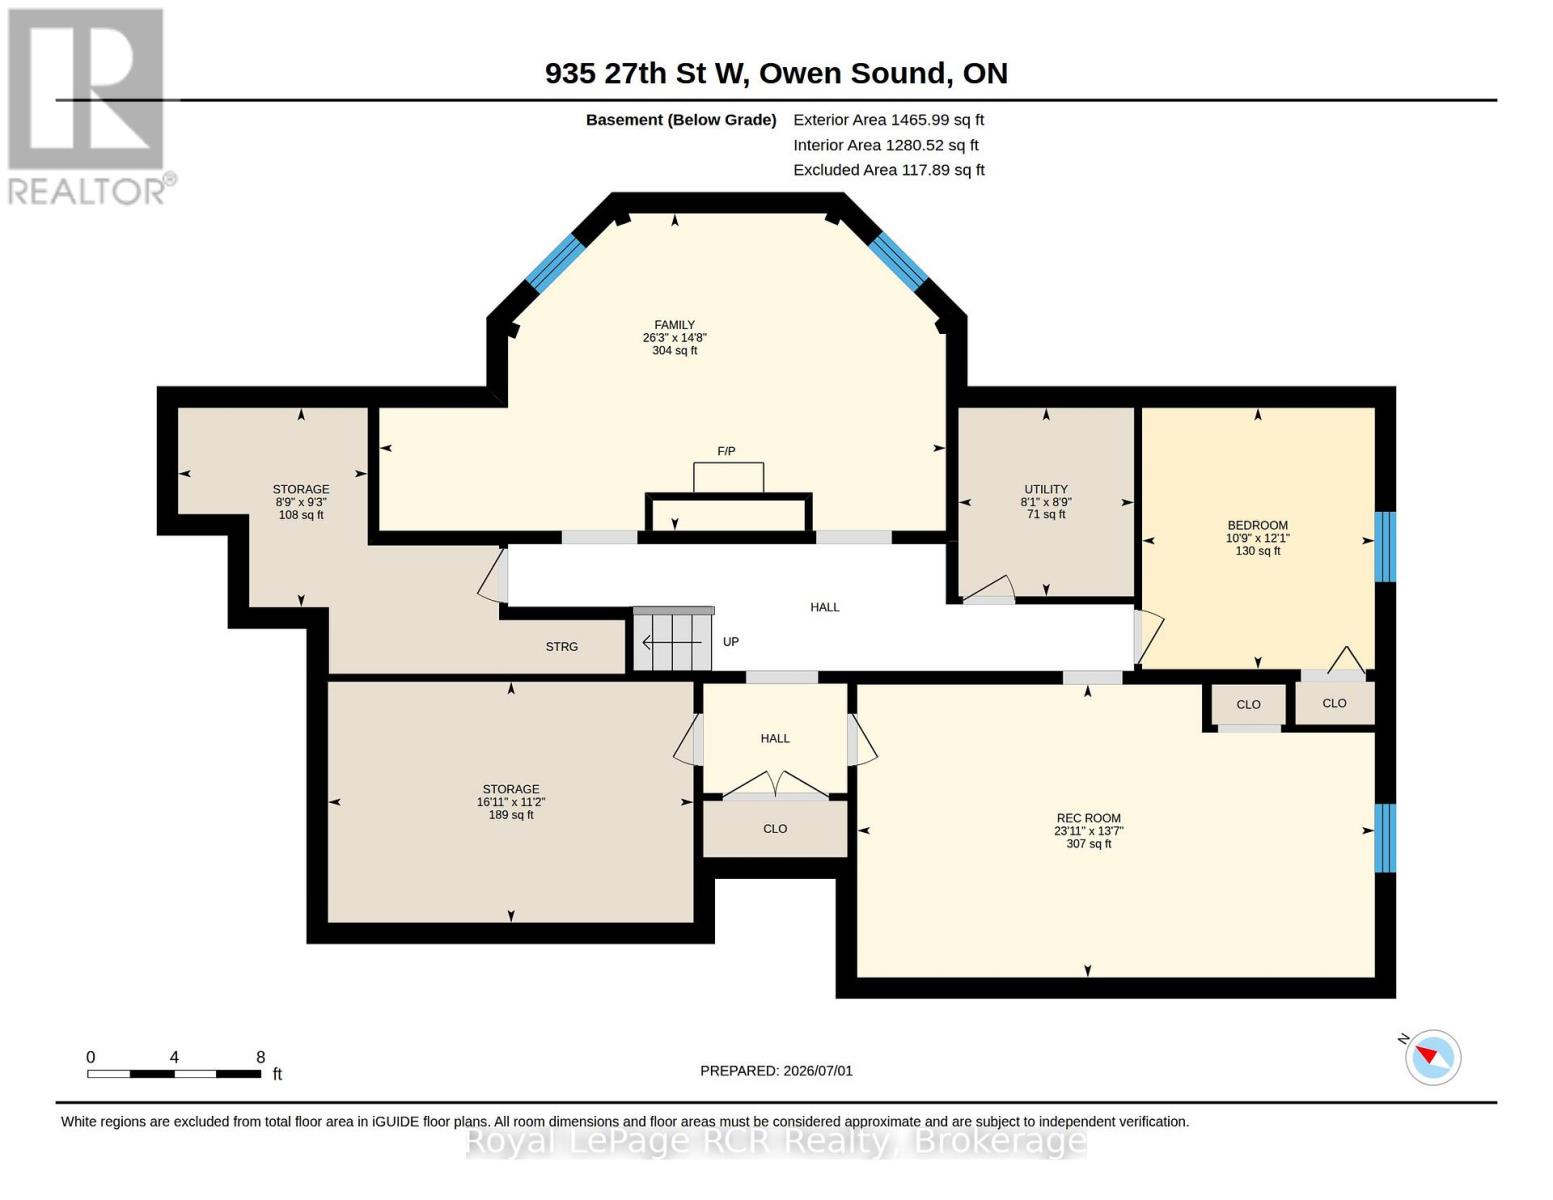
Welcome to this impressive executive-style brick bungalow situated on a private 1.5-acres. Complete with a spacious 27' x 24'2" attached garage. Designed for main-floor living, this spacious home features 4 bedrooms and 2.5 bathrooms. The bright living room showcases hardwood flooring, while the functional kitchen offers solid wood cabinetry, a pantry, and a central island ideal for family gatherings and entertaining. The dining room is filled with natural light from large windows overlooking the picturesque yard. Primary bedroom serves as a private retreat with direct access to the backyard, 2 closets and 3-pc ensuite. 2 additional bedrooms with closets, an updated 4-pc bathroom with new vanity and flooring, convenient mudroom/laundry room with walkout to the deck and 2 piece bath complete the main level. Fully finished lower level offers exceptional additional living space, including a large recreation room with bar area and stunning brick fireplace feature, games room with extensive storage that could easily serve as a 5th bedroom, an additional bedroom with large windows and closet, workshop and abundant storage throughout. Outside, enjoy your own private oasis featuring mature trees, a large apple tree, landscaped with a water feature, fire pit, 19' x 16' gazebo, approx. 40' x 60' concrete patio, concrete walkway to yard, a 10'x10' garden shed, and a natural gas BBQ hookup-perfect for outdoor entertaining. Additional features include a Natural Gas furnace, Central air, Central vacuum, 200-amp electrical service, Kohler backup generator, fibre internet, two sump pumps, and recently re-insulated attic for added efficiency and peace of mind. This exceptional property offers the privacy of country living with the convenience of being close to town, schools, and everyday amenities - a rare opportunity for families seeking space, quality, and lifestyle. (id:43681)
房源概要
| MLS® Number | X13518198 |
| 房源类型 | 民宅 |
| 社区名字 | Georgian Bluffs |
| 设备类型 | 没有 |
| 特征 | Level Lot, Flat Site, Paved Yard, Sump Pump |
| 总车位 | 9 |
| 租赁设备类型 | 没有 |
| 结构 | Deck, Patio(s), 棚 |
详 情
| 浴室 | 3 |
| 地上卧房 | 4 |
| 总卧房 | 4 |
| 公寓设施 | Fireplace(s) |
| 家电类 | Central Vacuum, Water Heater, Water Purifier, Water Softener, 洗碗机, 烘干机, Freezer, 炉子, 洗衣机, 窗帘, 冰箱 |
| 建筑风格 | 平房 |
| 地下室进展 | 已装修 |
| 地下室类型 | 全完工 |
| Construction Status | Insulation Upgraded |
| 施工种类 | 独立屋 |
| 空调 | Central Air Conditioning, 换气机 |
| 外墙 | 砖 |
| 壁炉 | 有 |
| Fireplace Total | 1 |
| Flooring Type | Tile, Laminate |
| 地基类型 | 混凝土浇筑 |
| 客人卫生间(不包含洗浴) | 1 |
| 供暖方式 | 天然气 |
| 供暖类型 | 压力热风 |
| 储存空间 | 1 |
| 内部尺寸 | 1500 - 2000 Sqft |
| 类型 | 独立屋 |
| Utility Power | Generator |
车 位
| 附加车库 | |
| Garage |
土地
| 英亩数 | 无 |
| Landscape Features | Landscaped |
| 污水道 | Septic System |
| 土地深度 | 396 Ft |
| 土地宽度 | 165 Ft |
| 不规则大小 | 165 X 396 Ft |
| 规划描述 | R3 |
房 间
| 楼 层 | 类 型 | 长 度 | 宽 度 | 面 积 |
|---|---|---|---|---|
| 地下室 | 娱乐,游戏房 | 6.223 m | 4.4704 m | 6.223 m x 4.4704 m |
| 地下室 | Bedroom 4 | 3.2766 m | 3.7084 m | 3.2766 m x 3.7084 m |
| 地下室 | Games Room | 4.1148 m | 7.3152 m | 4.1148 m x 7.3152 m |
| 地下室 | Workshop | 5.1816 m | 3.429 m | 5.1816 m x 3.429 m |
| 地下室 | 设备间 | 2.8702 m | 2.5146 m | 2.8702 m x 2.5146 m |
| 地下室 | 其它 | 2.6924 m | 2.8194 m | 2.6924 m x 2.8194 m |
| 一楼 | 门厅 | 1.9304 m | 2.5146 m | 1.9304 m x 2.5146 m |
| 一楼 | 浴室 | Measurements not available | ||
| 一楼 | 浴室 | Measurements not available | ||
| 一楼 | 客厅 | 5.4864 m | 3.556 m | 5.4864 m x 3.556 m |
| 一楼 | 厨房 | 3.4544 m | 4.7244 m | 3.4544 m x 4.7244 m |
| 一楼 | 餐厅 | 4.6736 m | 3.175 m | 4.6736 m x 3.175 m |
| 一楼 | Pantry | 1.6002 m | 1.6002 m | 1.6002 m x 1.6002 m |
| 一楼 | Mud Room | 3.1242 m | 2.54 m | 3.1242 m x 2.54 m |
| 一楼 | 浴室 | Measurements not available | ||
| 一楼 | 主卧 | 4.0894 m | 3.4036 m | 4.0894 m x 3.4036 m |
| 一楼 | 第二卧房 | 3.302 m | 3.683 m | 3.302 m x 3.683 m |
| 一楼 | 第三卧房 | 3.3528 m | 2.9972 m | 3.3528 m x 2.9972 m |
设备间
| 有线电视 | 已安装 |
| 配电箱 | 已安装 |
https://www.realtor.ca/real-estate/29984612/935-27th-street-w-georgian-bluffs-georgian-bluffs

The trademarks REALTOR®, REALTORS®, and the REALTOR® logo are controlled by The Canadian Real Estate Association (CREA) and identify real estate professionals who are members of CREA. The trademarks MLS®, Multiple Listing Service® and the associated logos are owned by The Canadian Real Estate Association (CREA) and identify the quality of services provided by real estate professionals who are members of CREA. The trademark DDF® is owned by The Canadian Real Estate Association (CREA) and identifies CREA's Data Distribution Facility (DDF®)
Muskoka Haliburton Orillia – The Lakelands Association of REALTORS®
Royal LePage Rcr Realty
July 08 2026 09:59:49
