
933 Red Deer Avenue Oshawa (Taunton), Ontario L1K 0C4


$1,800 Monthly
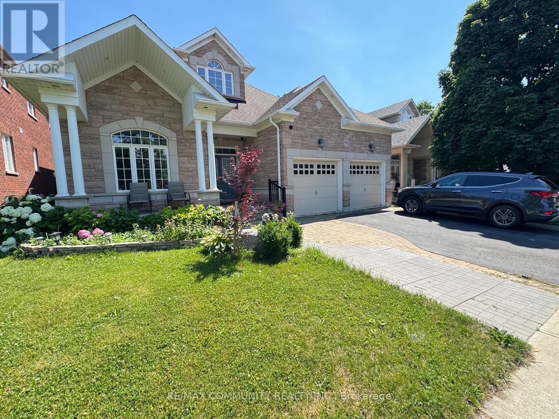
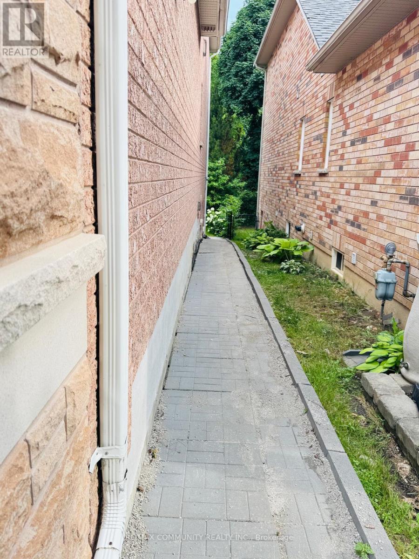
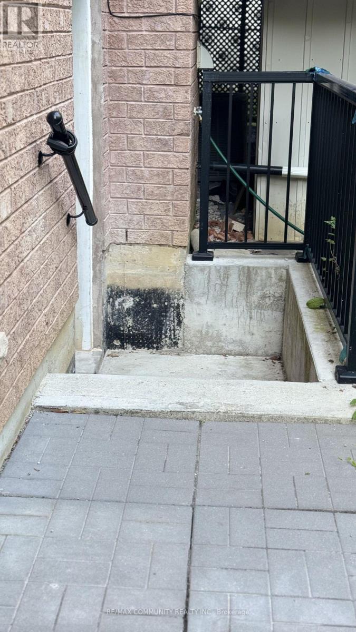
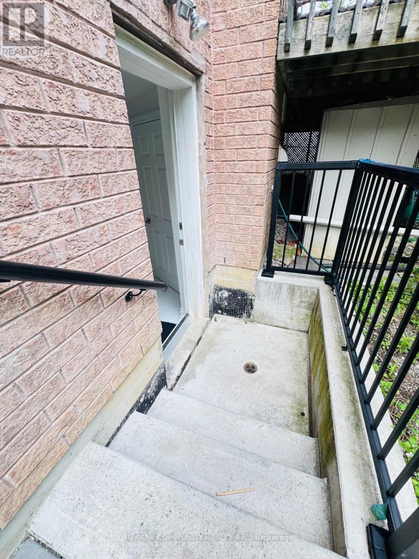
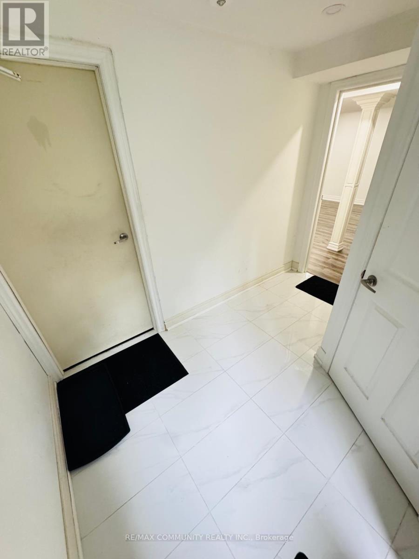
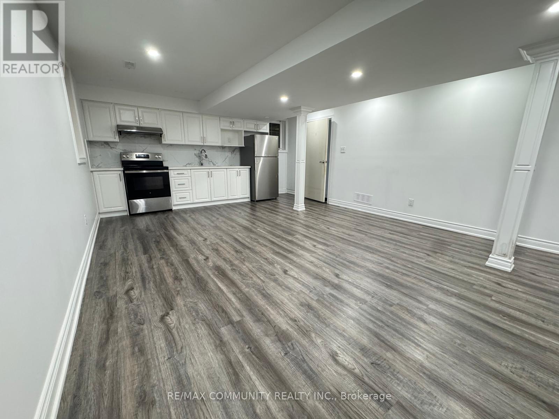
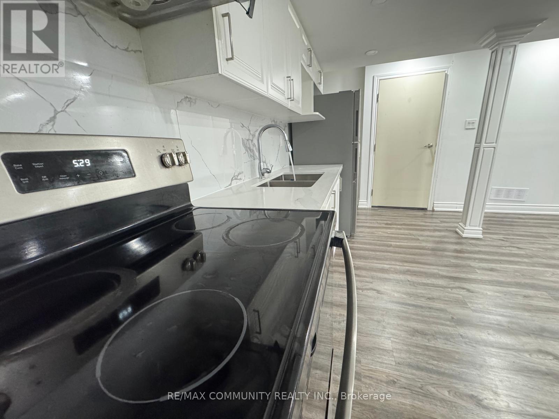
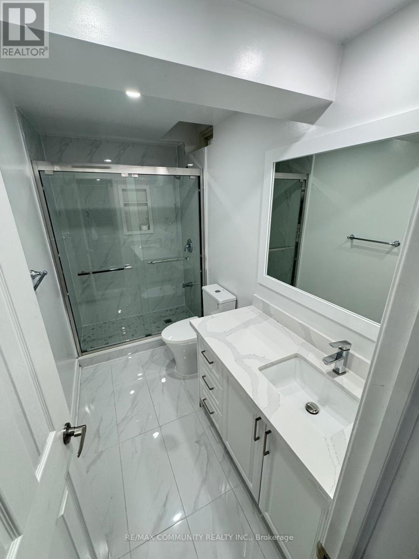
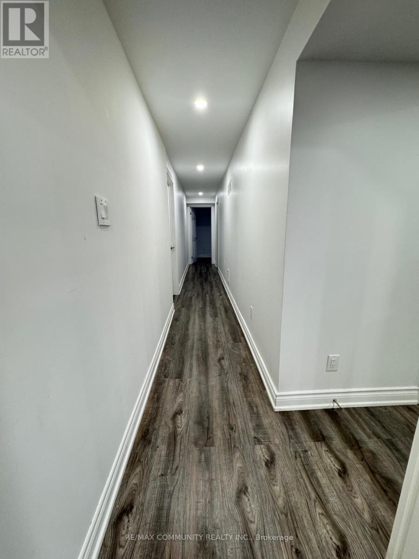
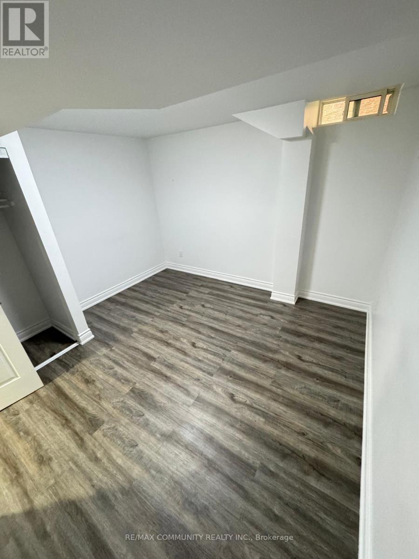
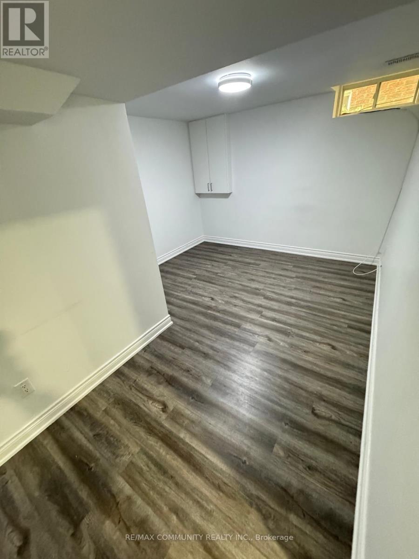
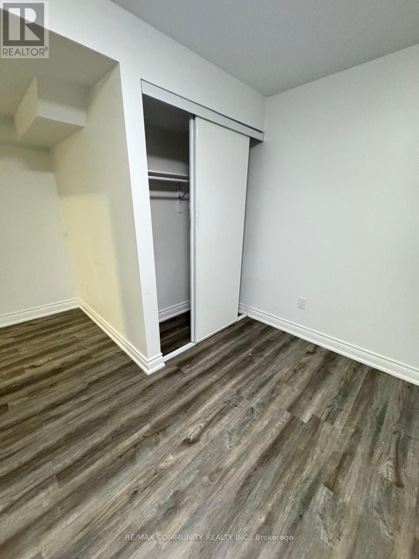
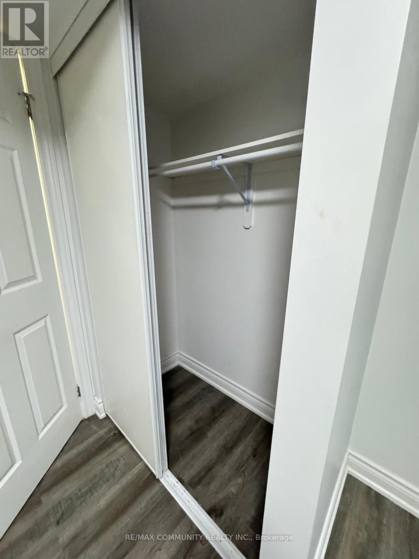
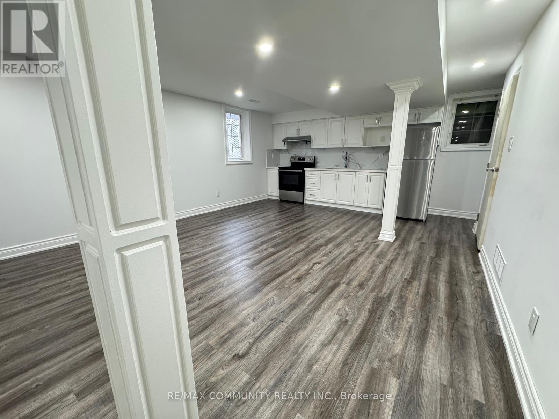
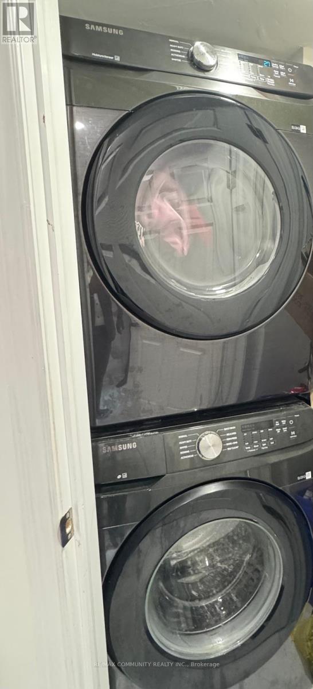
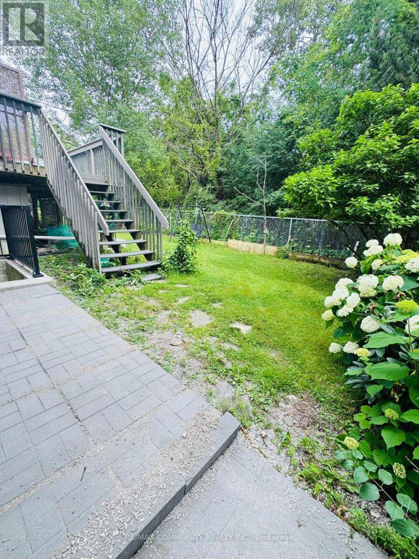
Welcome to this bright and spacious walk out 2-bedroom basement apartment with a private separate entrance in a desirable Oshawa neighbourhood. This well-maintained unit features 1 full bathroom, an open- dining area, large windows that fill the space with natural light, and a modern kitchen with stainless steel appliances. Designed to feel like a main-level apartment, it offers comfort, privacy, and convenience. Ideally located within walking distance to grocery stores, restaurants, Starbucks, schools, parks, and public transit, with easy access to Ontario Tech University and Durham College. Perfect for professionals, couples, or small families seeking a quiet, family-friendly community. (id:43681)
房源概要
| MLS® Number | E13544268 |
| 房源类型 | 民宅 |
| 社区名字 | Taunton |
| 附近的便利设施 | 公园, 公共交通, 学校 |
| 社区特征 | School Bus |
| 特征 | Ravine, 无地毯, Sump Pump |
| 总车位 | 1 |
详 情
| 浴室 | 1 |
| 地上卧房 | 2 |
| 总卧房 | 2 |
| 家电类 | Range |
| 地下室进展 | 已装修 |
| 地下室功能 | Apartment In Basement, Walk Out, Separate Entrance |
| 地下室类型 | N/a, N/a (finished), N/a |
| 施工种类 | 独立屋 |
| 空调 | Central Air Conditioning, Ventilation System |
| 外墙 | 砖 |
| Fire Protection | Alarm System, Monitored Alarm |
| Flooring Type | Laminate |
| 地基类型 | 混凝土浇筑 |
| 供暖方式 | 天然气 |
| 供暖类型 | 压力热风 |
| 储存空间 | 2 |
| 内部尺寸 | 2500 - 3000 Sqft |
| 类型 | 独立屋 |
| 设备间 | 市政供水 |
车 位
| 附加车库 | |
| Garage |
土地
| 英亩数 | 无 |
| 土地便利设施 | 公园, 公共交通, 学校 |
| 污水道 | Sanitary Sewer |
| 土地深度 | 114 Ft |
| 土地宽度 | 49 Ft ,2 In |
| 不规则大小 | 49.2 X 114 Ft |
房 间
| 楼 层 | 类 型 | 长 度 | 宽 度 | 面 积 |
|---|---|---|---|---|
| 地下室 | 厨房 | 4.65 m | 2.9 m | 4.65 m x 2.9 m |
| 地下室 | 客厅 | 4.65 m | 2.9 m | 4.65 m x 2.9 m |
| 地下室 | 主卧 | 3.55 m | 3.6 m | 3.55 m x 3.6 m |
| 地下室 | 第二卧房 | 2.71 m | 3.48 m | 2.71 m x 3.48 m |
https://www.realtor.ca/real-estate/30012183/933-red-deer-avenue-oshawa-taunton-taunton

The trademarks REALTOR®, REALTORS®, and the REALTOR® logo are controlled by The Canadian Real Estate Association (CREA) and identify real estate professionals who are members of CREA. The trademarks MLS®, Multiple Listing Service® and the associated logos are owned by The Canadian Real Estate Association (CREA) and identify the quality of services provided by real estate professionals who are members of CREA. The trademark DDF® is owned by The Canadian Real Estate Association (CREA) and identifies CREA's Data Distribution Facility (DDF®)
Toronto Real Estate Board
RE/MAX Community Realty Inc.
July 09 2026 05:32:27
