
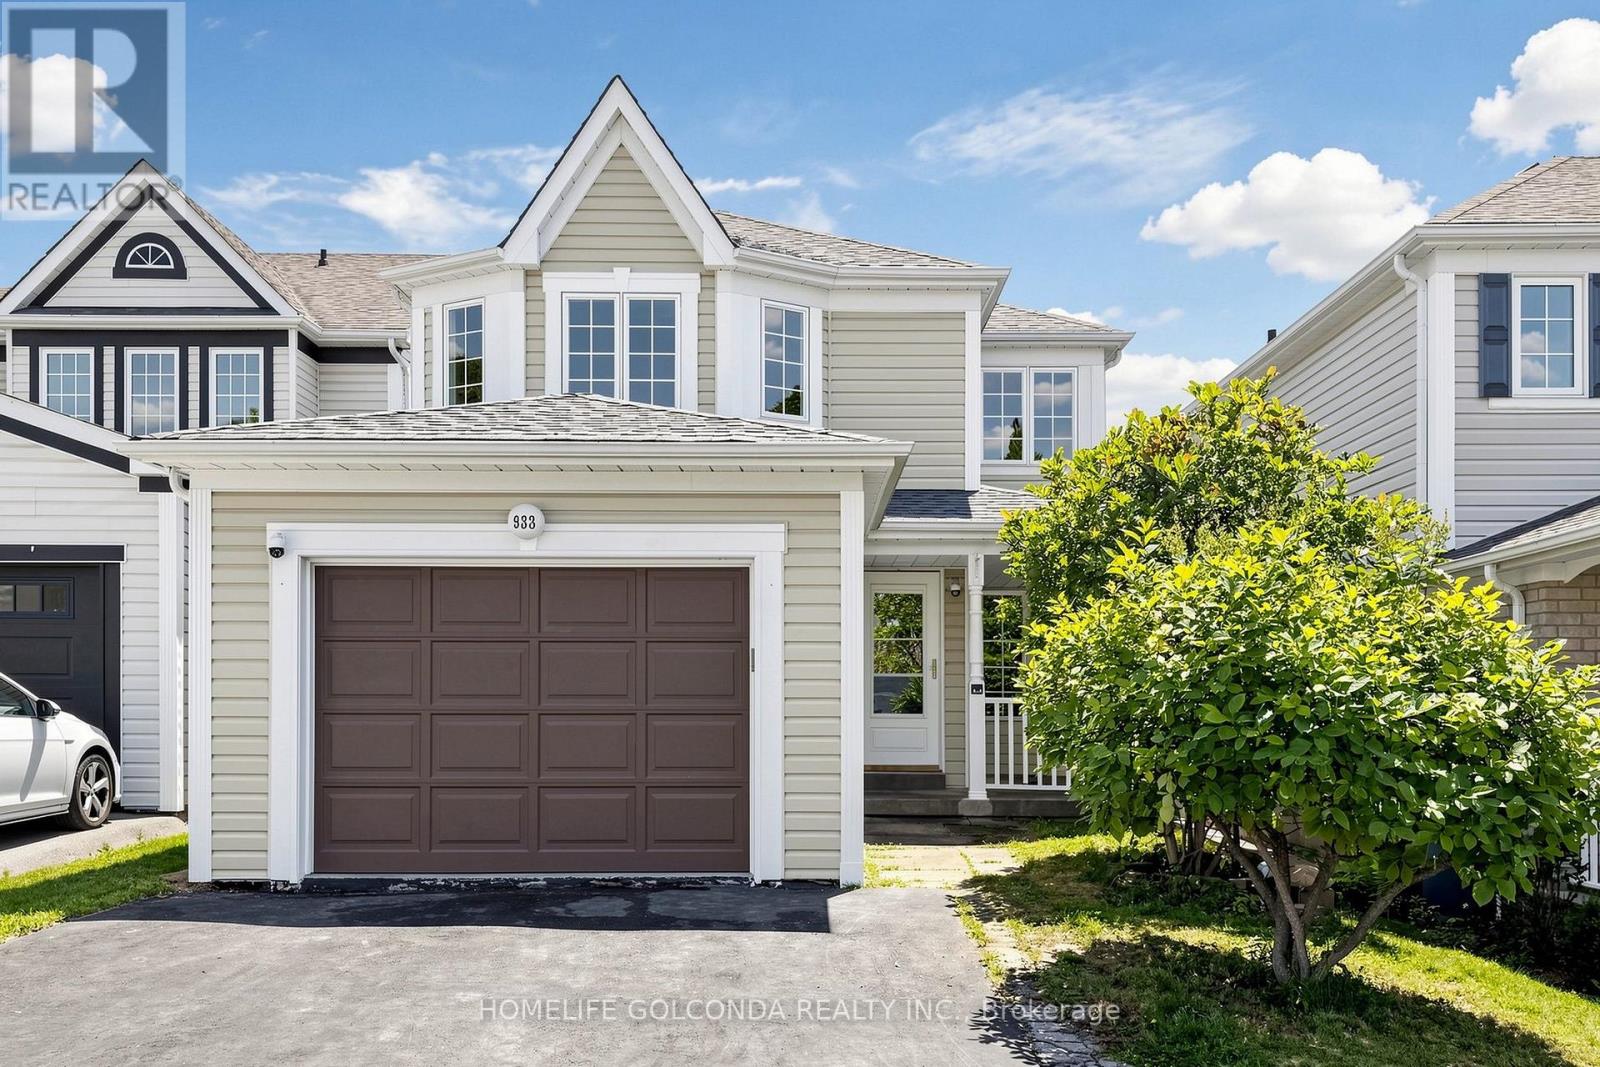
933 Glenbourne Court Oshawa (Pinecrest), Ontario L1K 2P8


$789,000
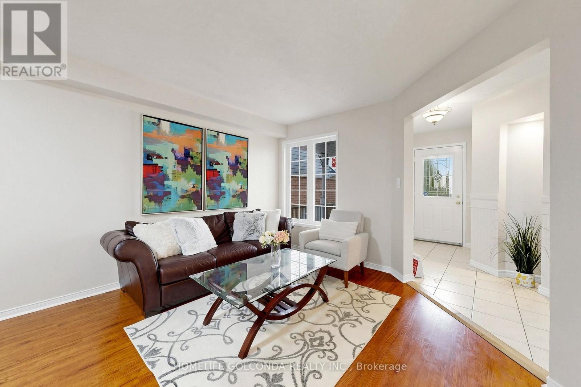
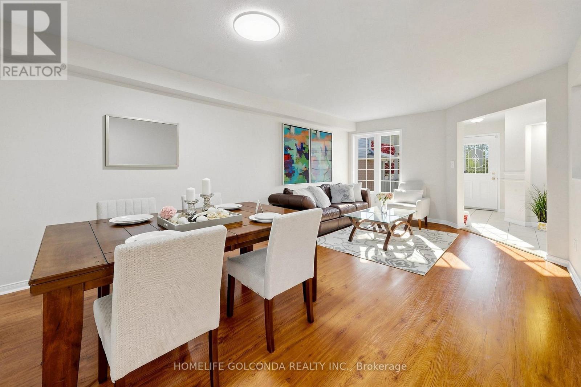
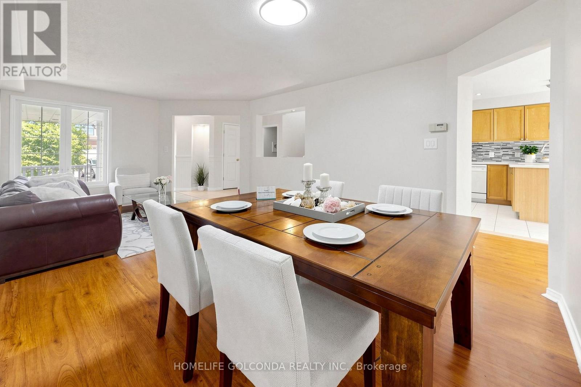
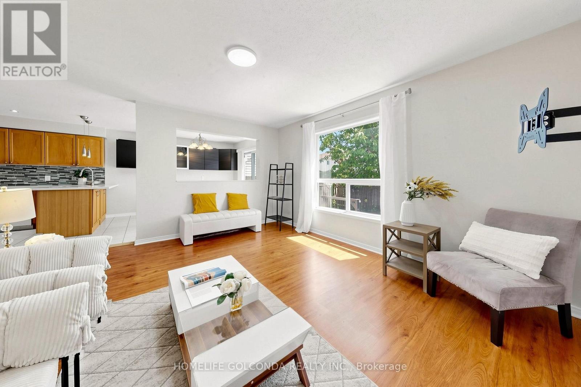
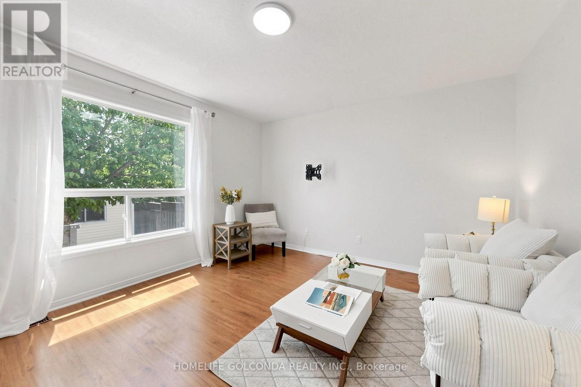
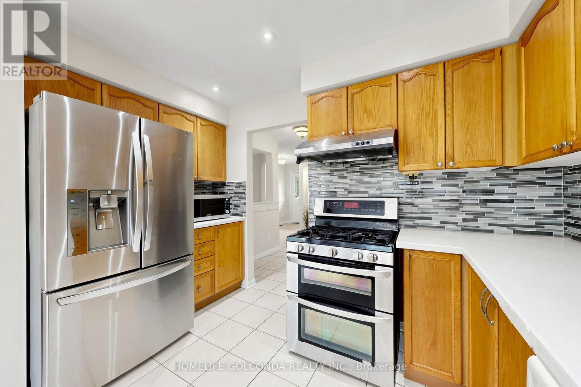
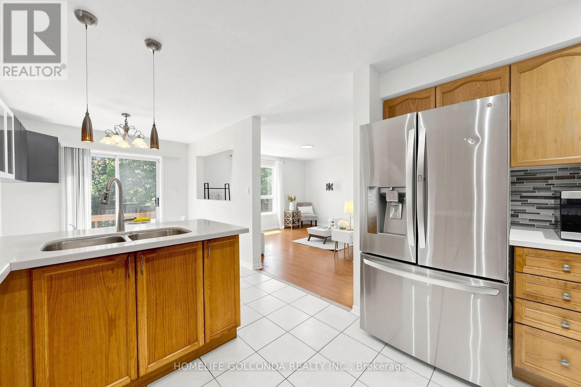
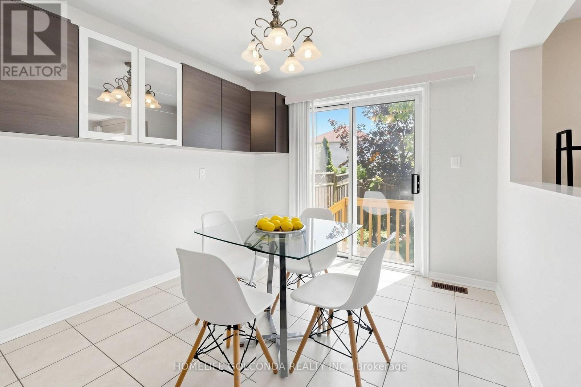
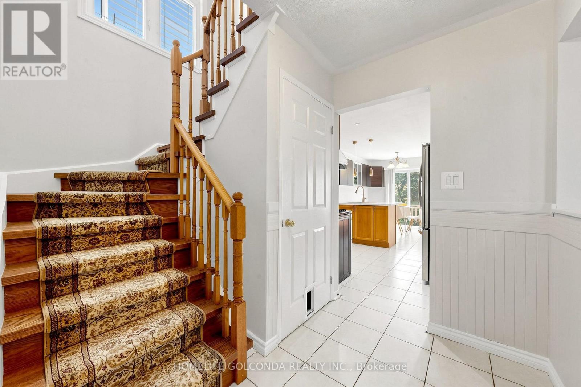
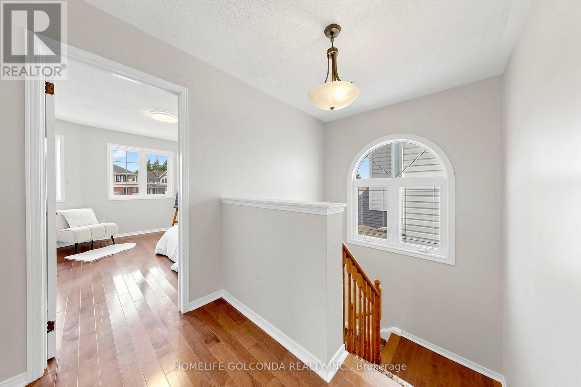
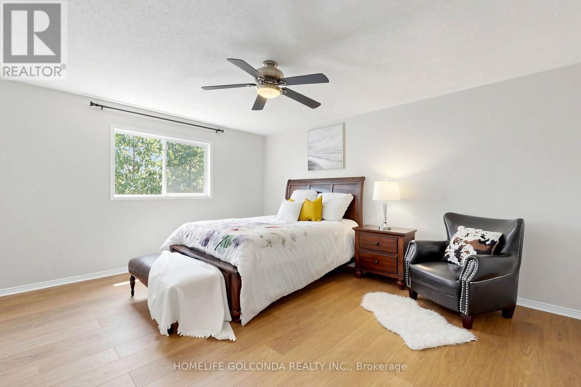
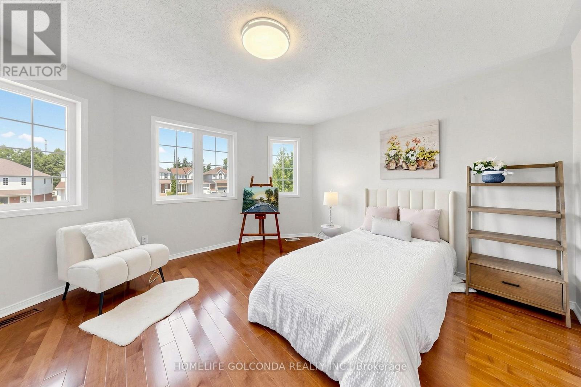
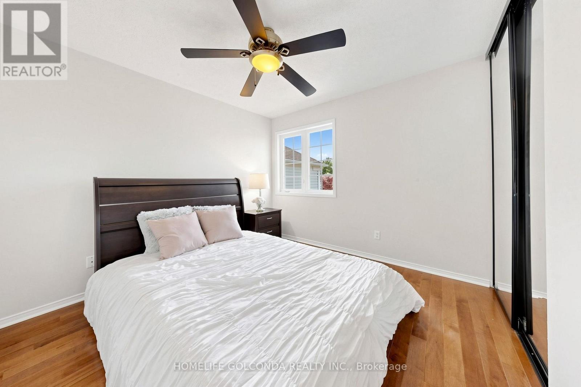
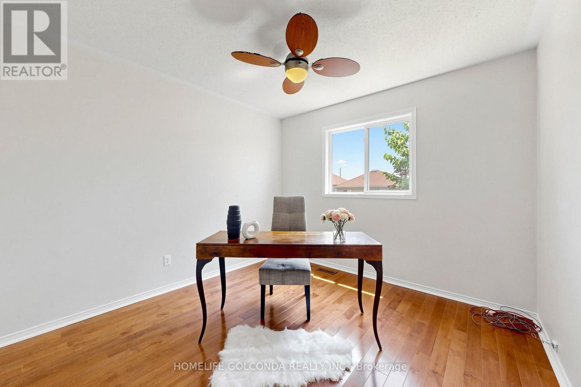
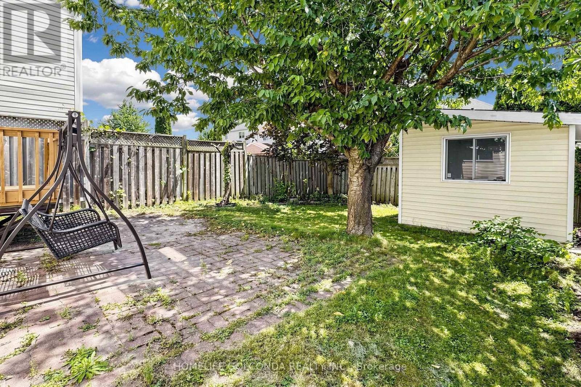
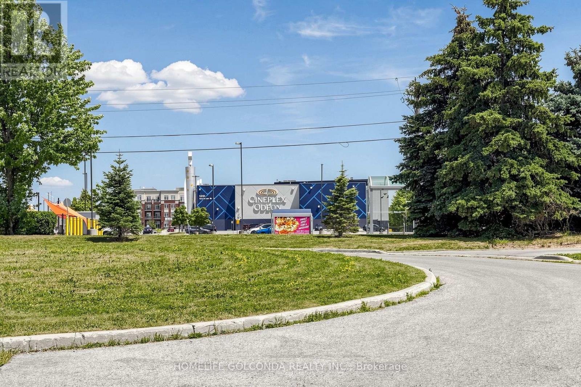
Welcome to this beautiful detached home nestled on a quiet court in the highly sought-after Pinecrest community of Oshawa. 1912 Sqft not include the basement, featuring a bright and functional layout with wood flooring throughout the main and second floors, spacious living and dining areas, and four full-size bedrooms with closets on the second floor-perfect for a growing family. The basement offers plenty of storage space and excellent potential for future customization. Fresh Paint. Conveniently located close to excellent schools, parks, scenic trails, highways, transit, shopping, restaurants, the lakefront, and all essential amenities. deal for families, with well-regarded Maxwell Heights Secondary School and several elementary schools nearby, plus a new DDSB elementary school planned at Whitelaw Ave. and Glenbourne Dr. for September 2027. Well maintained, clean, quiet, and move-in ready! (id:43681)
房源概要
| MLS® Number | E13627934 |
| 房源类型 | 民宅 |
| 社区名字 | Pinecrest |
| 附近的便利设施 | 公园, 公共交通, 学校 |
| 设备类型 | 热水器, Furnace |
| 特征 | Cul-de-sac, 无地毯 |
| 总车位 | 5 |
| 租赁设备类型 | 热水器, Furnace |
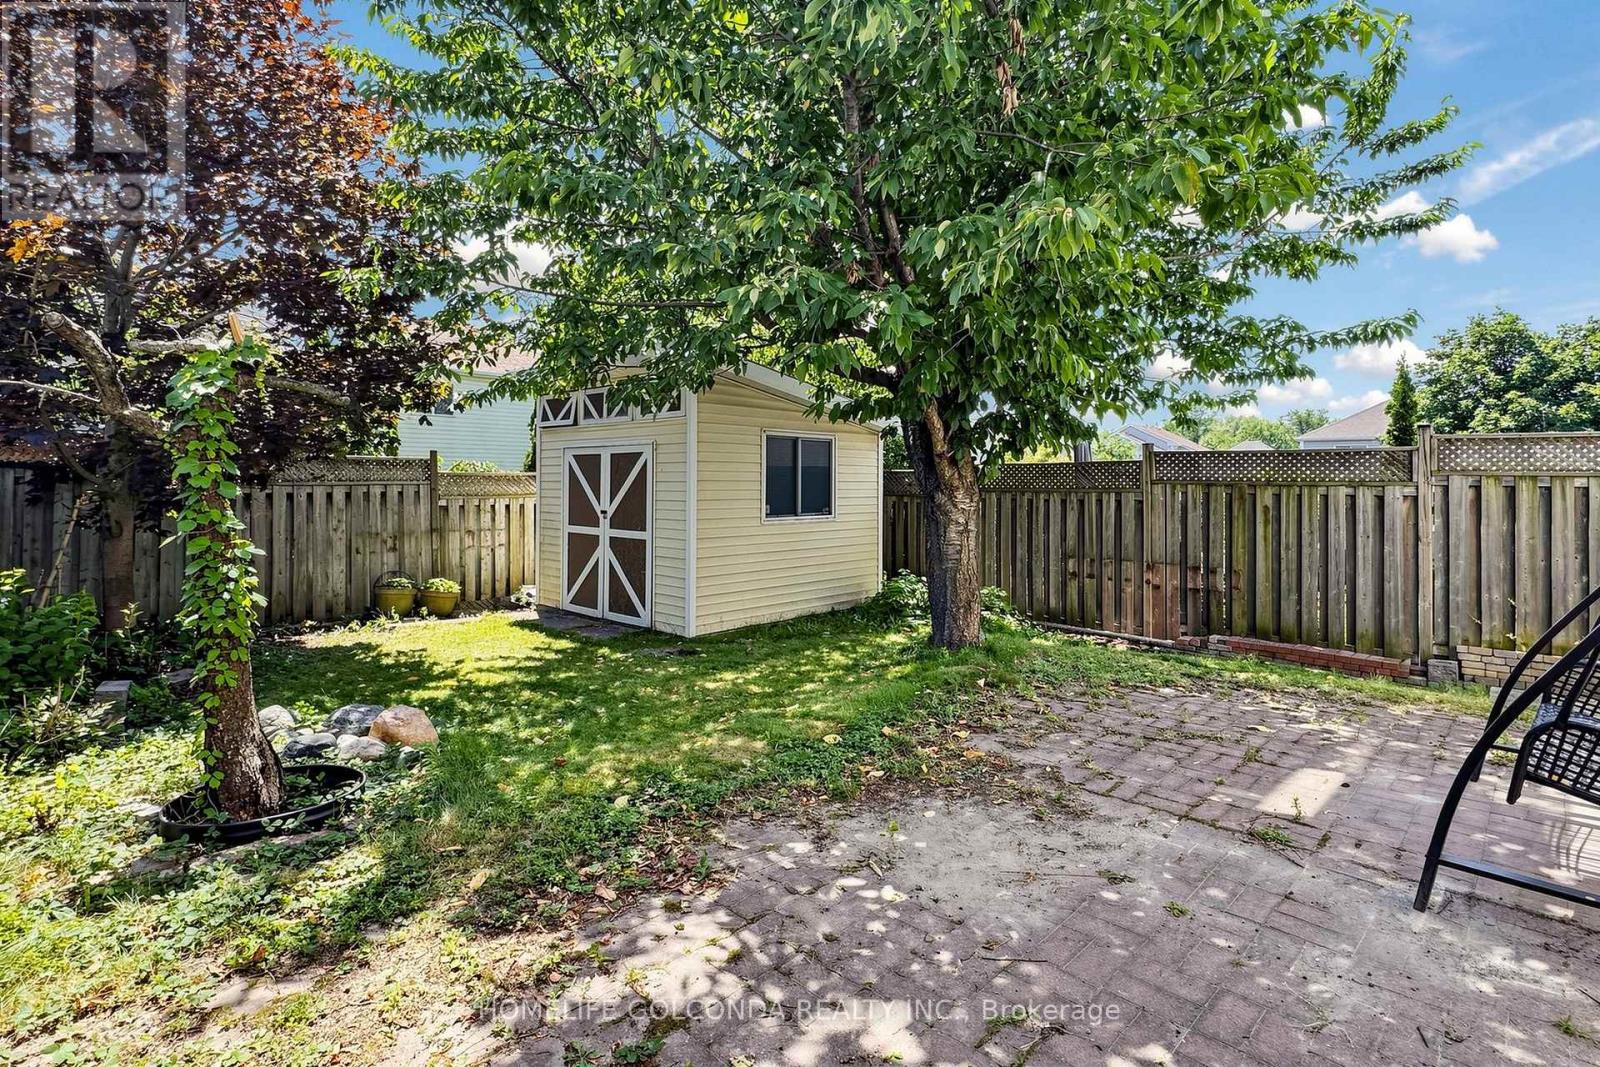
| 结构 | 棚 |
详 情
| 浴室 | 3 |
| 地上卧房 | 4 |
| 总卧房 | 4 |
| 家电类 | 洗碗机, 烘干机, 炉子, 洗衣机, 窗帘, 冰箱 |
| 地下室进展 | 已完成 |
| 地下室类型 | Full (unfinished) |
| 施工种类 | 独立屋 |
| 空调 | 中央空调 |
| 外墙 | 乙烯基壁板 |
| Flooring Type | Laminate, Ceramic, Hardwood |
| 地基类型 | 混凝土 |
| 客人卫生间(不包含洗浴) | 1 |
| 供暖方式 | 天然气 |
| 供暖类型 | 压力热风 |
| 储存空间 | 2 |
| 内部尺寸 | 1500 - 2000 Sqft |
| 类型 | 独立屋 |
| 设备间 | 市政供水 |
车 位
| 附加车库 | |
| Garage |
土地
| 英亩数 | 无 |
| 围栏类型 | Fenced Yard |
| 土地便利设施 | 公园, 公共交通, 学校 |
| 污水道 | Sanitary Sewer |
| 土地深度 | 116 Ft ,9 In |
| 土地宽度 | 31 Ft ,3 In |
| 不规则大小 | 31.3 X 116.8 Ft |
| 规划描述 | Res |
房 间
| 楼 层 | 类 型 | 长 度 | 宽 度 | 面 积 |
|---|---|---|---|---|
| 二楼 | 主卧 | 4.95 m | 2.94 m | 4.95 m x 2.94 m |
| 二楼 | 第二卧房 | 4.74 m | 3.37 m | 4.74 m x 3.37 m |
| 二楼 | 第三卧房 | 3.11 m | 3.2 m | 3.11 m x 3.2 m |
| 二楼 | Bedroom 4 | 3.14 m | 3.04 m | 3.14 m x 3.04 m |
| 一楼 | 客厅 | 5.94 m | 3.65 m | 5.94 m x 3.65 m |
| 一楼 | 餐厅 | 5.94 m | 3.65 m | 5.94 m x 3.65 m |
| 一楼 | 厨房 | 3.5 m | 3.4 m | 3.5 m x 3.4 m |
| 一楼 | Eating Area | 3.2 m | 2.85 m | 3.2 m x 2.85 m |
设备间
| 有线电视 | 已安装 |
| 配电箱 | 已安装 |
| 污水道 | 已安装 |
https://www.realtor.ca/real-estate/30103663/933-glenbourne-court-oshawa-pinecrest-pinecrest

The trademarks REALTOR®, REALTORS®, and the REALTOR® logo are controlled by The Canadian Real Estate Association (CREA) and identify real estate professionals who are members of CREA. The trademarks MLS®, Multiple Listing Service® and the associated logos are owned by The Canadian Real Estate Association (CREA) and identify the quality of services provided by real estate professionals who are members of CREA. The trademark DDF® is owned by The Canadian Real Estate Association (CREA) and identifies CREA's Data Distribution Facility (DDF®)
Toronto Real Estate Board
Homelife Golconda Realty Inc.
August 01 2026 04:55:43
