
932 Parkwood Drive Saugeen Shores, Ontario N0H 2C2


$999,900
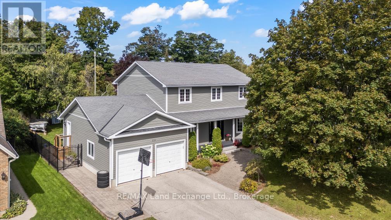
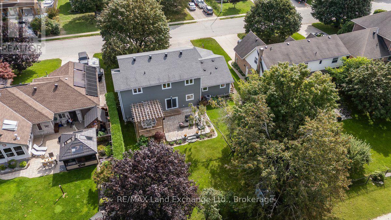
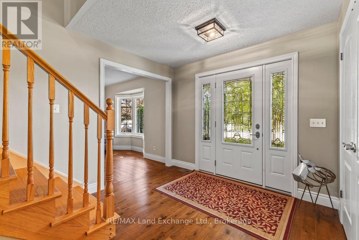
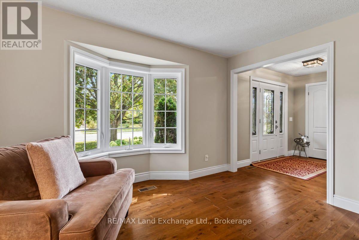
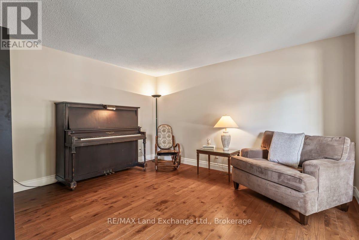
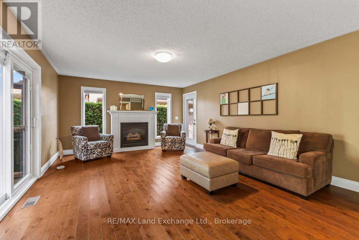
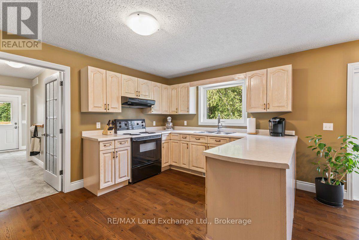
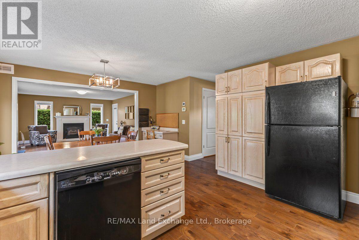
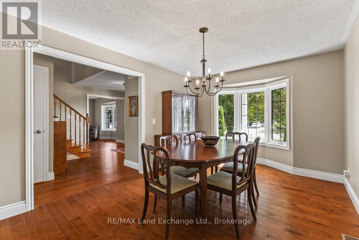
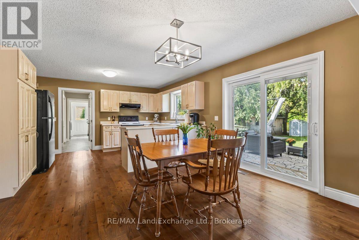
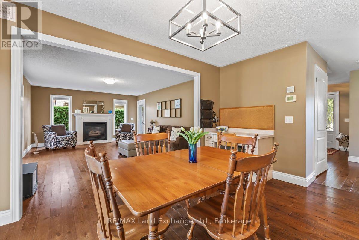
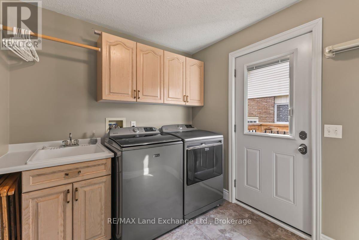
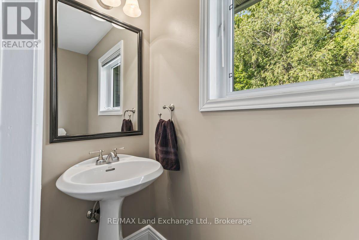
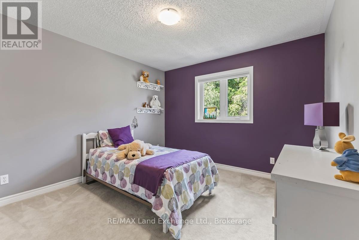
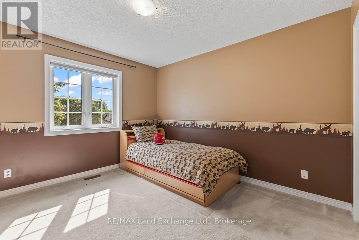
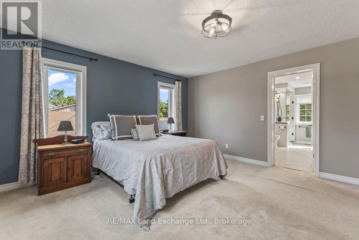
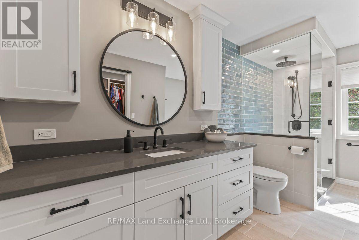
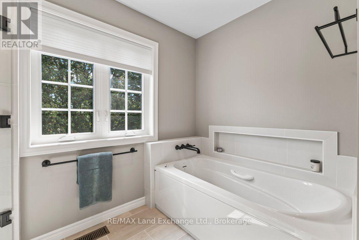
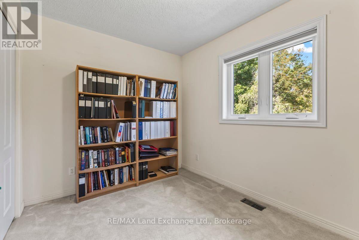
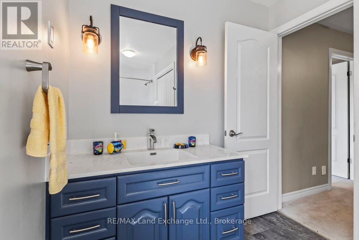
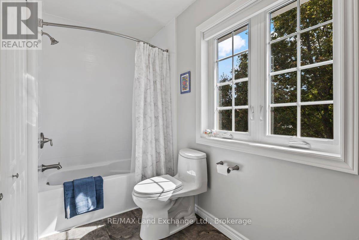
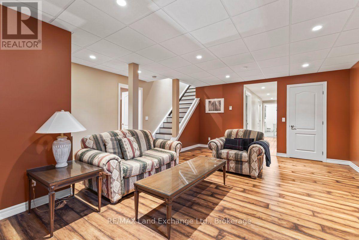
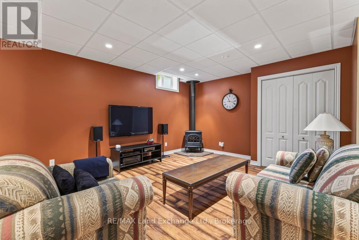
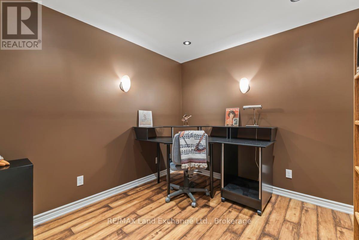
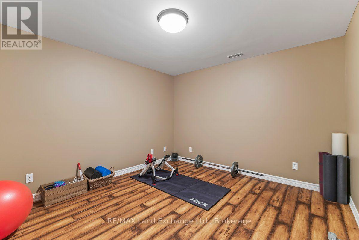
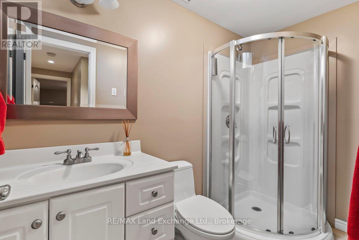
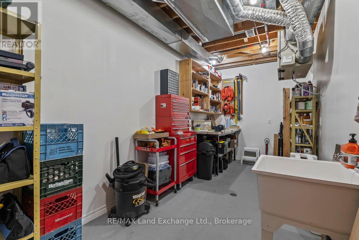
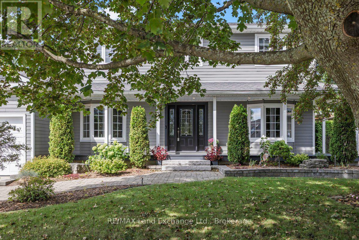
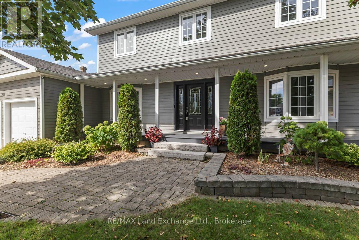
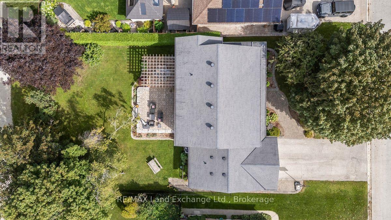
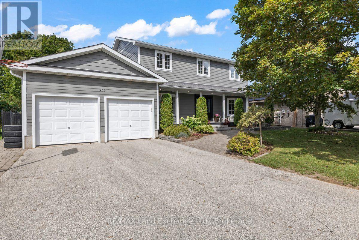
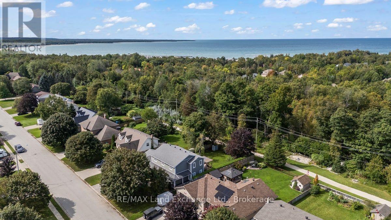
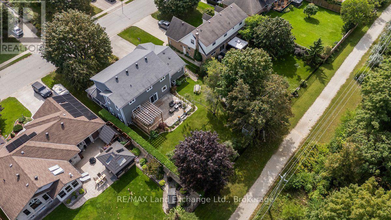
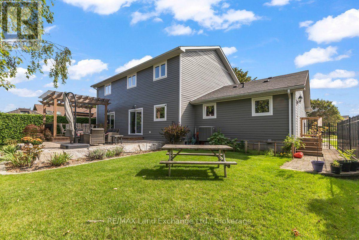
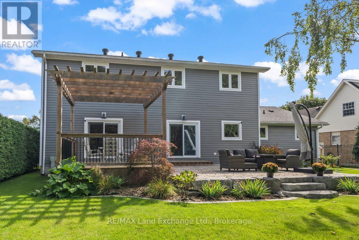
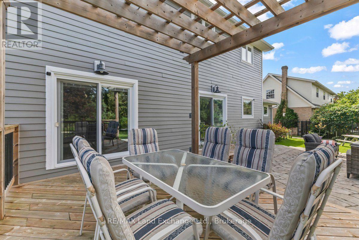
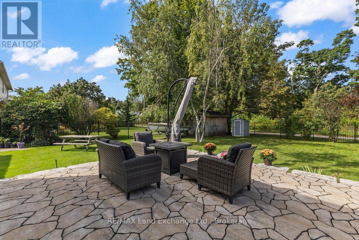
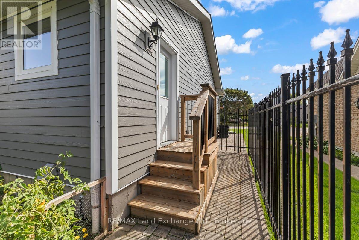
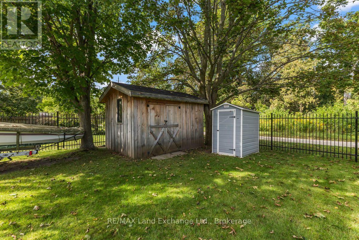
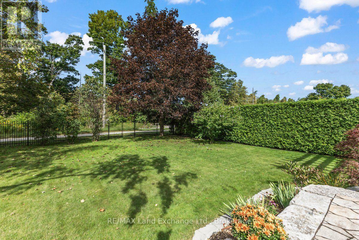
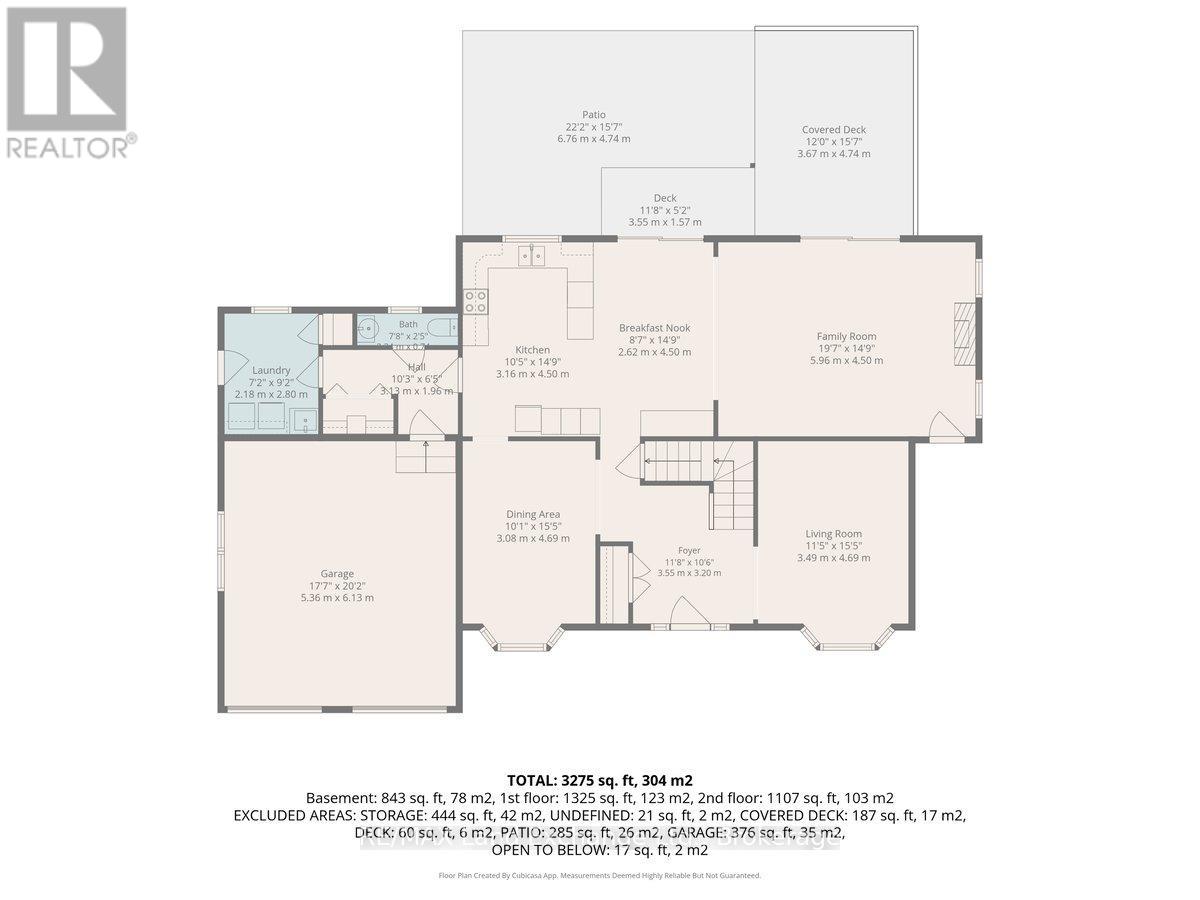
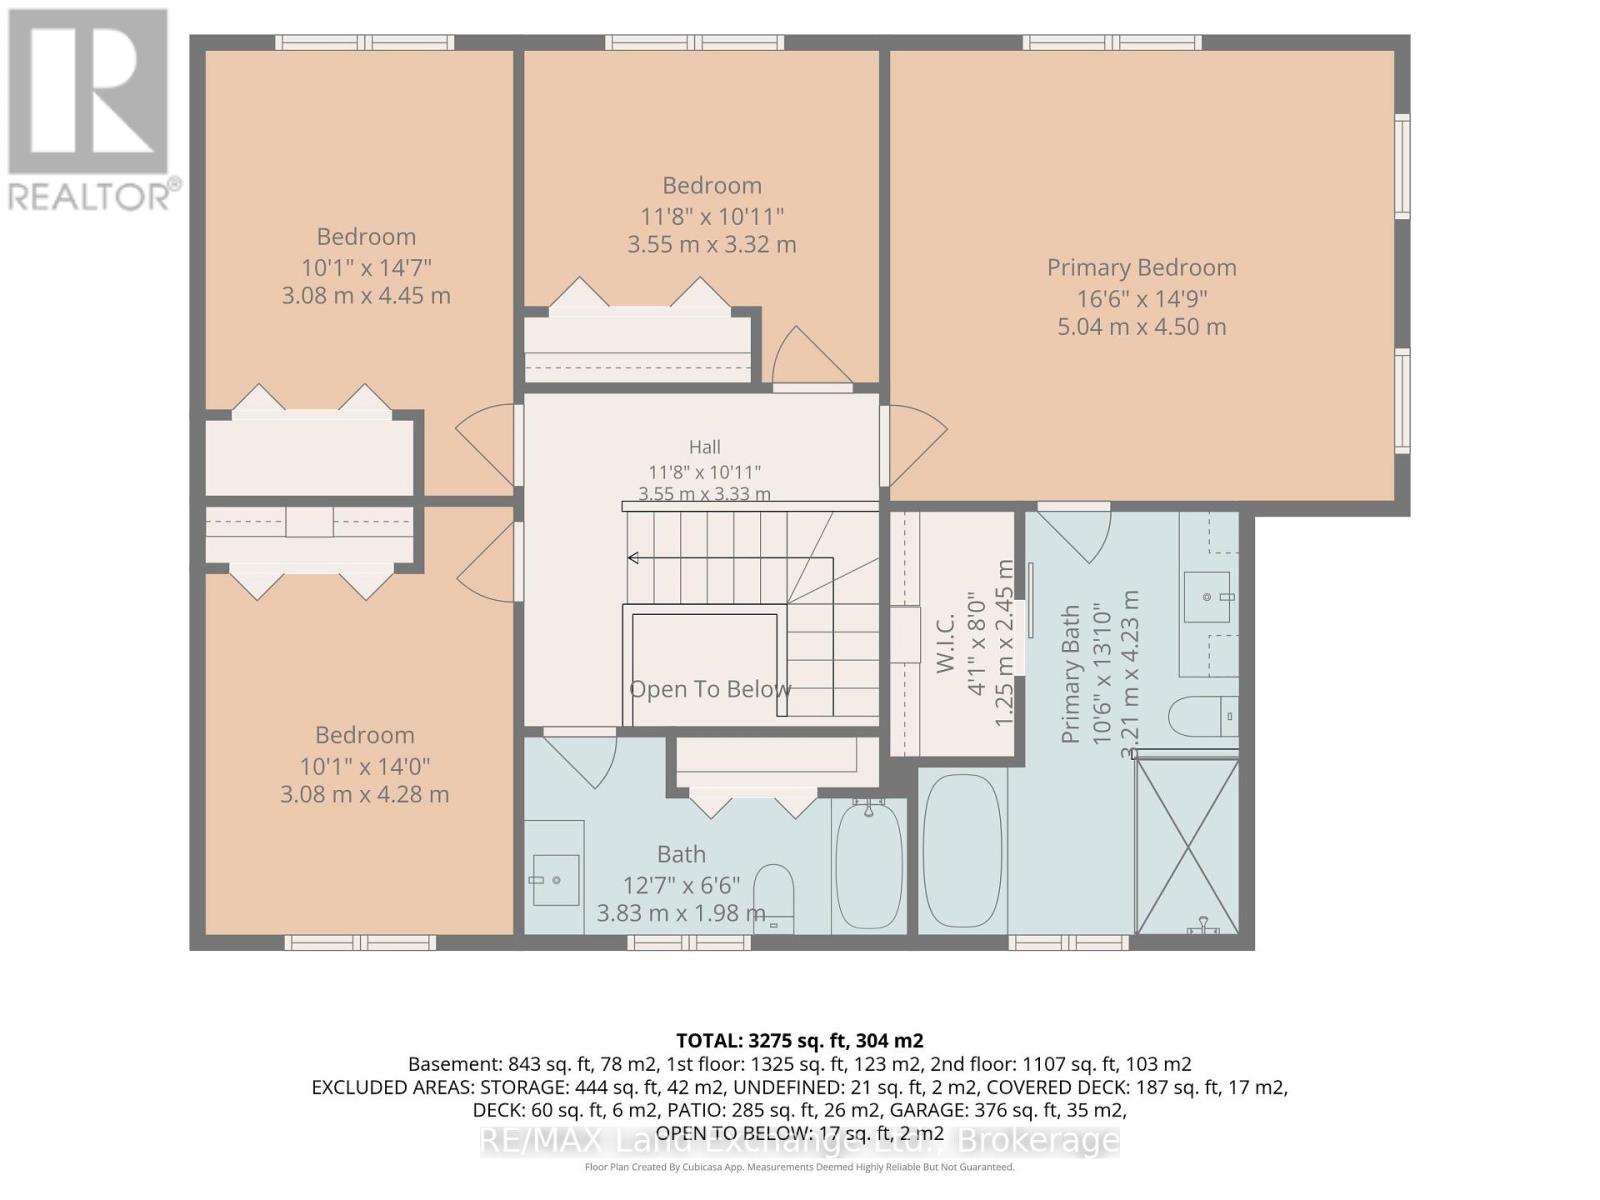
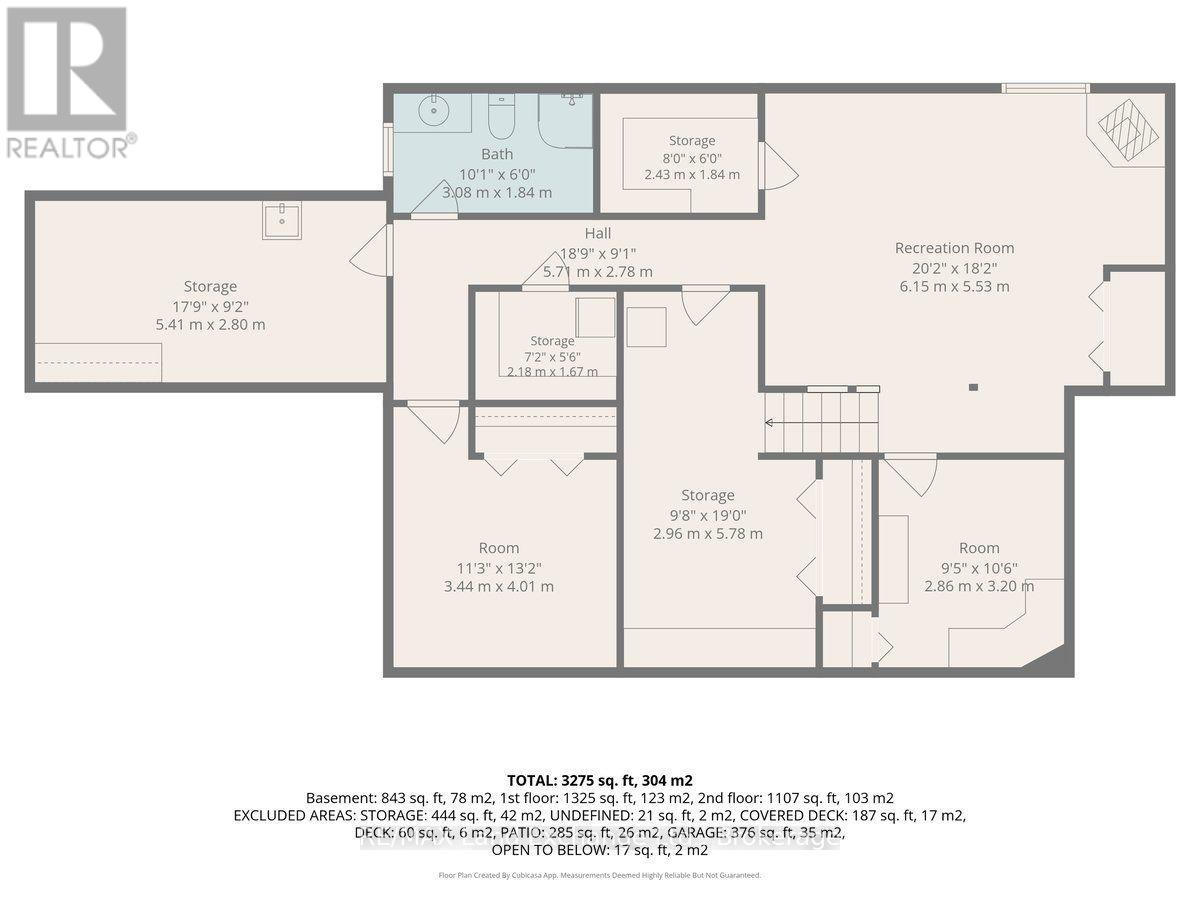
This "Quality Manufactured Home" was built in 1993 and is located at 932 Parkwood Drive, backing onto the ravine; making the location one of the most desirable in Port Elgin. With over 2553 sqft above grade it has been beautifully maintained featuring 4 bedrooms and 3.5 baths; it's a classic style for formal and informal entertaining. The main floor features a formal living room (or bright office), formal dining room and spacious entrance foyer. Across the back is where the memories are made; the eat-in kitchen walks out to the stunning fully fenced backyard and overlooks the family room; ideal for keeping an eye on the kids while dinner is being prepared. There is a large mudroom, powder room and separate laundry room off the 2-car garage. Upstairs there are 4 bedrooms; and 2 updated baths. The basement has more finished space for added enjoyment. The location is minutes from Northport Elementary and the beach, the walking and cycling trails can be accessed from a gate in the backyard. It's move in ready, the shingles were replaced in 2010, 2nd floor windows, LR & DR in 2021, ensuite bathroom 2023, deck & patio 2021, cement board siding 2012. This home is R2000 certified, the annual hydro costs are approximately $2600; annual gas costs approximately $750. (id:43681)
Open House
现在这个房屋大家可以去Open House参观了!
1:00 pm
结束于:3:00 pm
房源概要
| MLS® Number | X13778722 |
| 房源类型 | 民宅 |
| 社区名字 | Saugeen Shores |
| 附近的便利设施 | Beach, 公园, 学校 |
| 设备类型 | 没有 |
| 特征 | 树木繁茂的地区, Backs On Greenbelt, Level |
| 总车位 | 6 |
| 租赁设备类型 | 没有 |
| 结构 | Deck, Patio(s), Porch, 棚 |
详 情
| 浴室 | 4 |
| 地上卧房 | 4 |
| 总卧房 | 4 |
| Age | 31 To 50 Years |
| 公寓设施 | Fireplace(s) |
| 家电类 | Garage Door Opener Remote(s), Water Heater, Water Meter, 洗碗机, 烘干机, Garage Door Opener, 炉子, 洗衣机, 窗帘, 冰箱 |
| 地下室进展 | 已装修 |
| 地下室类型 | 全完工 |
| 施工种类 | 独立屋 |
| 空调 | Central Air Conditioning, 换气机 |
| 外墙 | Hardboard |
| 壁炉 | 有 |
| Fireplace Total | 2 |
| Flooring Type | Hardwood, Laminate |
| 地基类型 | 混凝土浇筑 |
| 客人卫生间(不包含洗浴) | 1 |
| 供暖方式 | 电, Natural Gas |
| 供暖类型 | Forced Air, Heat Pump |
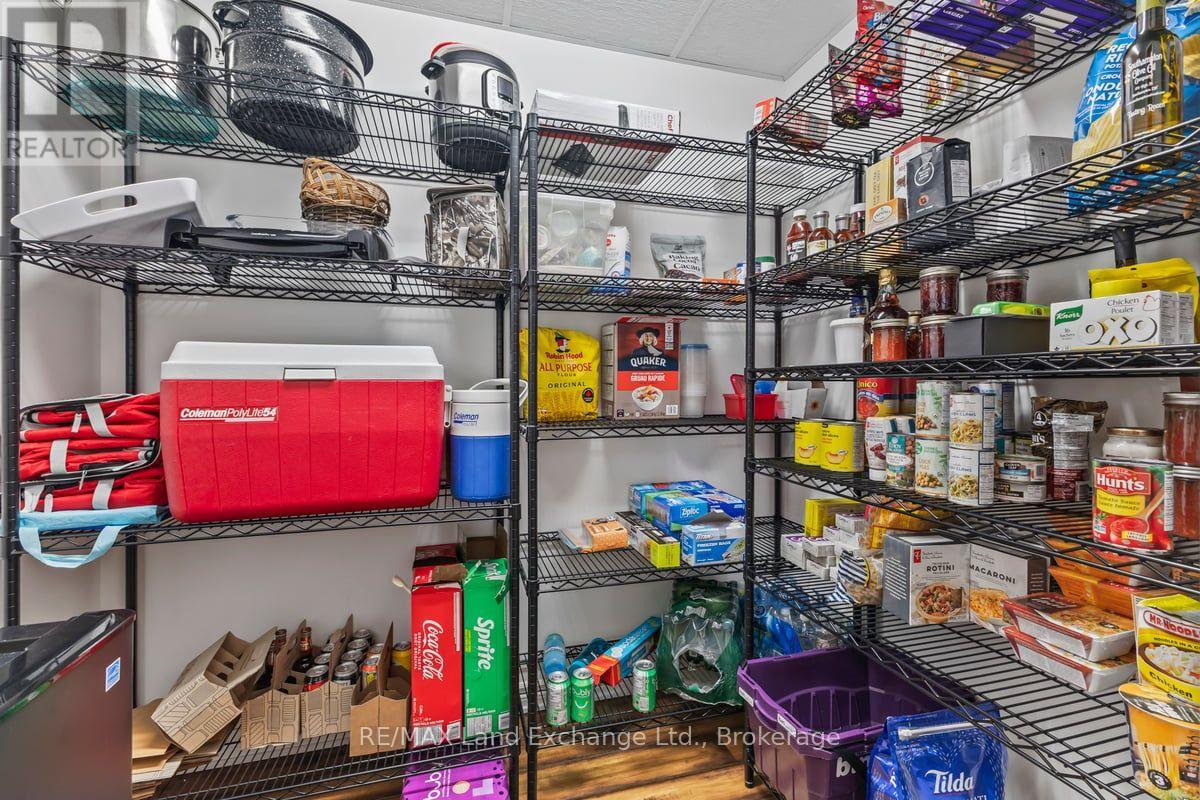
| 储存空间 | 2 |
| 内部尺寸 | 2500 - 3000 Sqft |
| 类型 | 独立屋 |
| 设备间 | 市政供水 |
车 位
| 附加车库 | |
| Garage |
土地
| 英亩数 | 无 |
| 围栏类型 | Fenced Yard |
| 土地便利设施 | Beach, 公园, 学校 |
| Landscape Features | Landscaped, Lawn Sprinkler |
| 污水道 | Sanitary Sewer |
| 土地深度 | 131 Ft ,2 In |
| 土地宽度 | 70 Ft ,6 In |
| 不规则大小 | 70.5 X 131.2 Ft |
| 规划描述 | R1 |
房 间
| 楼 层 | 类 型 | 长 度 | 宽 度 | 面 积 |
|---|---|---|---|---|
| 二楼 | 主卧 | 4.52 m | 4.87 m | 4.52 m x 4.87 m |
| 二楼 | 卧室 | 3.35 m | 3.55 m | 3.35 m x 3.55 m |
| 二楼 | 卧室 | 3.35 m | 3.58 m | 3.35 m x 3.58 m |
| 二楼 | 卧室 | 2.48 m | 3.42 m | 2.48 m x 3.42 m |
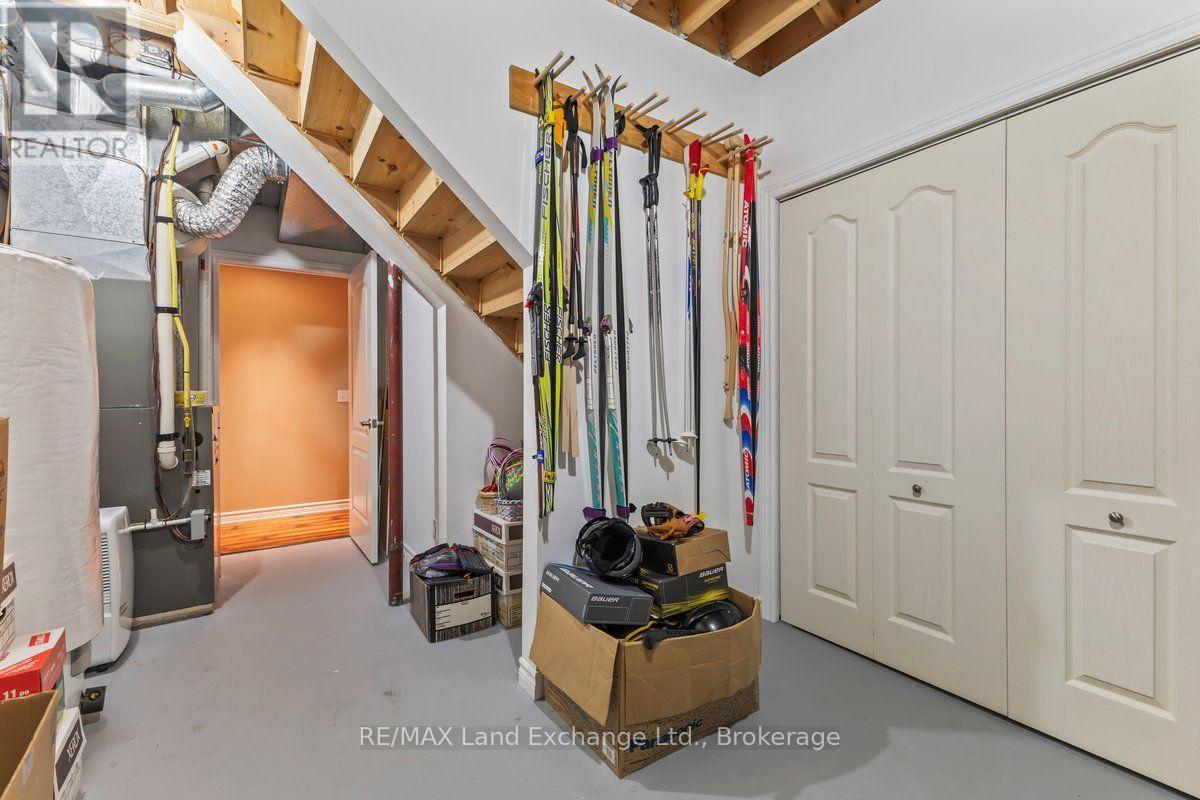
| 地下室 | 设备间 | 5.79 m | 3.26 m | 5.79 m x 3.26 m |
| 地下室 | Workshop | 5.49 m | 2.35 m | 5.49 m x 2.35 m |
| Lower Level | Media | 2.77 m | 2.84 m | 2.77 m x 2.84 m |
| Lower Level | Exercise Room | 3.29 m | 3.48 m | 3.29 m x 3.48 m |
| Lower Level | 娱乐,游戏房 | 5.3 m | 5.83 m | 5.3 m x 5.83 m |
| 一楼 | 餐厅 | 3.2 m | 4.52 m | 3.2 m x 4.52 m |
| 一楼 | 门厅 | 2.87 m | 3.32 m | 2.87 m x 3.32 m |
| 一楼 | Eating Area | 3.99 m | 2.84 m | 3.99 m x 2.84 m |
| 一楼 | 客厅 | 3.65 m | 4.14 m | 3.65 m x 4.14 m |
| 一楼 | 厨房 | 4.3 m | 3.32 m | 4.3 m x 3.32 m |
| 一楼 | 洗衣房 | 2.36 m | 2.74 m | 2.36 m x 2.74 m |
| 一楼 | 家庭房 | 4.87 m | 4.52 m | 4.87 m x 4.52 m |
设备间
| 有线电视 | 可用 |
| 配电箱 | 已安装 |
| 污水道 | 已安装 |
https://www.realtor.ca/real-estate/30273090/932-parkwood-drive-saugeen-shores-saugeen-shores

The trademarks REALTOR®, REALTORS®, and the REALTOR® logo are controlled by The Canadian Real Estate Association (CREA) and identify real estate professionals who are members of CREA. The trademarks MLS®, Multiple Listing Service® and the associated logos are owned by The Canadian Real Estate Association (CREA) and identify the quality of services provided by real estate professionals who are members of CREA. The trademark DDF® is owned by The Canadian Real Estate Association (CREA) and identifies CREA's Data Distribution Facility (DDF®)
Muskoka Haliburton Orillia – The Lakelands Association of REALTORS®
RE/MAX Land Exchange Ltd.
September 15 2026 01:00:58
