
932 Bruce 86 Road Huron-Kinloss, Ontario N0G 2H0


$999,000
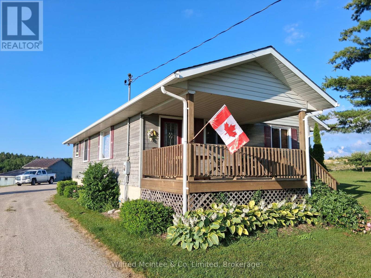
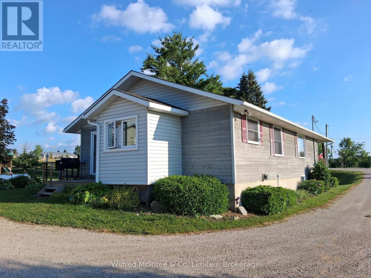
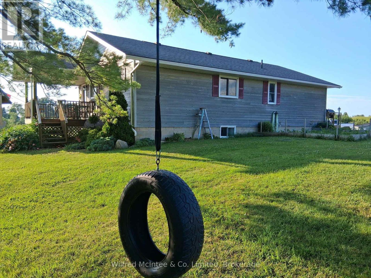
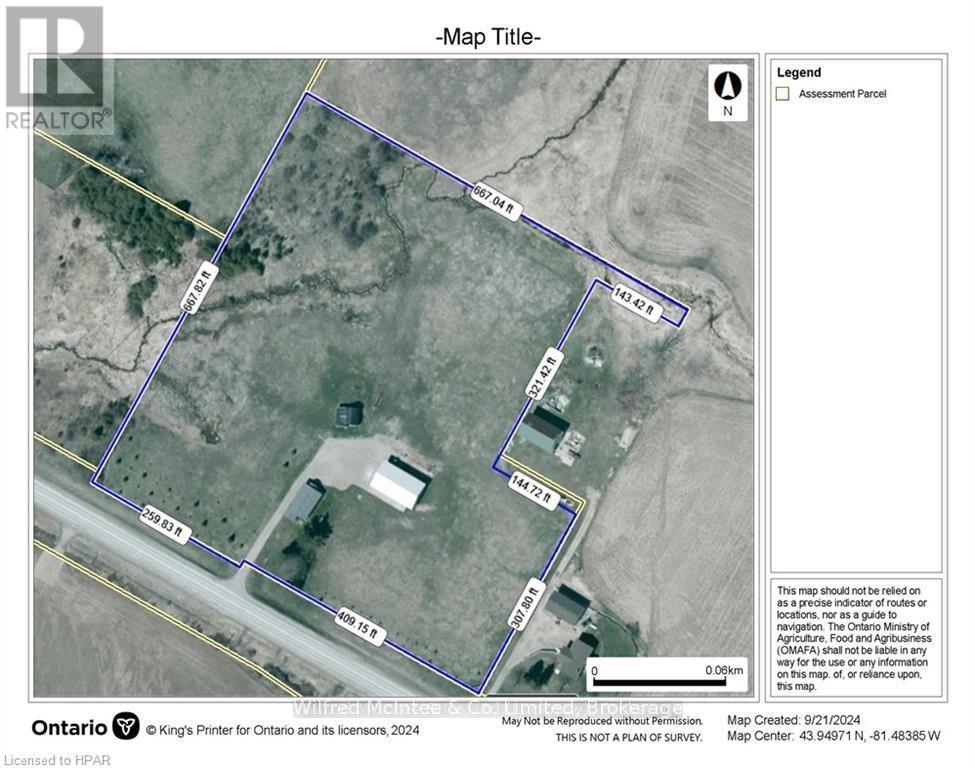
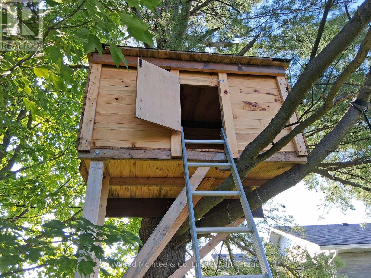
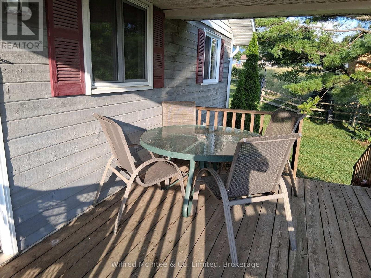
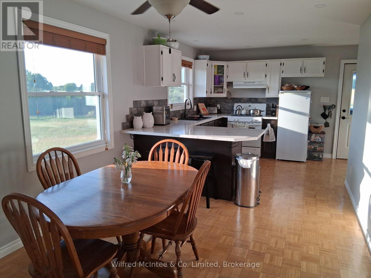
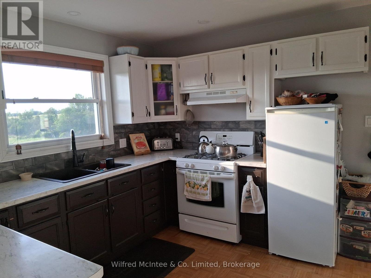
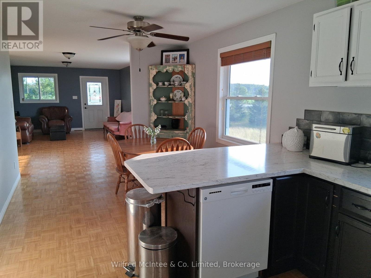
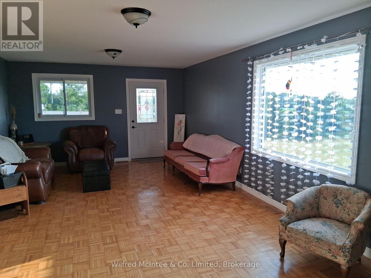
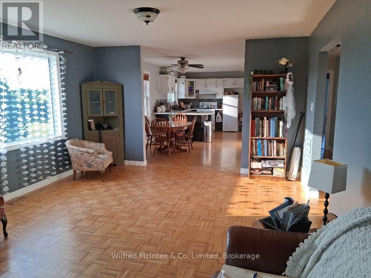
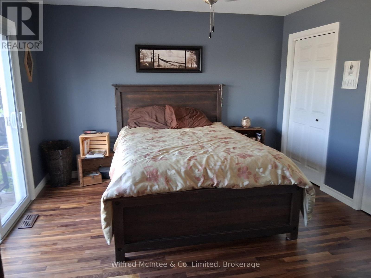
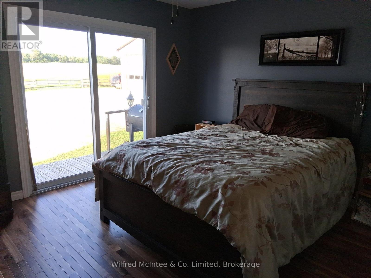
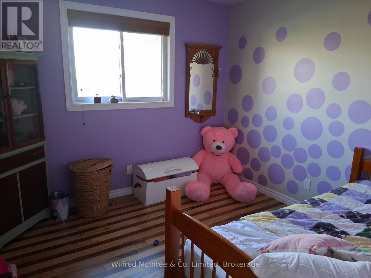
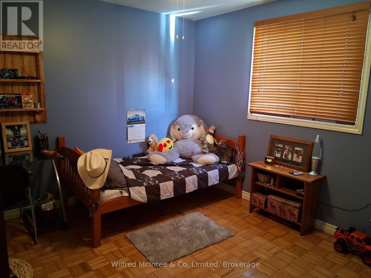
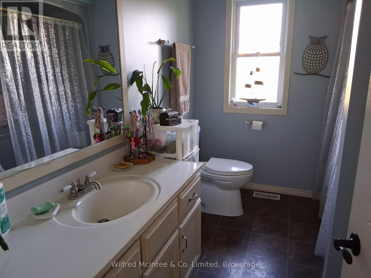
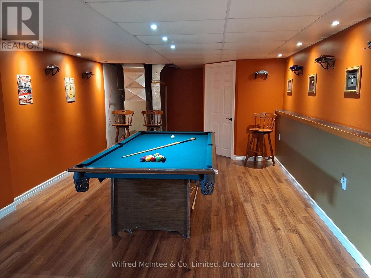
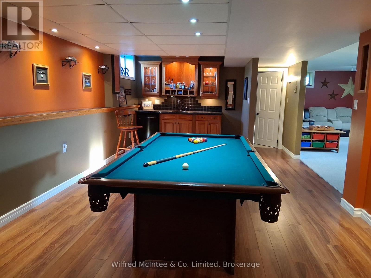
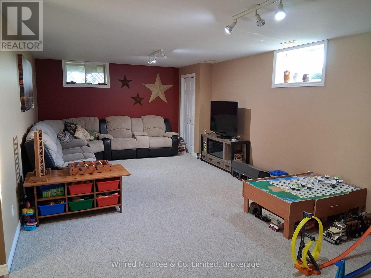
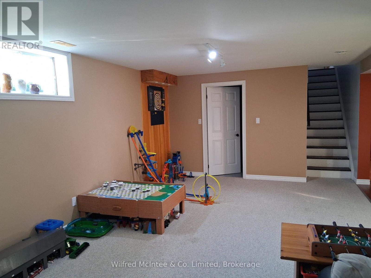
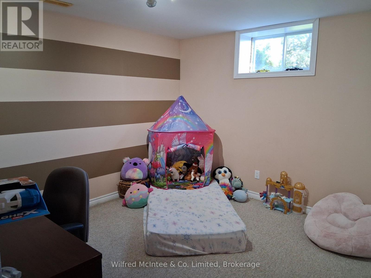
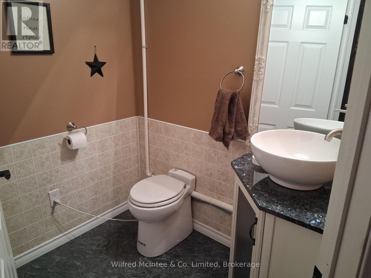
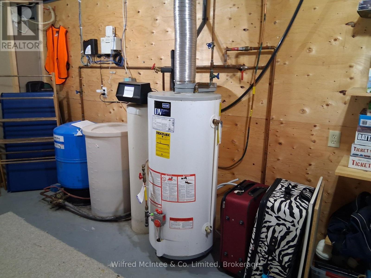
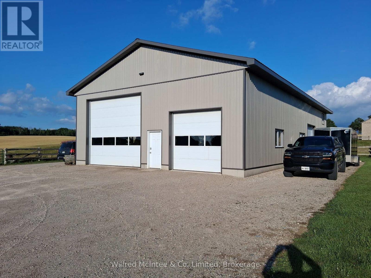
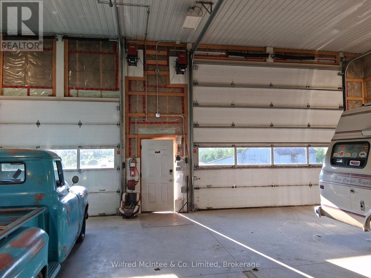
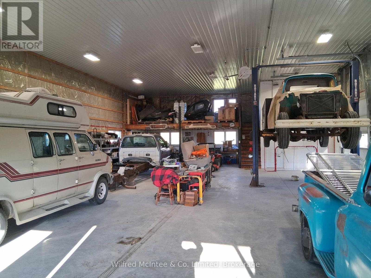
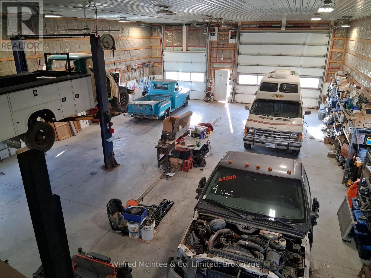
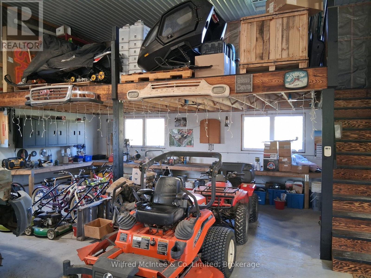
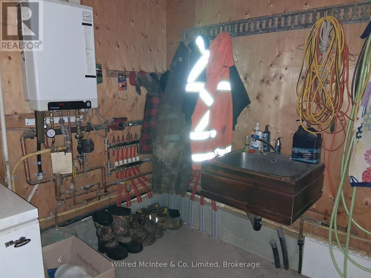
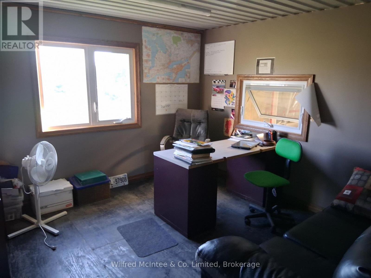
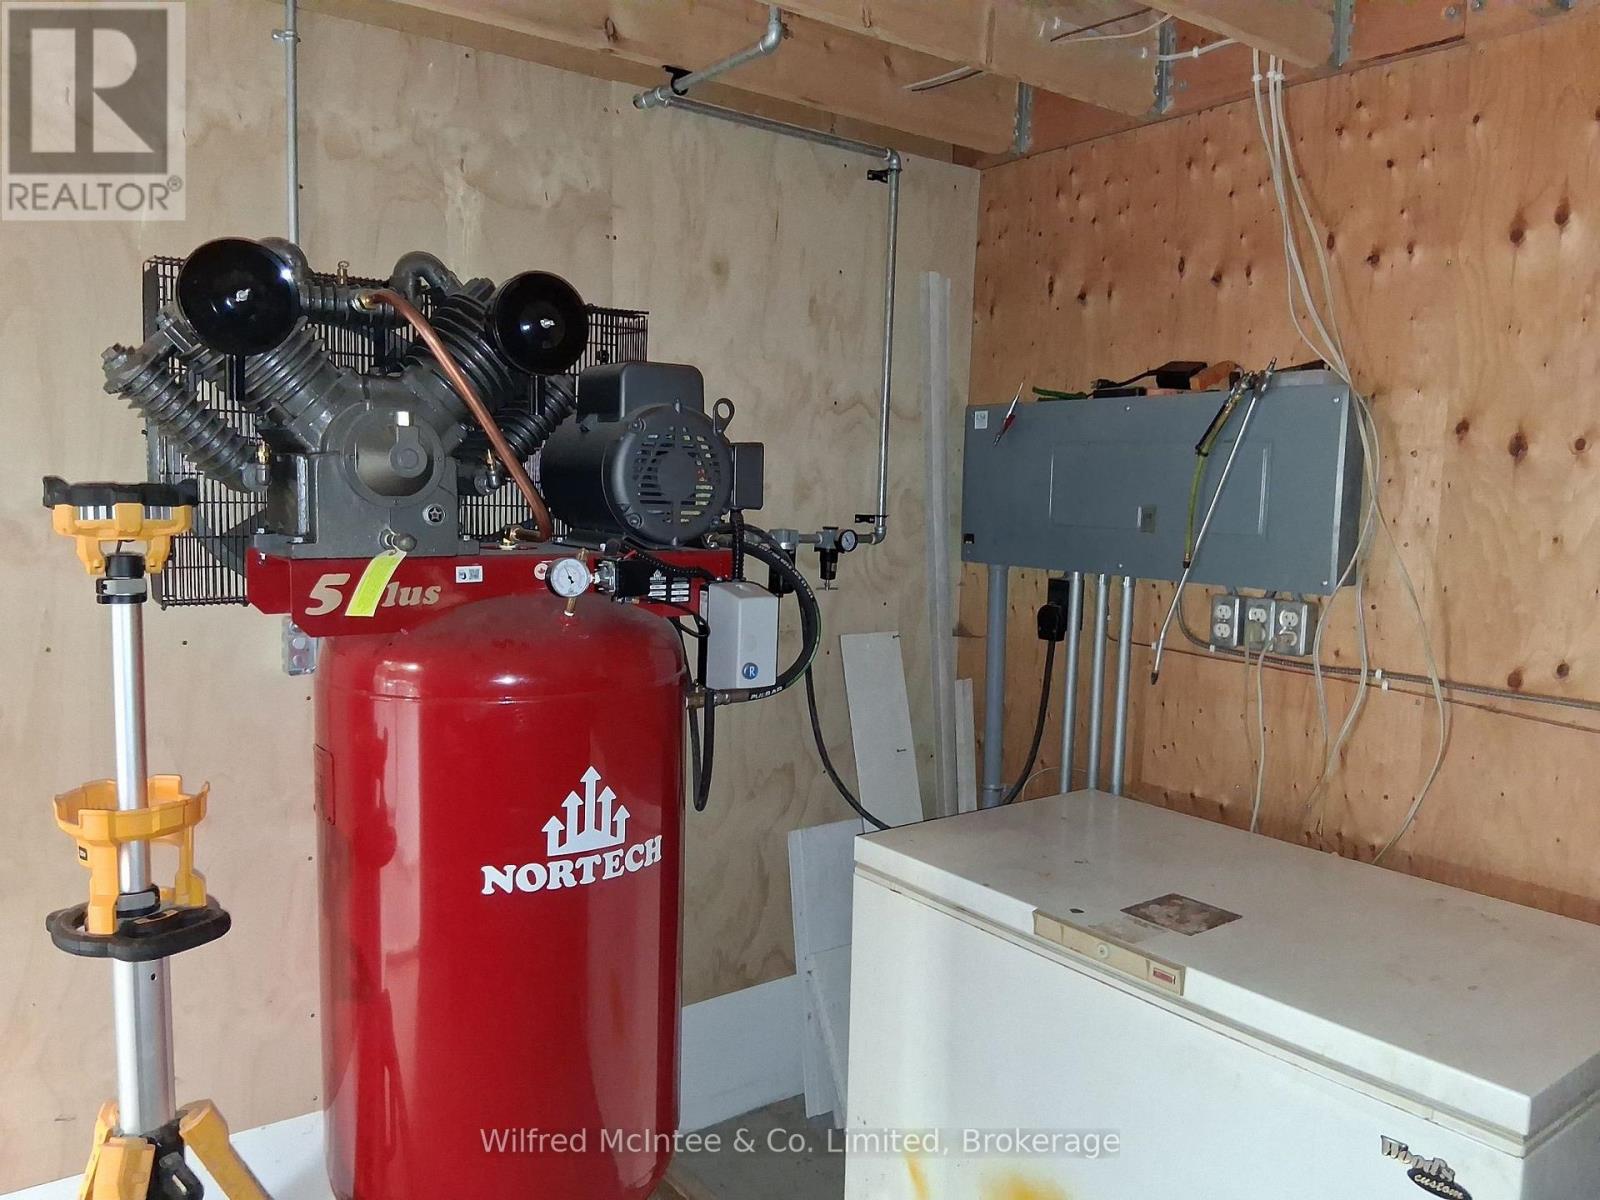
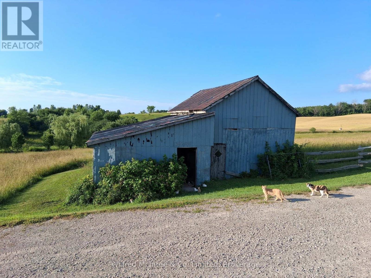
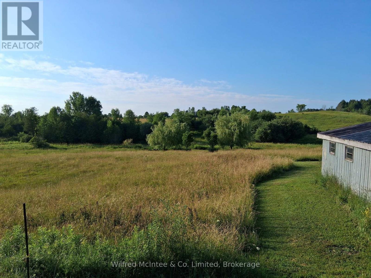
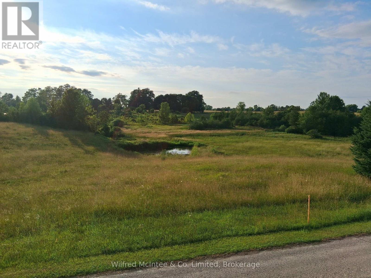
9 acre hobby farm with 3+1 bedroom bungalow, 3 km east of Lucknow. Includes a 40'x70' in-floor heated shop and small barn. 8 acres rolling pasture with spring fed pond and stream crossing property. Built in 1989, home has a 10'x14' covered front porch and a small deck off the master bedroom. Main level features an open concept with three bedrooms, eat in kitchen, closet laundry and a four-piece bath. Flooring is wood throughout the main level. Lower level has a fourth bedroom, family room, games room, wet bar/mini fridge, three-piece bath and utility room. No expense was spared in the shop which has one14'x16' roll up door and two 10'x10' doors, air compressor and a 12,000 lb hoist. Heating is provided by a propane boiler. There is a lower utility room with sink and upper office and storage area. The older barn is approx. 16'x24'with 16'x30' lean. Zoning is AG4 which allows animal units as well as a home business. The septic bed was replaced in 2021. Property is serviced a drilled well, fibre optics, 200 amp hydro service to the house and 100 amp to the shop. There is an apple orchard in the north-west corner of the property as well apple, plum and pear trees around the dwelling. Bonus tree house in the front yard. If you are looking for a place for your kids to roam or have a small business, this 'move in ready' property might fit the bill. (id:43681)
房源概要
| MLS® Number | X13538056 |
| 房源类型 | 民宅 |
| 社区名字 | Huron-Kinloss |
| 设备类型 | None, Propane Tank |
| 特征 | Irregular Lot Size |
| 总车位 | 10 |
| 租赁设备类型 | None, Propane Tank |
详 情
| 浴室 | 2 |
| 地上卧房 | 3 |
| 地下卧室 | 1 |
| 总卧房 | 4 |
| 家电类 | Water Softener, Water Heater, 洗碗机, 烘干机, 炉子, Wet Bar, 窗帘, 冰箱 |
| 建筑风格 | 平房 |
| 地下室进展 | 部分完成 |
| 地下室类型 | N/a (partially Finished) |
| 施工种类 | 独立屋 |
| 空调 | 没有 |
| 外墙 | 木头 |
| 地基类型 | 水泥 |
| 客人卫生间(不包含洗浴) | 1 |
| 供暖方式 | Propane |
| 供暖类型 | 压力热风 |
| 储存空间 | 1 |
| 内部尺寸 | 1100 - 1500 Sqft |
| 类型 | 独立屋 |
车 位
| Detached Garage | |
| Garage | |
| R V |
土地
| 英亩数 | 有 |
| 污水道 | Septic System |
| 土地深度 | 676 Ft |
| 土地宽度 | 673 Ft |
| 不规则大小 | 673 X 676 Ft |
| 规划描述 | Ag4 And Ep |
房 间
| 楼 层 | 类 型 | 长 度 | 宽 度 | 面 积 |
|---|---|---|---|---|
| 地下室 | 设备间 | 5.5 m | 3 m | 5.5 m x 3 m |
| 地下室 | 家庭房 | 3.9 m | 7.1 m | 3.9 m x 7.1 m |
| 地下室 | Bedroom 4 | 3.9 m | 4.1 m | 3.9 m x 4.1 m |
| 地下室 | 浴室 | 1.8 m | 1.6 m | 1.8 m x 1.6 m |
| 一楼 | 厨房 | 3.9 m | 3.2 m | 3.9 m x 3.2 m |
| 一楼 | 餐厅 | 3.2 m | 3.2 m | 3.2 m x 3.2 m |
| 一楼 | 客厅 | 6.8 m | 4.4 m | 6.8 m x 4.4 m |
| 一楼 | 卧室 | 3.2 m | 4.4 m | 3.2 m x 4.4 m |
| 一楼 | 第二卧房 | 2.9 m | 3.2 m | 2.9 m x 3.2 m |
| 一楼 | 第三卧房 | 4.4 m | 3.6 m | 4.4 m x 3.6 m |
| 一楼 | 浴室 | 3.2 m | 1.9 m | 3.2 m x 1.9 m |
https://www.realtor.ca/real-estate/30005459/932-bruce-86-road-huron-kinloss-huron-kinloss

The trademarks REALTOR®, REALTORS®, and the REALTOR® logo are controlled by The Canadian Real Estate Association (CREA) and identify real estate professionals who are members of CREA. The trademarks MLS®, Multiple Listing Service® and the associated logos are owned by The Canadian Real Estate Association (CREA) and identify the quality of services provided by real estate professionals who are members of CREA. The trademark DDF® is owned by The Canadian Real Estate Association (CREA) and identifies CREA's Data Distribution Facility (DDF®)
Muskoka Haliburton Orillia – The Lakelands Association of REALTORS®
Wilfred Mcintee & Co. Limited
July 12 2026 11:39:18
