
930 West 5th Street Hamilton (Gourley), Ontario L9C 3R7


$759,900
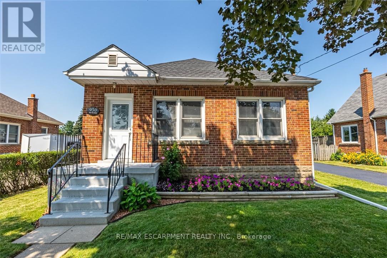
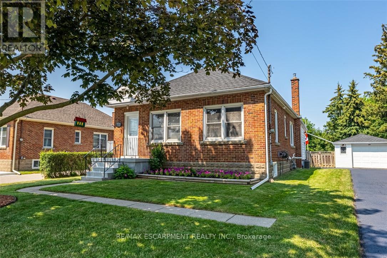
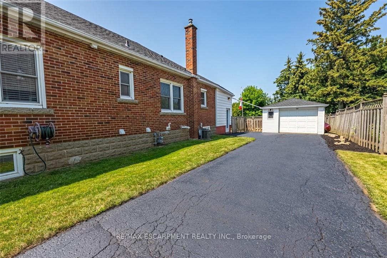
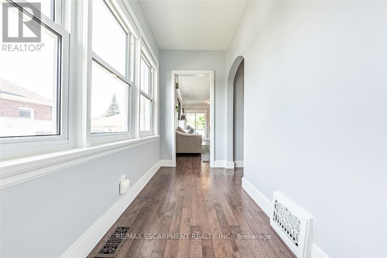
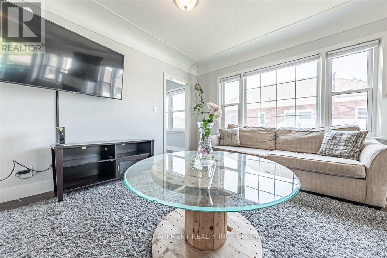
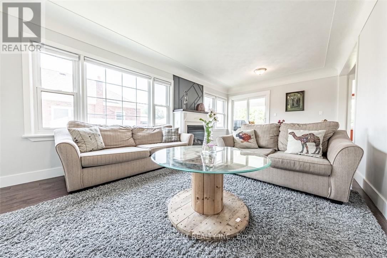
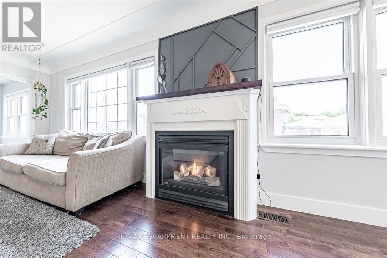
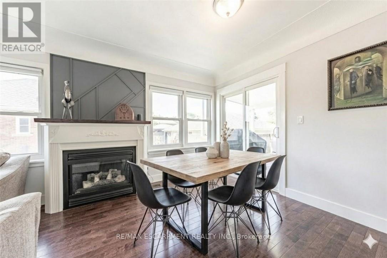
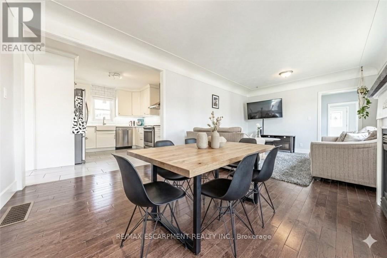
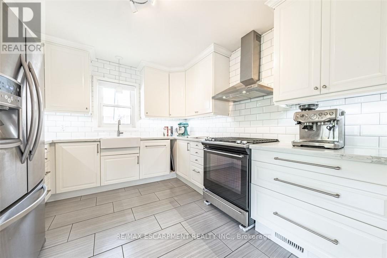
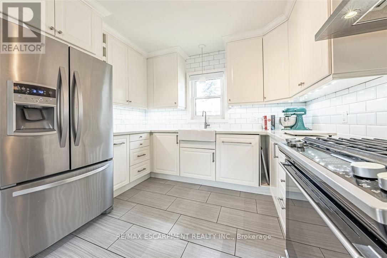
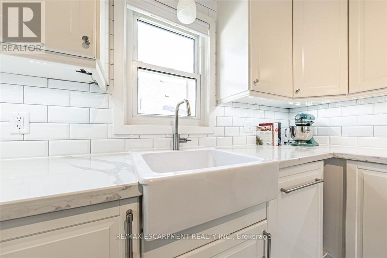
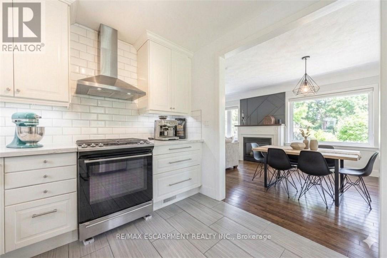
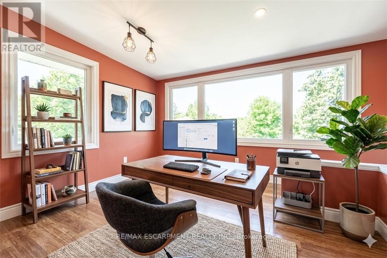
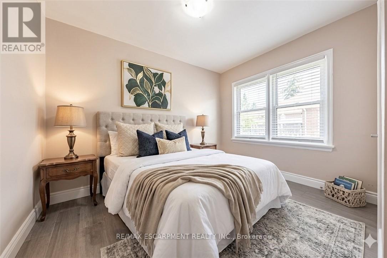
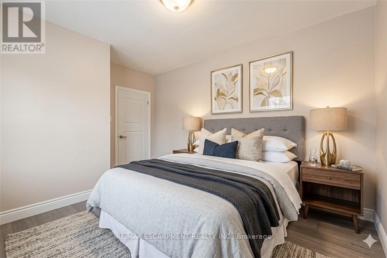
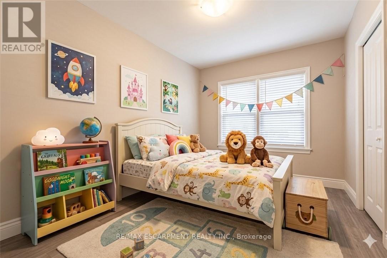
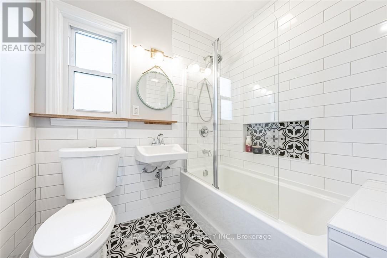
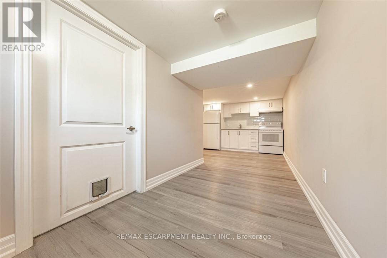
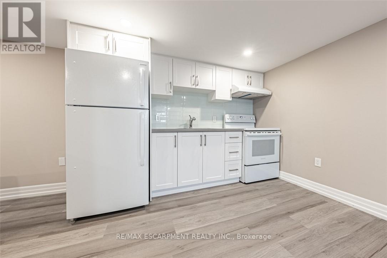
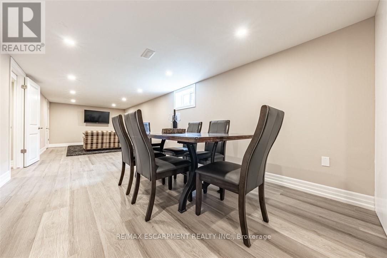
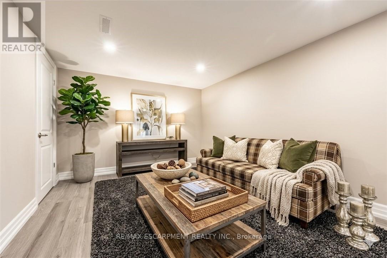
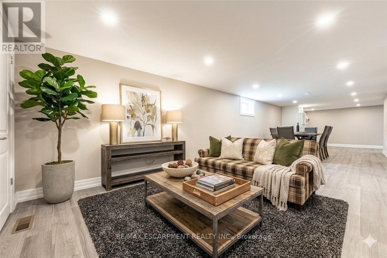
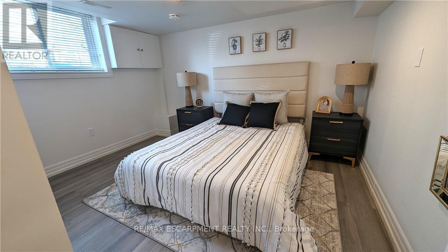
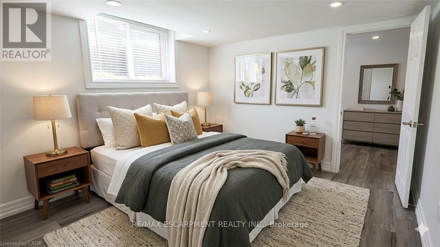
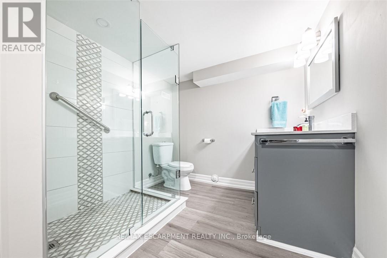
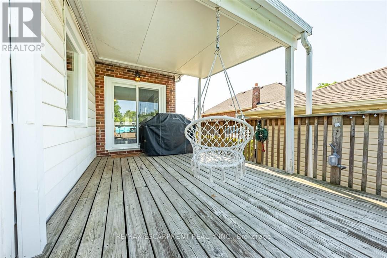
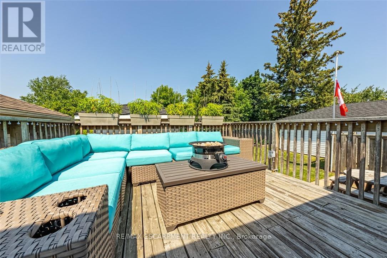
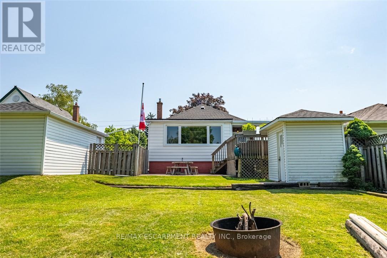
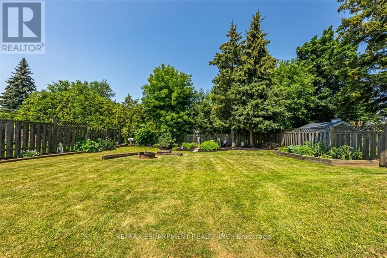
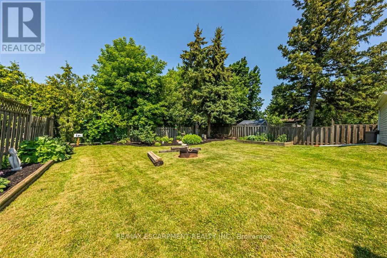
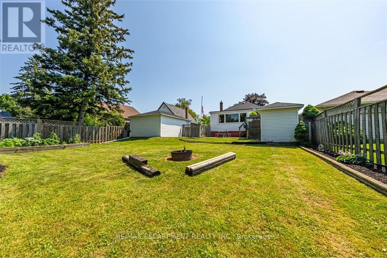
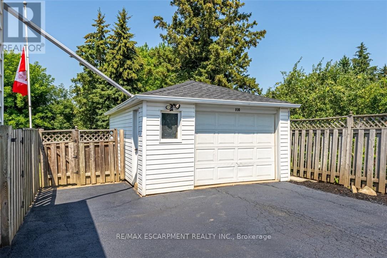
Totally Renovated Bungalow with in-law setup with separate entrance. Featuring 3+2 Bdrms, 2 fully updated baths on a 55 x 150 ft lot, endless potential opportunities for expansion. Newer Kitchen with quartz and backsplash. Dinette with access to covered deck. Living room with gas fireplace plenty of windows bringing loads of natural light. Four season sunroom with picturesque view of park like setting backyard. Fully Finished basement with newer kitchen. Enclosed private yard with detached 1.5 garage and shed. Parking for 5 cars. Updates include: Roof/2021, Furnace/2016, a/c/2017, HWT/2019, Electrical/2016, plumbing and sewage backflow/2018, Close to shopping, parks, schools, public transit and easy access to LINC & 403. RSA (id:43681)
房源概要
| MLS® Number | X13438448 |
| 房源类型 | 民宅 |
| 社区名字 | Gourley |
| 附近的便利设施 | 公园, 公共交通, 学校 |
| 总车位 | 6 |
详 情
| 浴室 | 2 |
| 地上卧房 | 3 |
| 地下卧室 | 2 |
| 总卧房 | 5 |
| Age | 51 To 99 Years |
| 公寓设施 | Fireplace(s) |
| 家电类 | Water Meter, All, Two 炉子s, Two 冰箱s |
| 建筑风格 | 平房 |
| 地下室进展 | 已装修 |
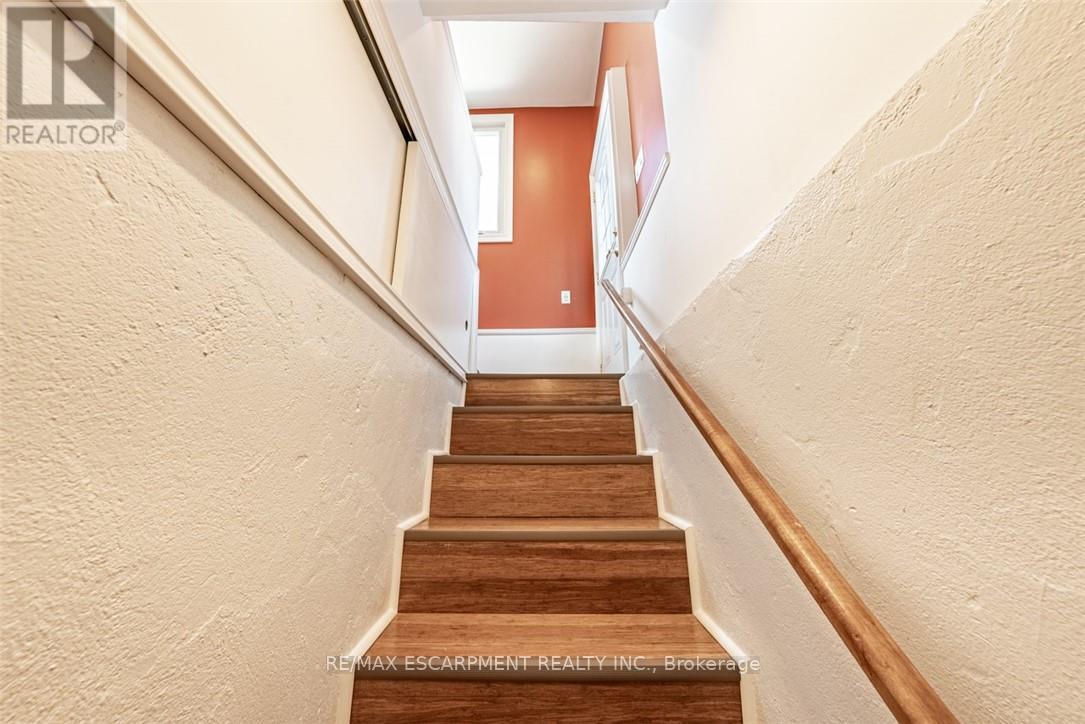
| 地下室功能 | Separate Entrance, Walk-up |
| 地下室类型 | N/a (finished), Full, N/a, N/a |
| 施工种类 | 独立屋 |
| 空调 | 中央空调 |
| 外墙 | 砖, 石 |
| 壁炉 | 有 |
| 地基类型 | 水泥, 混凝土浇筑 |
| 供暖方式 | 天然气 |
| 供暖类型 | 压力热风 |
| 储存空间 | 1 |
| 内部尺寸 | 1100 - 1500 Sqft |
| 类型 | 独立屋 |
| 设备间 | 市政供水 |
车 位
| Detached Garage | |
| Garage |
土地
| 英亩数 | 无 |
| 围栏类型 | Fenced Yard |
| 土地便利设施 | 公园, 公共交通, 学校 |
| 污水道 | Sanitary Sewer |
| 土地深度 | 150 Ft |
| 土地宽度 | 55 Ft |
| 不规则大小 | 55 X 150 Ft |
| 规划描述 | C |
房 间
| 楼 层 | 类 型 | 长 度 | 宽 度 | 面 积 |
|---|---|---|---|---|
| 地下室 | 卧室 | 3.04 m | 3.04 m | 3.04 m x 3.04 m |
| 地下室 | 洗衣房 | Measurements not available | ||
| 地下室 | 厨房 | 3.91 m | 3.09 m | 3.91 m x 3.09 m |
| 地下室 | 客厅 | 4.08 m | 3.09 m | 4.08 m x 3.09 m |
| 地下室 | 卧室 | 3.68 m | 2.89 m | 3.68 m x 2.89 m |
| 一楼 | 客厅 | 6.43 m | 3.2 m | 6.43 m x 3.2 m |
| 一楼 | 餐厅 | 6.65 m | 3.53 m | 6.65 m x 3.53 m |
| 一楼 | 厨房 | 3.43 m | 3.17 m | 3.43 m x 3.17 m |
| 一楼 | 卧室 | 3.45 m | 2.64 m | 3.45 m x 2.64 m |
| 一楼 | 卧室 | 3.07 m | 2.82 m | 3.07 m x 2.82 m |
| 一楼 | 卧室 | 3.05 m | 2.62 m | 3.05 m x 2.62 m |
| 一楼 | Sunroom | 3.99 m | 3.2 m | 3.99 m x 3.2 m |
https://www.realtor.ca/real-estate/29896844/930-west-5th-street-hamilton-gourley-gourley

The trademarks REALTOR®, REALTORS®, and the REALTOR® logo are controlled by The Canadian Real Estate Association (CREA) and identify real estate professionals who are members of CREA. The trademarks MLS®, Multiple Listing Service® and the associated logos are owned by The Canadian Real Estate Association (CREA) and identify the quality of services provided by real estate professionals who are members of CREA. The trademark DDF® is owned by The Canadian Real Estate Association (CREA) and identifies CREA's Data Distribution Facility (DDF®)
Toronto Real Estate Board
RE/MAX Escarpment Realty Inc.
June 12 2026 11:16:52
