
930 Scugog Line 9 Line Uxbridge, Ontario L9L 1B2


$1,099,999
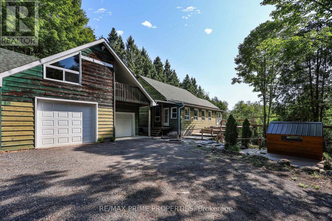
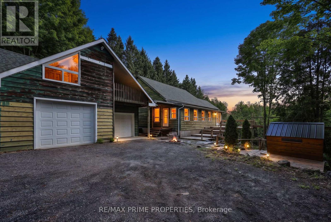
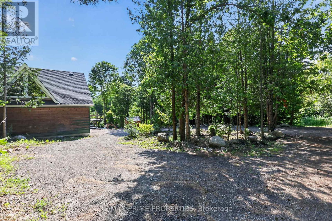
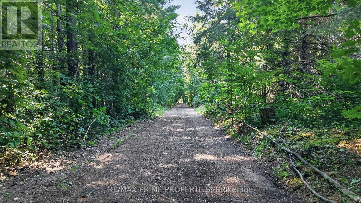
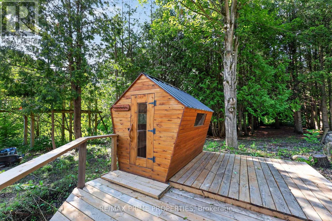
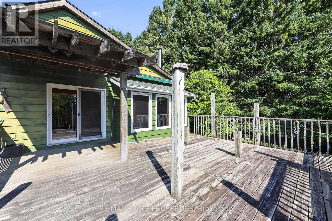
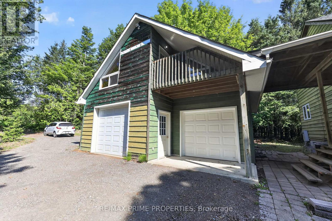
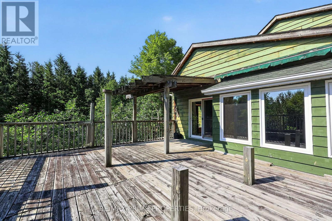
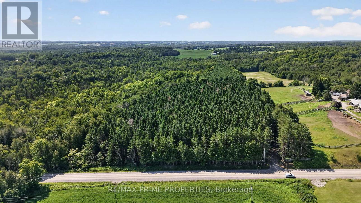
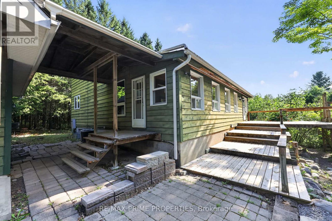
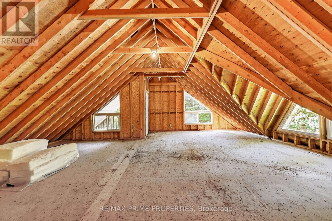
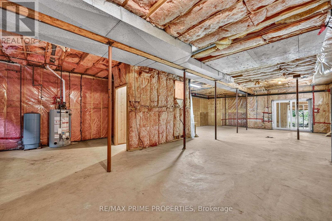
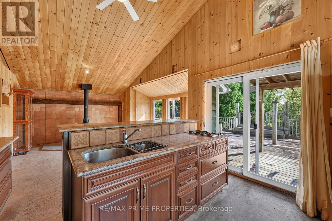
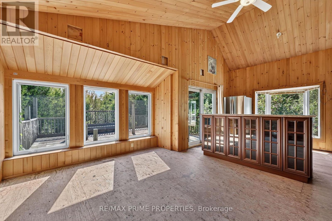
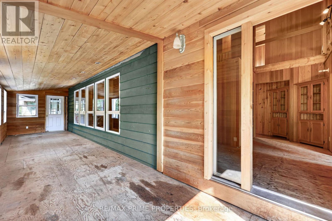
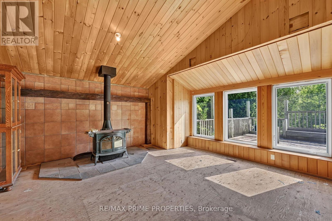
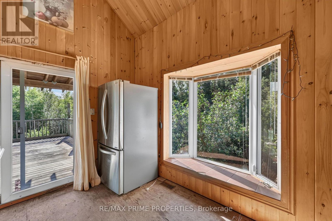
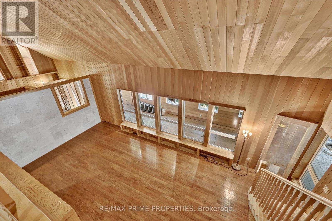
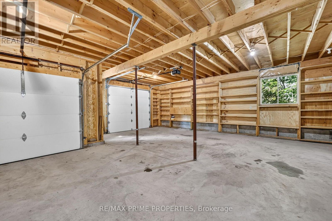
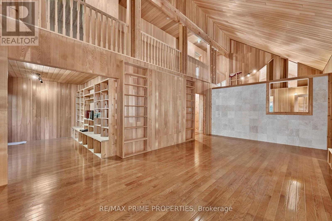
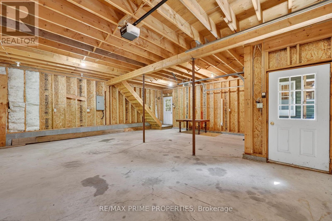
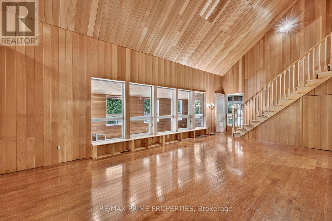
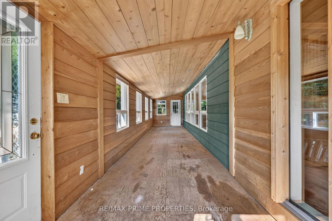
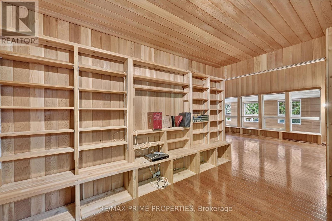
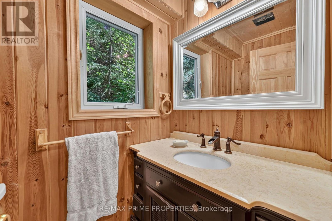
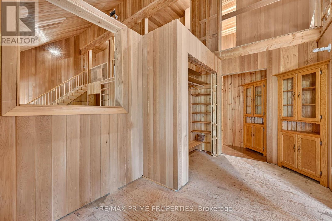
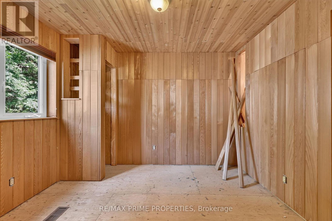
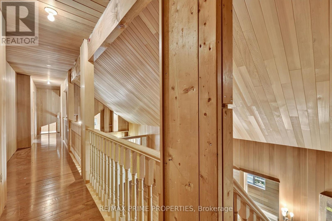
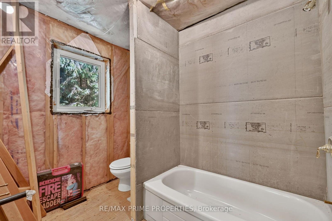
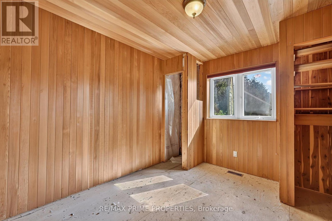
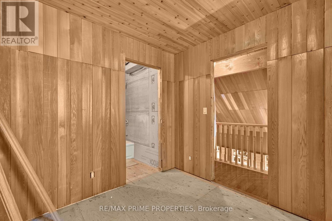
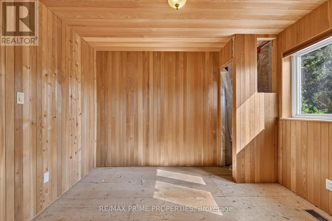
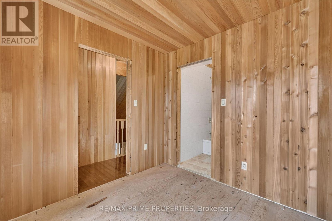
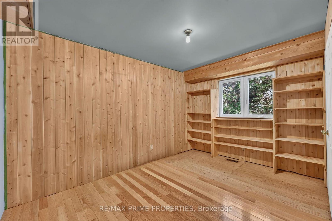
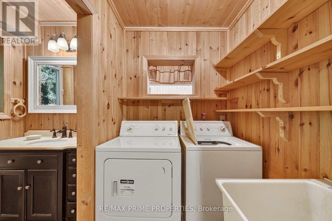
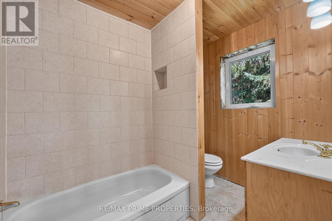
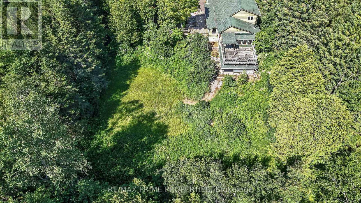
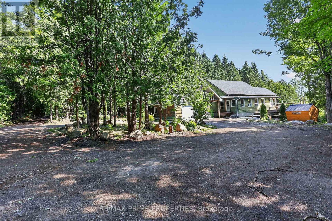
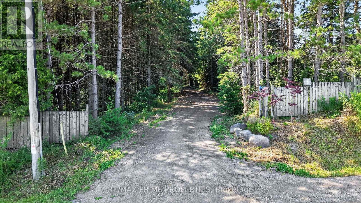
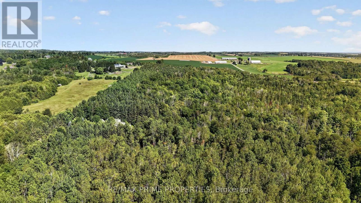
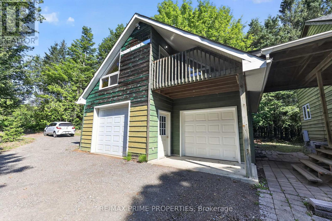
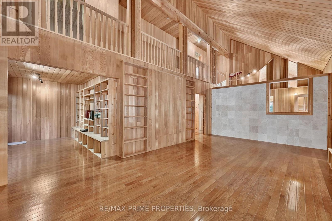
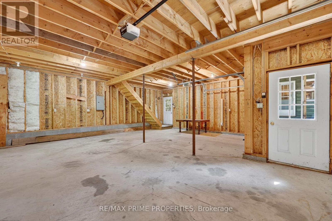
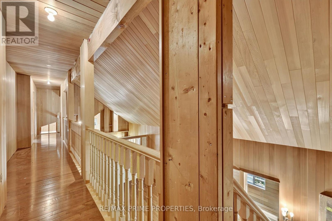
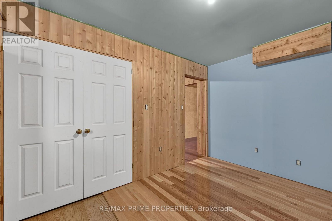
Calling all investors, visionaries, and those looking to create their dream country retreat! Nestled on 50 private acres, this unique Viceroy home offers incredible potential to complete and customize an exceptional property in a peaceful natural setting. Step into the welcoming solarium/mudroom before entering the charming interior, where soaring cedar ceilings and warm cedar walls create a truly inviting atmosphere. The open-concept kitchen features a walkout to the spacious deck, perfect for enjoying the surrounding views and tranquility. The main floor offers a bedroom, while the open loft-style living room showcases the home's distinctive character, complemented by a cozy library or reading nook. Upstairs, two generous bedrooms each feature their own private 4-piece ensuite, with an open hallway overlooking the impressive living space below. The expansive unfinished walkout basement boasts 10-foot ceilings, providing endless opportunities to create additional living space, a recreation area, or the ultimate entertainment retreat. Outside, you'll find a detached two-car garage with a loft, offering excellent storage, workshop space, or future studio potential. A generator provides peace of mind during stormy weather, while the brand-new sauna offers the perfect place to relax and unwind after a day spent exploring your own private acreage. This one-of-a-kind property is brimming with opportunity for buyers ready to bring their vision to life in a spectacular country setting. (id:43681)
房源概要
| MLS® Number | N13633548 |
| 房源类型 | 民宅 |
| 社区名字 | Rural Uxbridge |
| 设备类型 | Propane Tank |
| 特征 | 树木繁茂的地区, 无地毯, Sauna |
| 总车位 | 23 |
| 租赁设备类型 | Propane Tank |
详 情
| 浴室 | 3 |
| 地上卧房 | 3 |
| 总卧房 | 3 |
| 家电类 | Sauna, 冰箱 |
| 地下室进展 | 已完成 |
| 地下室功能 | Walk Out |
| 地下室类型 | N/a (unfinished), N/a |
| 施工种类 | 独立屋 |
| 空调 | 中央空调 |
| 外墙 | 木头 |
| 地基类型 | 水泥 |
| 客人卫生间(不包含洗浴) | 1 |
| 供暖方式 | Propane |
| 供暖类型 | 压力热风 |
| 储存空间 | 2 |
| 内部尺寸 | 1500 - 2000 Sqft |
| 类型 | 独立屋 |
| Utility Power | Generator |
车 位
| Detached Garage | |
| Garage |
土地
| 英亩数 | 有 |
| 污水道 | Sanitary Sewer |
| 土地深度 | 2358 Ft |
| 土地宽度 | 899 Ft ,3 In |
| 不规则大小 | 899.3 X 2358 Ft |
| 规划描述 | Ru |
房 间
| 楼 层 | 类 型 | 长 度 | 宽 度 | 面 积 |
|---|---|---|---|---|
| 二楼 | 第二卧房 | 1 m | 1 m | 1 m x 1 m |
| 二楼 | 第三卧房 | 1 m | 1 m | 1 m x 1 m |
| 一楼 | 厨房 | 1 m | 11 m | 1 m x 11 m |
| 一楼 | Eating Area | 1 m | 1 m | 1 m x 1 m |
| 一楼 | 客厅 | 1 m | 1 m | 1 m x 1 m |
| 一楼 | Library | 1 m | 1 m | 1 m x 1 m |
| 一楼 | 卧室 | 1 m | 1 m | 1 m x 1 m |
https://www.realtor.ca/real-estate/30109873/930-scugog-line-9-line-uxbridge-rural-uxbridge

The trademarks REALTOR®, REALTORS®, and the REALTOR® logo are controlled by The Canadian Real Estate Association (CREA) and identify real estate professionals who are members of CREA. The trademarks MLS®, Multiple Listing Service® and the associated logos are owned by The Canadian Real Estate Association (CREA) and identify the quality of services provided by real estate professionals who are members of CREA. The trademark DDF® is owned by The Canadian Real Estate Association (CREA) and identifies CREA's Data Distribution Facility (DDF®)
Toronto Real Estate Board
RE/MAX Prime Properties
September 01 2026 09:29:34
