
93 Valley Drive Cambridge, Ontario N3C 1X7


$575,000
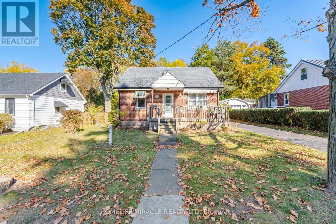
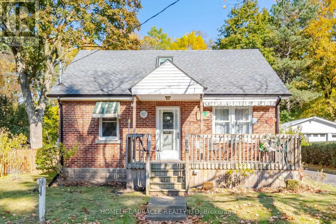
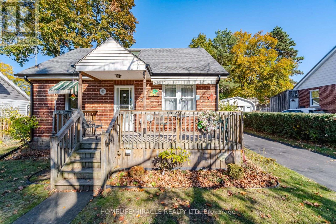
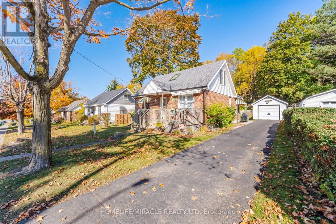
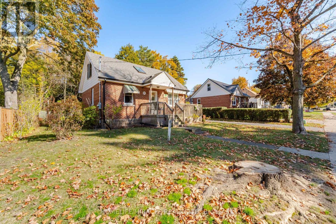
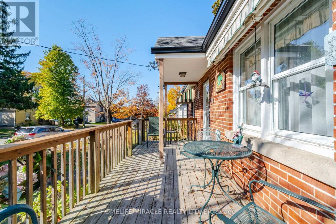
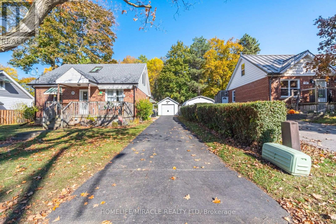
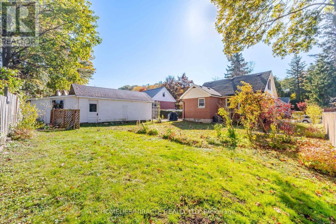
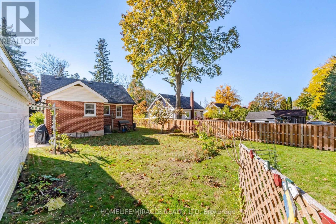
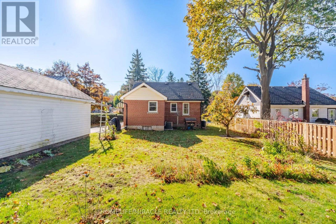
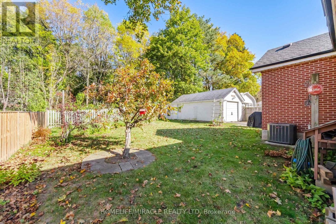
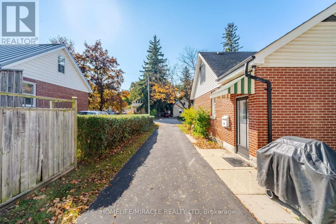
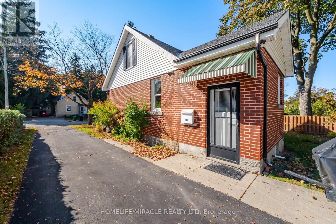
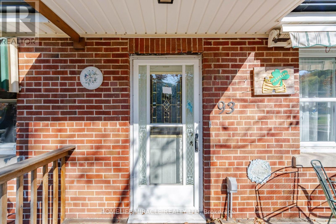
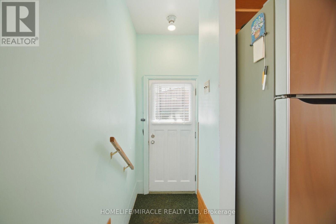
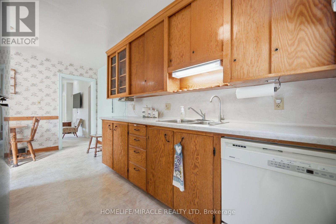
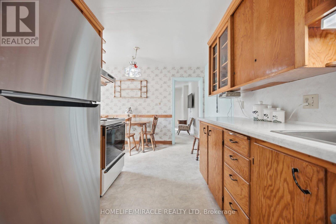
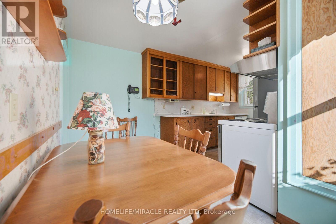
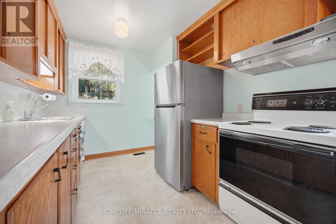
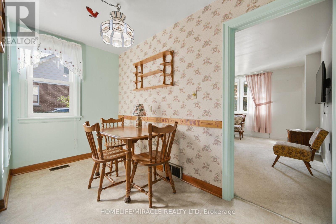
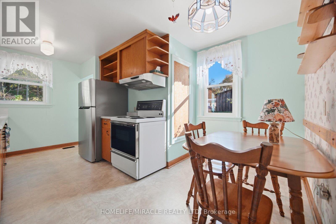
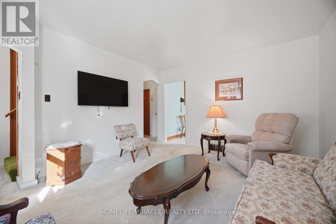
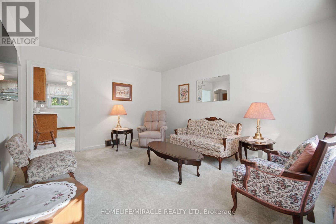
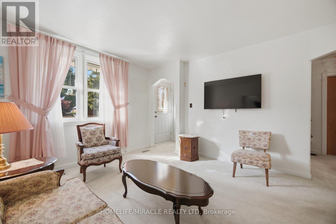
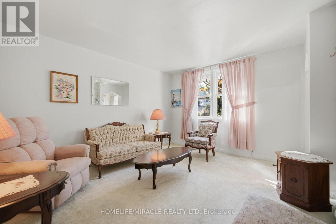
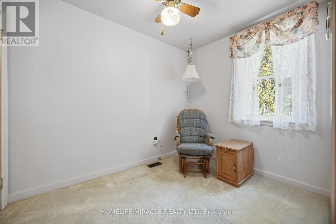
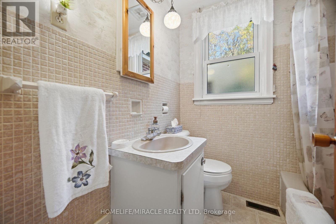
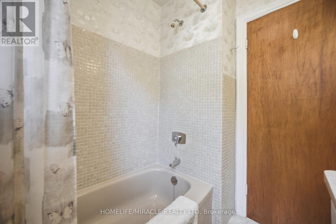
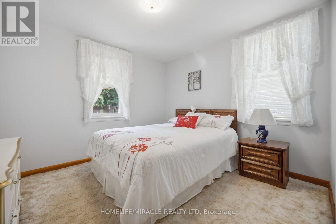
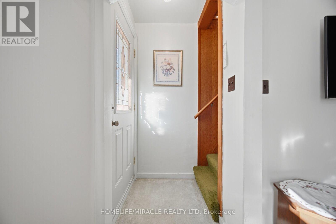
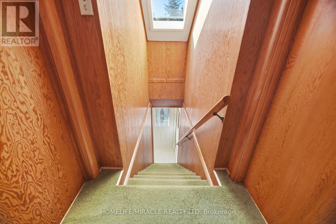
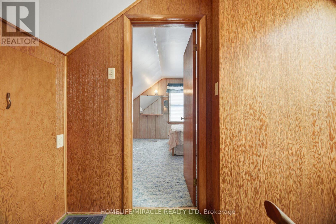
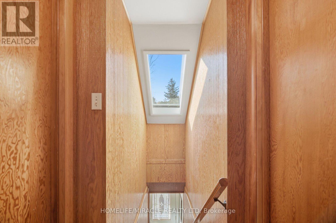
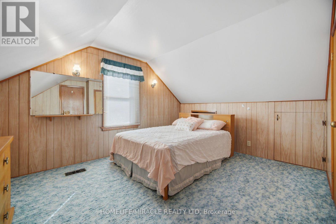
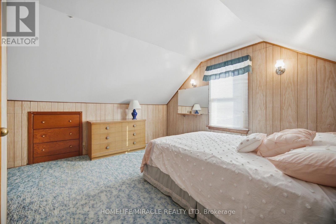
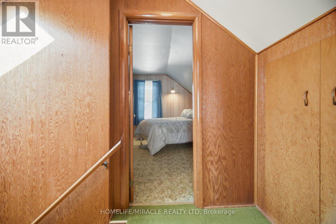
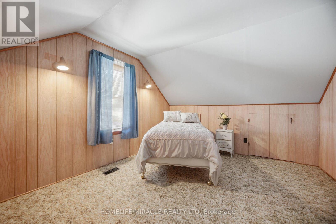
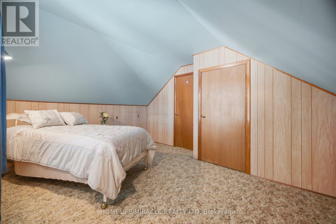
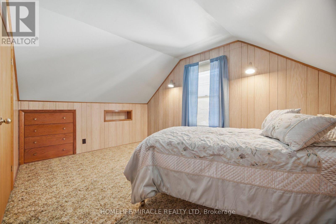
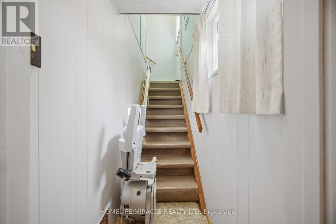
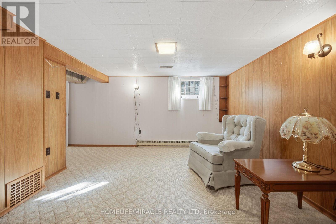
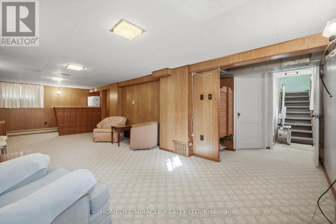
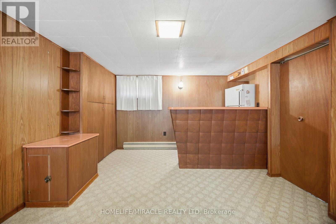
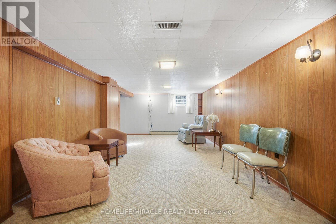
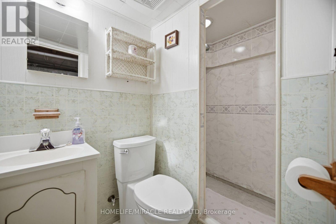
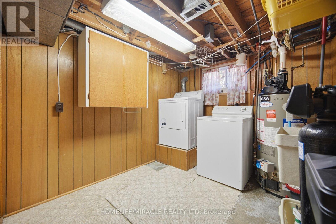
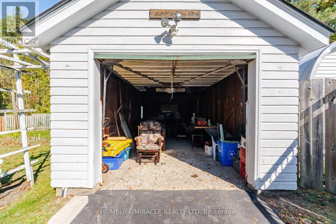
Welcome Home. There are no better words to describe 93 Valley Drive. After 72 Years of Love, Happiness and Memories this home is ready for a new family. Situated on .14 Acres, a 60 x 100ft Lot just minutes from the vibrant downtown of Hespeler, the possibilities are endless. This solid double brick home was lovingly cared for and maintained by its owners. The home features two bedrooms and a family bath on the main floor along with a large kitchen and formal living space. Upstairs features two bedrooms a skylight, build in storage drawers and finished attic space. The bonus of this home is a finished rec room, featuring a retro bar space! Laundry, 3pcs bath and a very convenient cold room finish off the space. There is a detached one car garage with separate shop/garden shed for those green thumbs as well. The home features a new furnace (2024), new AC (2025), newer windows/roof. There is an owned water softener. (id:43681)
Open House
现在这个房屋大家可以去Open House参观了!
2:00 pm
结束于:4:00 pm
2:00 pm
结束于:4:00 pm
房源概要
| MLS® Number | X14136920 |
| 房源类型 | 民宅 |
| 设备类型 | 热水器 - Gas, 热水器 |
| 总车位 | 5 |
| 租赁设备类型 | 热水器 - Gas, 热水器 |
详 情
| 浴室 | 2 |
| 地上卧房 | 4 |
| 总卧房 | 4 |
| 地下室进展 | 部分完成 |
| 地下室类型 | N/a (partially Finished) |
| 施工种类 | 独立屋 |
| 空调 | 中央空调 |
| 外墙 | 砖, 乙烯基壁板 |
| Flooring Type | 乙烯基塑料 |
| 地基类型 | 水泥 |
| 供暖方式 | 电, Natural Gas |
| 供暖类型 | Baseboard Heaters, Forced Air |
| 储存空间 | 2 |
| 内部尺寸 | 1100 - 1500 Sqft |
| 类型 | 独立屋 |
| 设备间 | 市政供水 |
车 位
| Detached Garage | |
| Garage |
土地
| 英亩数 | 无 |
| 污水道 | Sanitary Sewer |
| 土地深度 | 100 Ft |
| 土地宽度 | 60 Ft |
| 不规则大小 | 60 X 100 Ft |
房 间
| 楼 层 | 类 型 | 长 度 | 宽 度 | 面 积 |
|---|---|---|---|---|
| 二楼 | 卧室 | 3.54 m | 4.18 m | 3.54 m x 4.18 m |
| 二楼 | 卧室 | 3.05 m | 4.18 m | 3.05 m x 4.18 m |
| 地下室 | 浴室 | 1.34 m | 2.23 m | 1.34 m x 2.23 m |
| 地下室 | Furnace | 2.8 m | 3.08 m | 2.8 m x 3.08 m |
| 地下室 | 娱乐,游戏房 | 7.96 m | 3.35 m | 7.96 m x 3.35 m |
| 地下室 | 洗衣房 | 2.62 m | 3.32 m | 2.62 m x 3.32 m |
| 一楼 | 厨房 | 2.62 m | 2.77 m | 2.62 m x 2.77 m |
| 一楼 | Eating Area | 3.39 m | 1.8 m | 3.39 m x 1.8 m |
| 一楼 | 客厅 | 3.39 m | 4.3 m | 3.39 m x 4.3 m |
| 一楼 | 浴室 | 1.95 m | 1.86 m | 1.95 m x 1.86 m |
| 一楼 | 卧室 | 2.23 m | 2.9 m | 2.23 m x 2.9 m |
| 一楼 | 第二卧房 | 3.08 m | 3.08 m | 3.08 m x 3.08 m |
https://www.realtor.ca/real-estate/30466086/93-valley-drive-cambridge

The trademarks REALTOR®, REALTORS®, and the REALTOR® logo are controlled by The Canadian Real Estate Association (CREA) and identify real estate professionals who are members of CREA. The trademarks MLS®, Multiple Listing Service® and the associated logos are owned by The Canadian Real Estate Association (CREA) and identify the quality of services provided by real estate professionals who are members of CREA. The trademark DDF® is owned by The Canadian Real Estate Association (CREA) and identifies CREA's Data Distribution Facility (DDF®)
Toronto Real Estate Board
Homelife/miracle Realty Ltd
November 01 2026 08:33:03
