
93 Trudeau Drive Clarington (Bowmanville), Ontario L1C 5K5


$899,000
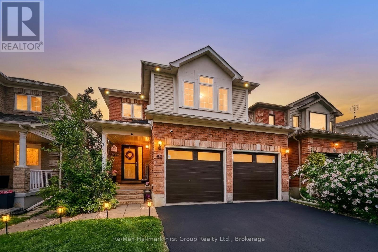
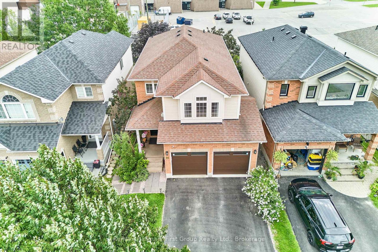
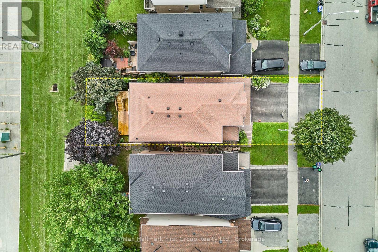
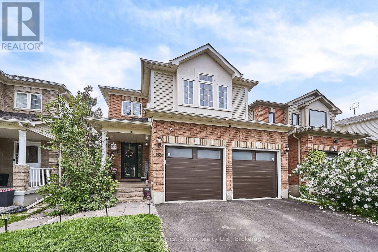
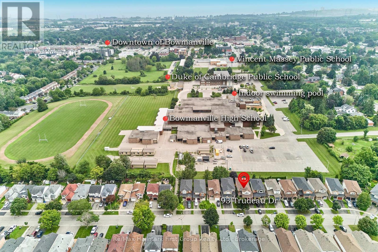
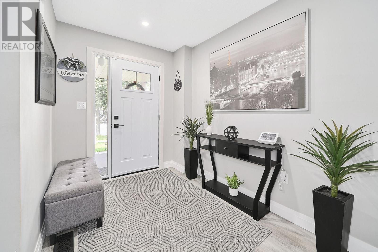
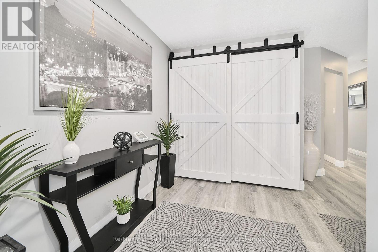
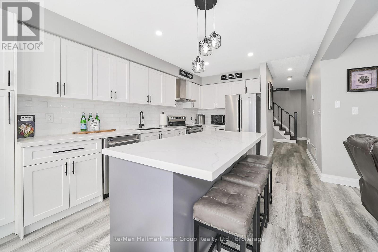
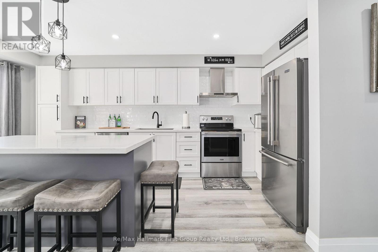

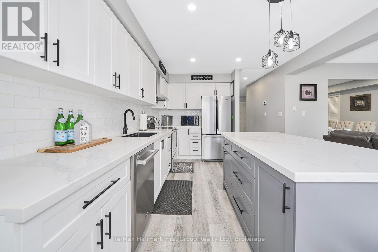
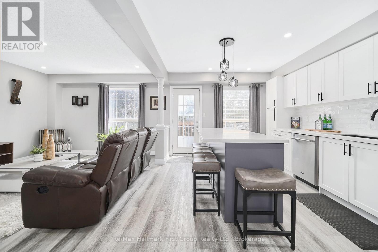
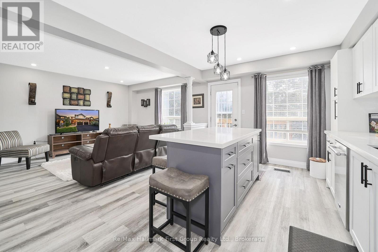
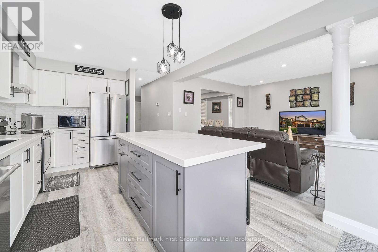
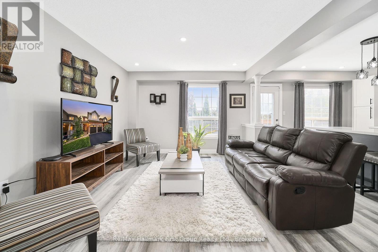
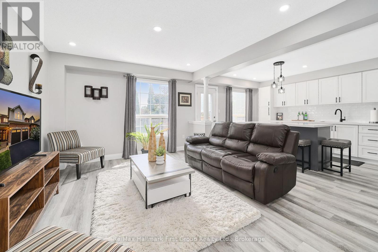
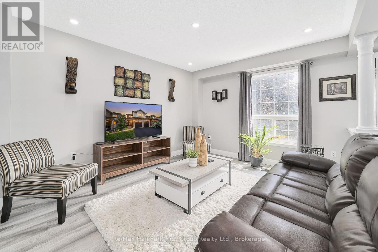
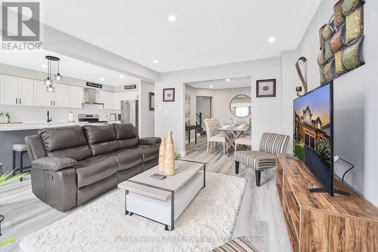
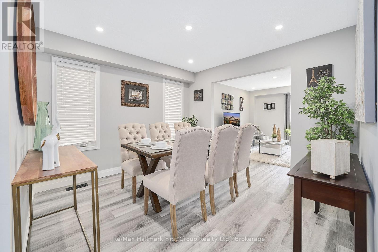
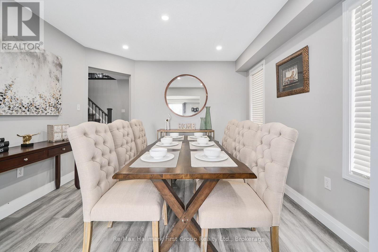
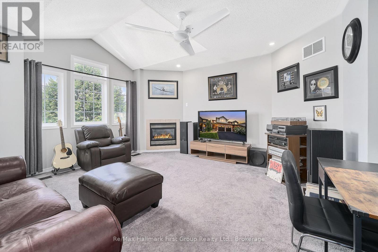
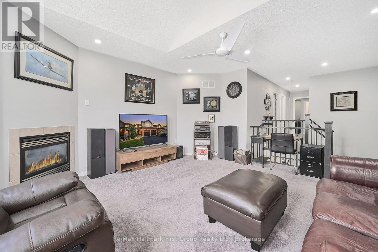
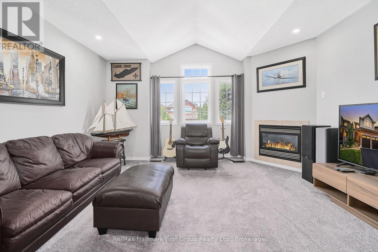
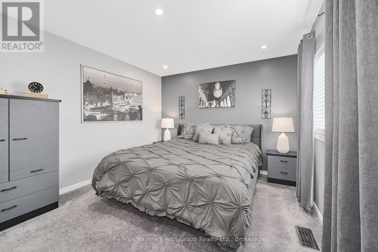
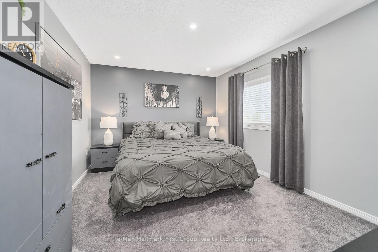
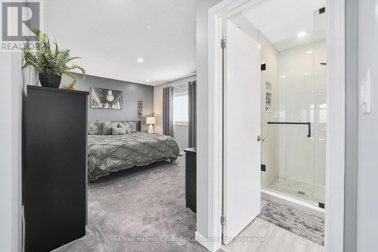
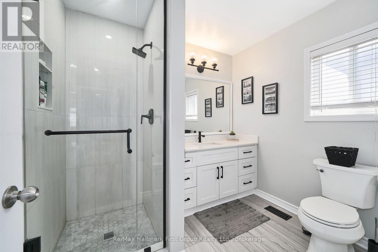
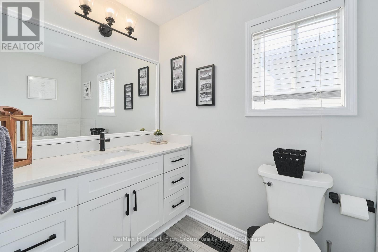
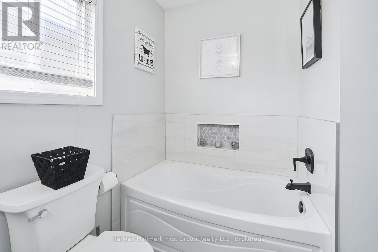

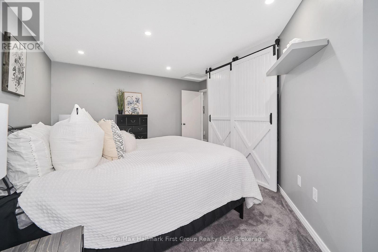
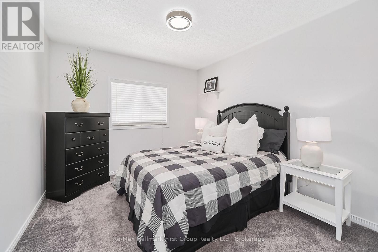
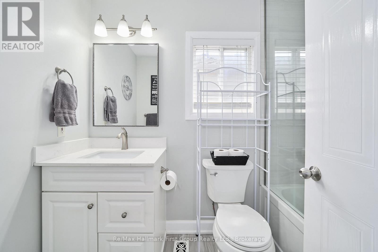
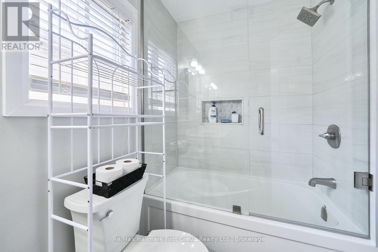
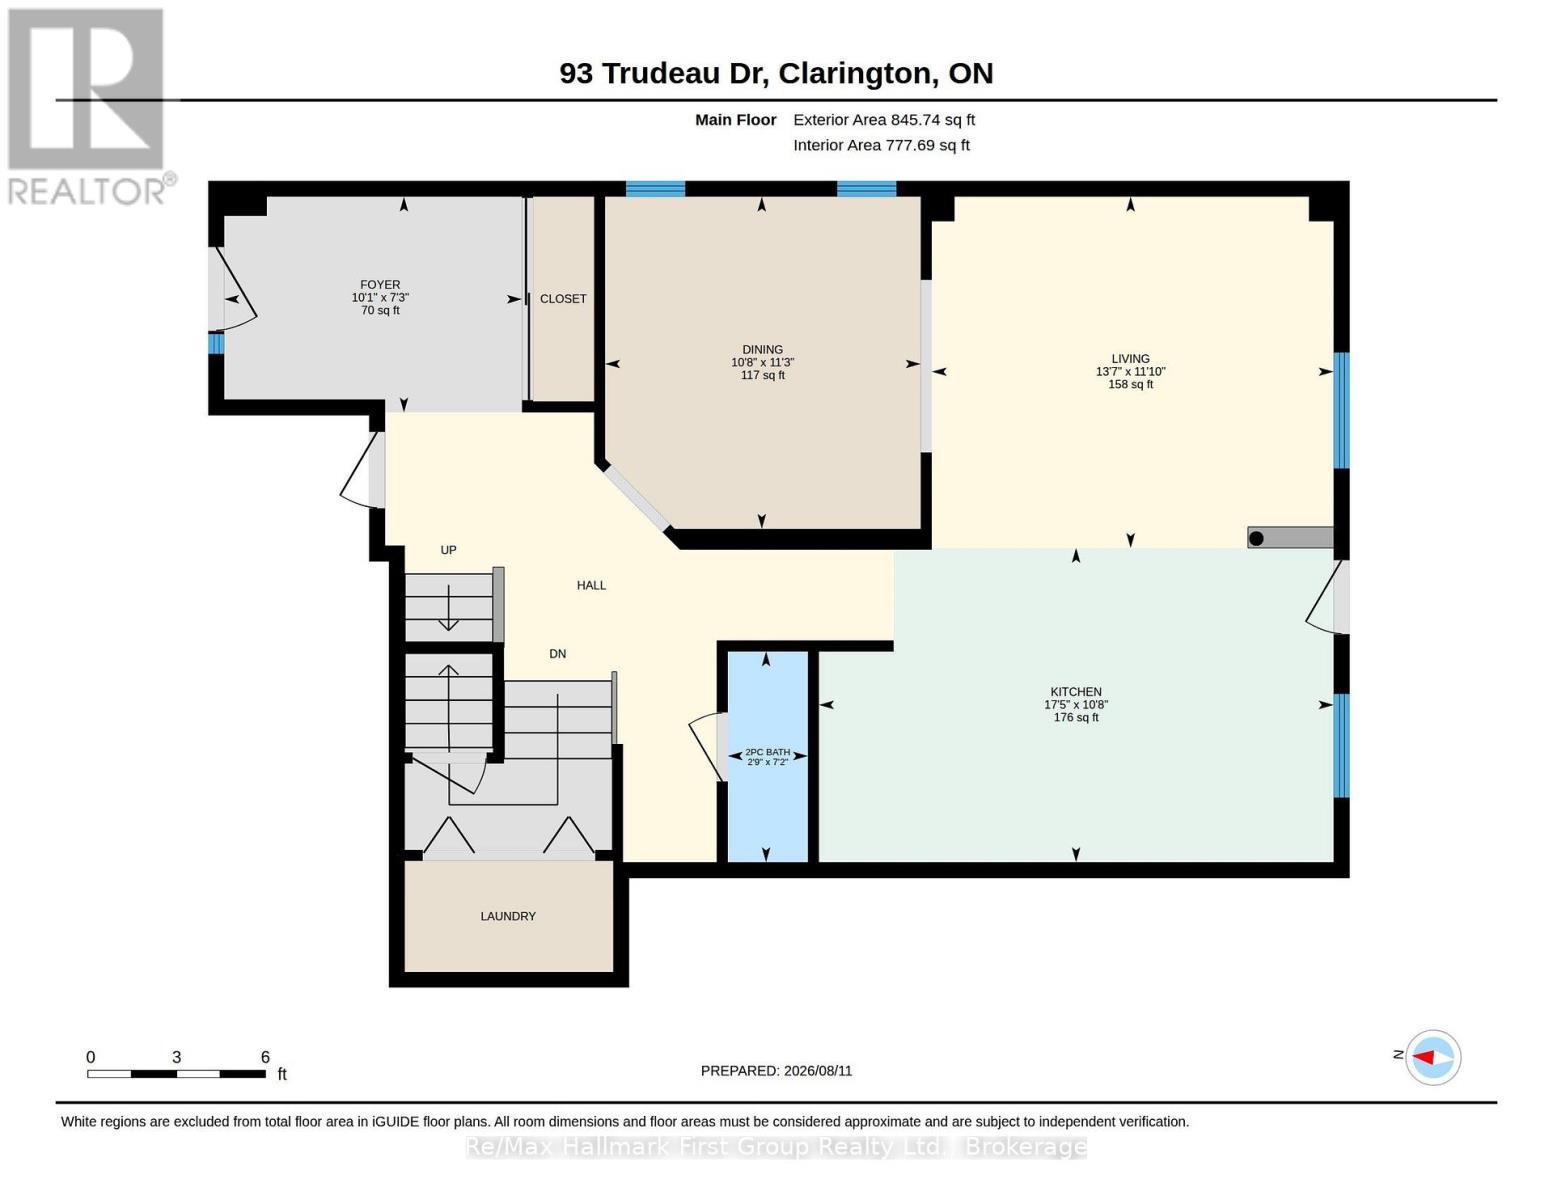
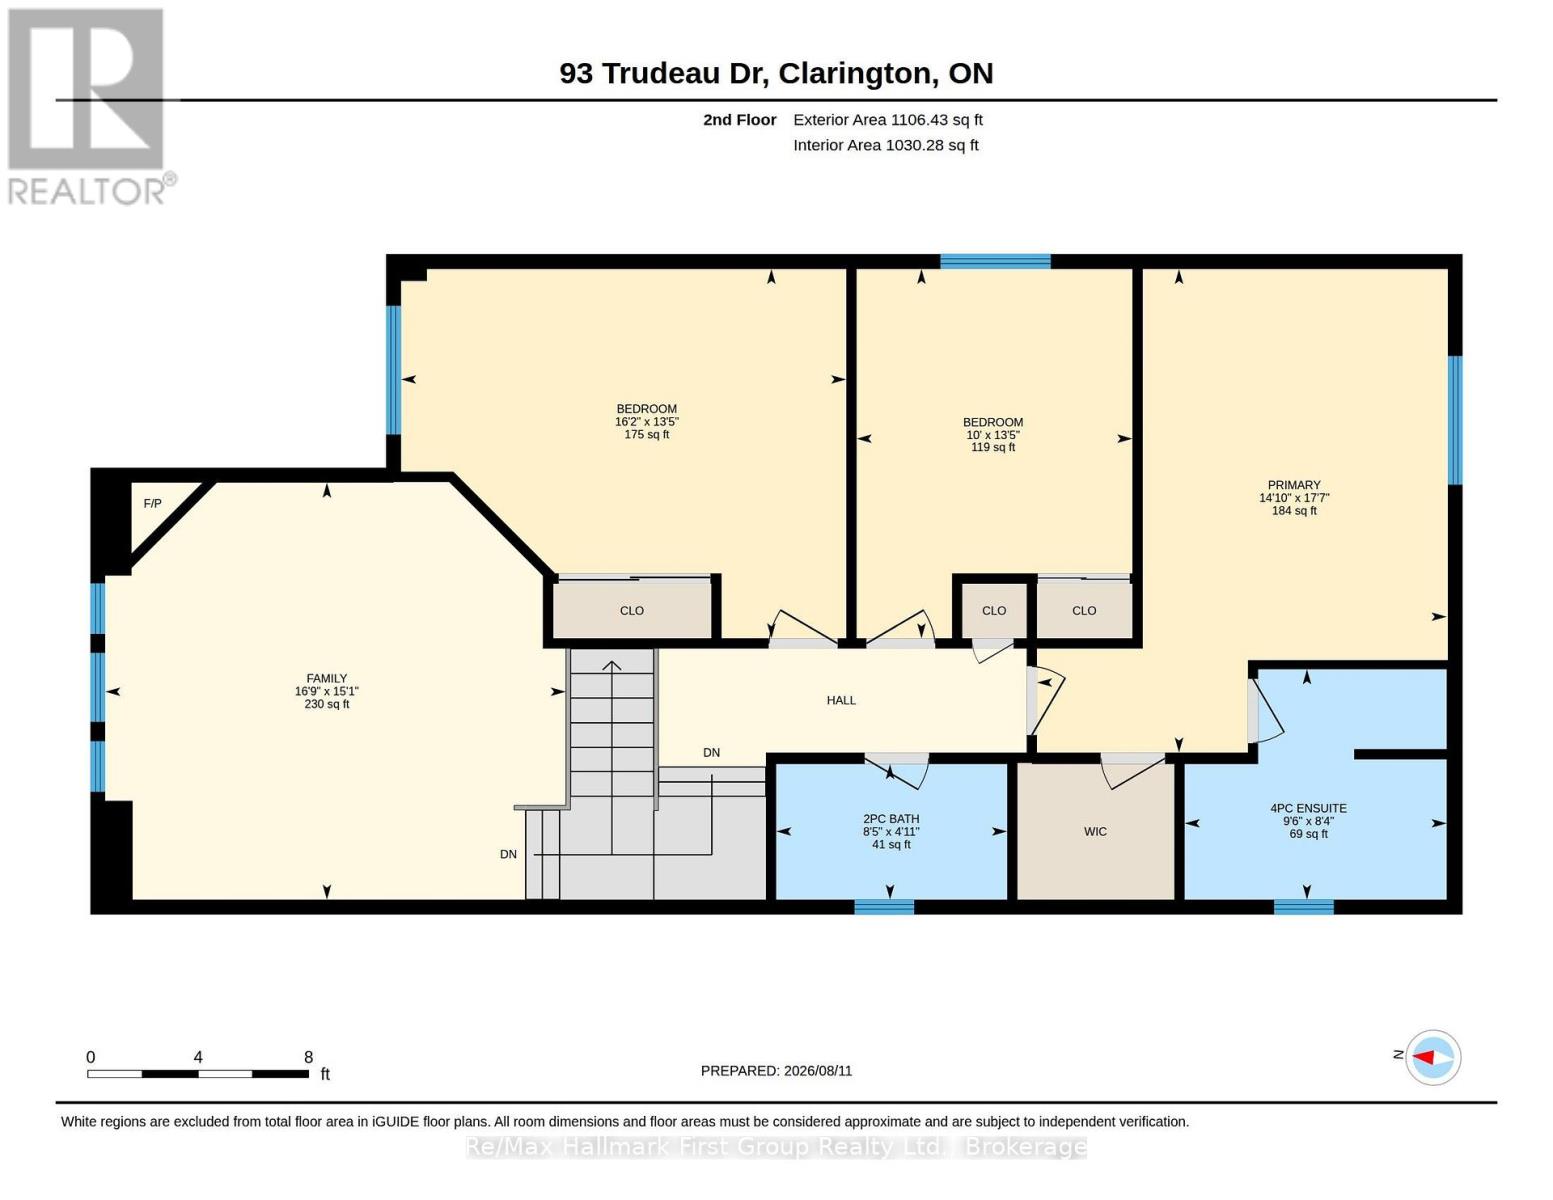
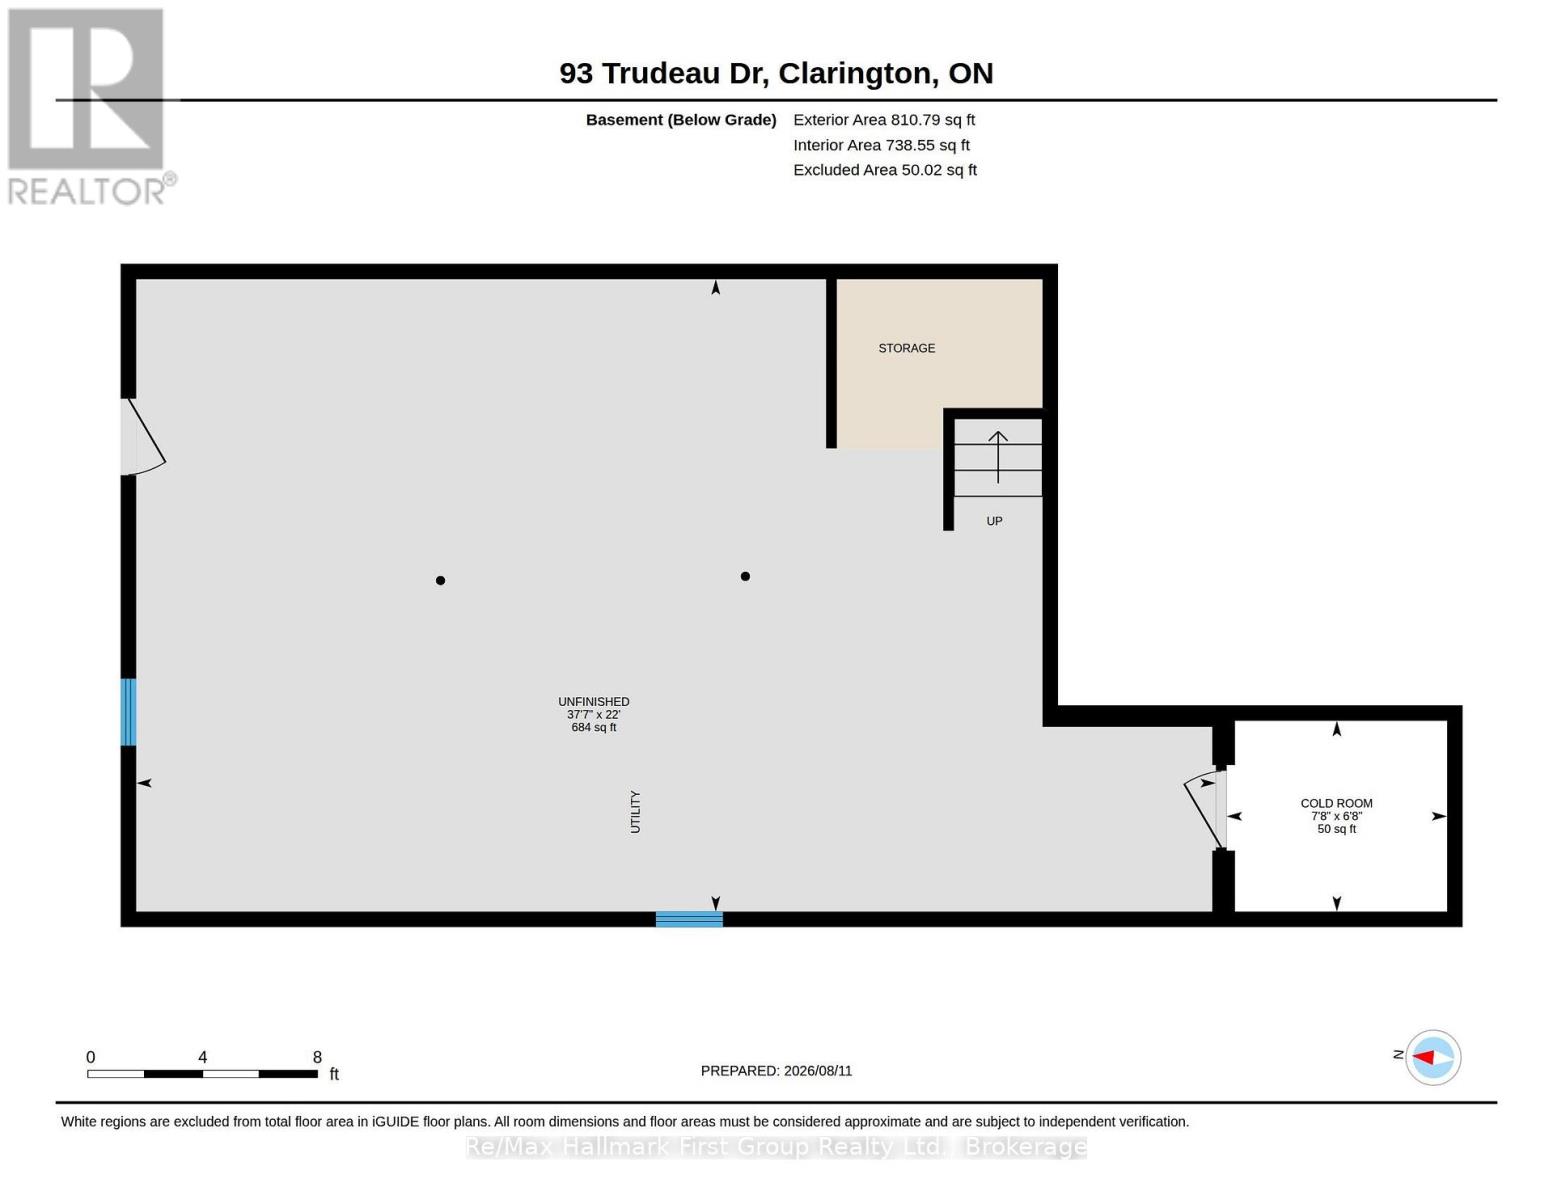
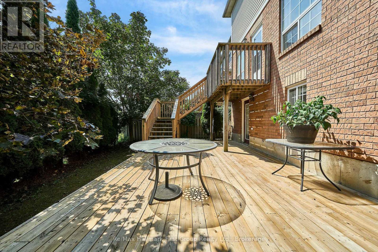
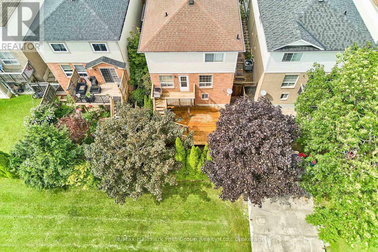
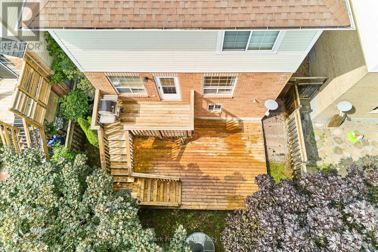
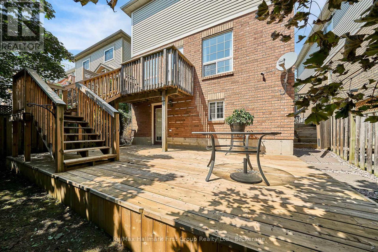
Your Search Stops Here! Location, Location, Location! Welcome to this beautifully updated detached home in one of Bowmanville's sought-after locations, featuring 3 spacious furniture-friendly bedrooms, 3 baths, large family room and double car garage. This property offers privacy and flexibility with no homes built directly behind. Step inside to a large foyer, complete with an oversized closet and stylish barn doors that add a touch of character and sophistication. The heart of the home is the updated open-concept kitchen featuring a centre island, generous counter space, elegant quartz countertops, and stainless-steel appliances. The kitchen overlooks the living room which opens to the lovely dining area making entertaining a breeze. In addition to the main living areas, discover a cozy second-floor family room, a wonderful space to unwind at the end of the day. The gas fireplace adds warmth and ambiance, creating the perfect retreat for movie nights, reading, or quiet evenings at home. The primary bedroom is a true retreat, complete with a spacious walk-in closet and an updated 4-piece ensuite bathroom. Enjoy an additional renovated 4-piece bathroom providing modern comfort and convenience, complemented by a stylish main-floor powder room.The possibilities continue downstairs with a rear walkout basement providing opportunity to create a secondary living area or apartment, subject to applicable approvals of course. Completing this exceptional property is a heated 2-car garage, providing parking for 2 vehicles, workspace options, 2 garage door openers and access to the inside of the house. From its thoughtfully updated interiors and multiple living spaces to its private rear setting and outstanding potential, this is a home designed to grow with you. Central A/C, High Efficiency Furnace. (id:43681)
房源概要
| MLS® Number | E13666130 |
| 房源类型 | 民宅 |
| 社区名字 | Bowmanville |
| 总车位 | 4 |
| 结构 | Deck, Porch |
详 情
| 浴室 | 3 |
| 地上卧房 | 3 |
| 总卧房 | 3 |
| 公寓设施 | Fireplace(s) |
| 家电类 | 洗碗机, 烘干机, Garage Door Opener, Hood 电扇, 炉子, 洗衣机, 窗帘, 冰箱 |
| 地下室进展 | 已完成 |
| 地下室功能 | Walk Out, Separate Entrance |
| 地下室类型 | N/a, Full, N/a (unfinished), N/a |
| 施工种类 | Link |
| 空调 | 中央空调 |
| 外墙 | 铝壁板, 砖 |
| 壁炉 | 有 |
| Fireplace Total | 1 |
| Flooring Type | Vinyl, Carpeted |
| 地基类型 | 混凝土浇筑 |
| 客人卫生间(不包含洗浴) | 1 |
| 供暖方式 | 天然气 |
| 供暖类型 | 压力热风 |
| 储存空间 | 2 |
| 内部尺寸 | 1500 - 2000 Sqft |
| 类型 | 独立屋 |
| 设备间 | 市政供水 |
车 位
| Garage |
土地
| 英亩数 | 无 |
| Landscape Features | Landscaped |
| 污水道 | Sanitary Sewer |
| 土地深度 | 96 Ft ,8 In |
| 土地宽度 | 33 Ft ,6 In |
| 不规则大小 | 33.5 X 96.7 Ft |
房 间
| 楼 层 | 类 型 | 长 度 | 宽 度 | 面 积 |
|---|---|---|---|---|
| 二楼 | 家庭房 | 5.09 m | 4.61 m | 5.09 m x 4.61 m |
| 二楼 | 主卧 | 4.53 m | 5.35 m | 4.53 m x 5.35 m |
| 二楼 | 第二卧房 | 4.92 m | 4.08 m | 4.92 m x 4.08 m |
| 二楼 | 第三卧房 | 3.05 m | 4.08 m | 3.05 m x 4.08 m |
| 一楼 | 厨房 | 5.3 m | 3.24 m | 5.3 m x 3.24 m |
| 一楼 | 客厅 | 4.14 m | 3.62 m | 4.14 m x 3.62 m |
| 一楼 | 餐厅 | 3.25 m | 3.42 m | 3.25 m x 3.42 m |
设备间
| 有线电视 | 已安装 |
| 配电箱 | 已安装 |
| 污水道 | 已安装 |
https://www.realtor.ca/real-estate/30145392/93-trudeau-drive-clarington-bowmanville-bowmanville

The trademarks REALTOR®, REALTORS®, and the REALTOR® logo are controlled by The Canadian Real Estate Association (CREA) and identify real estate professionals who are members of CREA. The trademarks MLS®, Multiple Listing Service® and the associated logos are owned by The Canadian Real Estate Association (CREA) and identify the quality of services provided by real estate professionals who are members of CREA. The trademark DDF® is owned by The Canadian Real Estate Association (CREA) and identifies CREA's Data Distribution Facility (DDF®)
Durham Region Association of REALTORS®
RE/MAX Hallmark First Group Realty Ltd.
August 13 2026 08:19:00
