
93 Longview Crescent Vaughan (Islington Woods), Ontario L4H 1A9



$3,788,888
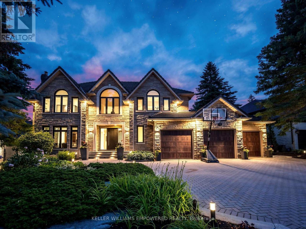
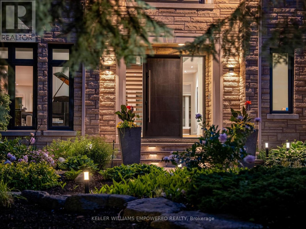
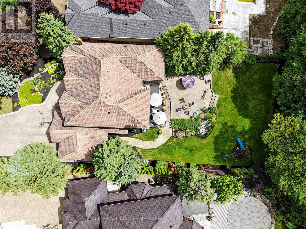
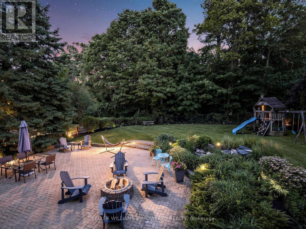
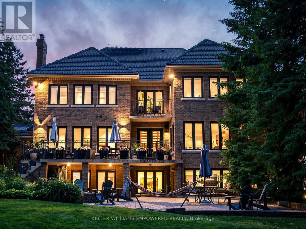
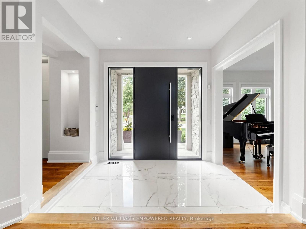
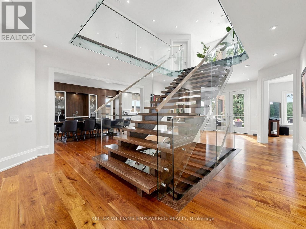
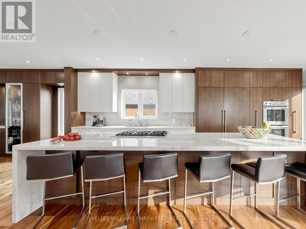
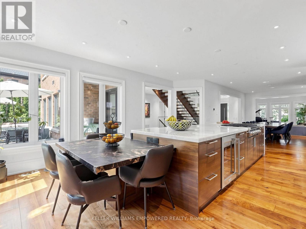
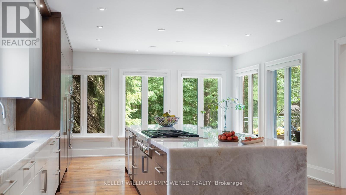
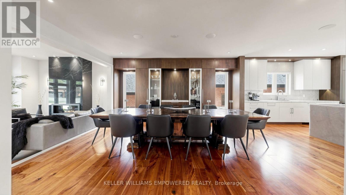
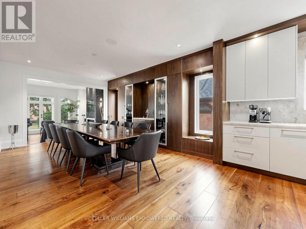
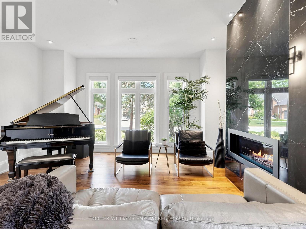
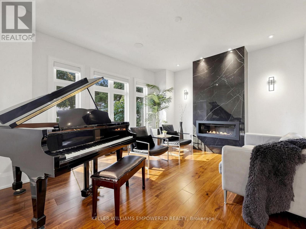
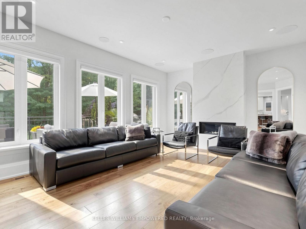
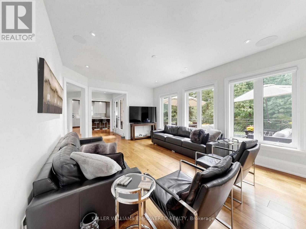
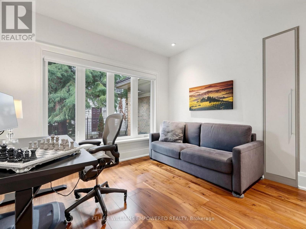
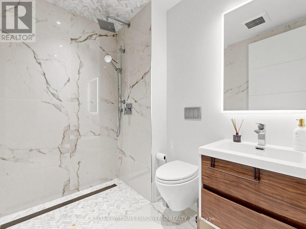
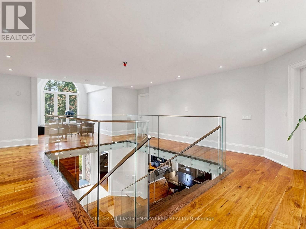
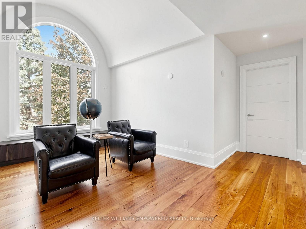
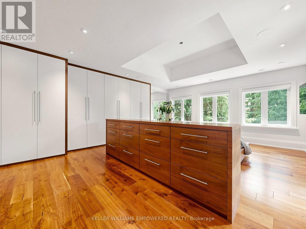
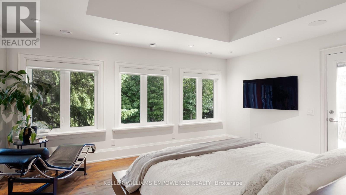
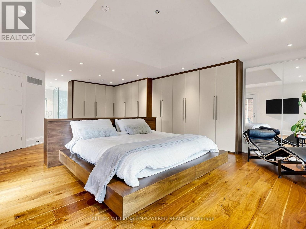
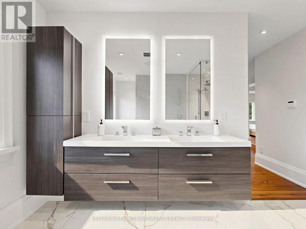
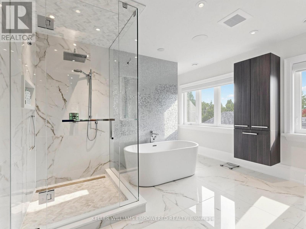
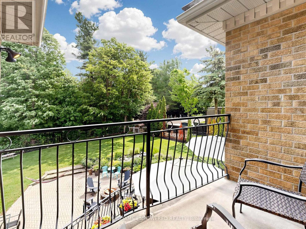
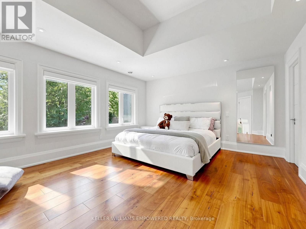
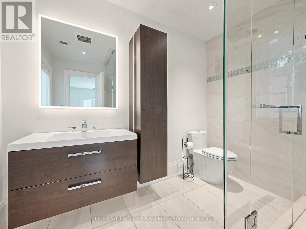
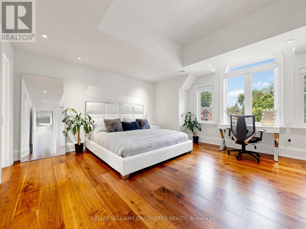
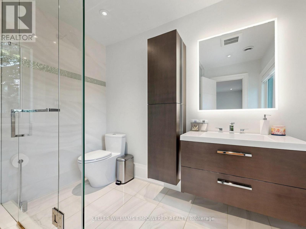
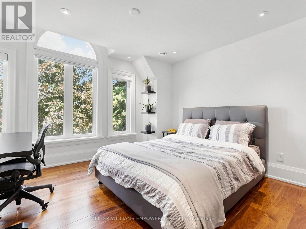
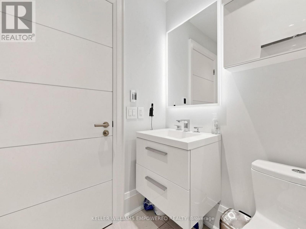
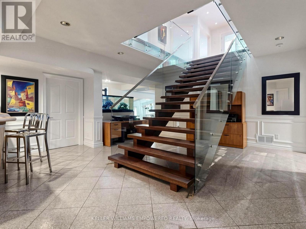
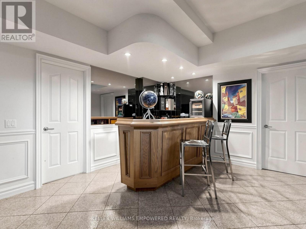
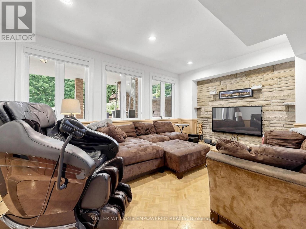
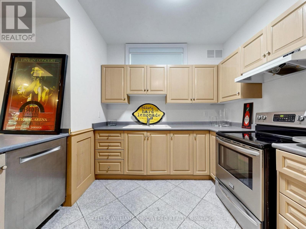
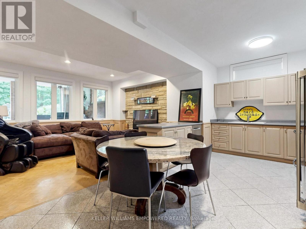
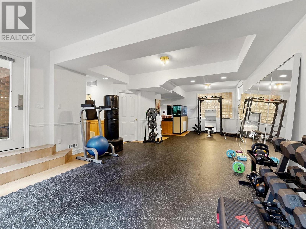
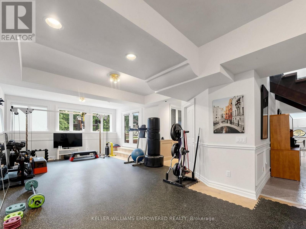
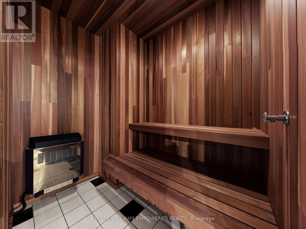
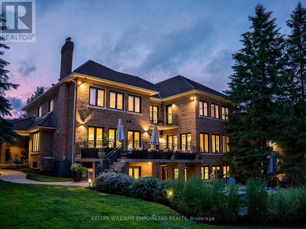
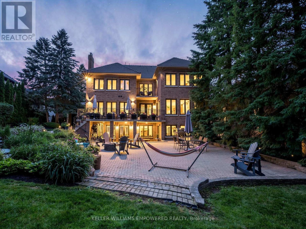
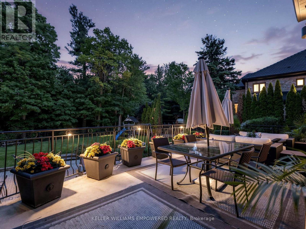
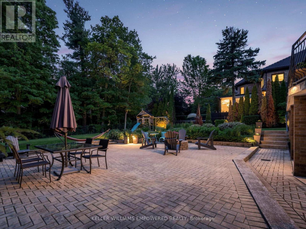
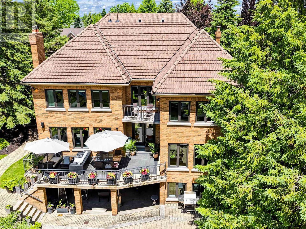
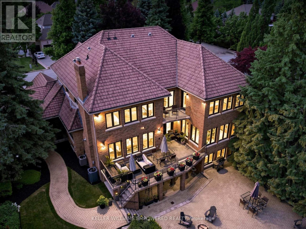
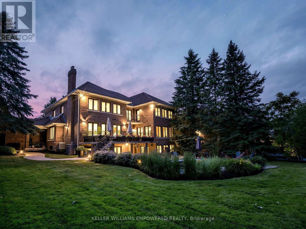
Architecturally striking luxury residence on a ravine lot backing toward the Humber River. Designed w/ meticulous attention to detail, this home integrates sophisticated finishes, breathtaking views, and a functional layout for entertaining & family living. Grand principal rooms feature wide-plank Brazilian walnut flooring, oversized porcelain slabs, custom walnut millwork, linear gas fireplaces, built-in speakers, expansive windows, and seamless indoor-outdoor living. The chef-inspired kitchen showcases Brazilian Cristallo quartzite countertops and backsplash, an oversized waterfall island, premium Thermador appliances, custom floor-to-ceiling cabinetry, a pull-out pantry, and a built-in leathered stone breakfast table. The open-concept layout flows into the dining and family rooms, w/ access to the rear grounds upper-level lounge overlooking the ravine. The upper level offers spacious bedrooms with raised ceilings, generous closets, and private ensuites with heated floors. The primary suite features custom dressing cabinetry with integrated lighting, a spa-inspired ensuite and a private balcony overlooking the ravine. The walk-out lower level is ideal for entertaining or multi-generational living, complete with a recreation room, games/fitness area, second kitchen, guest suite with wet sauna, full bath and direct access to the glorious backyard. Professionally landscaped grounds feature multiple terraces, interlocking patios, a firepit, water feature, perennial gardens, and mature trees. Additional highlights include SulmoRay lighting, Control4 home automation, Neo Smart automated blinds, a hidden hose central vacuum, smart door locks, and a timeless terracotta tile roof. Ideally located near golf courses, conservation trails, Kleinburg Village, Vaughan Mills and major highways, this exceptional residence offers luxury living in one of Vaughan's most prestigious neighbourhoods. (id:43681)
房源概要
| MLS® Number | N13491614 |
| 房源类型 | 民宅 |
| 社区名字 | Islington Woods |
| 附近的便利设施 | 近高尔夫球场, 医院, 公共交通, 学校, 公园 |
| 特征 | 无地毯 |
| 总车位 | 11 |
| 结构 | Deck, Patio(s), Porch |
详 情
| 浴室 | 7 |
| 地上卧房 | 4 |
| 地下卧室 | 1 |
| 总卧房 | 5 |
| 家电类 | Range, 烤箱 - Built-in |
| 地下室进展 | 已装修 |
| 地下室功能 | Walk Out |
| 地下室类型 | N/a (finished) |
| 施工种类 | 独立屋 |
| 空调 | 中央空调 |
| 外墙 | 砖, 石 |
| 壁炉 | 有 |
| Fireplace Total | 2 |
| Flooring Type | Hardwood, Tile |
| 地基类型 | 混凝土浇筑 |
| 供暖方式 | 天然气 |
| 供暖类型 | 压力热风 |
| 储存空间 | 2 |
| 内部尺寸 | 3500 - 5000 Sqft |
| 类型 | 独立屋 |
| 设备间 | 市政供水 |
车 位
| 附加车库 | |
| Garage |
土地
| 英亩数 | 无 |
| 土地便利设施 | 近高尔夫球场, 医院, 公共交通, 学校, 公园 |
| 污水道 | Sanitary Sewer |
| 土地深度 | 162 Ft ,3 In |
| 土地宽度 | 80 Ft ,10 In |
| 不规则大小 | 80.9 X 162.3 Ft ; 81.58ft (south), 144.47ft (west) |
房 间
| 楼 层 | 类 型 | 长 度 | 宽 度 | 面 积 |
|---|---|---|---|---|
| 二楼 | 主卧 | 7.95 m | 4.92 m | 7.95 m x 4.92 m |
| 二楼 | 第二卧房 | 5.65 m | 4.7 m | 5.65 m x 4.7 m |
| 二楼 | 第三卧房 | 5.09 m | 3.79 m | 5.09 m x 3.79 m |
| 二楼 | Bedroom 4 | 5.67 m | 4.04 m | 5.67 m x 4.04 m |
| Lower Level | 娱乐,游戏房 | 5.51 m | 3.67 m | 5.51 m x 3.67 m |
| Lower Level | 厨房 | 5.37 m | 3.67 m | 5.37 m x 3.67 m |
| Lower Level | 卧室 | 3.61 m | 2.99 m | 3.61 m x 2.99 m |
| Lower Level | Games Room | 10.32 m | 4.55 m | 10.32 m x 4.55 m |
| 一楼 | 厨房 | 12.04 m | 4.91 m | 12.04 m x 4.91 m |
| 一楼 | 餐厅 | 12.04 m | 4.91 m | 12.04 m x 4.91 m |
| 一楼 | 家庭房 | 5.56 m | 3.9 m | 5.56 m x 3.9 m |
| 一楼 | 客厅 | 4.18 m | 4.01 m | 4.18 m x 4.01 m |
| 一楼 | Office | 5.48 m | 3.4 m | 5.48 m x 3.4 m |

The trademarks REALTOR®, REALTORS®, and the REALTOR® logo are controlled by The Canadian Real Estate Association (CREA) and identify real estate professionals who are members of CREA. The trademarks MLS®, Multiple Listing Service® and the associated logos are owned by The Canadian Real Estate Association (CREA) and identify the quality of services provided by real estate professionals who are members of CREA. The trademark DDF® is owned by The Canadian Real Estate Association (CREA) and identifies CREA's Data Distribution Facility (DDF®)
Toronto Real Estate Board
Keller Williams Empowered Realty
June 26 2026 06:38:59
