
93 Church Street Orangeville, Ontario L9W 1P3


$824,900
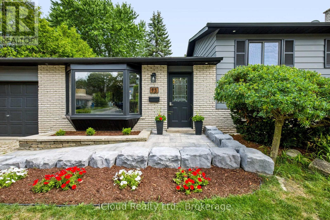
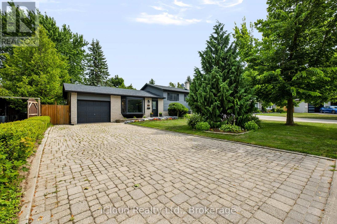
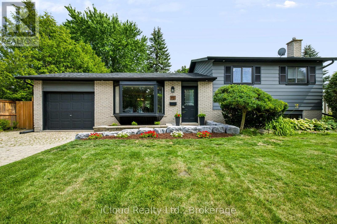
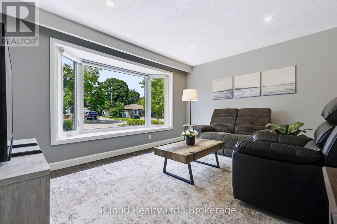
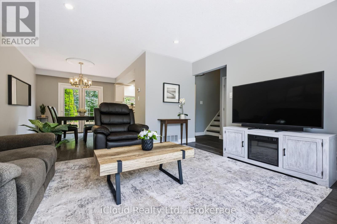
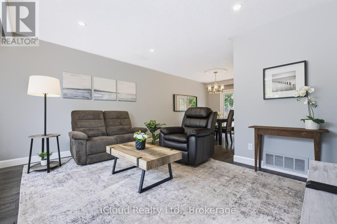
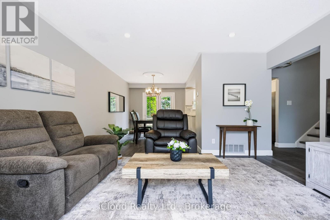

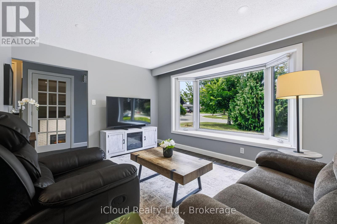
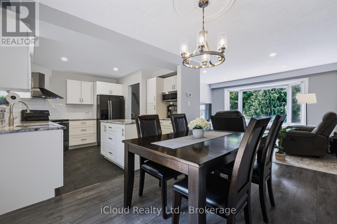
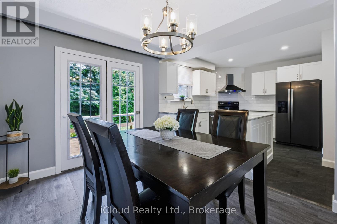
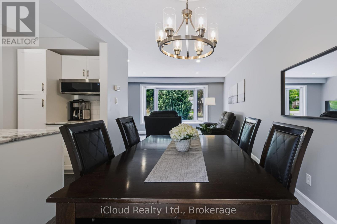
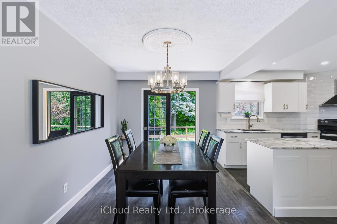
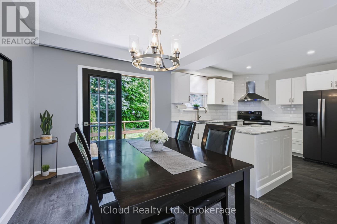
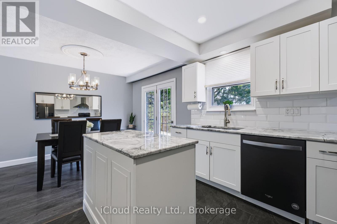
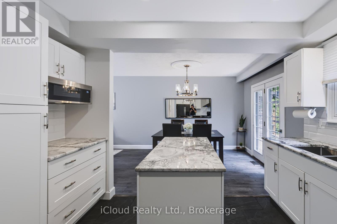
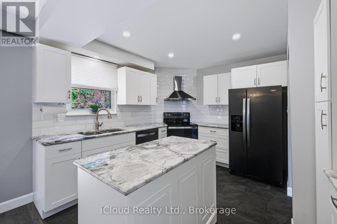
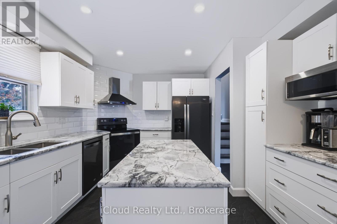
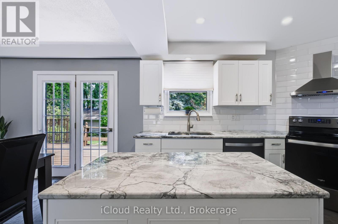
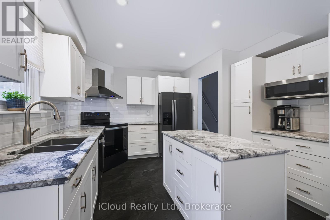
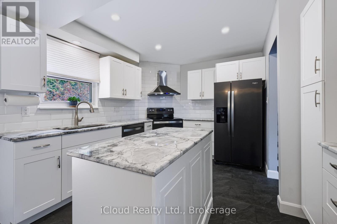
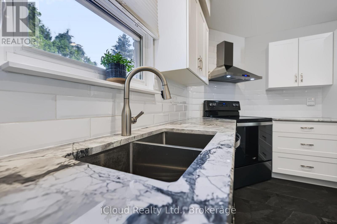
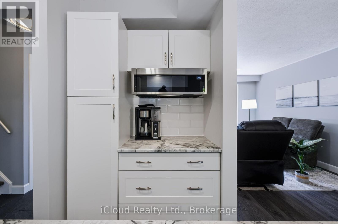
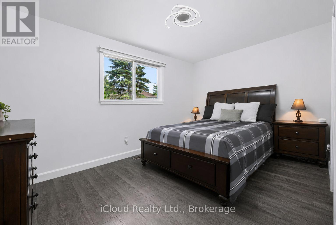
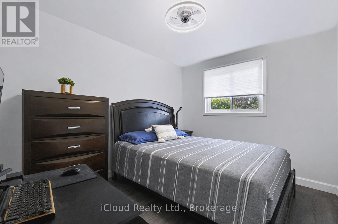
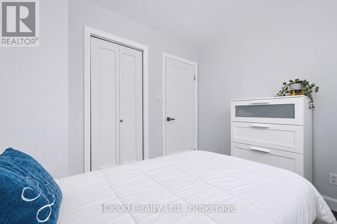
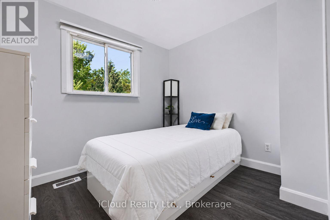
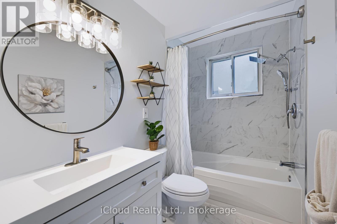
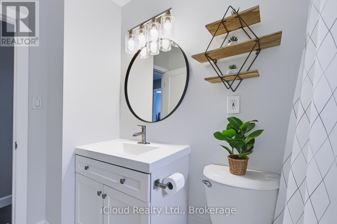
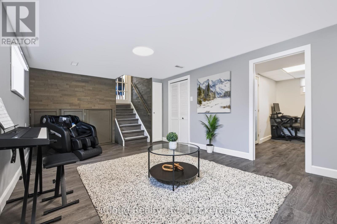
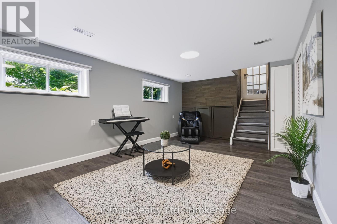
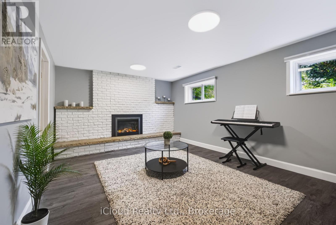
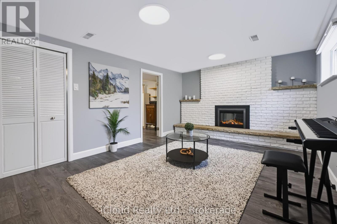
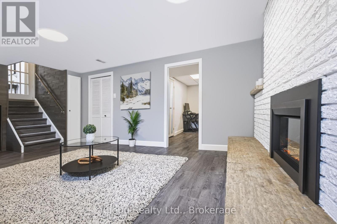
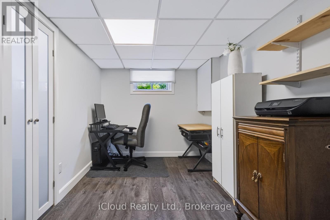
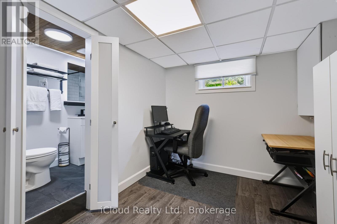
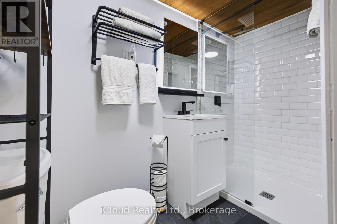
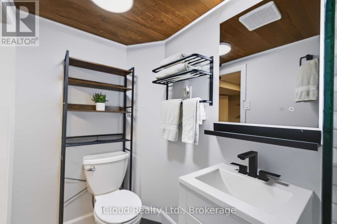
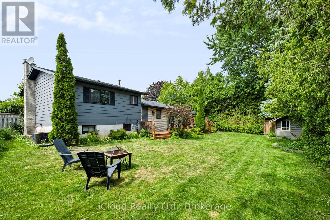
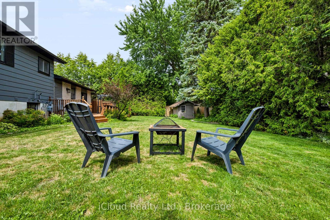
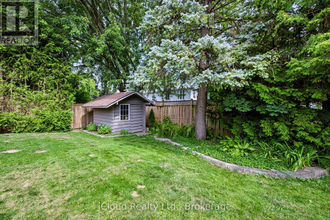
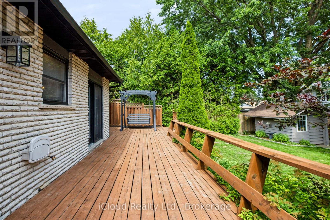
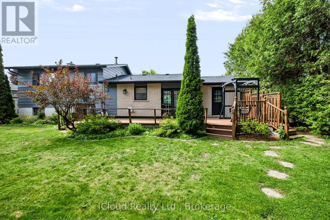
Welcome to this fantastic family home, set on a premium 60-foot lot surrounded by mature trees. The bright and well-maintained interior features a spacious living room, a separate dining area, and garden doors leading to the deck and oversized, fully fenced backyard.The renovated kitchen features granite countertops, a stylish backsplash, updated cabinetry, and black stainless steel appliances. Hardwood flooring runs throughout the main and upper levels, complemented by capped stairs, updated flooring, modern light fixtures, and pot lights.Upstairs, you'll find generously sized bedrooms and a beautifully renovated bathroom with a granite countertop. The finished lower level provides plenty of additional living space, including a large family room with an electric fireplace, a renovated three-piece bathroom, and a flexible area that could be used as a fourth bedroom, home office, or playroom. There is also plenty of storage space.Additional improvements include an updated roof, windows, interior doors, baseboards and trim, window coverings, front walkway and gardens, washer and dryer, and a water softener installed in 2023. The interior and exterior were freshly painted in 2024. Direct access from the garage to the backyard and a gas line for the BBQ add extra convenience.Located within walking distance of schools, parks, shopping, and everyday amenities, with downtown just a 10-minute walk away, this is a wonderful home in a convenient, family-friendly neighbourhood. (id:43681)
房源概要
| MLS® Number | W13642188 |
| 房源类型 | 民宅 |
| 社区名字 | Orangeville |
| 设备类型 | 热水器 - Gas, 热水器 |
| 特征 | Irregular Lot Size, 无地毯 |
| 总车位 | 5 |
| 租赁设备类型 | 热水器 - Gas, 热水器 |
详 情
| 浴室 | 2 |
| 地上卧房 | 3 |
| 地下卧室 | 1 |
| 总卧房 | 4 |
| 公寓设施 | Fireplace(s) |
| 家电类 | 洗碗机, 烘干机, 炉子, 洗衣机, Water Softener, 窗帘, 冰箱 |
| 地下室类型 | Partial |
| 施工种类 | 独立屋 |
| Construction Style Split Level | Sidesplit |
| 空调 | 中央空调 |
| 外墙 | 铝壁板, 砖 |
| 壁炉 | 有 |
| Fireplace Total | 1 |
| 地基类型 | 水泥 |
| 供暖方式 | 天然气 |
| 供暖类型 | 压力热风 |
| 内部尺寸 | 700 - 1100 Sqft |
| 类型 | 独立屋 |
| 设备间 | 市政供水 |
车 位
| 附加车库 | |
| Garage |
土地
| 英亩数 | 无 |
| 污水道 | Sanitary Sewer |
| 土地深度 | 100 Ft ,1 In |
| 土地宽度 | 60 Ft ,4 In |
| 不规则大小 | 60.4 X 100.1 Ft ; 60.43 X 100.09 X102.09x80.57 |
| 规划描述 | R2 |
房 间
| 楼 层 | 类 型 | 长 度 | 宽 度 | 面 积 |
|---|---|---|---|---|
| 地下室 | 洗衣房 | 3.6 m | 2.31 m | 3.6 m x 2.31 m |
| 地下室 | 家庭房 | 6.76 m | 3.54 m | 6.76 m x 3.54 m |
| 地下室 | 卧室 | 3.36 m | 2.45 m | 3.36 m x 2.45 m |
| 地下室 | 浴室 | 2.47 m | 1.22 m | 2.47 m x 1.22 m |
| 一楼 | 厨房 | 3.38 m | 3.59 m | 3.38 m x 3.59 m |
| 一楼 | 餐厅 | 3.59 m | 2.71 m | 3.59 m x 2.71 m |
| 一楼 | 客厅 | 4.25 m | 3.89 m | 4.25 m x 3.89 m |
| Upper Level | 浴室 | 1.55 m | 2.92 m | 1.55 m x 2.92 m |
| Upper Level | 主卧 | 4.2 m | 2.92 m | 4.2 m x 2.92 m |
| Upper Level | 第二卧房 | 3.48 m | 2.79 m | 3.48 m x 2.79 m |
| Upper Level | 第三卧房 | 2.79 m | 2.52 m | 2.79 m x 2.52 m |
https://www.realtor.ca/real-estate/30119203/93-church-street-orangeville-orangeville

The trademarks REALTOR®, REALTORS®, and the REALTOR® logo are controlled by The Canadian Real Estate Association (CREA) and identify real estate professionals who are members of CREA. The trademarks MLS®, Multiple Listing Service® and the associated logos are owned by The Canadian Real Estate Association (CREA) and identify the quality of services provided by real estate professionals who are members of CREA. The trademark DDF® is owned by The Canadian Real Estate Association (CREA) and identifies CREA's Data Distribution Facility (DDF®)
Toronto Real Estate Board
Icloud Realty Ltd.
August 05 2026 10:01:12
