
93 Cedar Street Brighton, Ontario K0K 1H0


$669,900
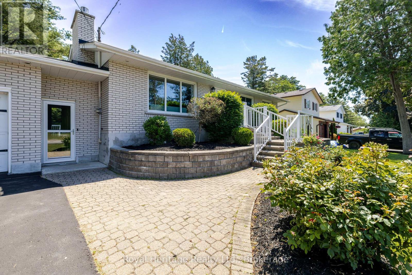
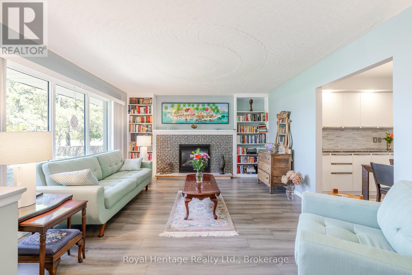
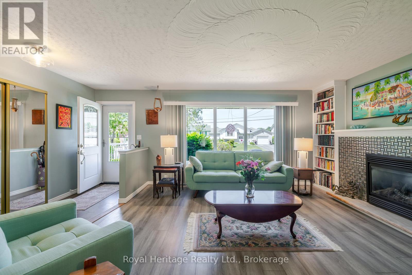
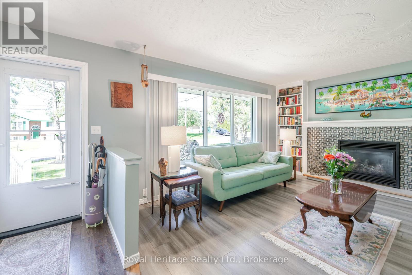
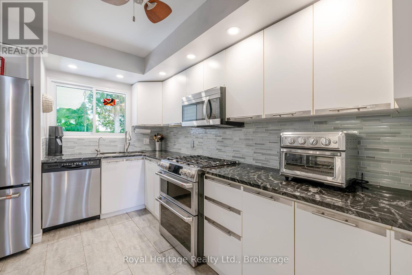
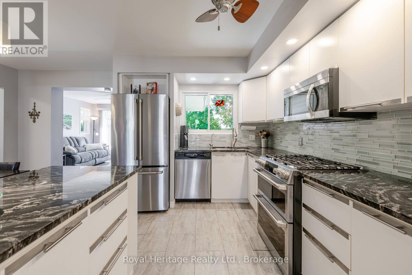
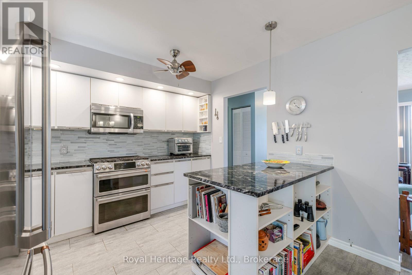
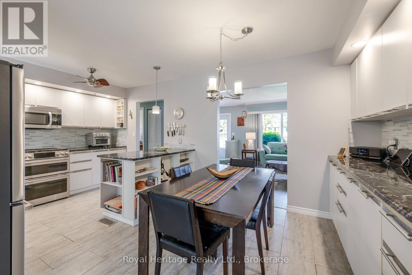
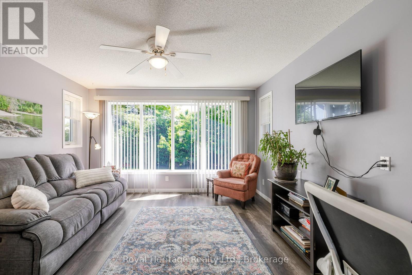
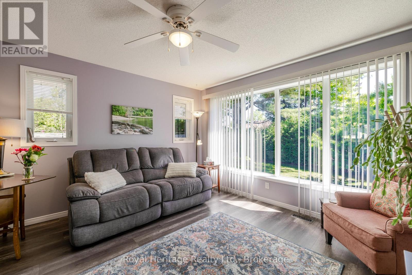
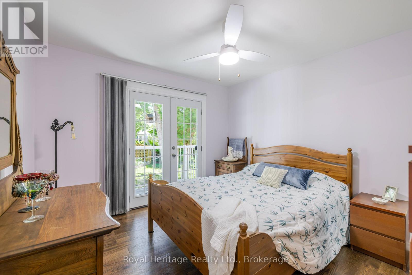
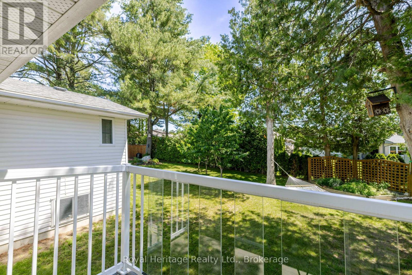
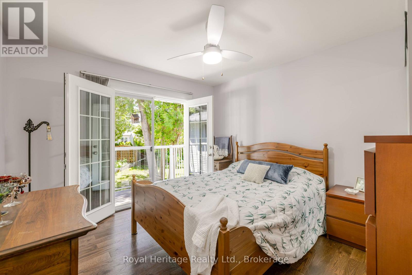
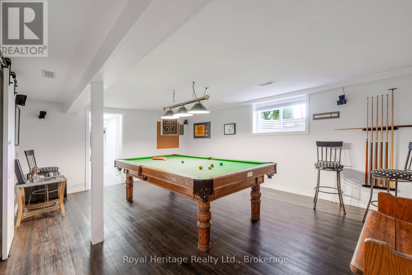
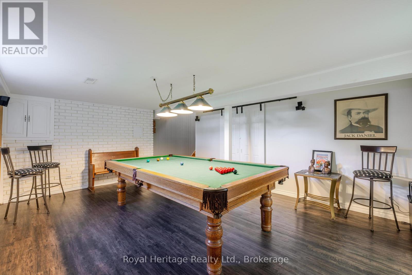
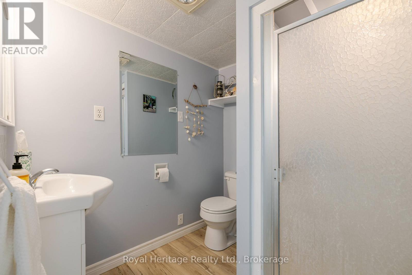
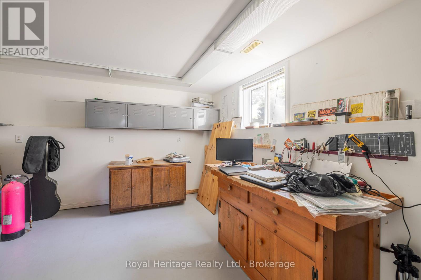
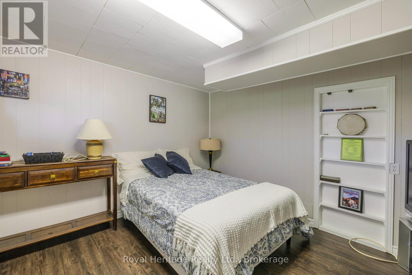
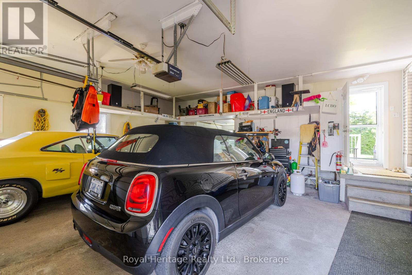
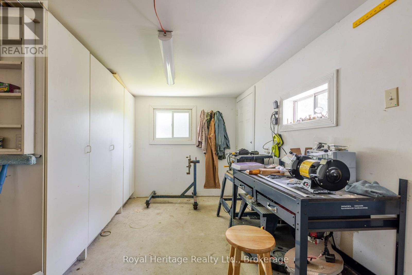
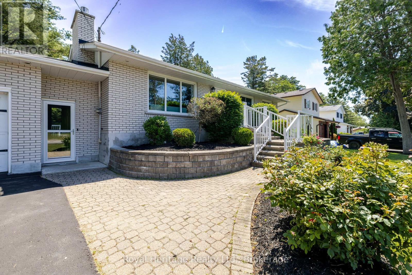
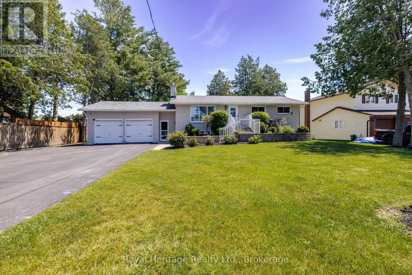
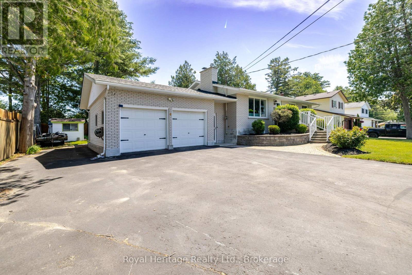
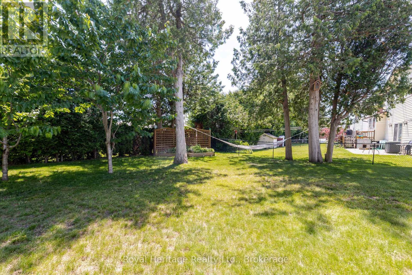
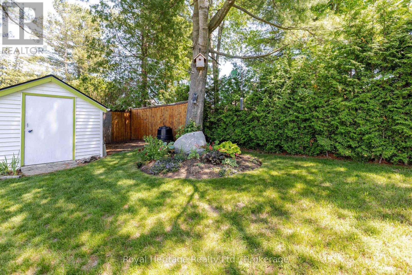
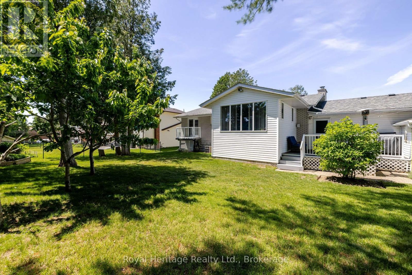
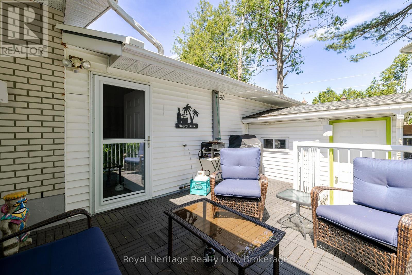
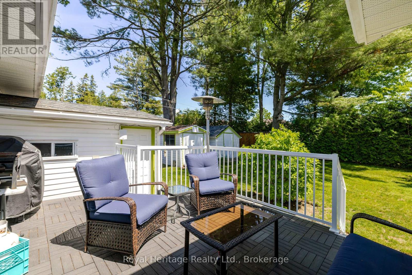
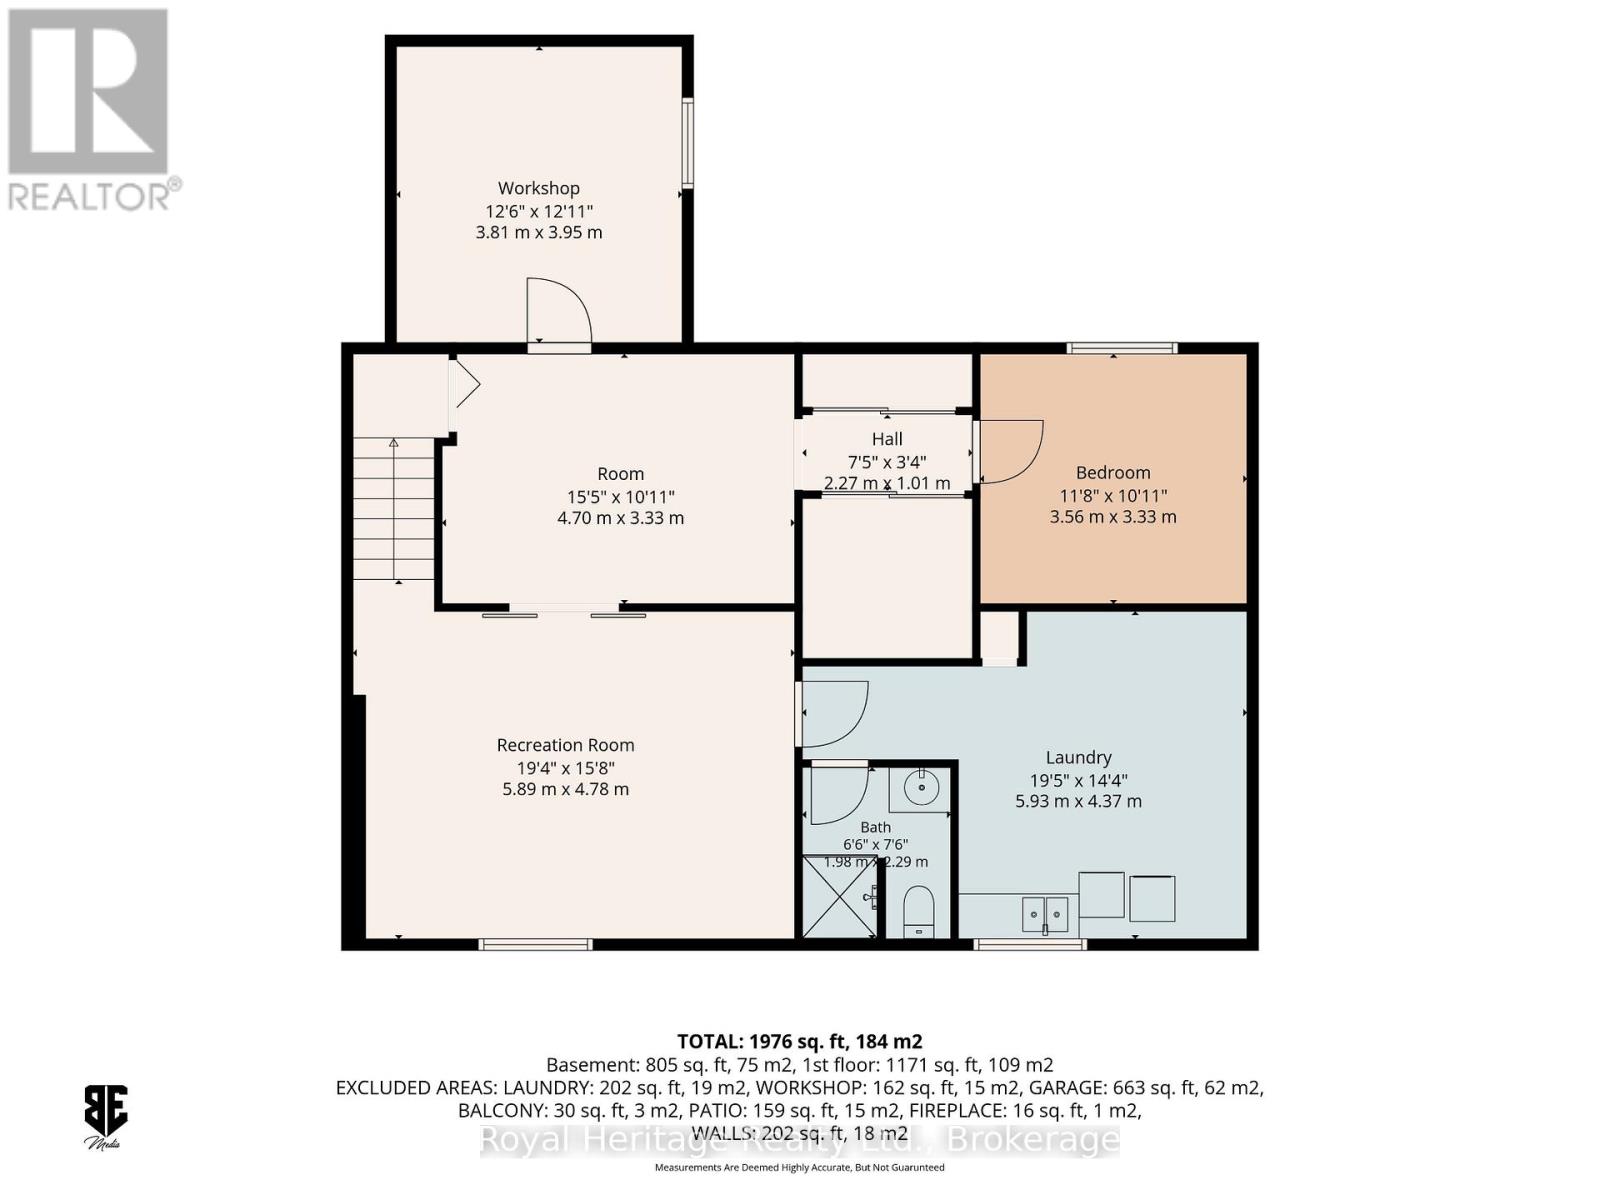
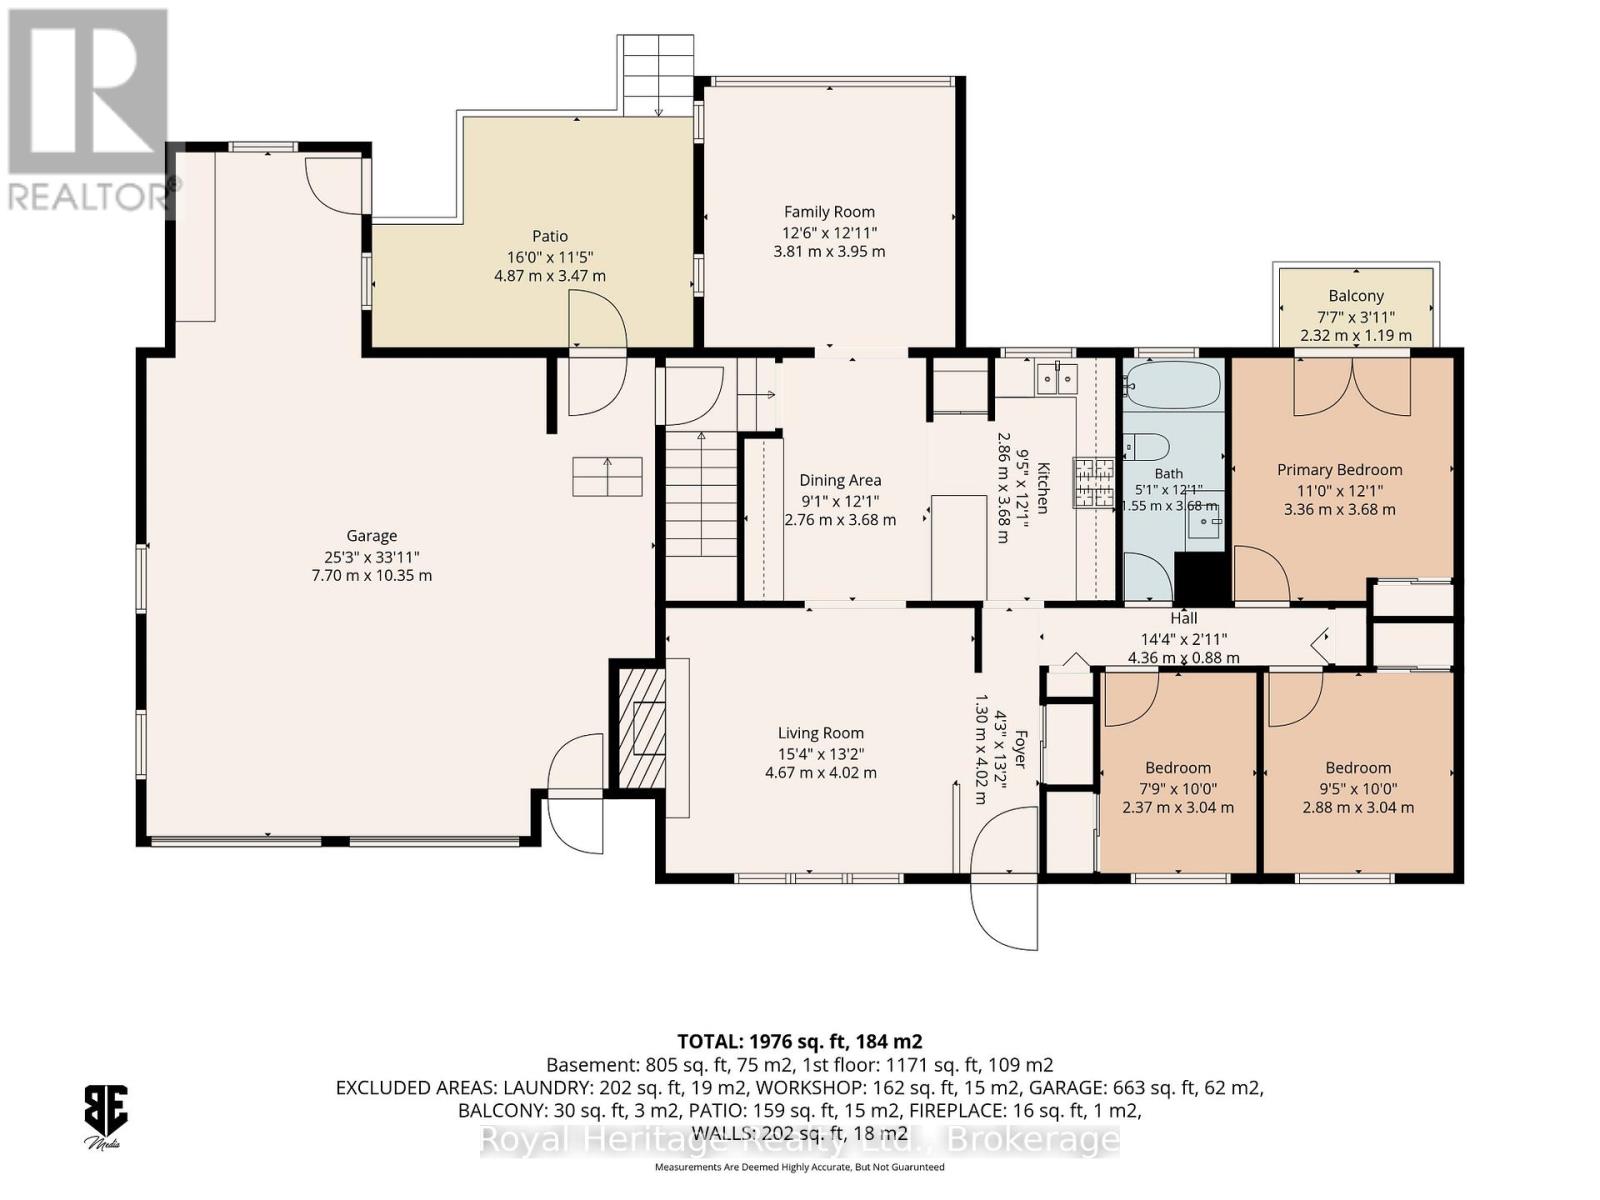
This charming all brick bungalow is in the heart of Brighton and has easy access to parks, Marinas, restaurants and shopping. When walk in the main foyer there is a noticeable pride of ownership through out the home. The cozy living area with a gas fireplace is an ideal place for friends to gather. The kitchen with its extensive granite top counter space which is a great spot for meal prep and entertaining. The sunny main floor family room is the ideal spot for watching the wildlife in the private backyard. Primary bedroom with french doors to a Juliet balcony where owners can have their morning coffee. The lower level has an additional bedroom, bathroom and workshop that could be converted into an extra bedroom. The game room has pool table already waiting for those that love a game of snooker. The two garage is actually deep enough for a third vehicle and room enough to work on them, as well the driveway could accommodate a RV, Boat or several cars. Don't miss out on this home that could work for a variety of families and extended family. ** This is a linked property.** (id:43681)
房源概要
| MLS® Number | X13457584 |
| 房源类型 | 民宅 |
| 社区名字 | Brighton |
| 附近的便利设施 | Beach, 近高尔夫球场, 码头, 礼拜场所, 学校 |
| 总车位 | 15 |
详 情
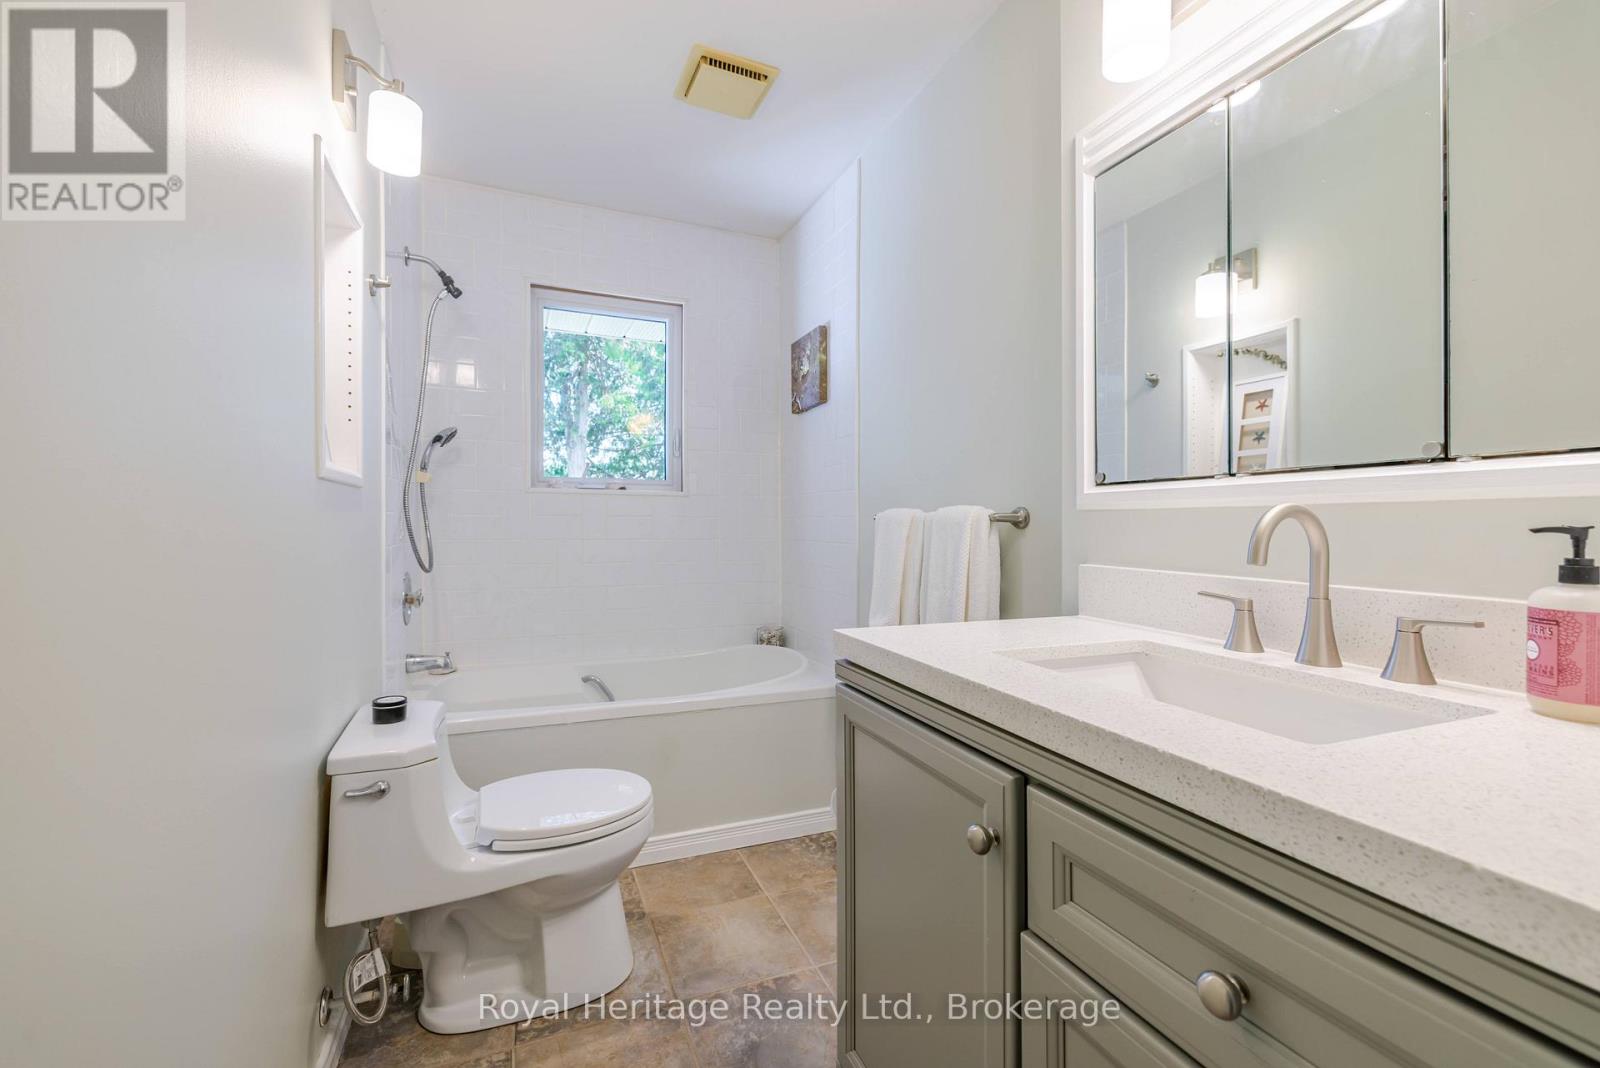
| 浴室 | 2 |
| 地上卧房 | 3 |
| 地下卧室 | 1 |
| 总卧房 | 4 |
| 公寓设施 | Fireplace(s) |
| 家电类 | Water Softener, Water Heater, Water Treatment, Blinds, 烘干机, Garage Door Opener, 炉子, 洗衣机, 冰箱 |
| 建筑风格 | 平房 |
| 地下室进展 | 已装修 |
| 地下室类型 | 全完工 |
| 施工种类 | 独立屋 |
| 空调 | 中央空调 |
| 外墙 | 砖, 乙烯基壁板 |
| Fire Protection | Smoke Detectors |
| 壁炉 | 有 |
| 地基类型 | 水泥 |
| 供暖方式 | 天然气 |
| 供暖类型 | 压力热风 |
| 储存空间 | 1 |
| 内部尺寸 | 1100 - 1500 Sqft |
| 类型 | 独立屋 |
| 设备间 | 市政供水 |
车 位
| 附加车库 | |
| Garage |
土地
| 英亩数 | 无 |
| 土地便利设施 | Beach, 近高尔夫球场, 码头, 宗教场所, 学校 |
| 污水道 | Sanitary Sewer |
| 土地深度 | 128 Ft |
| 土地宽度 | 90 Ft |
| 不规则大小 | 90 X 128 Ft |
| 规划描述 | R1 |
房 间
| 楼 层 | 类 型 | 长 度 | 宽 度 | 面 积 |
|---|---|---|---|---|
| 地下室 | Exercise Room | 4.7 m | 3.33 m | 4.7 m x 3.33 m |
| 地下室 | Games Room | 5.89 m | 4.78 m | 5.89 m x 4.78 m |
| 地下室 | 卧室 | 3.56 m | 3.33 m | 3.56 m x 3.33 m |
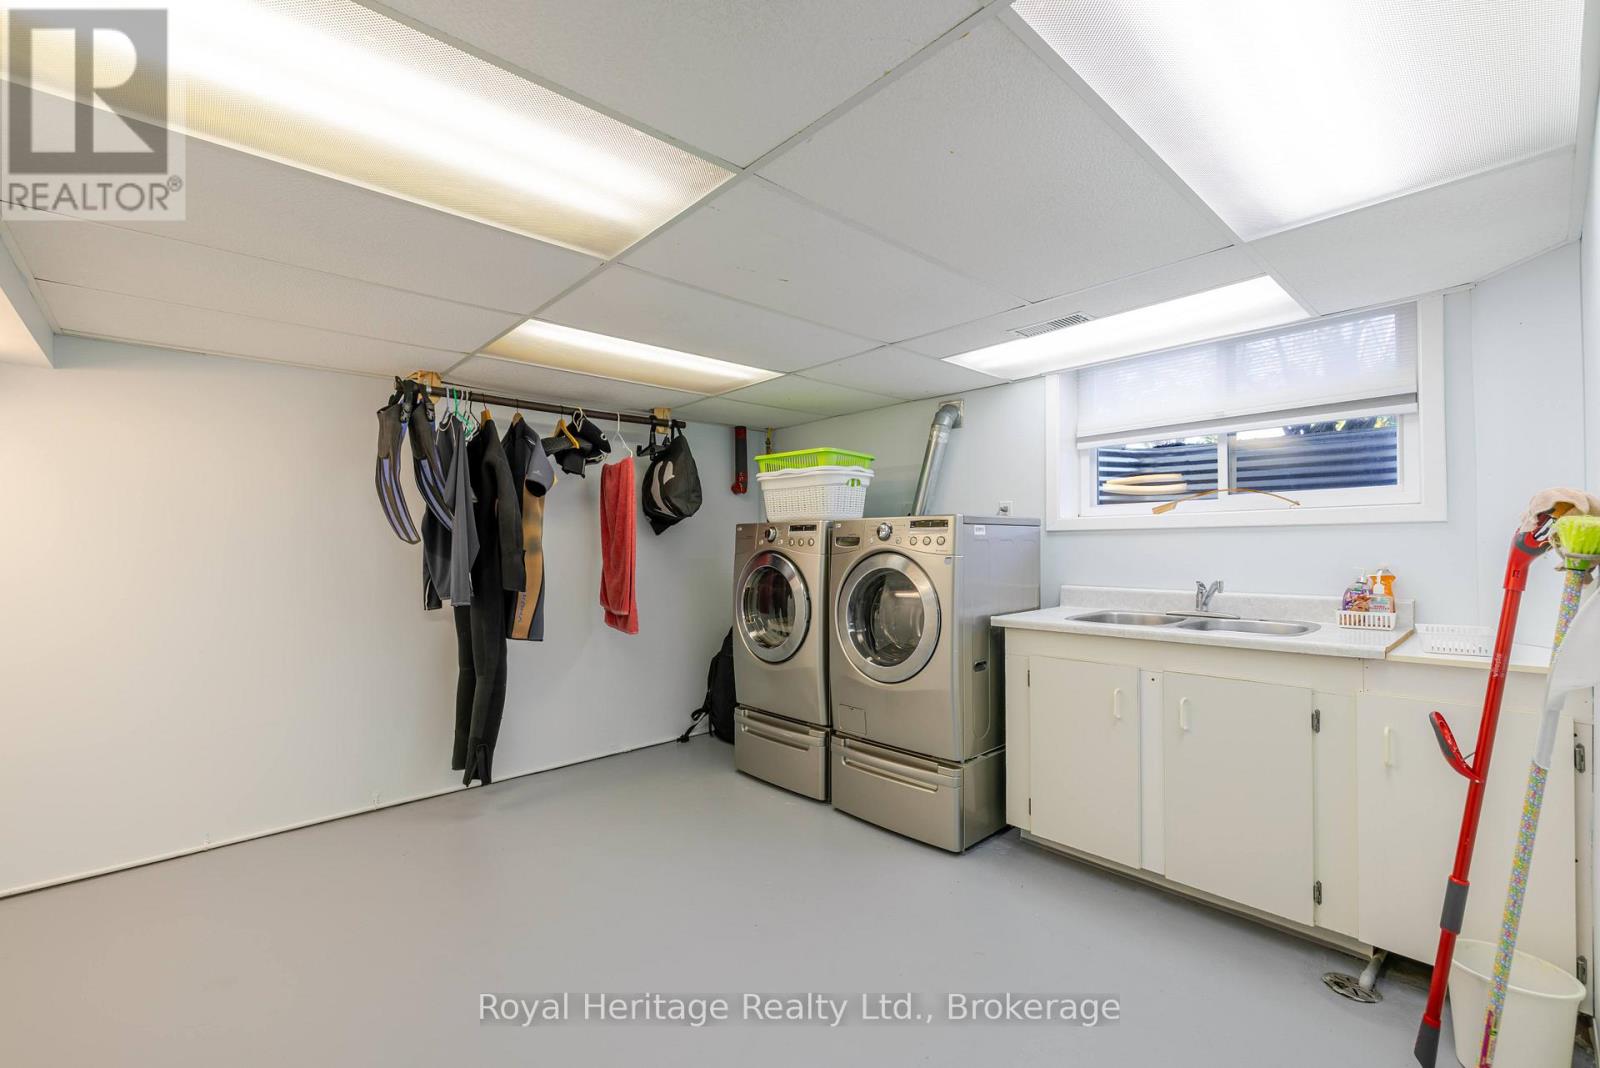
| 地下室 | 洗衣房 | 5.93 m | 4.37 m | 5.93 m x 4.37 m |
| 地下室 | Workshop | 3.81 m | 3.95 m | 3.81 m x 3.95 m |
| 一楼 | 厨房 | 2.86 m | 3.68 m | 2.86 m x 3.68 m |
| 一楼 | 餐厅 | 2.76 m | 3.68 m | 2.76 m x 3.68 m |
| 一楼 | 客厅 | 4.67 m | 4.02 m | 4.67 m x 4.02 m |
| 一楼 | 家庭房 | 3.81 m | 3.95 m | 3.81 m x 3.95 m |
| 一楼 | 主卧 | 3.36 m | 3.68 m | 3.36 m x 3.68 m |
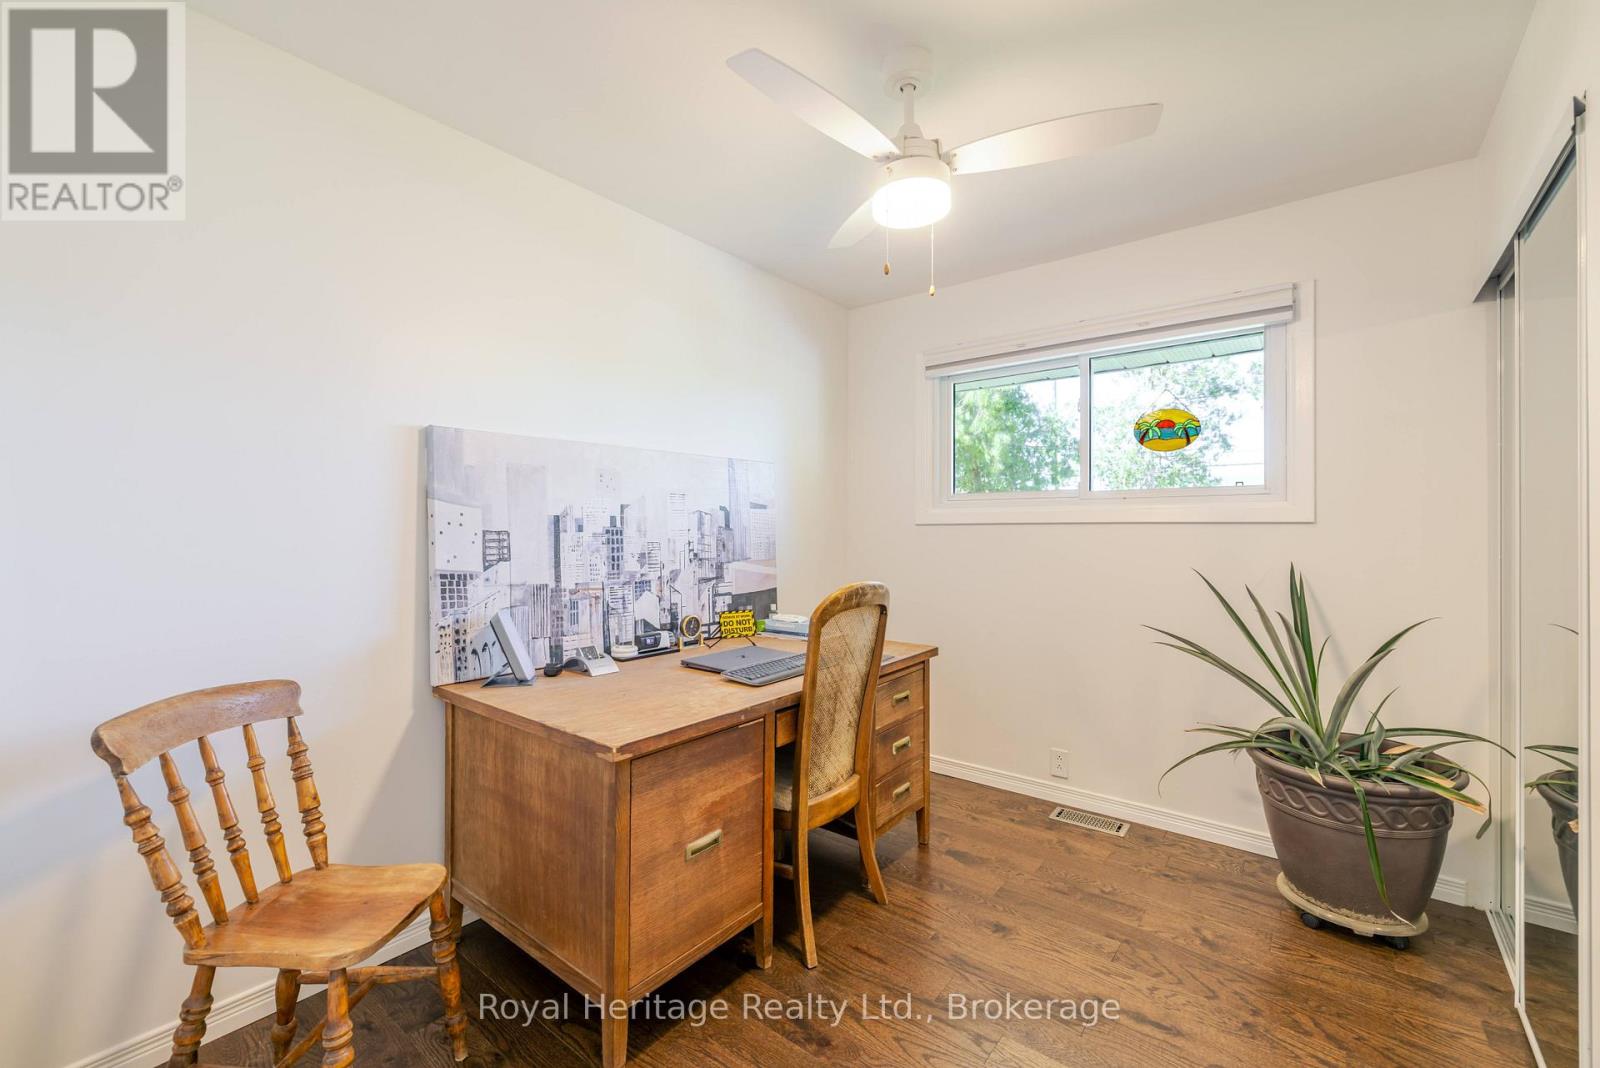
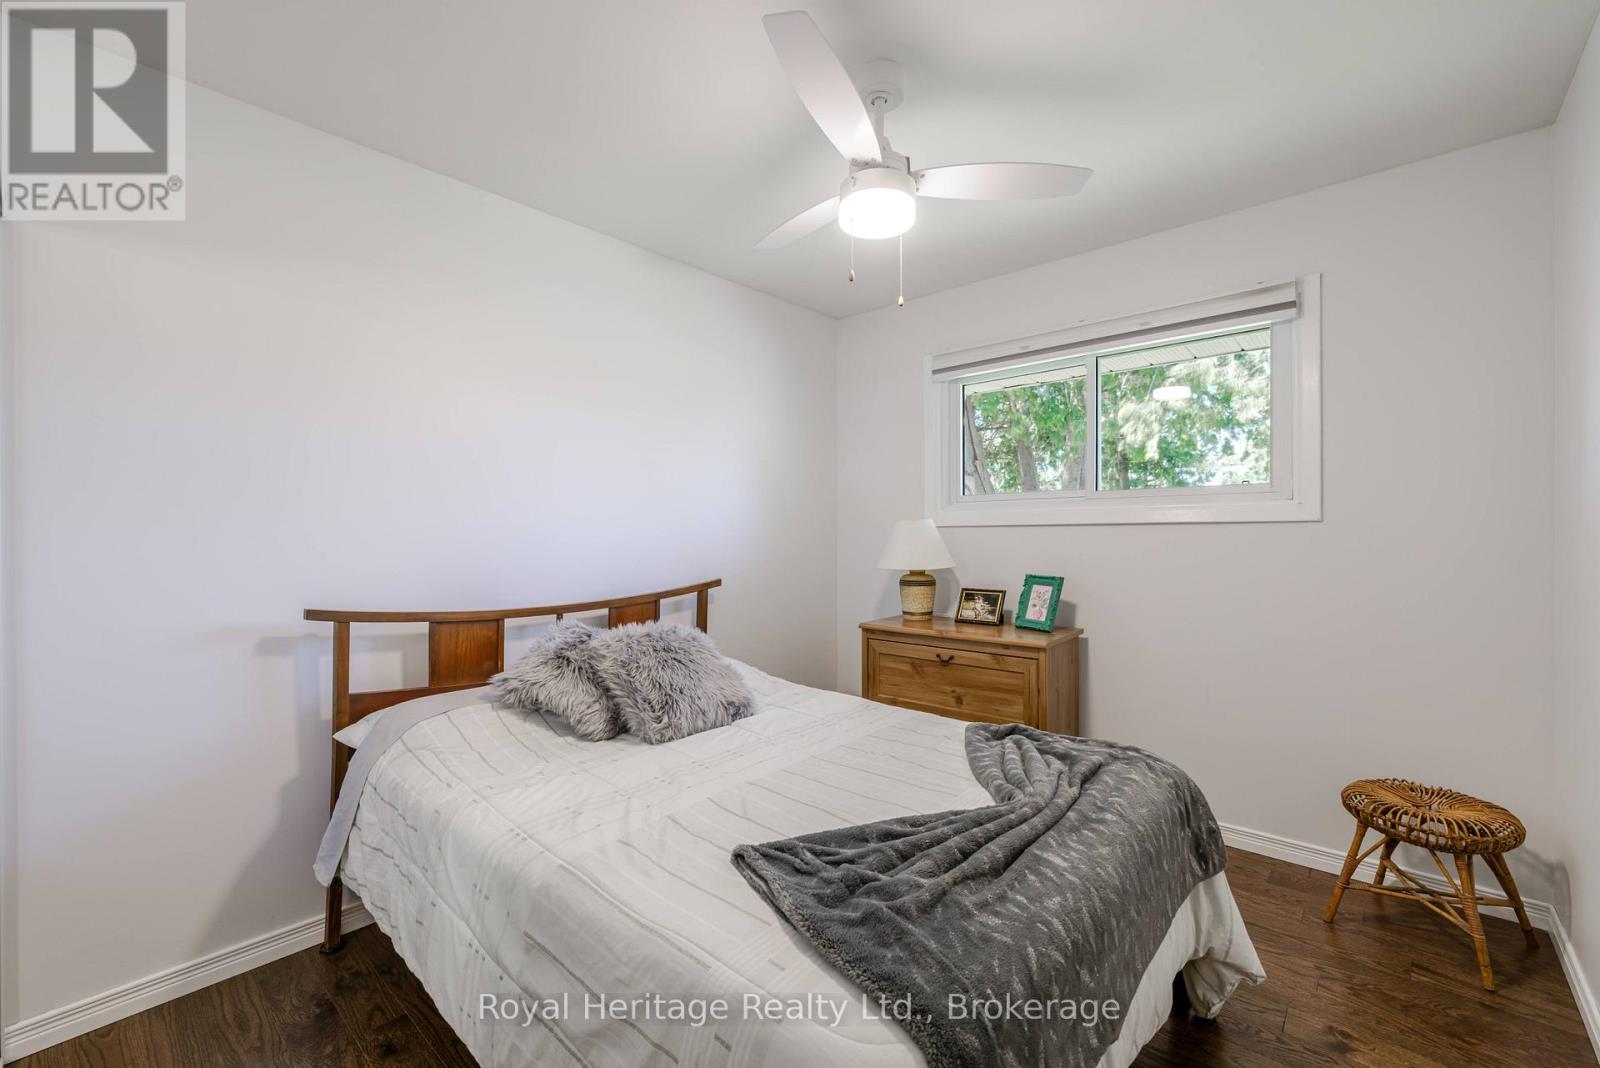
| 一楼 | 卧室 | 2.37 m | 3.04 m | 2.37 m x 3.04 m |
| 一楼 | 第二卧房 | 2.88 m | 3.04 m | 2.88 m x 3.04 m |
https://www.realtor.ca/real-estate/29917724/93-cedar-street-brighton-brighton

The trademarks REALTOR®, REALTORS®, and the REALTOR® logo are controlled by The Canadian Real Estate Association (CREA) and identify real estate professionals who are members of CREA. The trademarks MLS®, Multiple Listing Service® and the associated logos are owned by The Canadian Real Estate Association (CREA) and identify the quality of services provided by real estate professionals who are members of CREA. The trademark DDF® is owned by The Canadian Real Estate Association (CREA) and identifies CREA's Data Distribution Facility (DDF®)
Durham Region Association of REALTORS®
Royal Heritage Realty Ltd.
June 17 2026 07:02:01
