
93 Briargate Drive Kitchener, Ontario N2E 2J4


$779,000
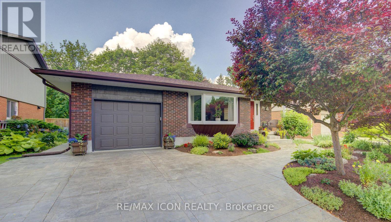
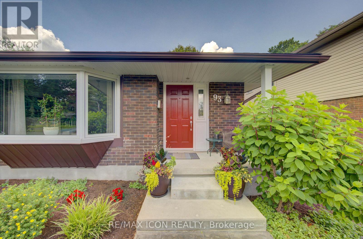
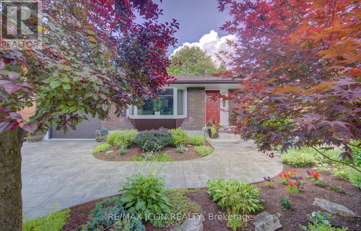
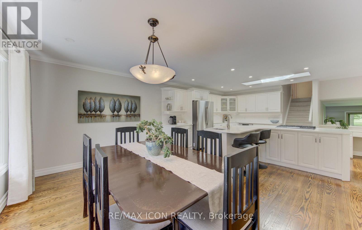
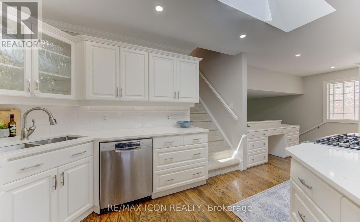
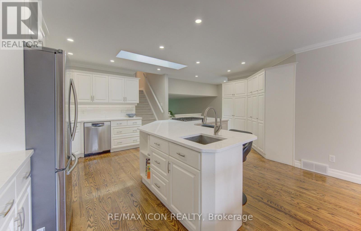
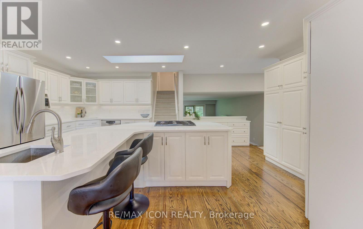
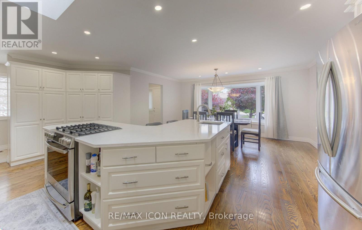
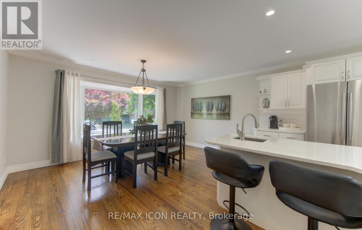
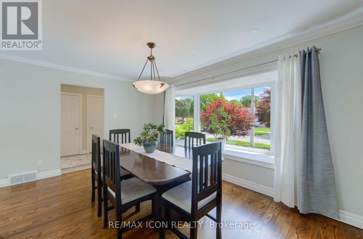
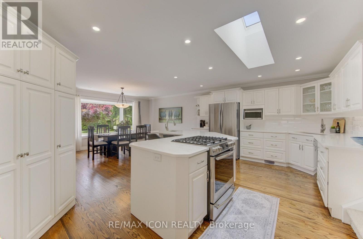
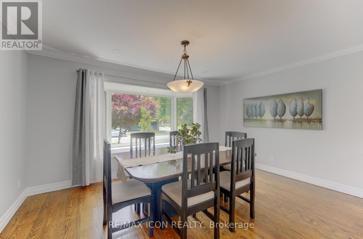
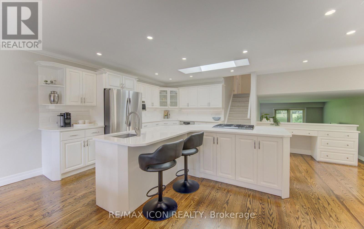
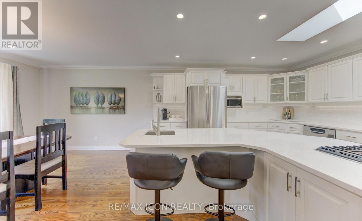
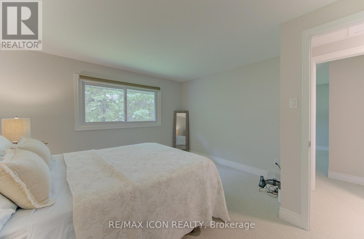
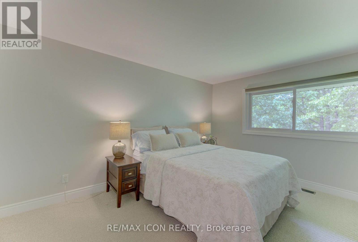
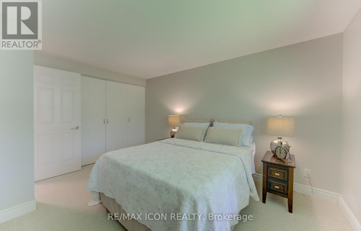
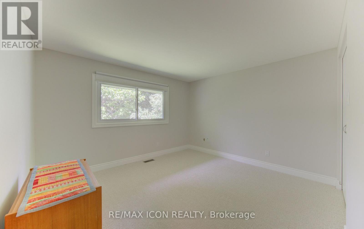
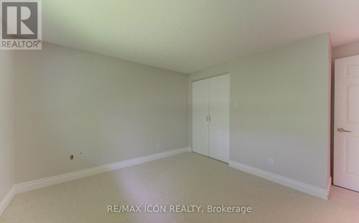
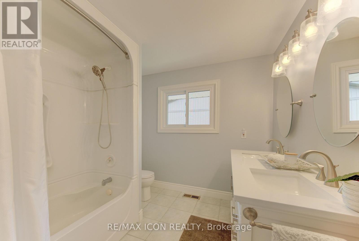
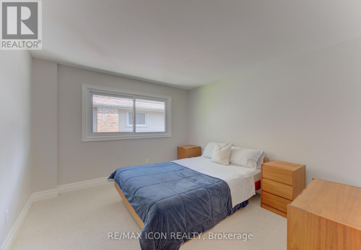
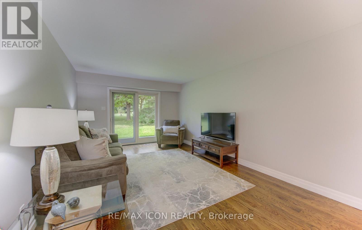
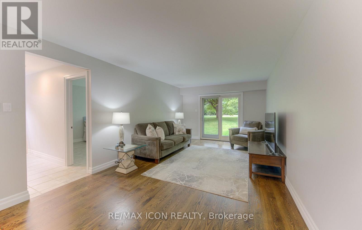
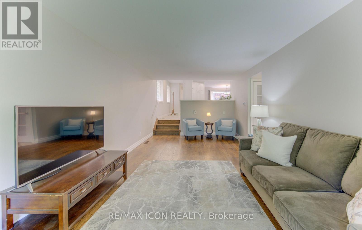
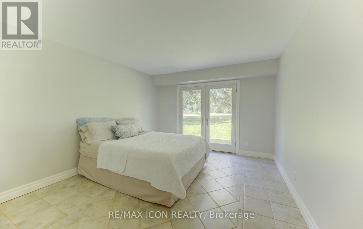
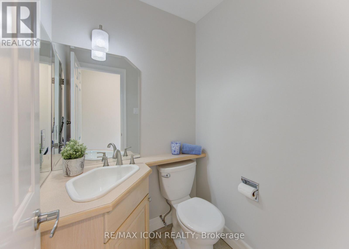
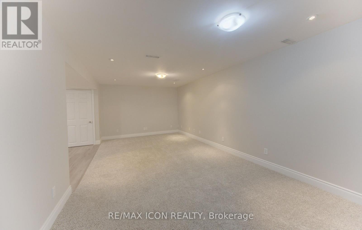
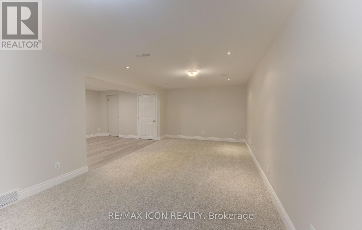
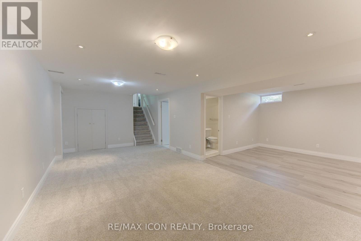
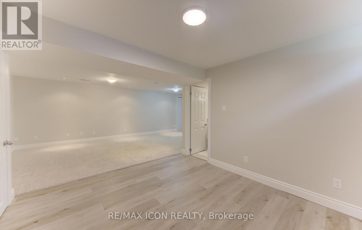
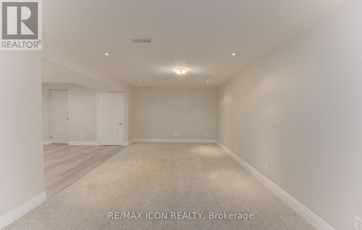
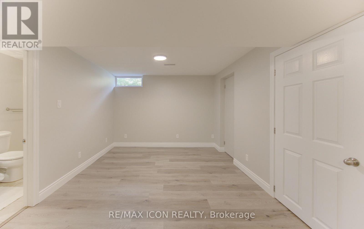
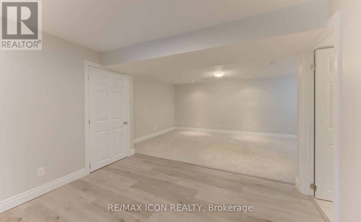
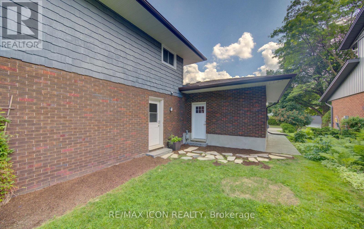
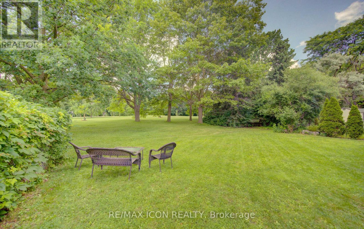
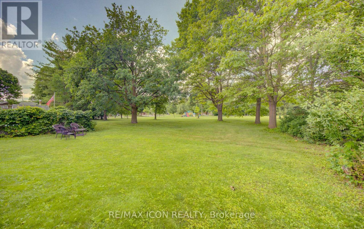
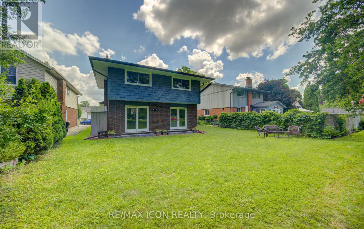
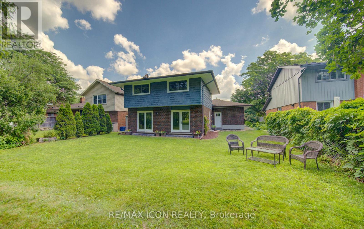
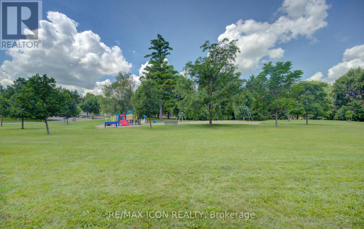
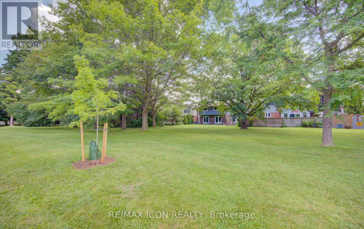
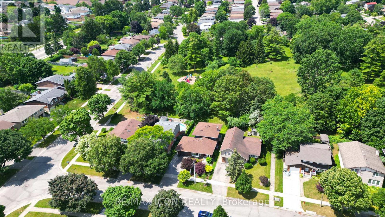
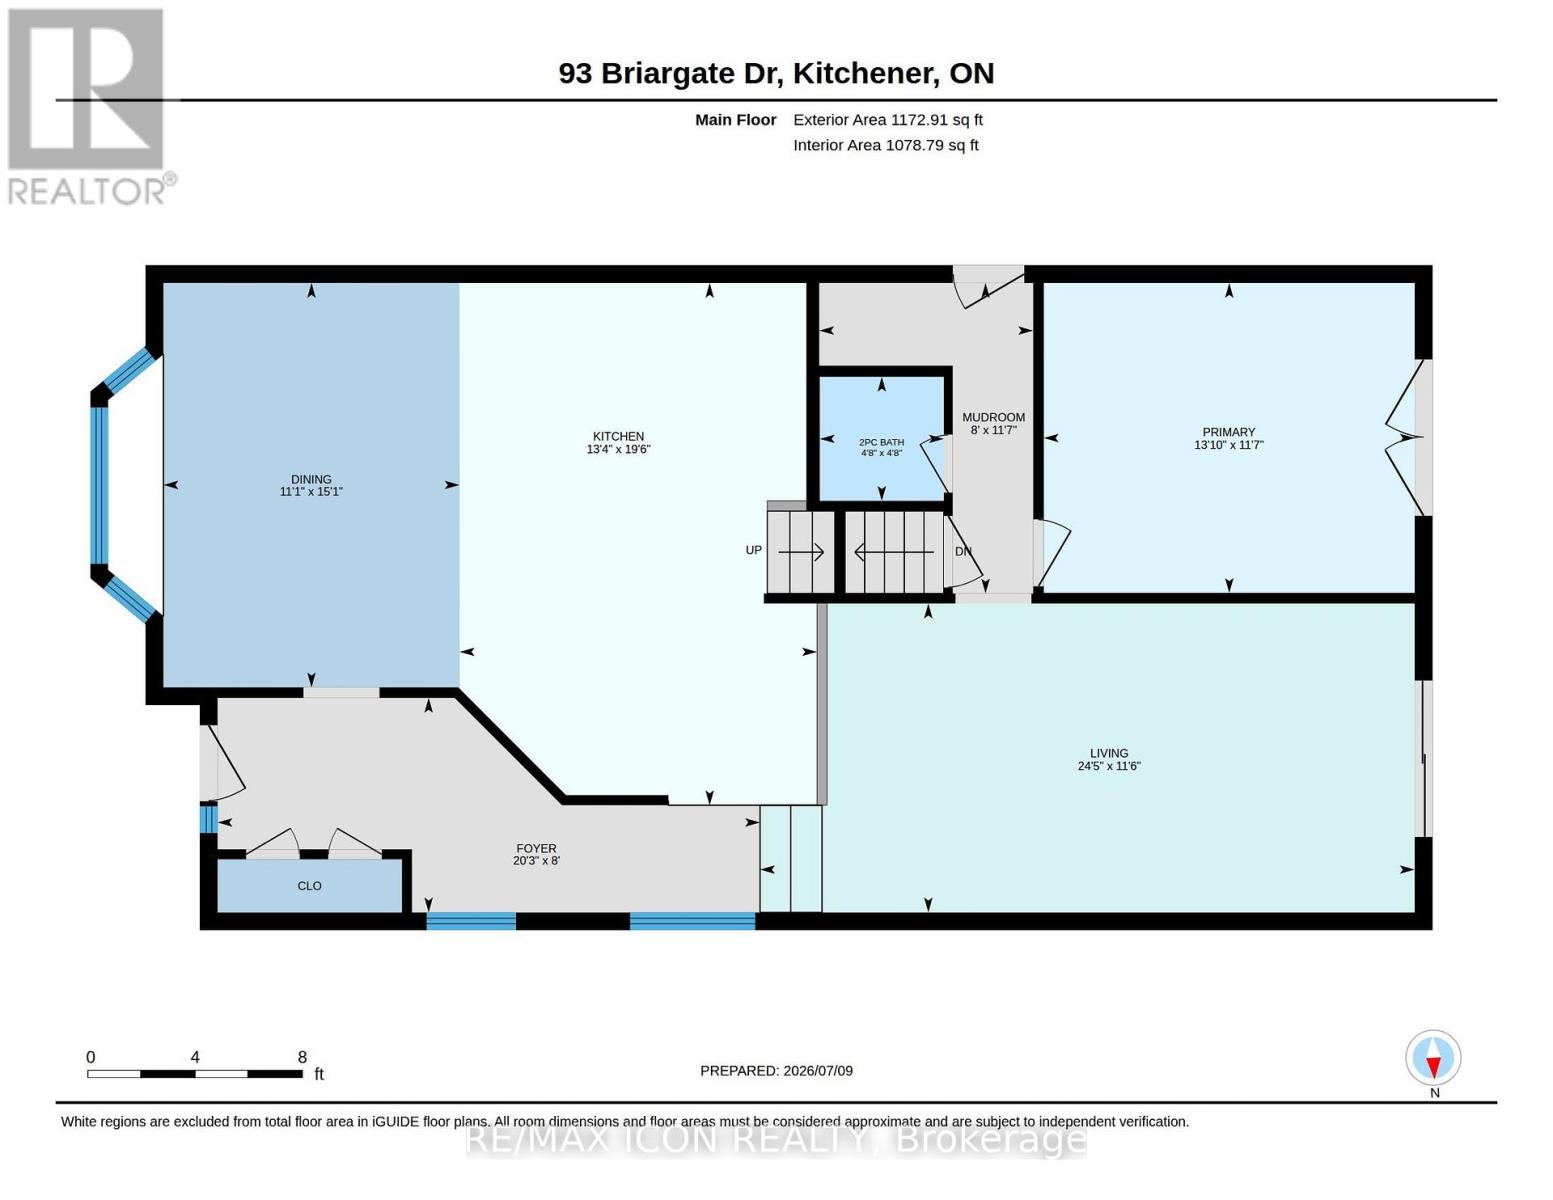
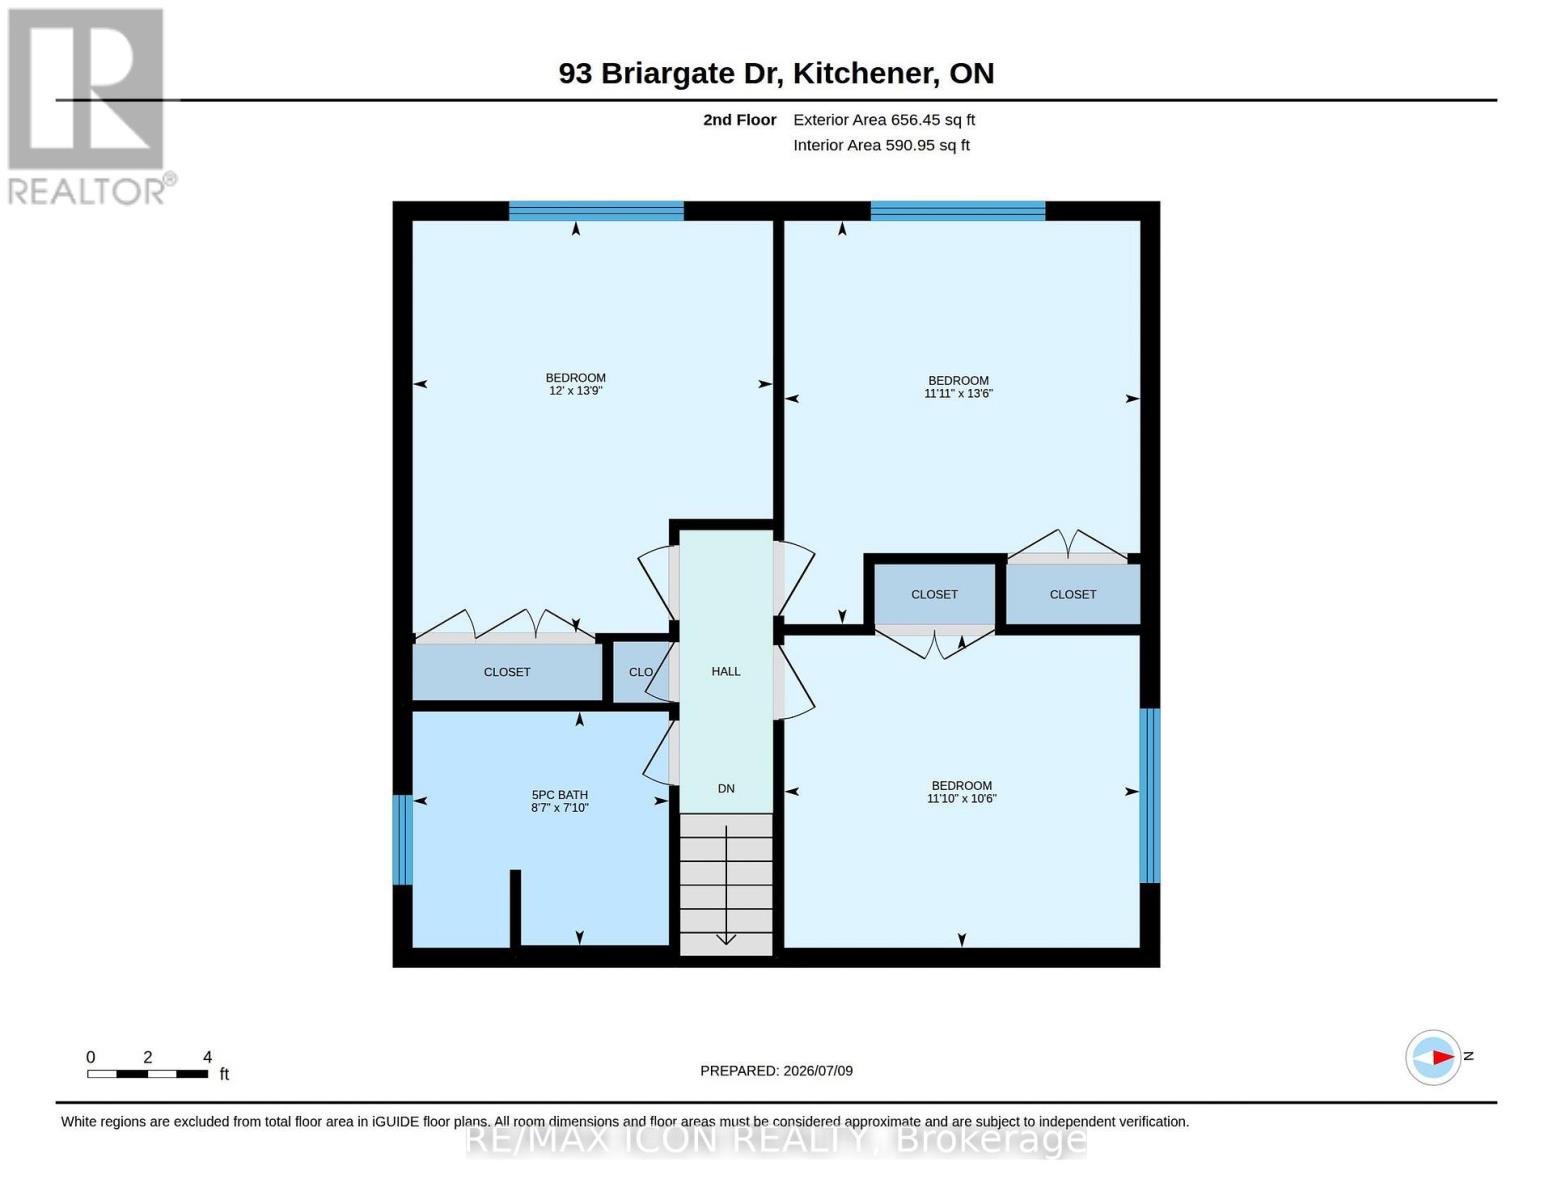
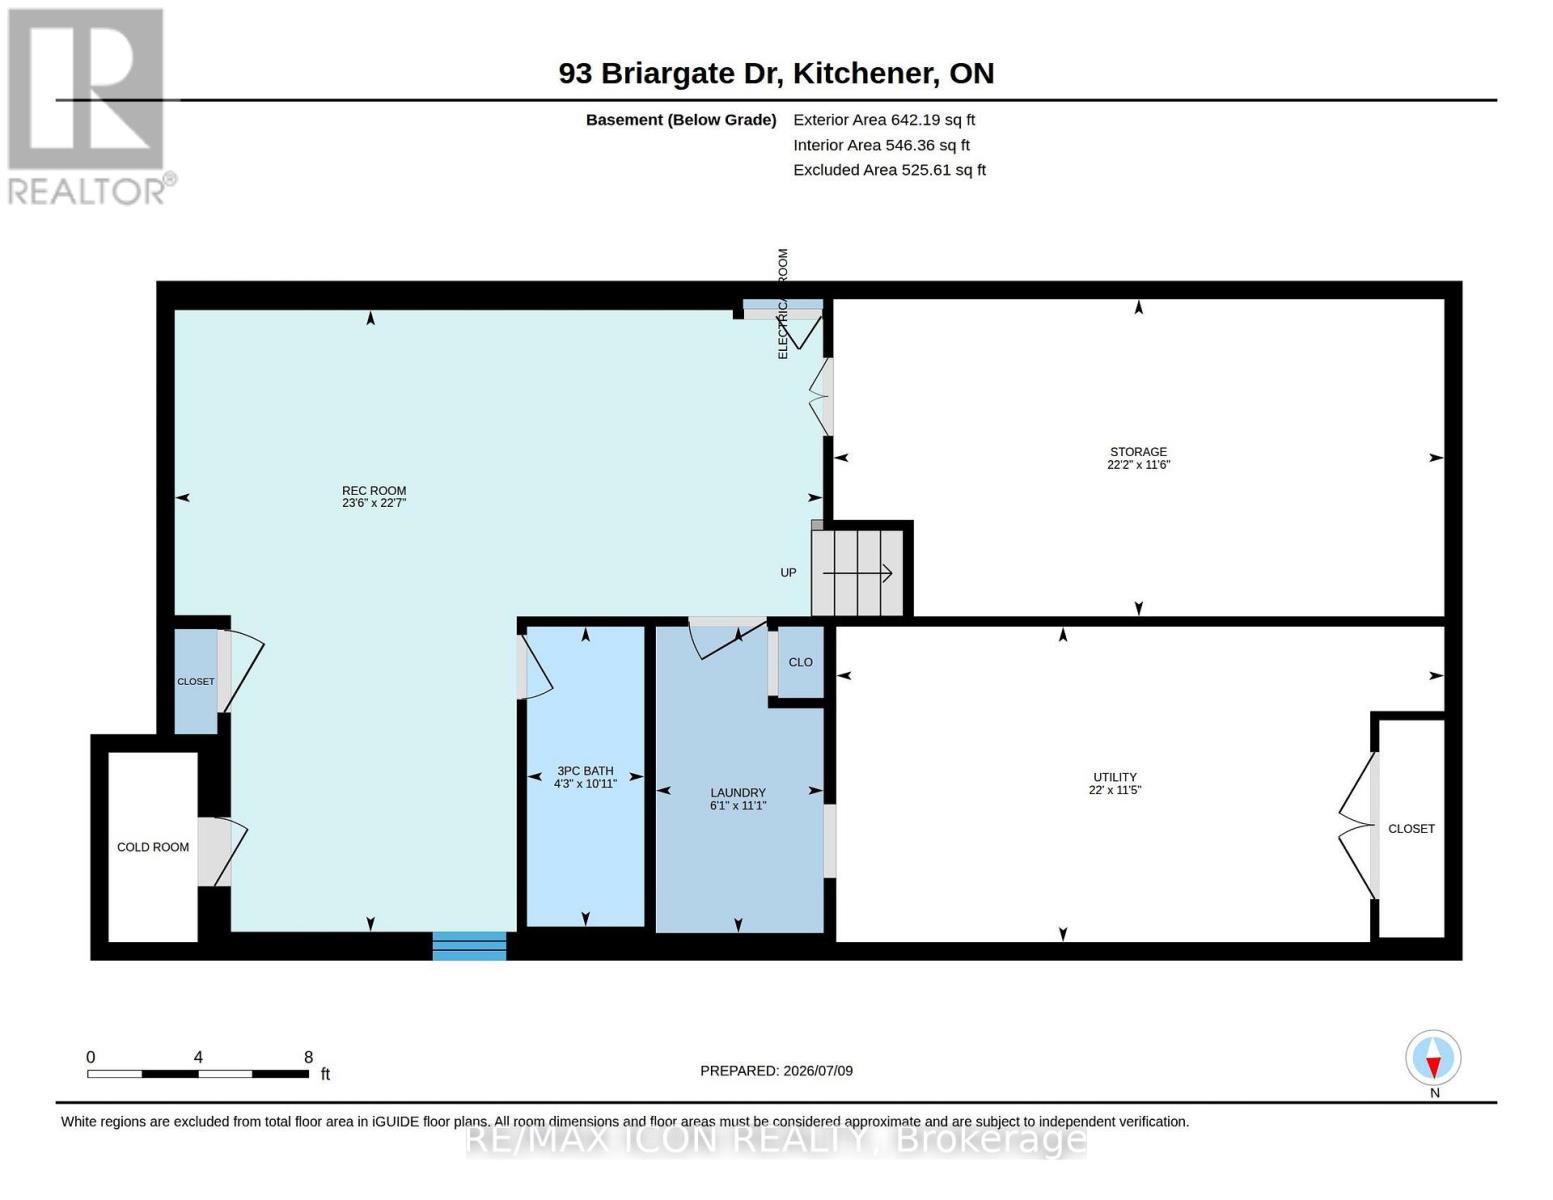
Backing onto the serene Radcliffe Park in sought-after Laurentian Hills, this exceptional four-level backsplit greets you with a beautifully updated driveway and single car garage complimenting the landscaping. The home welcomes you with a bright foyer. To your left, a formal dining room with a large bay window flows seamlessly into a chef's kitchen, featuring updated stainless steel appliances, ample cupboard space, a huge island, and a skylight that fills the room with natural light. Upstairs, three large bedrooms await, each with expansive windows and a full bath with double sink for family life. On the main floor, a spacious entertainment area with walkout access to the park and a fourth bedroom witch also offers walkout access to the backyard. Descend to the fully finished basement, a versatile recreation space perfect for entertaining or a home gym. And just beyond your doors, you step only 10 steps into Radcliffe Park-an incredible, seamless backyard escape. With a cold cellar, extra storage, a sub-panel, and laundry, this home is a rare find in both style, function, and unbeatable park access. Roof 2023, Upstairs Windows 2020 Water Heater 2020. Soffits/Eaves 2017. This home has been meticulously maintained, with every detail cared for, ensuring a move-in-ready experience. (id:43681)
房源概要
| MLS® Number | X13546566 |
| 房源类型 | 民宅 |
| 附近的便利设施 | 公园, 礼拜场所, 公共交通, 学校 |
| 总车位 | 3 |
详 情
| 浴室 | 3 |
| 地上卧房 | 4 |
| 总卧房 | 4 |
| Age | 31 To 50 Years |
| 家电类 | Water Heater, Water Softener, 洗碗机, 烘干机, Garage Door Opener, 微波炉, Gas 炉子(s), 洗衣机, 窗帘, 冰箱 |
| 地下室进展 | 已装修 |
| 地下室类型 | 全完工 |
| 施工种类 | 独立屋 |
| 空调 | 中央空调 |
| 外墙 | 砖 |
| 地基类型 | 混凝土浇筑 |
| 客人卫生间(不包含洗浴) | 1 |
| 供暖方式 | 天然气 |
| 供暖类型 | 压力热风 |
| 储存空间 | 2 |
| 内部尺寸 | 1500 - 2000 Sqft |
| 类型 | 独立屋 |
| 设备间 | 市政供水 |
车 位
| 附加车库 | |
| Garage |
土地
| 英亩数 | 无 |
| 土地便利设施 | 公园, 宗教场所, 公共交通, 学校 |
| 污水道 | Sanitary Sewer |
| 土地深度 | 100 Ft |
| 土地宽度 | 50 Ft |
| 不规则大小 | 50 X 100 Ft |
房 间
| 楼 层 | 类 型 | 长 度 | 宽 度 | 面 积 |
|---|---|---|---|---|
| 二楼 | 浴室 | 2.61 m | 2.38 m | 2.61 m x 2.38 m |
| 二楼 | 第二卧房 | 3.67 m | 4.2 m | 3.67 m x 4.2 m |
| 二楼 | 第三卧房 | 3.63 m | 4.11 m | 3.63 m x 4.11 m |
| 二楼 | Bedroom 4 | 3.62 m | 3.19 m | 3.62 m x 3.19 m |
| 地下室 | 娱乐,游戏房 | 6.87 m | 7.16 m | 6.87 m x 7.16 m |
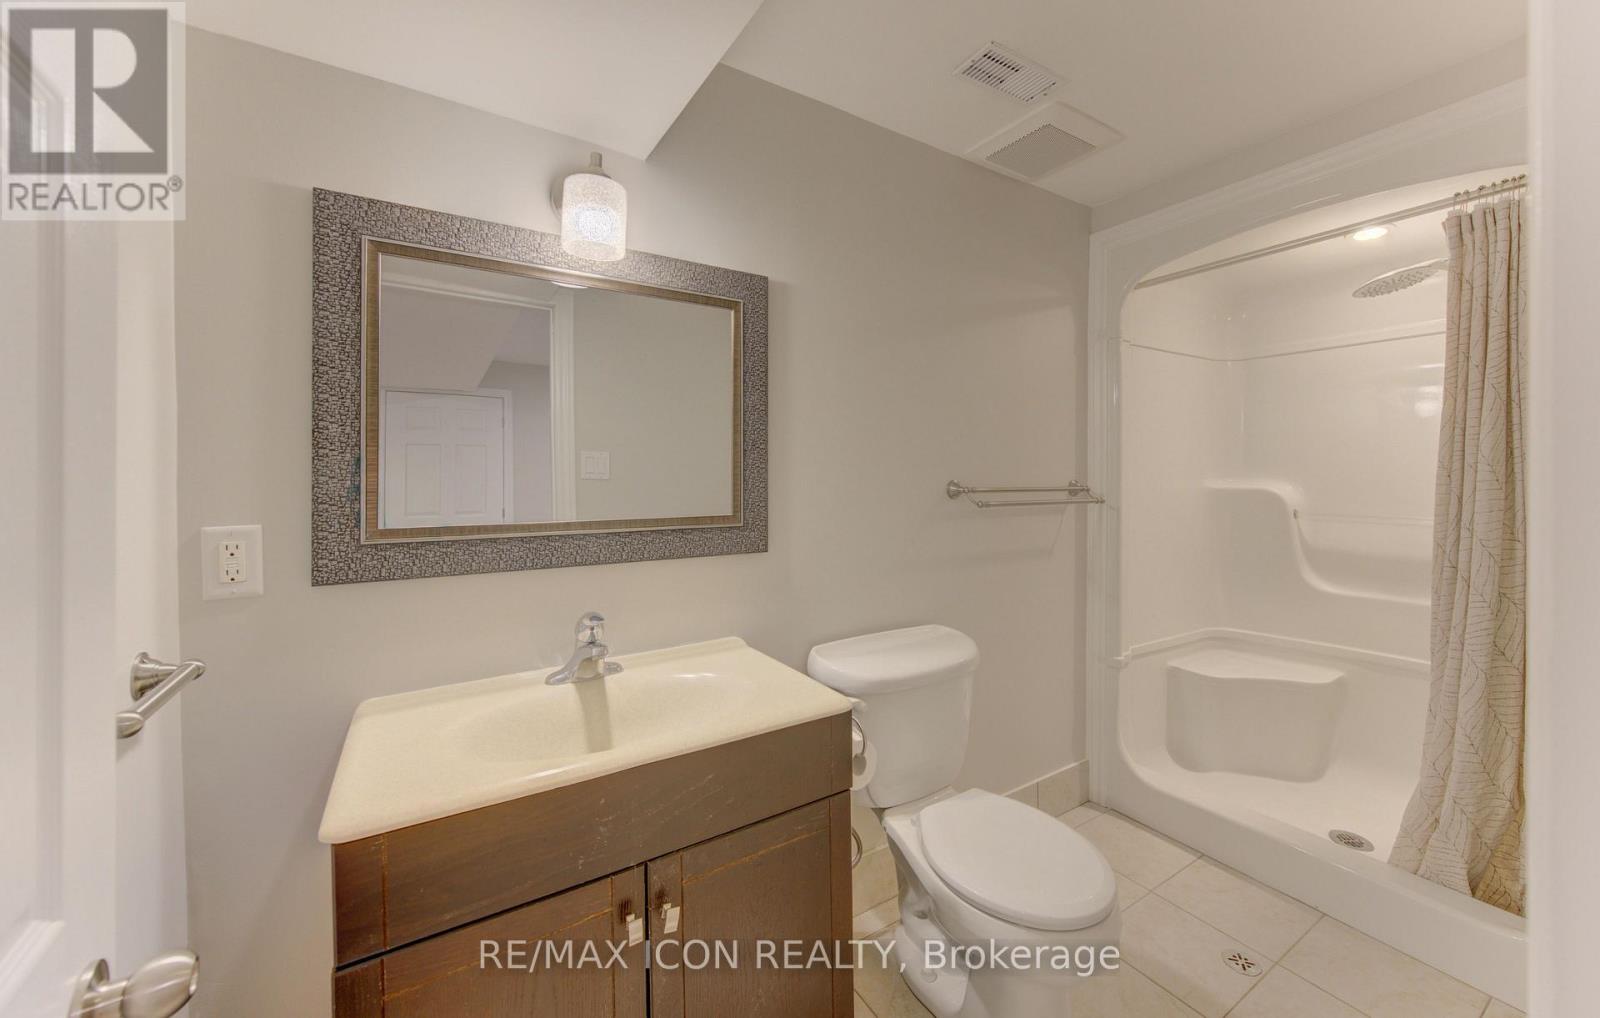
| 地下室 | 浴室 | 3.32 m | 1.3 m | 3.32 m x 1.3 m |
| 地下室 | 洗衣房 | 3.39 m | 1.85 m | 3.39 m x 1.85 m |
| 地下室 | 其它 | 3.51 m | 6.75 m | 3.51 m x 6.75 m |
| 地下室 | 设备间 | 3.49 m | 6.72 m | 3.49 m x 6.72 m |
| 一楼 | 门厅 | 2.44 m | 6.17 m | 2.44 m x 6.17 m |
| 一楼 | 厨房 | 5.94 m | 4.06 m | 5.94 m x 4.06 m |
| 一楼 | 餐厅 | 4.6 m | 3.37 m | 4.6 m x 3.37 m |
| 一楼 | 客厅 | 3.51 m | 7.44 m | 3.51 m x 7.44 m |
| 一楼 | 主卧 | 3.52 m | 4.22 m | 3.52 m x 4.22 m |
| 一楼 | 浴室 | 1.41 m | 1.41 m | 1.41 m x 1.41 m |
| 一楼 | Mud Room | 3.53 m | 2.43 m | 3.53 m x 2.43 m |
https://www.realtor.ca/real-estate/30015137/93-briargate-drive-kitchener

The trademarks REALTOR®, REALTORS®, and the REALTOR® logo are controlled by The Canadian Real Estate Association (CREA) and identify real estate professionals who are members of CREA. The trademarks MLS®, Multiple Listing Service® and the associated logos are owned by The Canadian Real Estate Association (CREA) and identify the quality of services provided by real estate professionals who are members of CREA. The trademark DDF® is owned by The Canadian Real Estate Association (CREA) and identifies CREA's Data Distribution Facility (DDF®)
Toronto Real Estate Board
RE/MAX Icon Realty
July 10 2026 12:38:55
