
93 Baycroft Boulevard Essa (Angus), Ontario L3W 0L9


$1,150,000
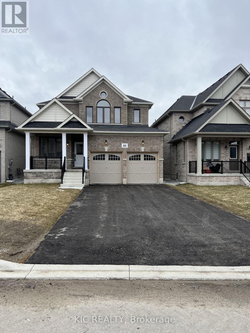
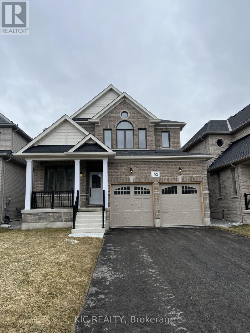
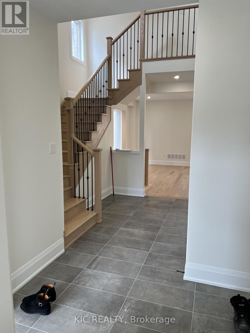
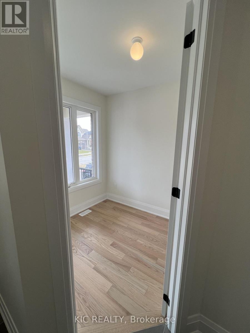
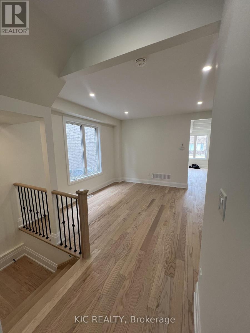
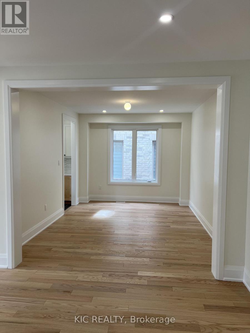
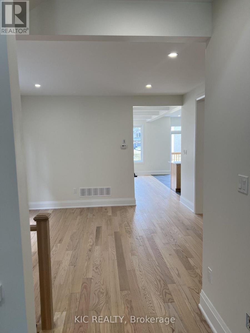
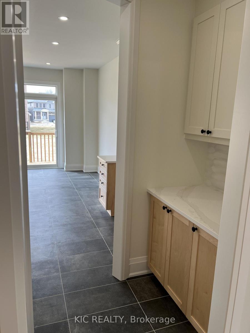
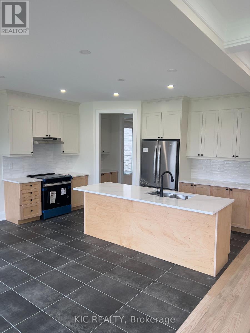
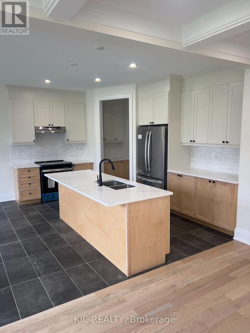
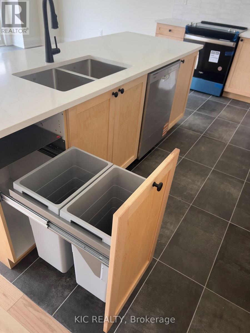
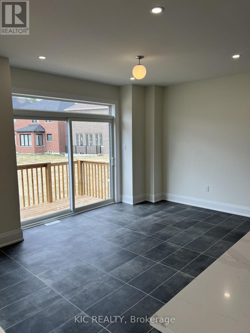
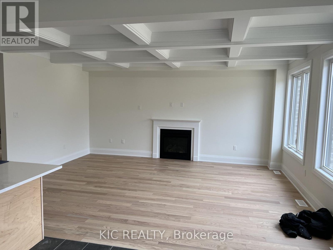
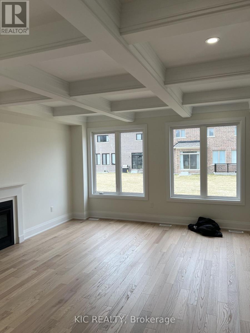
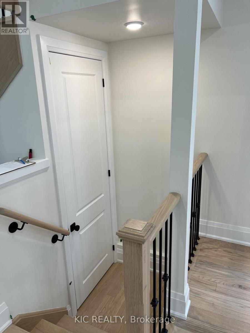
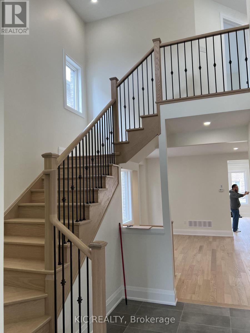
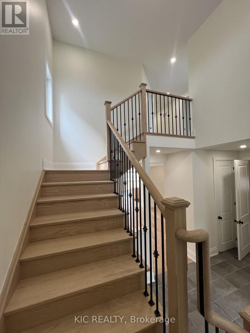
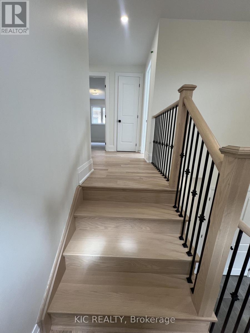
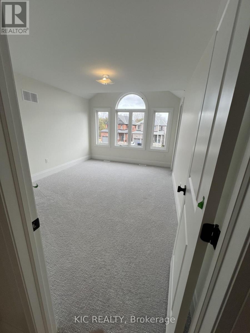
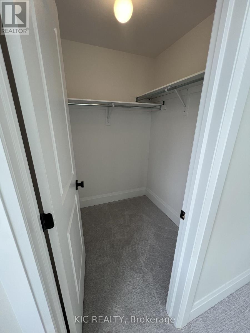
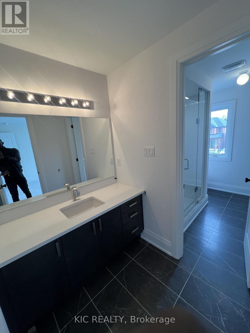
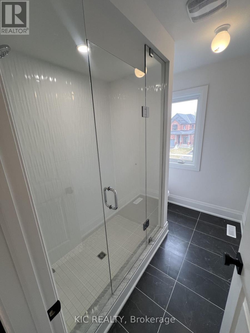
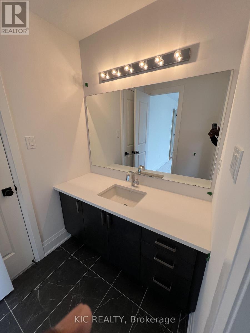
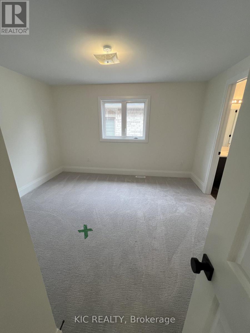
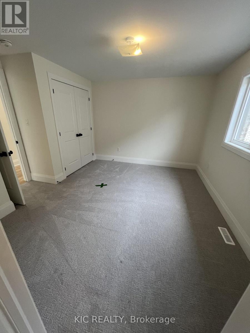
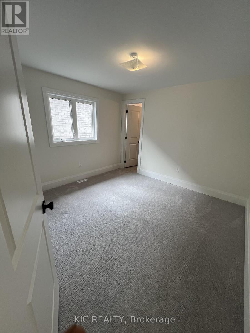
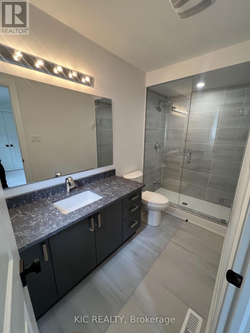
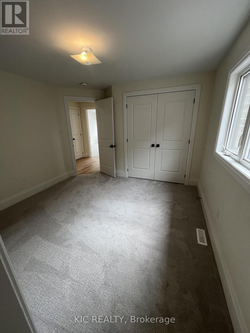
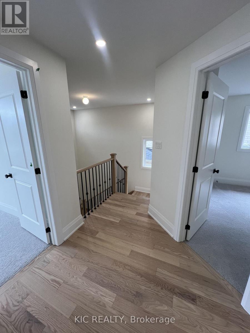
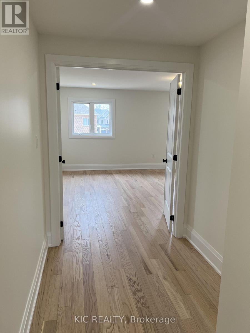
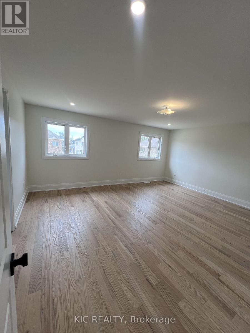
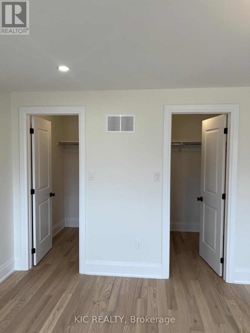
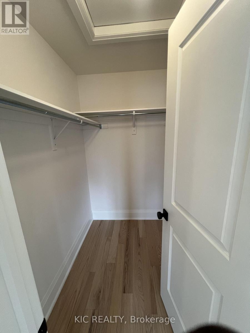
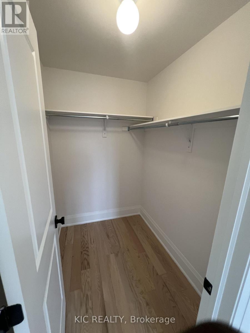
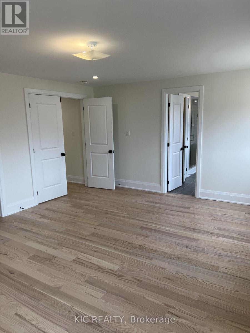
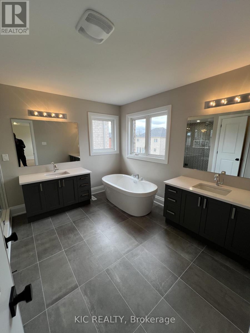
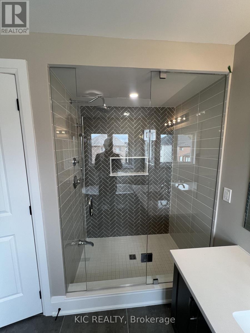
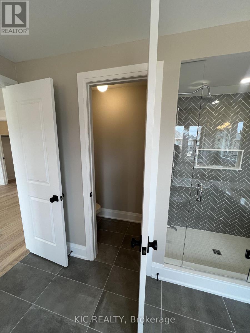
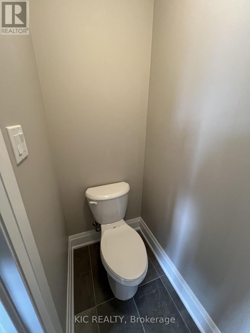
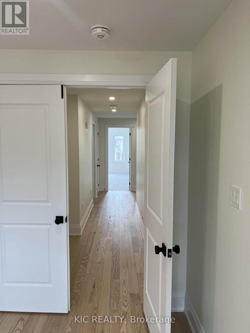
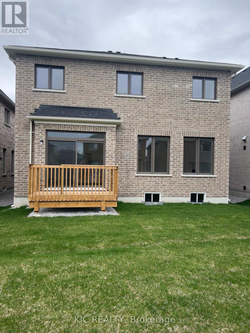
Welcome to this spacious and stylish detached home in the vibrant and family-friendly community of Angus, just minutes from Barrie. Designed with both everyday living and entertaining in mind, this home features separate living and family rooms, a formal dining area, breakfast nook, an additional den-perfect for a second workspace, study or flex room. The spacious primary suite offers his-and-hers closets and a luxurious 5-piece ensuite. Enjoy the convenience of a double-car garage, 6-car total parking and a generous backyard. Notable upgrades include a waffle ceiling, large kitchen island, double garbage-bin pullout, numerous LED pot lights and 200-amp electrical service. A thoughtfully designed home offering space, style and flexibility for the modern family. (id:43681)
房源概要
| MLS® Number | N13778846 |
| 房源类型 | 民宅 |
| 社区名字 | Angus |
| 附近的便利设施 | 学校 |
| 社区特征 | 社区活动中心 |
| 特征 | Backs On Greenbelt, Conservation/green Belt, Sump Pump |
| 总车位 | 6 |
详 情
| 浴室 | 4 |
| 地上卧房 | 4 |
| 地下卧室 | 1 |
| 总卧房 | 5 |
| Age | 0 To 5 Years |
| 公寓设施 | Fireplace(s) |
| 家电类 | Water Heater |
| 地下室进展 | 已完成 |
| 地下室类型 | Full (unfinished) |
| 施工种类 | 独立屋 |
| 空调 | 中央空调 |
| 外墙 | 砖, 石 |
| 壁炉 | 有 |
| Flooring Type | Hardwood, Tile |
| 地基类型 | 混凝土 |
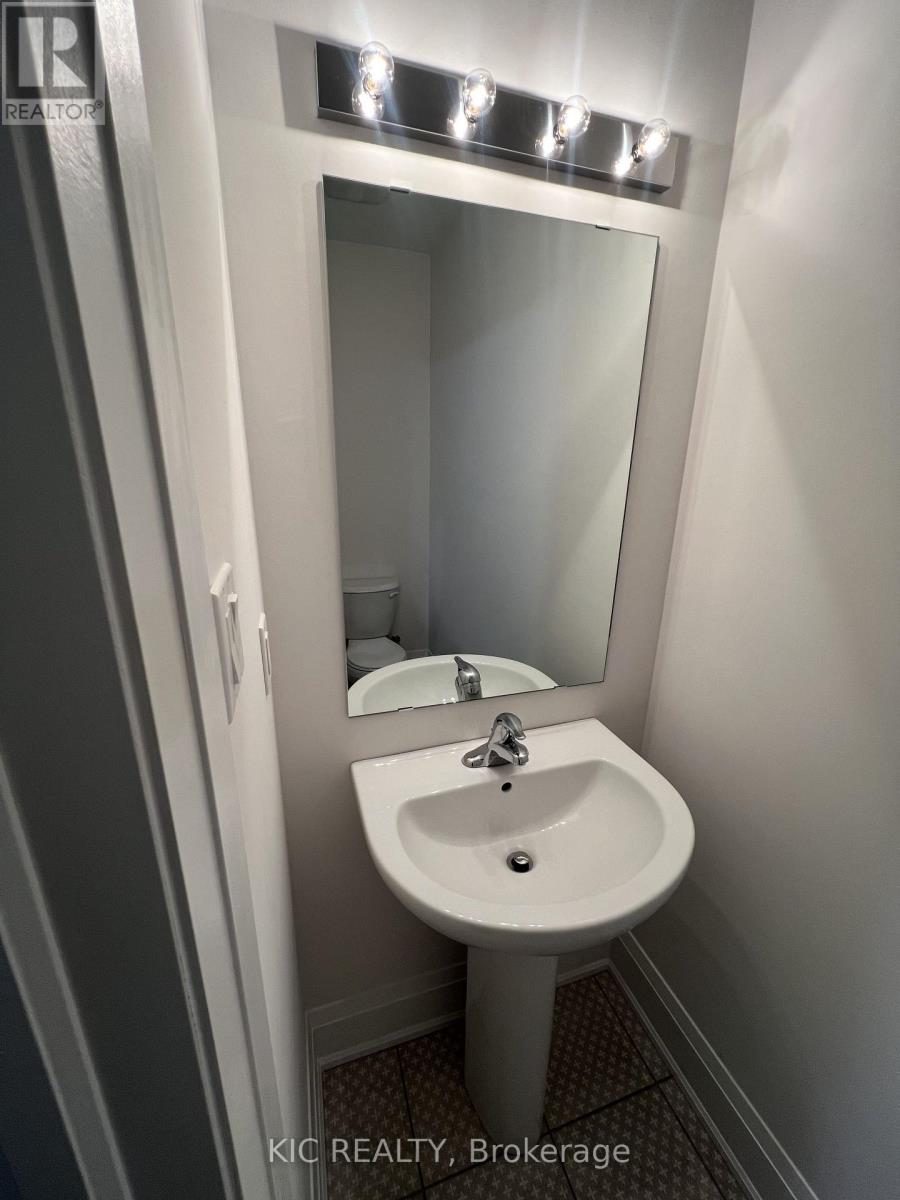
| 客人卫生间(不包含洗浴) | 1 |
| 供暖方式 | 天然气 |
| 供暖类型 | 压力热风 |
| 储存空间 | 2 |
| 内部尺寸 | 3000 - 3500 Sqft |
| 类型 | 独立屋 |
| 设备间 | 市政供水 |
车 位
| 附加车库 | |
| Garage |
土地
| 英亩数 | 无 |
| 土地便利设施 | 学校 |
| 污水道 | Sanitary Sewer |
| 土地深度 | 129 Ft |
| 土地宽度 | 40 Ft |
| 不规则大小 | 40 X 129 Ft |
| 地表水 | 湖泊/池塘 |
房 间
| 楼 层 | 类 型 | 长 度 | 宽 度 | 面 积 |
|---|---|---|---|---|
| 二楼 | 主卧 | 5.49 m | 5.18 m | 5.49 m x 5.18 m |
| 二楼 | 第二卧房 | 3.96 m | 3.35 m | 3.96 m x 3.35 m |
| 二楼 | 第三卧房 | 5.18 m | 3.76 m | 5.18 m x 3.76 m |
| 二楼 | Bedroom 4 | 3.71 m | 3.61 m | 3.71 m x 3.61 m |
| 一楼 | Office | 3.96 m | 2.62 m | 3.96 m x 2.62 m |
| 一楼 | 大型活动室 | 5.49 m | 4.85 m | 5.49 m x 4.85 m |
| 一楼 | 餐厅 | 4.45 m | 3.4 m | 4.45 m x 3.4 m |
| 一楼 | 客厅 | 4.47 m | 4.01 m | 4.47 m x 4.01 m |
| 一楼 | 厨房 | 4.27 m | 3.05 m | 4.27 m x 3.05 m |
| 一楼 | Eating Area | 4.27 m | 3.05 m | 4.27 m x 3.05 m |
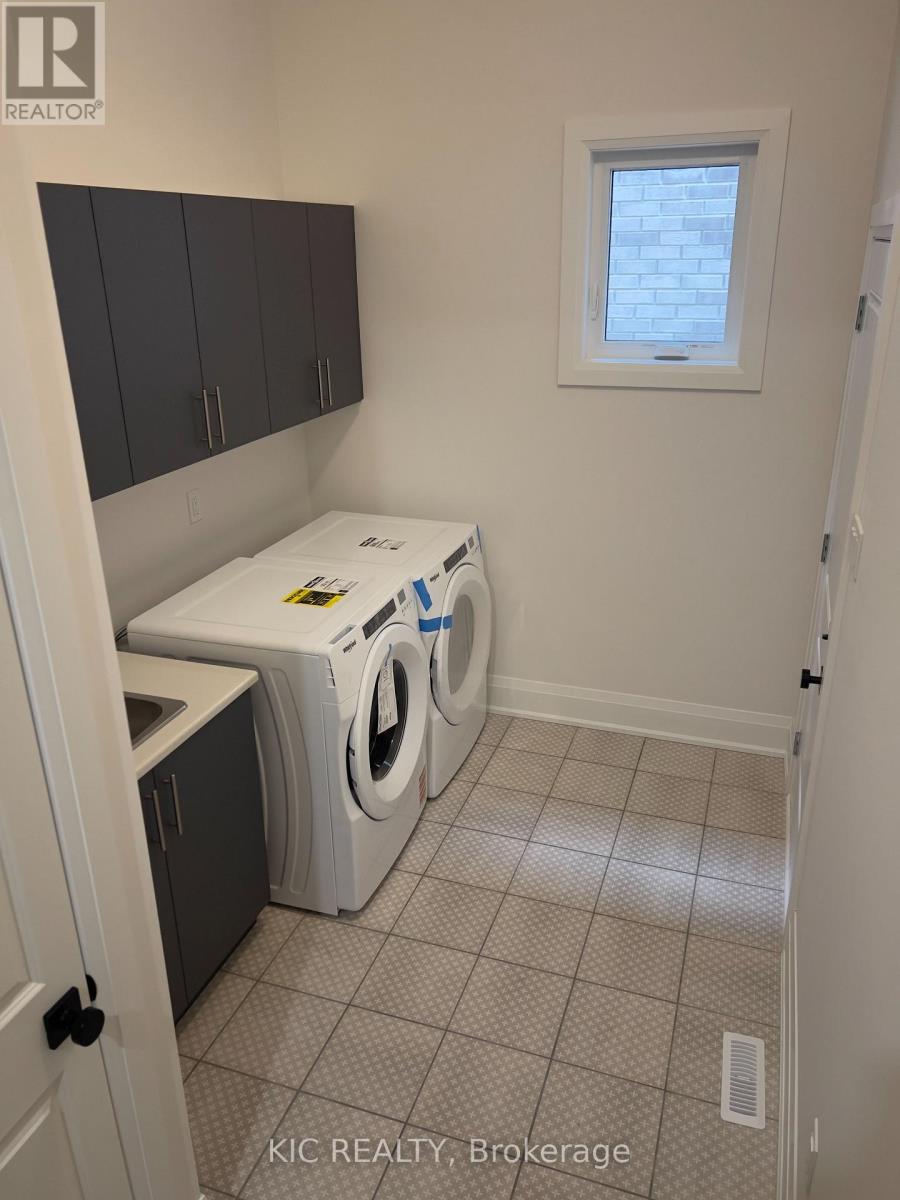
| 一楼 | 洗衣房 | Measurements not available |
https://www.realtor.ca/real-estate/30273225/93-baycroft-boulevard-essa-angus-angus

The trademarks REALTOR®, REALTORS®, and the REALTOR® logo are controlled by The Canadian Real Estate Association (CREA) and identify real estate professionals who are members of CREA. The trademarks MLS®, Multiple Listing Service® and the associated logos are owned by The Canadian Real Estate Association (CREA) and identify the quality of services provided by real estate professionals who are members of CREA. The trademark DDF® is owned by The Canadian Real Estate Association (CREA) and identifies CREA's Data Distribution Facility (DDF®)
Toronto Real Estate Board
Kic Realty
September 14 2026 01:57:03
