
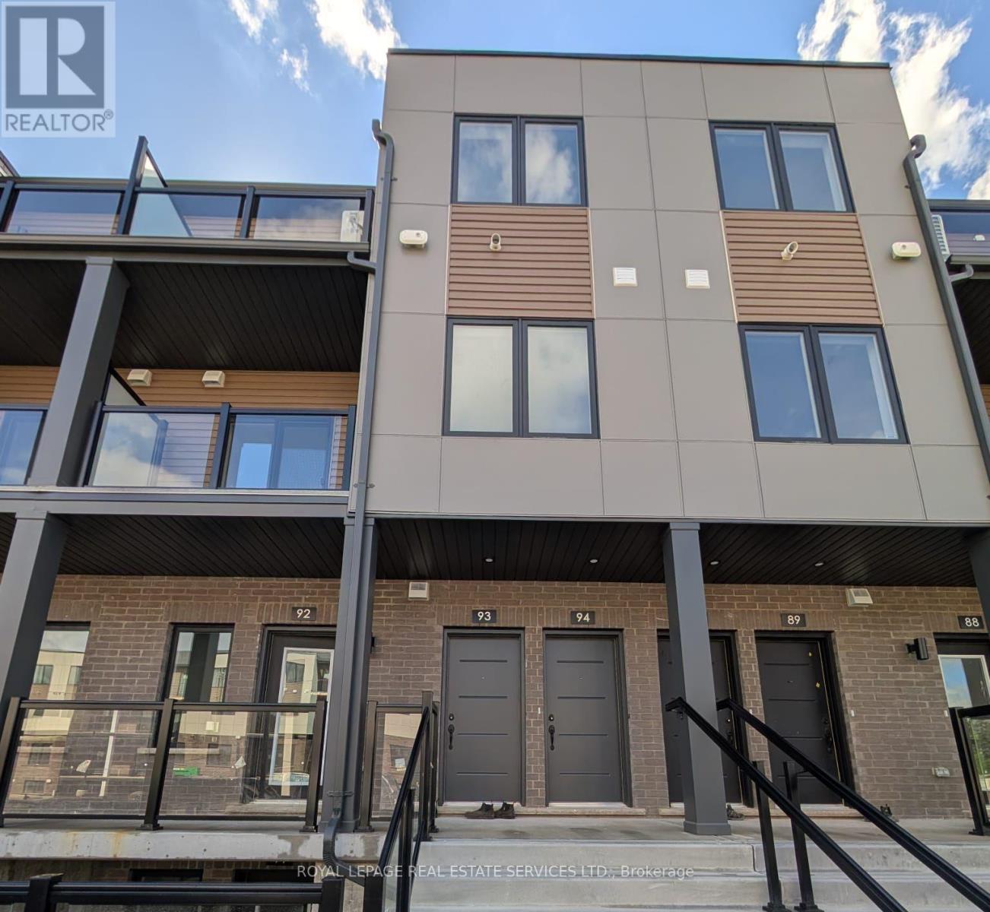
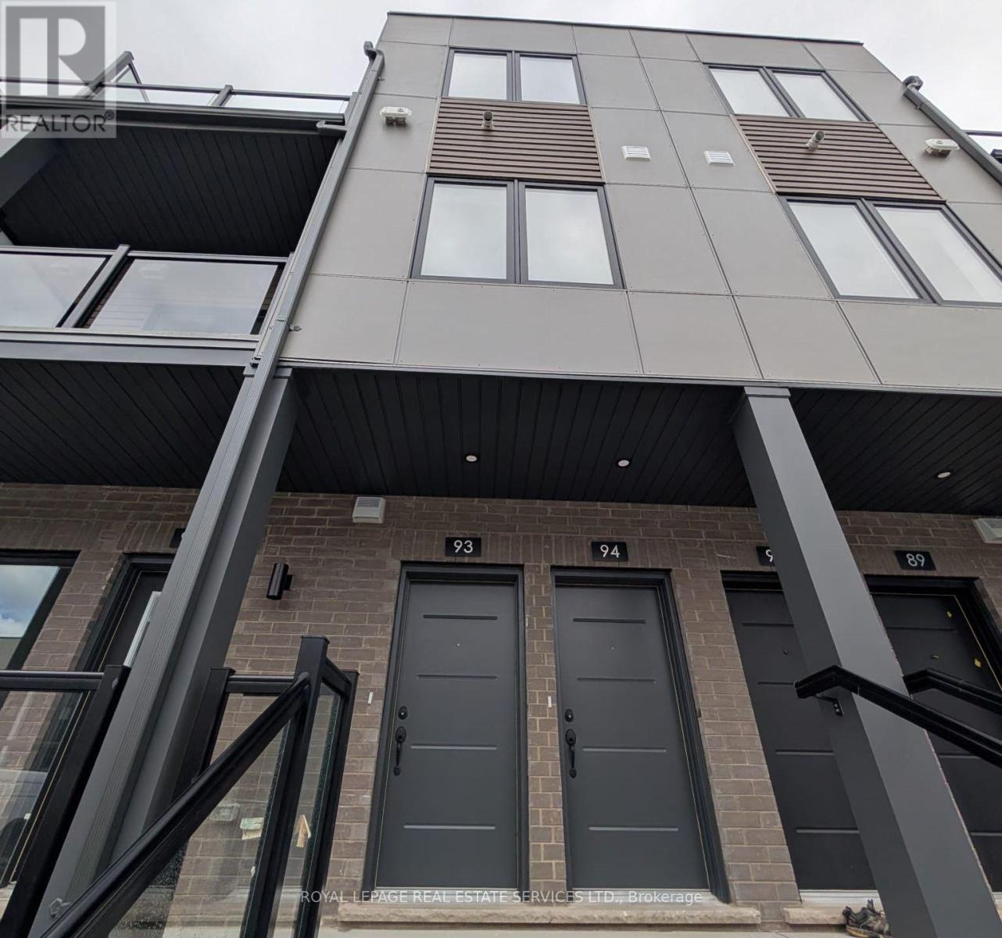
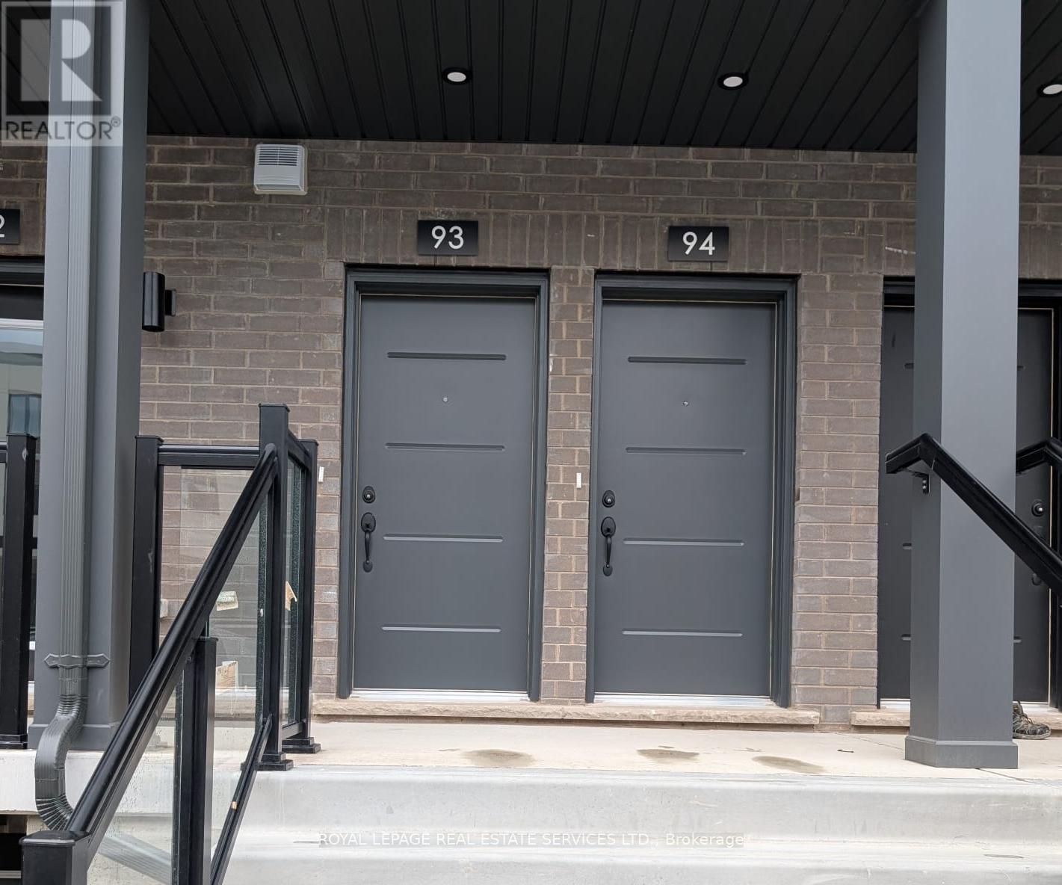
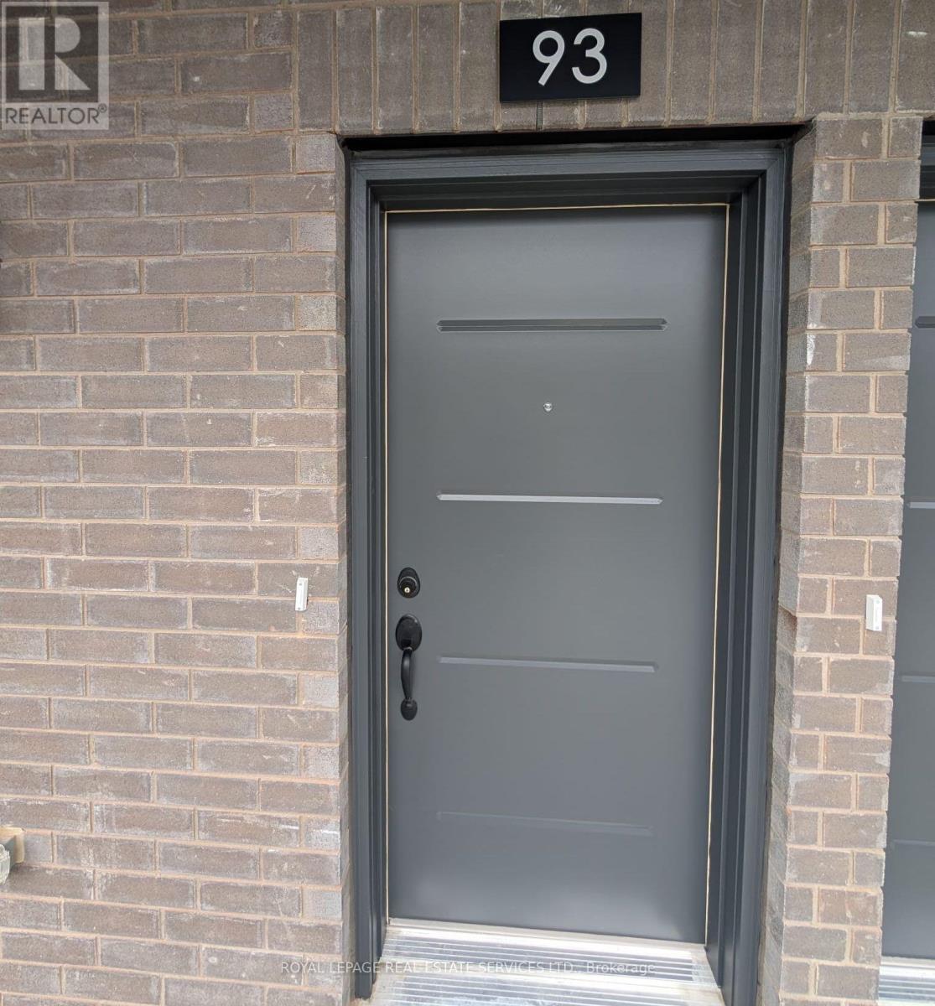
93 - 42 Lowes Road W Guelph (Clairfields/hanlon Business Park), Ontario N1G 0H6


$2,650 Monthly
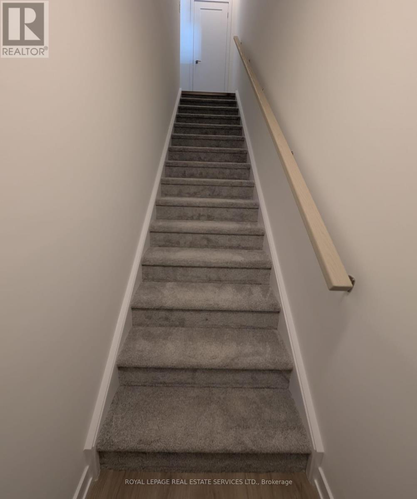
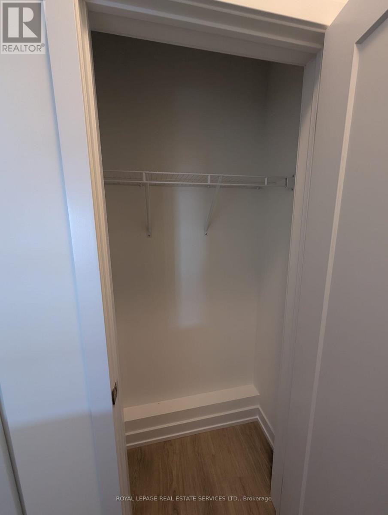
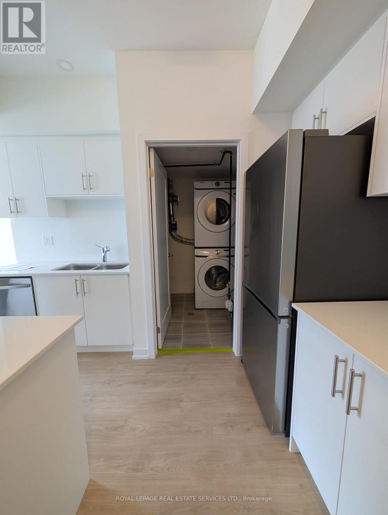
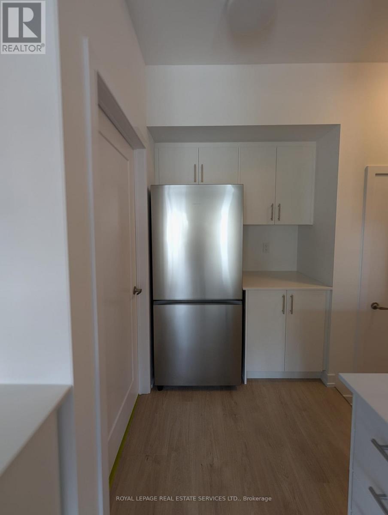
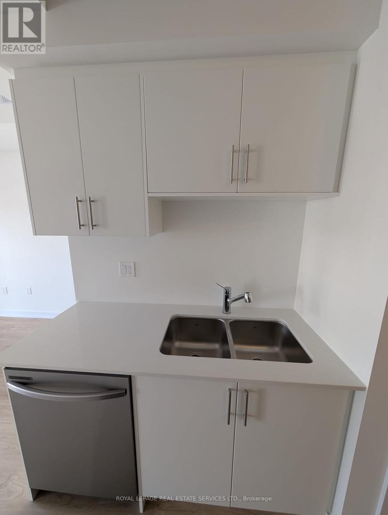
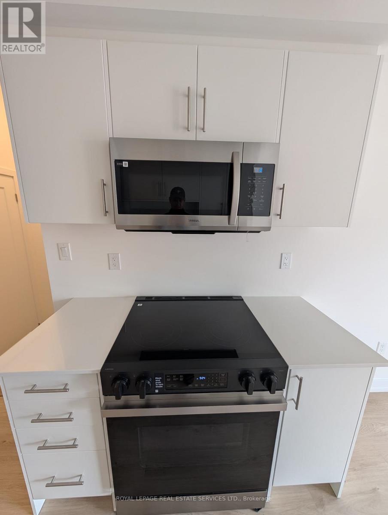
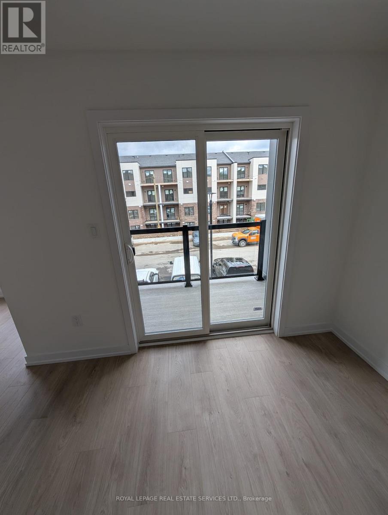
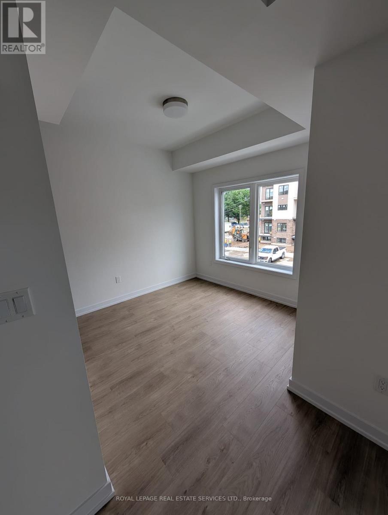
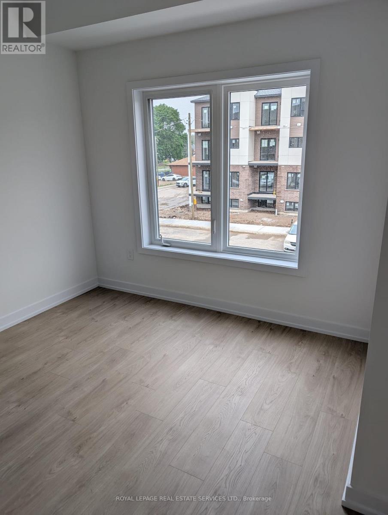
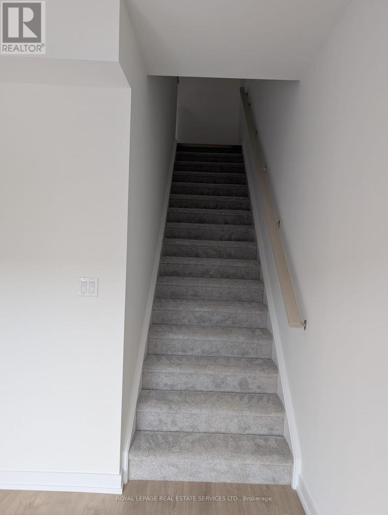
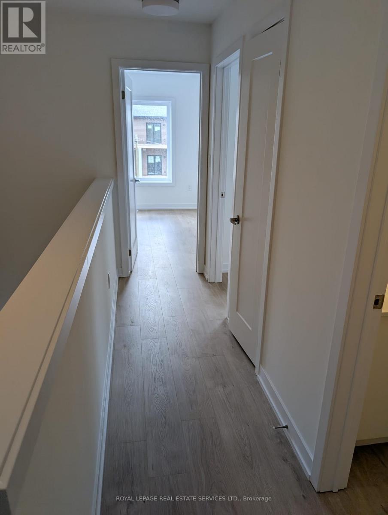
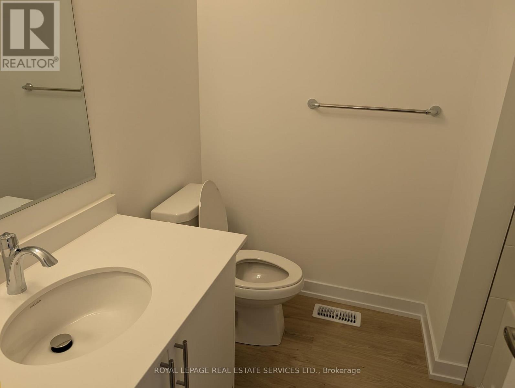
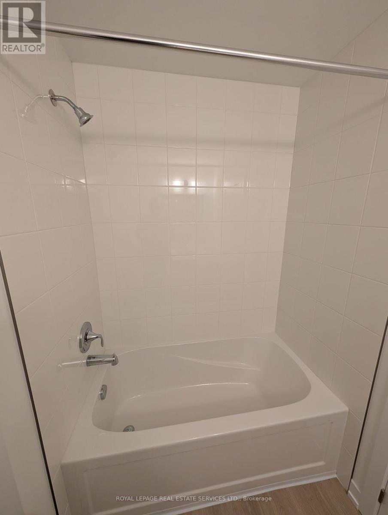
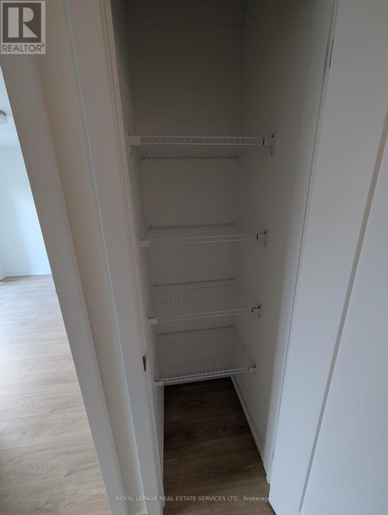
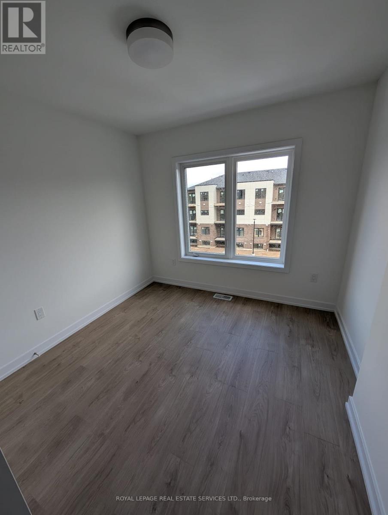
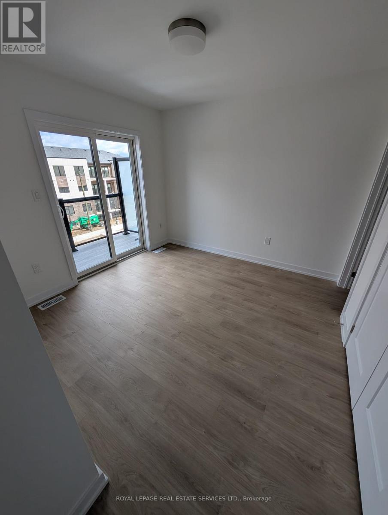
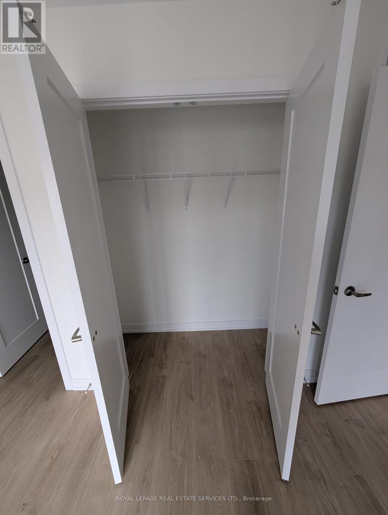
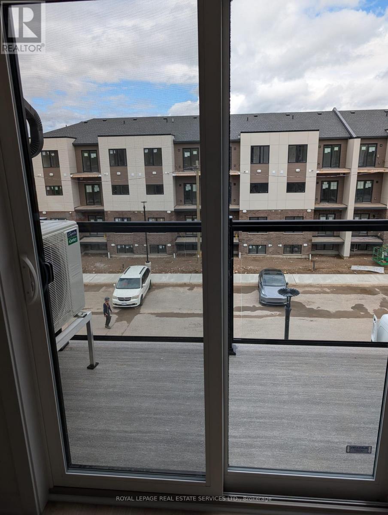
Be the first to call this stunning brand-new stacked townhome home. Offering 2 spacious bedrooms, 2 full bathrooms, and over 1,000 sq. ft. of thoughtfully designed living space, this never-lived-in residence combines modern finishes with a highly functional open-concept layout. The bright interior features quartz countertops throughout, stainless steel appliances, premium cabinetry, luxury vinyl flooring, and contemporary finishes by award-winning Reid's Heritage Homes. Designed for both comfort and practicality, the seamless layout is ideal for professionals, couples, small families, or anyone seeking stylish, low-maintenance living. A standout feature of this home is the two private balconies, including one off the primary bedroom and another off the living area, providing the perfect spaces to enjoy your morning coffee, unwind after work, or entertain guests. The unit also includes one dedicated parking space for added convenience. Located in one of South Guelph's most desirable communities, you'll be steps from shopping, restaurants, fitness centres, parks, walking trails, and public transit. Commuters will appreciate quick access to the Hanlon Parkway and Highway 401, while the University of Guelph is just minutes away, making this an exceptional location for professionals, faculty, and graduate students alike. Modern design, quality craftsmanship, private outdoor living, and an unbeatable location-this is an outstanding opportunity to lease a brand-new home in one of Guelph's most sought-after neighbourhoods. (id:43681)
房源概要
| MLS® Number | X13469418 |
| 房源类型 | 民宅 |
| 社区名字 | Clairfields/Hanlon Business Park |
| 社区特征 | Pets Not Allowed |
| 特征 | 阳台, 无地毯 |
| 总车位 | 1 |
详 情
| 浴室 | 2 |
| 地上卧房 | 2 |
| 总卧房 | 2 |
| Age | New Building |
| 公寓设施 | Storage - Locker |
| 家电类 | Water Heater |
| 地下室类型 | 没有 |
| 空调 | 中央空调 |
| 外墙 | 砖, Steel |
| 供暖方式 | 天然气 |
| 供暖类型 | 压力热风 |
| 储存空间 | 3 |
| 内部尺寸 | 1000 - 1199 Sqft |
| 类型 | 联排别墅 |
车 位
| 没有车库 |
土地
| 英亩数 | 无 |
房 间
| 楼 层 | 类 型 | 长 度 | 宽 度 | 面 积 |
|---|---|---|---|---|
| 二楼 | 厨房 | 2.34 m | 3.4 m | 2.34 m x 3.4 m |
| 二楼 | 客厅 | 3.56 m | 3.06 m | 3.56 m x 3.06 m |
| 二楼 | 餐厅 | 2.87 m | 2.97 m | 2.87 m x 2.97 m |
| 三楼 | 卧室 | 3.07 m | 3.18 m | 3.07 m x 3.18 m |
| 三楼 | 第二卧房 | 2.87 m | 2.97 m | 2.87 m x 2.97 m |

The trademarks REALTOR®, REALTORS®, and the REALTOR® logo are controlled by The Canadian Real Estate Association (CREA) and identify real estate professionals who are members of CREA. The trademarks MLS®, Multiple Listing Service® and the associated logos are owned by The Canadian Real Estate Association (CREA) and identify the quality of services provided by real estate professionals who are members of CREA. The trademark DDF® is owned by The Canadian Real Estate Association (CREA) and identifies CREA's Data Distribution Facility (DDF®)
Toronto Real Estate Board
Royal LePage Real Estate Services Ltd.
June 19 2026 10:22:30
