
9285 Turk Road Hamilton Township, Ontario K0K 1C0


$1,385,000
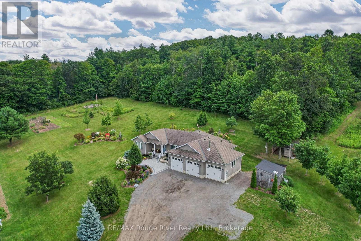
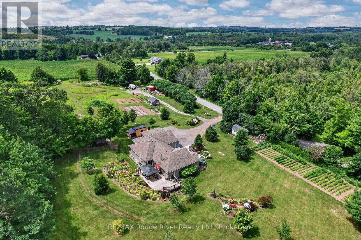
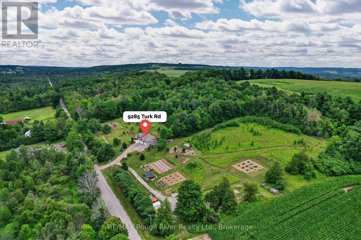
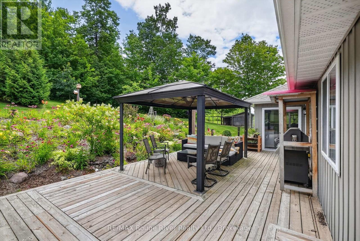
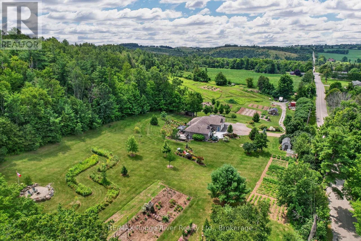
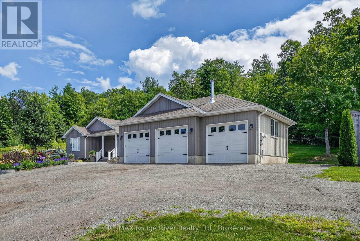
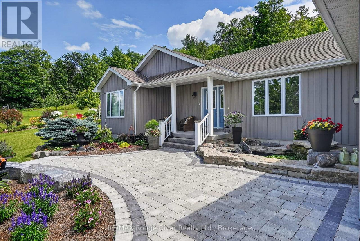
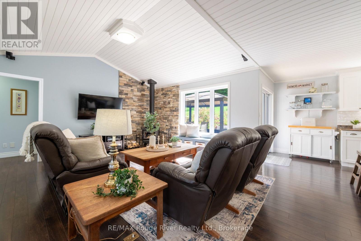
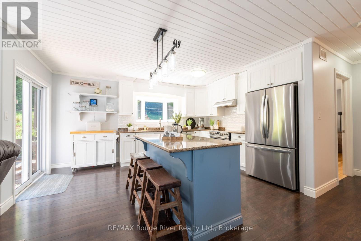
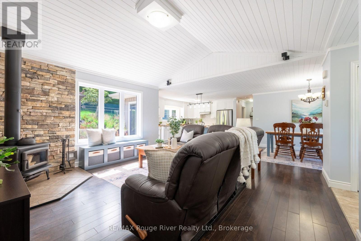
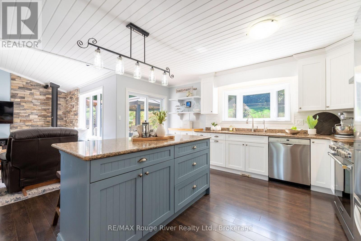
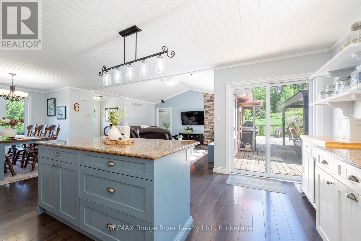
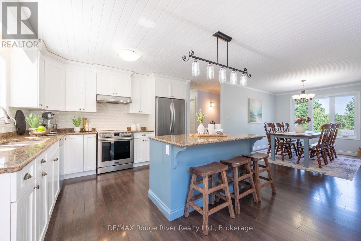
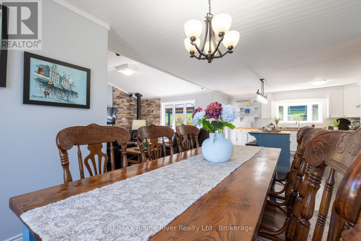
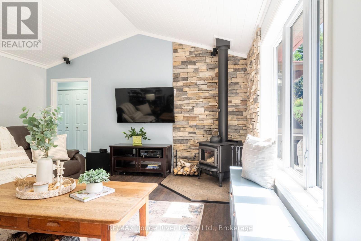
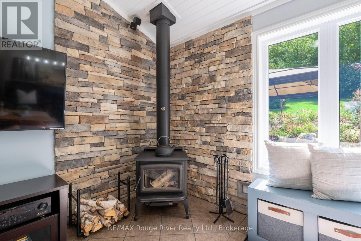
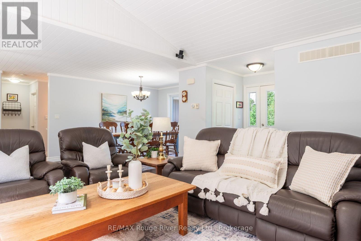
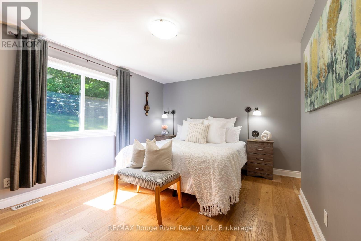
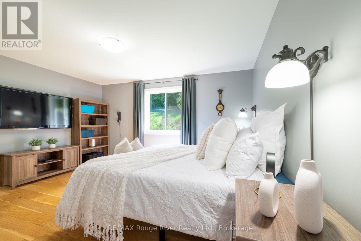
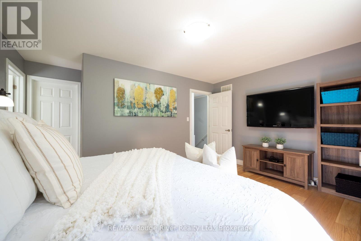
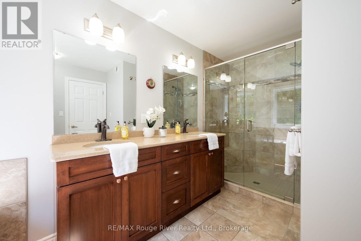
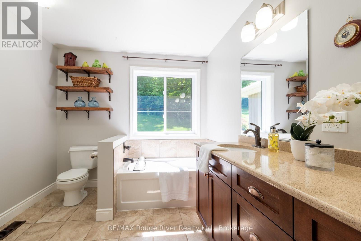
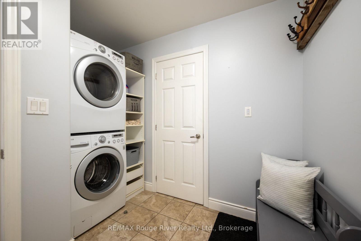
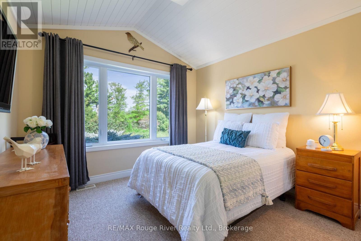
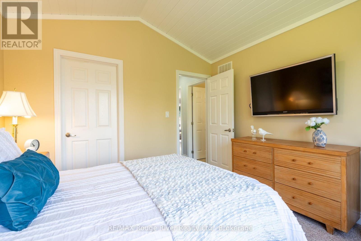
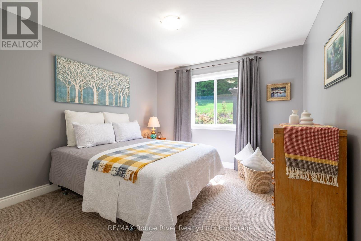
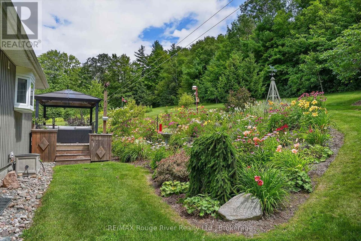
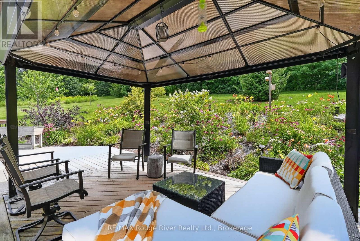
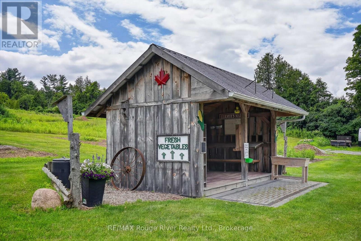
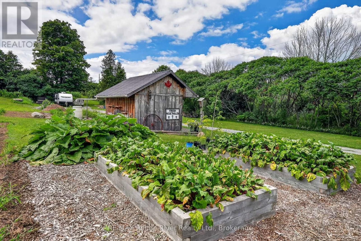
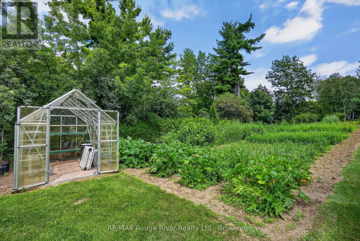
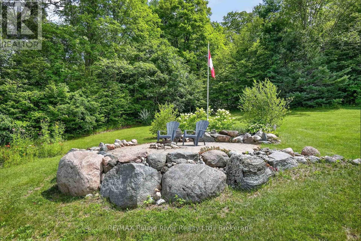
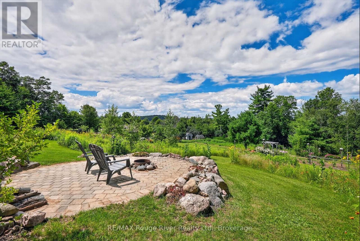
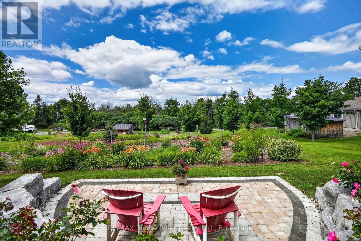
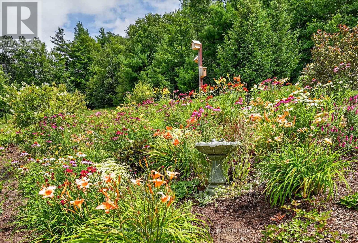
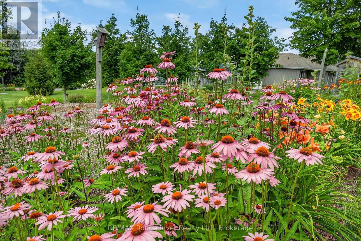
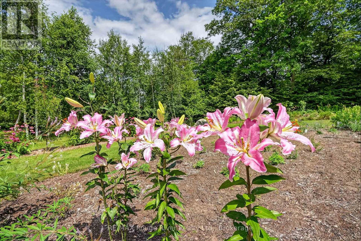
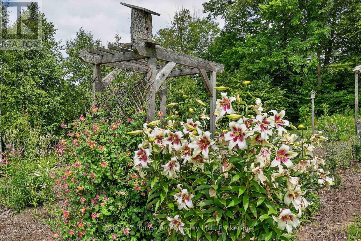
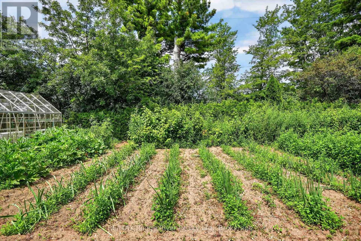
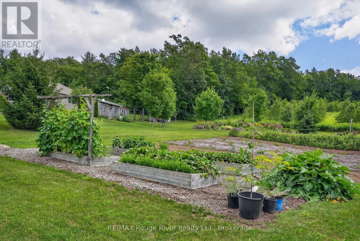
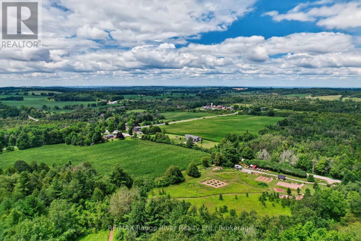
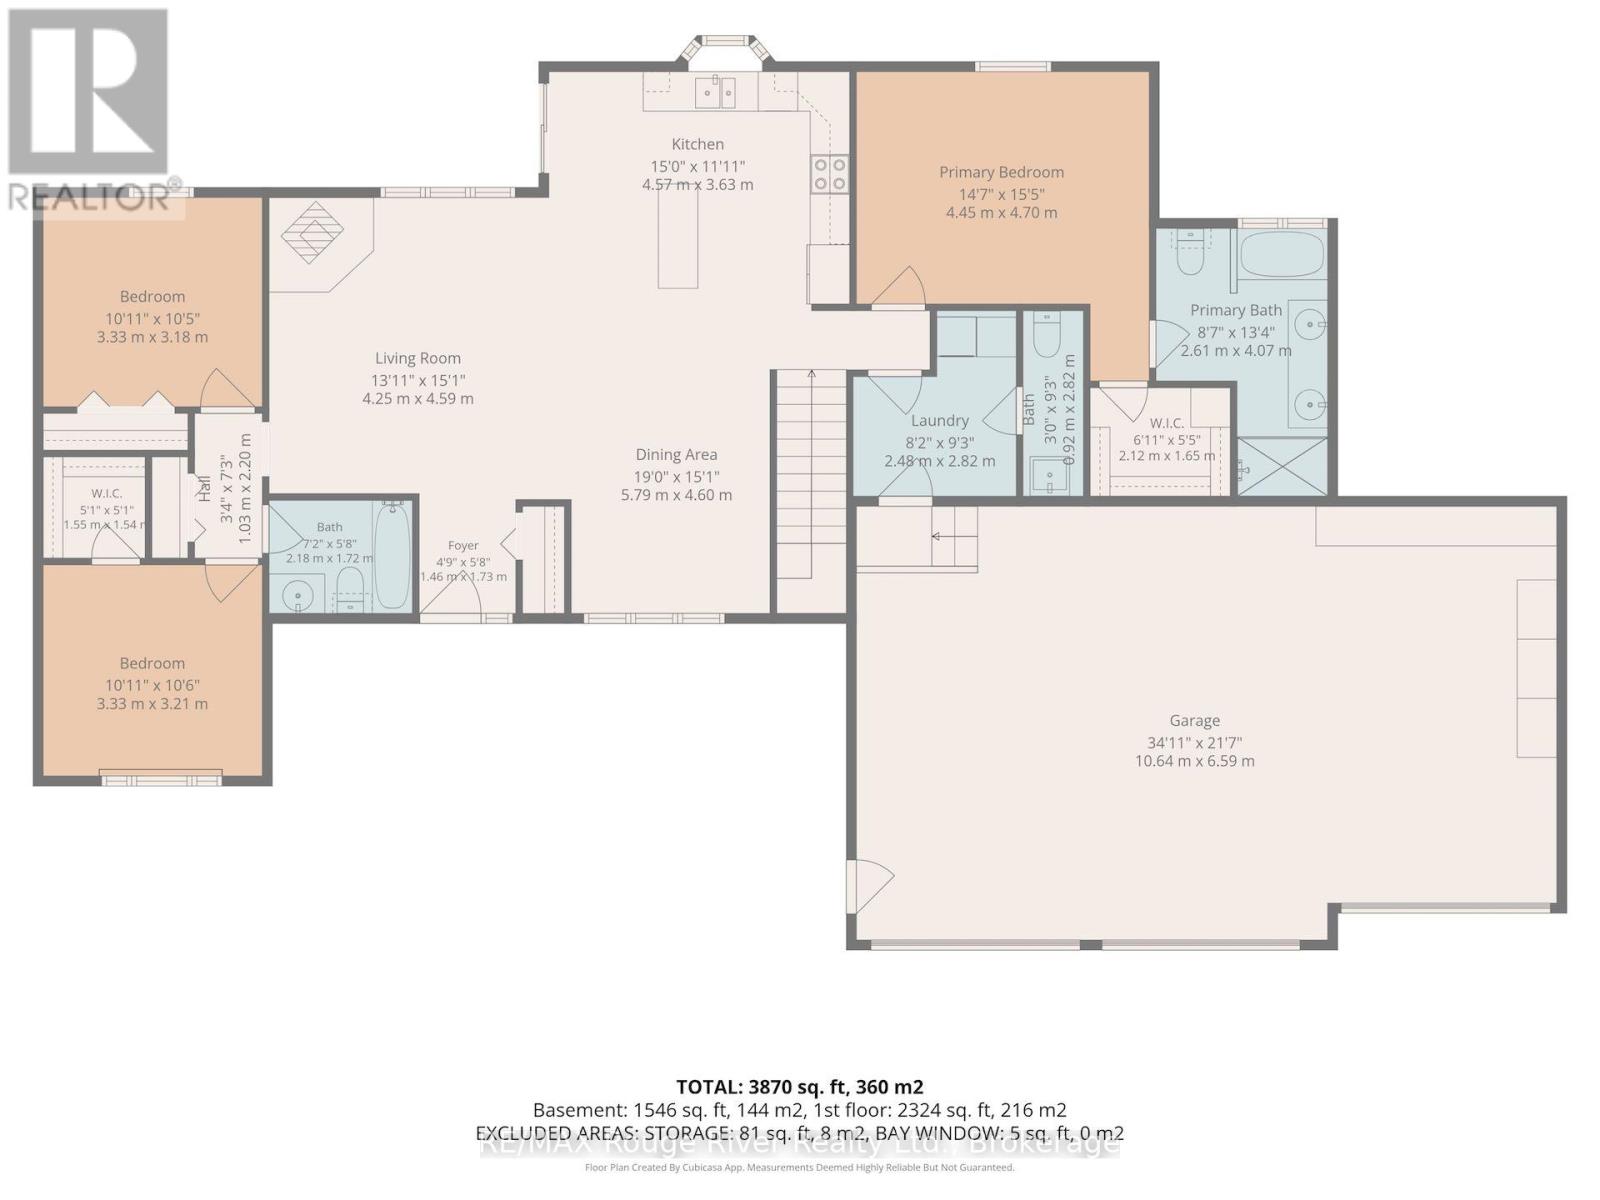
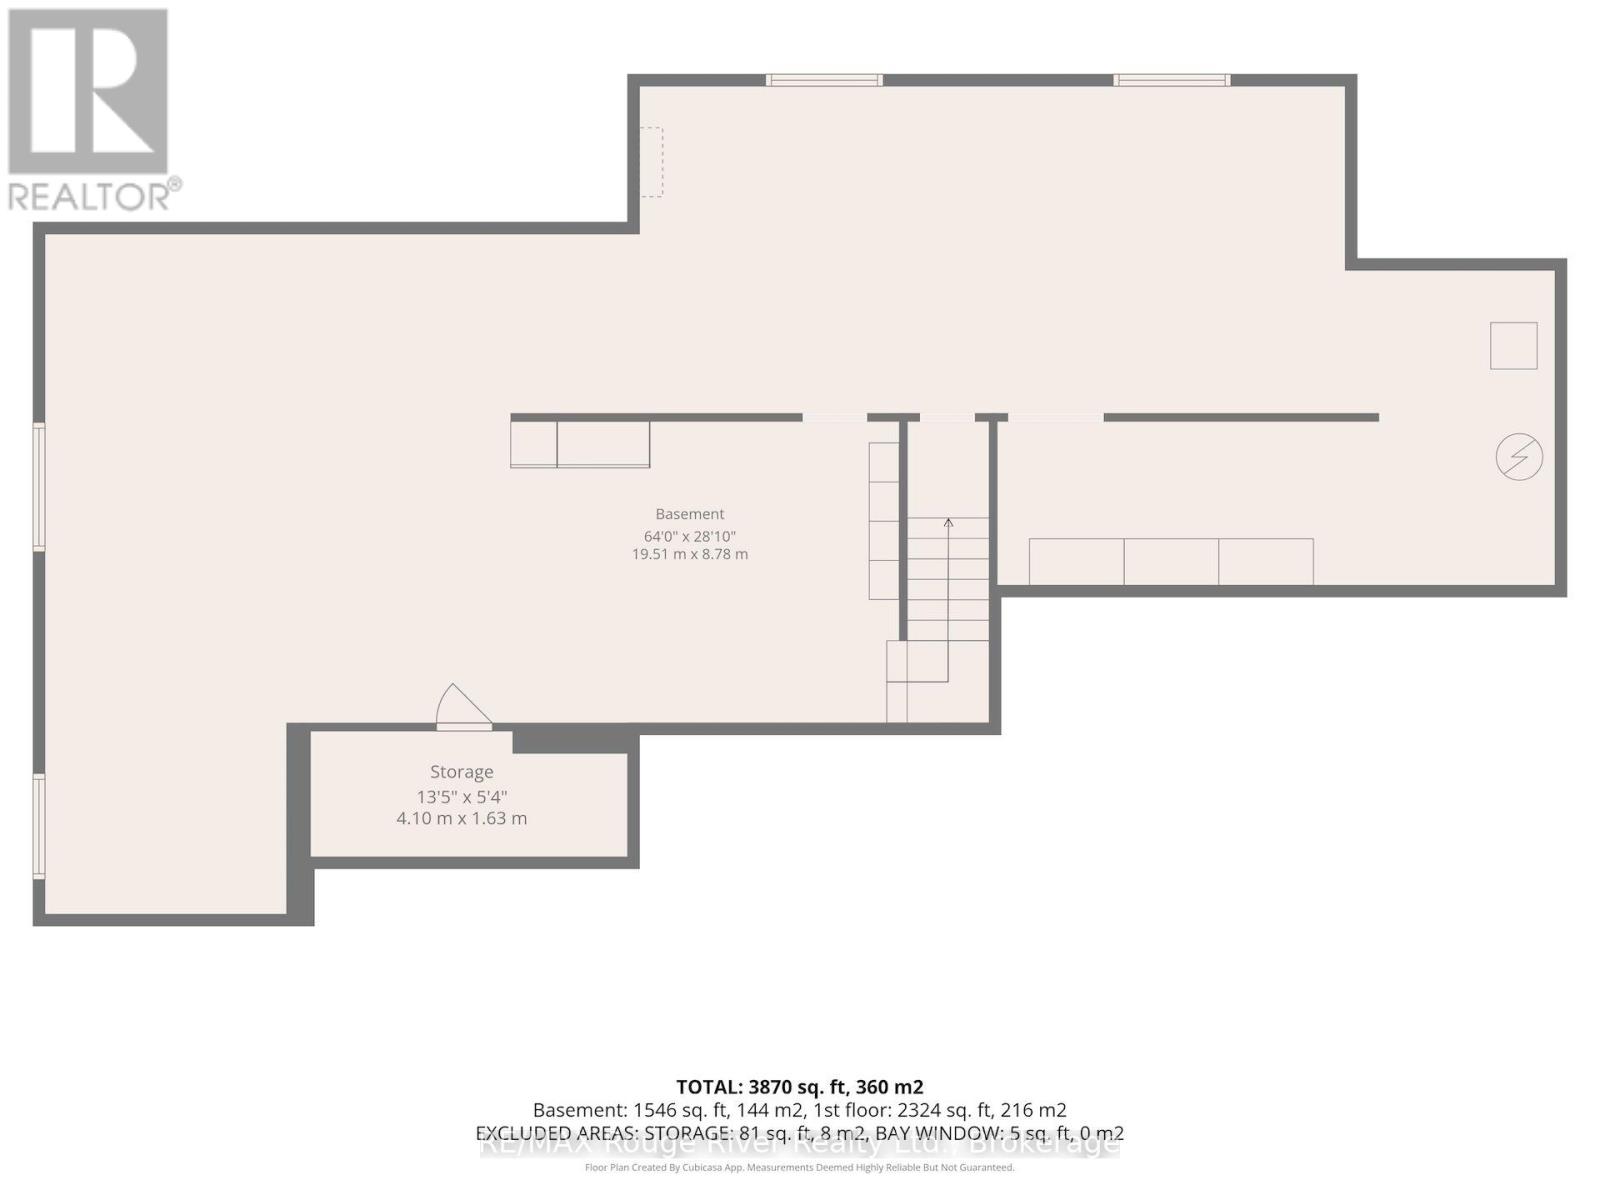
The Country Dream Awaits - Discover the perfect blend of modern comfort and pristine nature on this exceptional 50-acre property. Situated on a quiet, residential dead-end road in Baltimore, this meticulously maintained bungalow offers a lifestyle with privacy and boundless opportunity. Step inside to an open-concept main floor drenched in natural light. The great room serves as the heart of the home, featuring vaulted shiplap ceilings and a cozy, airtight woodstove. The gourmet kitchen offers a view of the back gardens and boasts ample cabinetry, quartz countertops, and a large center island perfect for meal prep, canning, and preserving. The split bedroom plan provides additional privacy, positioning the primary suite with an ensuite and walk-in closet on one side of the home, and the additional 2 bedrooms and bathroom on the other side. three-car garage conveniently enters into the home through the mudroom, which includes main floor laundry and a powder room. The basement offers a clean, dry wide open space, providing opportunities for additional living space or storage. Outdoor living is elevated here with multiple areas for relaxation. The back deck is your private oasis, with breathtaking views of the surrounding nature and wildlife. Explore the extensive trail system that winds through woods and fields to a stunning hilltop lookout. For the hobby farmer or gardener, the property is a dream: established perennial gardens, fruit trees, and fertile soil support an organic market garden, that has been a community hub for vegetables and flowers, while a local farmer tends the workable acreage, providing a significant tax advantage. Enjoy 4 seasons of recreation through the extensive trail system connecting to Northumberland Forest, accessible at the end of the dead-end road. Perfect for snowmobiling, ATV's biking and hiking. Where comfortable country living, productive land, and nature come together. (id:43681)
房源概要
| MLS® Number | X13758804 |
| 房源类型 | Agriculture |
| 社区名字 | Rural Hamilton |
| 附近的便利设施 | 近高尔夫球场, 医院, 礼拜场所, 学校 |
| Communication Type | High Speed Internet |
| 社区特征 | School Bus |
| 设备类型 | 热水器 - Electric, 热水器 |
| Farm Type | Farm |
| 特征 | Hillside, 树木繁茂的地区, Sloping, Partially Cleared, Backs On Greenbelt, Open Space, Gazebo, Sump Pump |
| 总车位 | 15 |
| 租赁设备类型 | 热水器 - Electric, 热水器 |
| 结构 | Deck, Patio(s), Greenhouse, 棚 |
| View Type | View |
详 情
| 浴室 | 3 |
| 地上卧房 | 3 |
| 总卧房 | 3 |
| Age | 6 To 15 Years |
| 家电类 | Barbeque, Central Vacuum, 洗碗机, 烘干机, 炉子, 洗衣机, 窗帘, 冰箱 |
| 建筑风格 | 平房 |
| 地下室进展 | 已完成 |
| 地下室类型 | Full (unfinished) |
| 空调 | Central Air Conditioning, 换气机 |
| 外墙 | 乙烯基壁板 |
| 壁炉 | 有 |
| Fireplace Total | 1 |
| 壁炉类型 | 木头stove |
| 地基类型 | 混凝土浇筑 |
| 客人卫生间(不包含洗浴) | 1 |
| 供暖方式 | Propane |
| 供暖类型 | 压力热风 |
| 储存空间 | 1 |
| 内部尺寸 | 1500 - 2000 Sqft |
| Utility Power | Generator |
车 位
| 附加车库 | |
| Garage |
土地
| 英亩数 | 有 |
| 土地便利设施 | 近高尔夫球场, 医院, 宗教场所, 学校 |
| Landscape Features | Landscaped |
| 污水道 | Septic System |
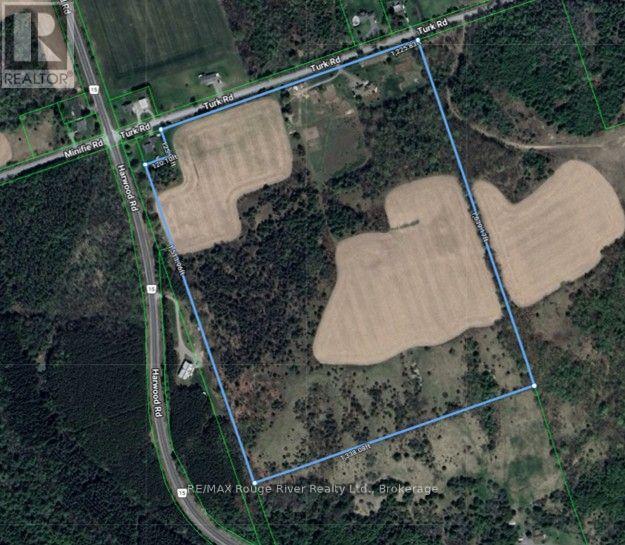
| 土地深度 | 1639 Ft |
| 土地宽度 | 1225 Ft |
| 不规则大小 | 1225 X 1639 Ft |
| 土壤类型 | Sand, 壤土 |
| 规划描述 | Agr |
房 间
| 楼 层 | 类 型 | 长 度 | 宽 度 | 面 积 |
|---|---|---|---|---|
| 地下室 | 大型活动室 | 19.51 m | 8.78 m | 19.51 m x 8.78 m |
| 一楼 | 客厅 | 4.59 m | 4.25 m | 4.59 m x 4.25 m |
| 一楼 | 厨房 | 4.57 m | 3.63 m | 4.57 m x 3.63 m |
| 一楼 | 餐厅 | 5.79 m | 4.6 m | 5.79 m x 4.6 m |
| 一楼 | 主卧 | 4.7 m | 4.55 m | 4.7 m x 4.55 m |
| 一楼 | 第二卧房 | 3.33 m | 3.21 m | 3.33 m x 3.21 m |
| 一楼 | 第三卧房 | 333 m | 3.18 m | 333 m x 3.18 m |
| 一楼 | 浴室 | 2.18 m | 1.72 m | 2.18 m x 1.72 m |
| 一楼 | 浴室 | 4.07 m | 2.61 m | 4.07 m x 2.61 m |
| 一楼 | 浴室 | 2.92 m | 0.92 m | 2.92 m x 0.92 m |
| 一楼 | 洗衣房 | 2.82 m | 2.48 m | 2.82 m x 2.48 m |
设备间
| 有线电视 | 已安装 |
| 配电箱 | 已安装 |
https://www.realtor.ca/real-estate/30250575/9285-turk-road-hamilton-township-rural-hamilton

The trademarks REALTOR®, REALTORS®, and the REALTOR® logo are controlled by The Canadian Real Estate Association (CREA) and identify real estate professionals who are members of CREA. The trademarks MLS®, Multiple Listing Service® and the associated logos are owned by The Canadian Real Estate Association (CREA) and identify the quality of services provided by real estate professionals who are members of CREA. The trademark DDF® is owned by The Canadian Real Estate Association (CREA) and identifies CREA's Data Distribution Facility (DDF®)
Durham Region Association of REALTORS®
RE/MAX Rouge River Realty Ltd.
September 14 2026 01:19:43
