
922 Snowbird Street Oshawa (Northglen), Ontario L1J 8J8


$1,133,000
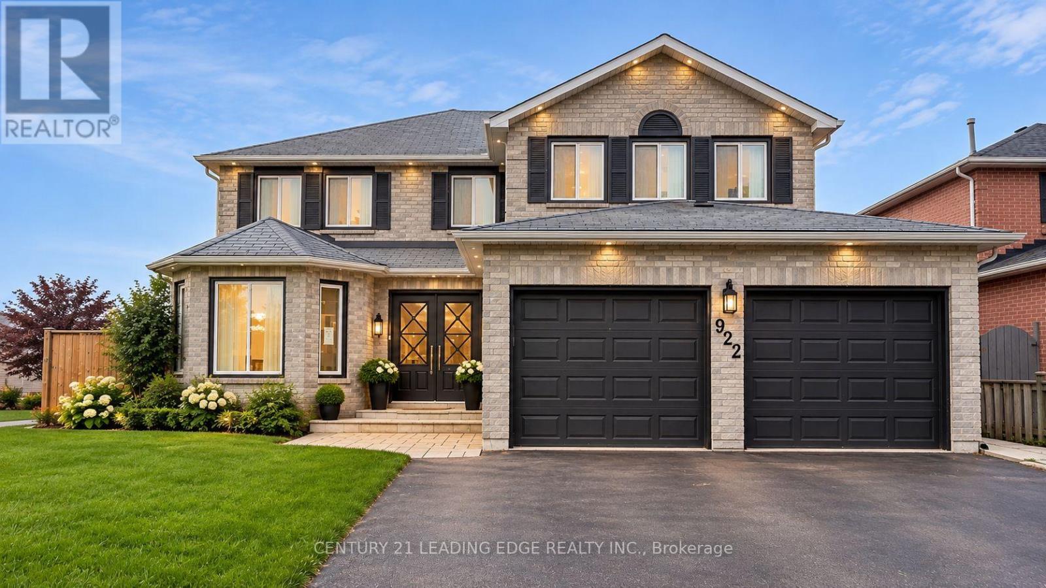
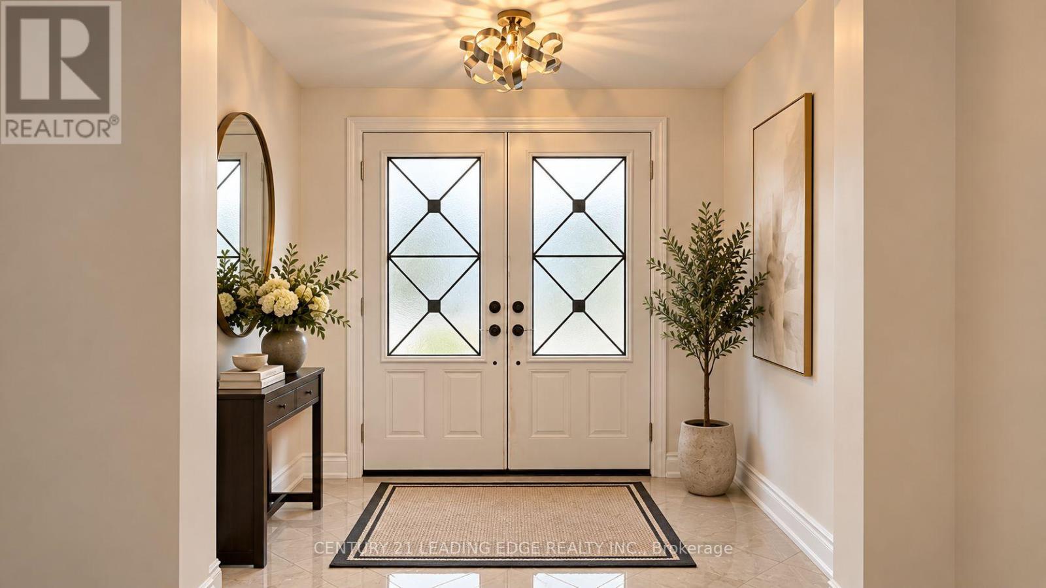
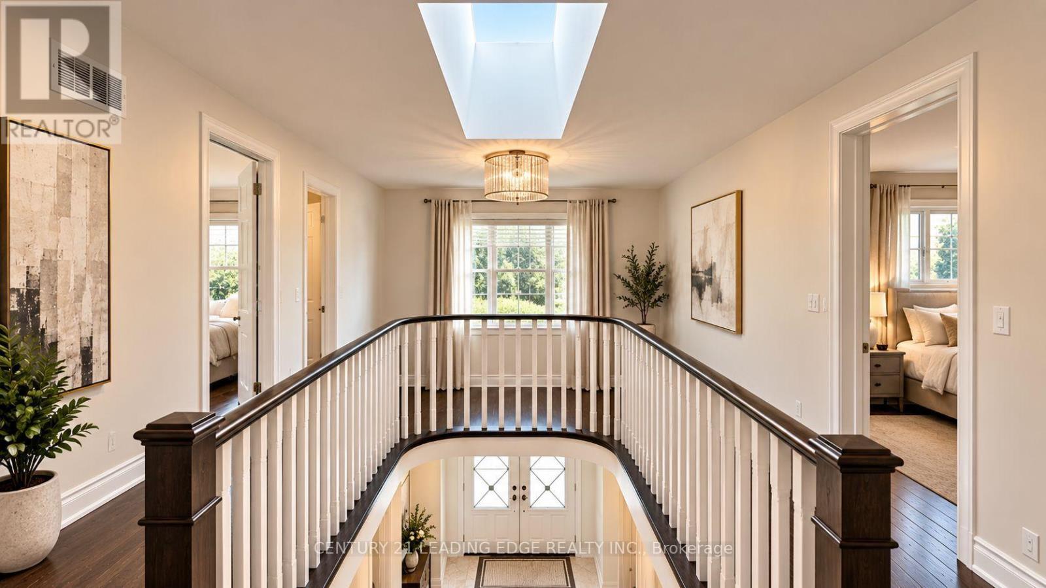
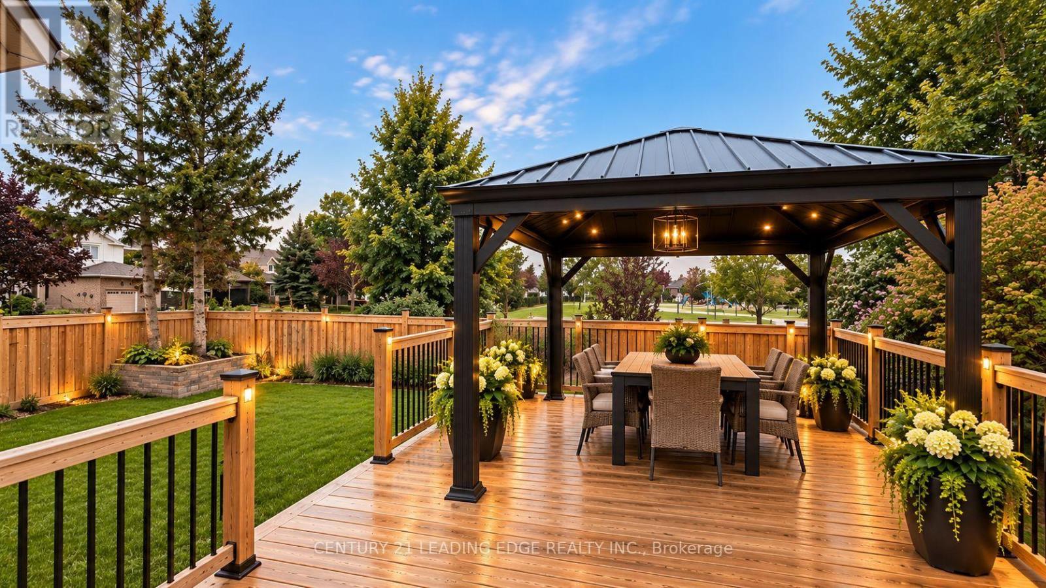
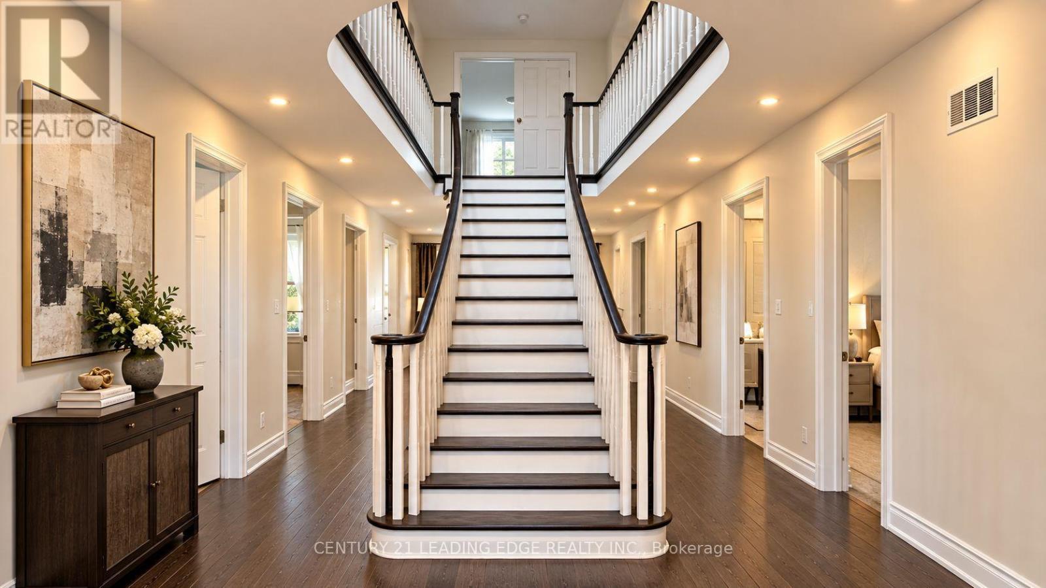
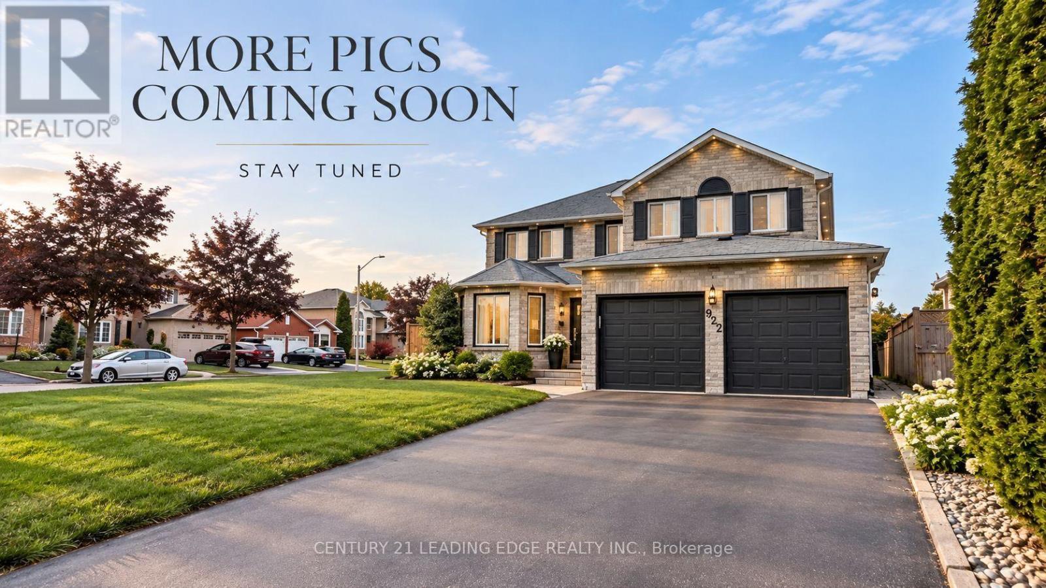
PARK-BACKING CORNER LOT! Welcome To 922 Snowbird St - A Spacious Detached Home Offering An Exceptional Combination Of Space, Upgrades, Privacy & Outdoor Living In Oshawa's Desirable Northglen Community. Set On A Premium Corner Lot And Backing Directly Onto A Park, This Home Offers A Wonderful Family-Friendly Setting With Green Space And Privacy Right Outside Your Door. Step Inside To A Bright & Functional Layout Featuring A Modern Kitchen With Quartz Counters, Pantry, Glass Backsplash, Pot Lights, Gas Stove & Stainless Steel Appliances. The Extra-Large Primary Bedroom Offers A Spacious Walk-In Closet & Spa-Inspired Ensuite, While Generously Sized Bedrooms Provide Plenty Of Room For A Growing Family. Main floor has a den that can be converted to a bedroom with a Full Washroom on the main floor. The LEGAL Finished Basement With Separate Entrance And Fully Registered Layout With City Permits Adds Exceptional Flexibility For Extended Family, Guests Or Rental Potential. Step Outside To An Impressive Backyard Designed For Enjoying The Outdoors! A Beautiful Deck With Pergola Creates The Perfect Space For Summer Dining, Entertaining & Relaxing, While The Expansive Rolling Lawn Offers An Abundance Of Space For Kids, Pets & Outdoor Activities. With The Property Backing Onto A Park,The Setting Feels Exceptionally Open & Private. Conveniently Located Close To Schools, Parks, Shopping, Dining, Transit & Major Roadways, Making Everyday Living Easy & Convenient. A Solid Home With Numerous Improvements Already In Place - Offering The Perfect Opportunity To Add Your Personal Touches And Make It Your Own. An Exceptional Opportunity For Families, First-Time Buyers, Multi-Generational Living Or Investors Seeking Space, Flexibility & Potential. Select Pictures have been Virtually Staged. (id:43681)
房源概要
| MLS® Number | E13815828 |
| 房源类型 | 民宅 |
| 社区名字 | Northglen |
| 附近的便利设施 | 公园, 公共交通, 学校 |
| 社区特征 | 社区活动中心 |
| 特征 | 无地毯, Guest Suite, 亲戚套间 |
| 总车位 | 8 |
| 结构 | Deck, Patio(s), Porch, 棚 |
| View Type | View |
详 情
| 浴室 | 5 |
| 地上卧房 | 4 |
| 地下卧室 | 2 |
| 总卧房 | 6 |
| 地下室功能 | Apartment In Basement, Separate Entrance |
| 地下室类型 | N/a, N/a |
| 施工种类 | 独立屋 |
| 空调 | 中央空调 |
| 外墙 | 砖 |
| Flooring Type | Hardwood, Tile |
| 地基类型 | 混凝土 |
| 客人卫生间(不包含洗浴) | 1 |
| 供暖方式 | 天然气 |
| 供暖类型 | 压力热风 |
| 储存空间 | 2 |
| 内部尺寸 | 2500 - 3000 Sqft |
| 类型 | 独立屋 |
| 设备间 | 市政供水 |
车 位
| 附加车库 | |
| Garage |
土地
| 英亩数 | 无 |
| 围栏类型 | Fenced Yard |
| 土地便利设施 | 公园, 公共交通, 学校 |
| 污水道 | Sanitary Sewer |
| 土地深度 | 114 Ft ,10 In |
| 土地宽度 | 56 Ft ,2 In |
| 不规则大小 | 56.2 X 114.9 Ft |
房 间
| 楼 层 | 类 型 | 长 度 | 宽 度 | 面 积 |
|---|---|---|---|---|
| 二楼 | 主卧 | 6.81 m | 3.63 m | 6.81 m x 3.63 m |
| 二楼 | 第二卧房 | 4.59 m | 3.95 m | 4.59 m x 3.95 m |
| 二楼 | 第三卧房 | 3.67 m | 3.12 m | 3.67 m x 3.12 m |
| 二楼 | Bedroom 4 | 3.27 m | 3.07 m | 3.27 m x 3.07 m |
| 地下室 | 厨房 | 4.95 m | 4.95 m | 4.95 m x 4.95 m |
| 地下室 | 客厅 | 3.95 m | 3.95 m | 3.95 m x 3.95 m |
| 地下室 | 卧室 | 5.95 m | 5.95 m | 5.95 m x 5.95 m |
| 地下室 | 第二卧房 | 4.5 m | 3.5 m | 4.5 m x 3.5 m |
| 地下室 | 衣帽间 | 4 m | 4 m | 4 m x 4 m |
| 一楼 | 客厅 | 4.69 m | 3.41 m | 4.69 m x 3.41 m |
| 一楼 | 洗衣房 | 2.5 m | 2.5 m | 2.5 m x 2.5 m |
| 一楼 | 家庭房 | 4.99 m | 3.02 m | 4.99 m x 3.02 m |
| 一楼 | 餐厅 | 5.59 m | 3.67 m | 5.59 m x 3.67 m |
| 一楼 | 厨房 | 6.04 m | 3.06 m | 6.04 m x 3.06 m |
| 一楼 | Eating Area | 3.03 m | 3.06 m | 3.03 m x 3.06 m |
| 一楼 | 衣帽间 | 2.94 m | 2.84 m | 2.94 m x 2.84 m |
https://www.realtor.ca/real-estate/30313370/922-snowbird-street-oshawa-northglen-northglen

The trademarks REALTOR®, REALTORS®, and the REALTOR® logo are controlled by The Canadian Real Estate Association (CREA) and identify real estate professionals who are members of CREA. The trademarks MLS®, Multiple Listing Service® and the associated logos are owned by The Canadian Real Estate Association (CREA) and identify the quality of services provided by real estate professionals who are members of CREA. The trademark DDF® is owned by The Canadian Real Estate Association (CREA) and identifies CREA's Data Distribution Facility (DDF®)
Toronto Real Estate Board
Century 21 Leading Edge Realty Inc.
October 12 2026 04:25:32
