
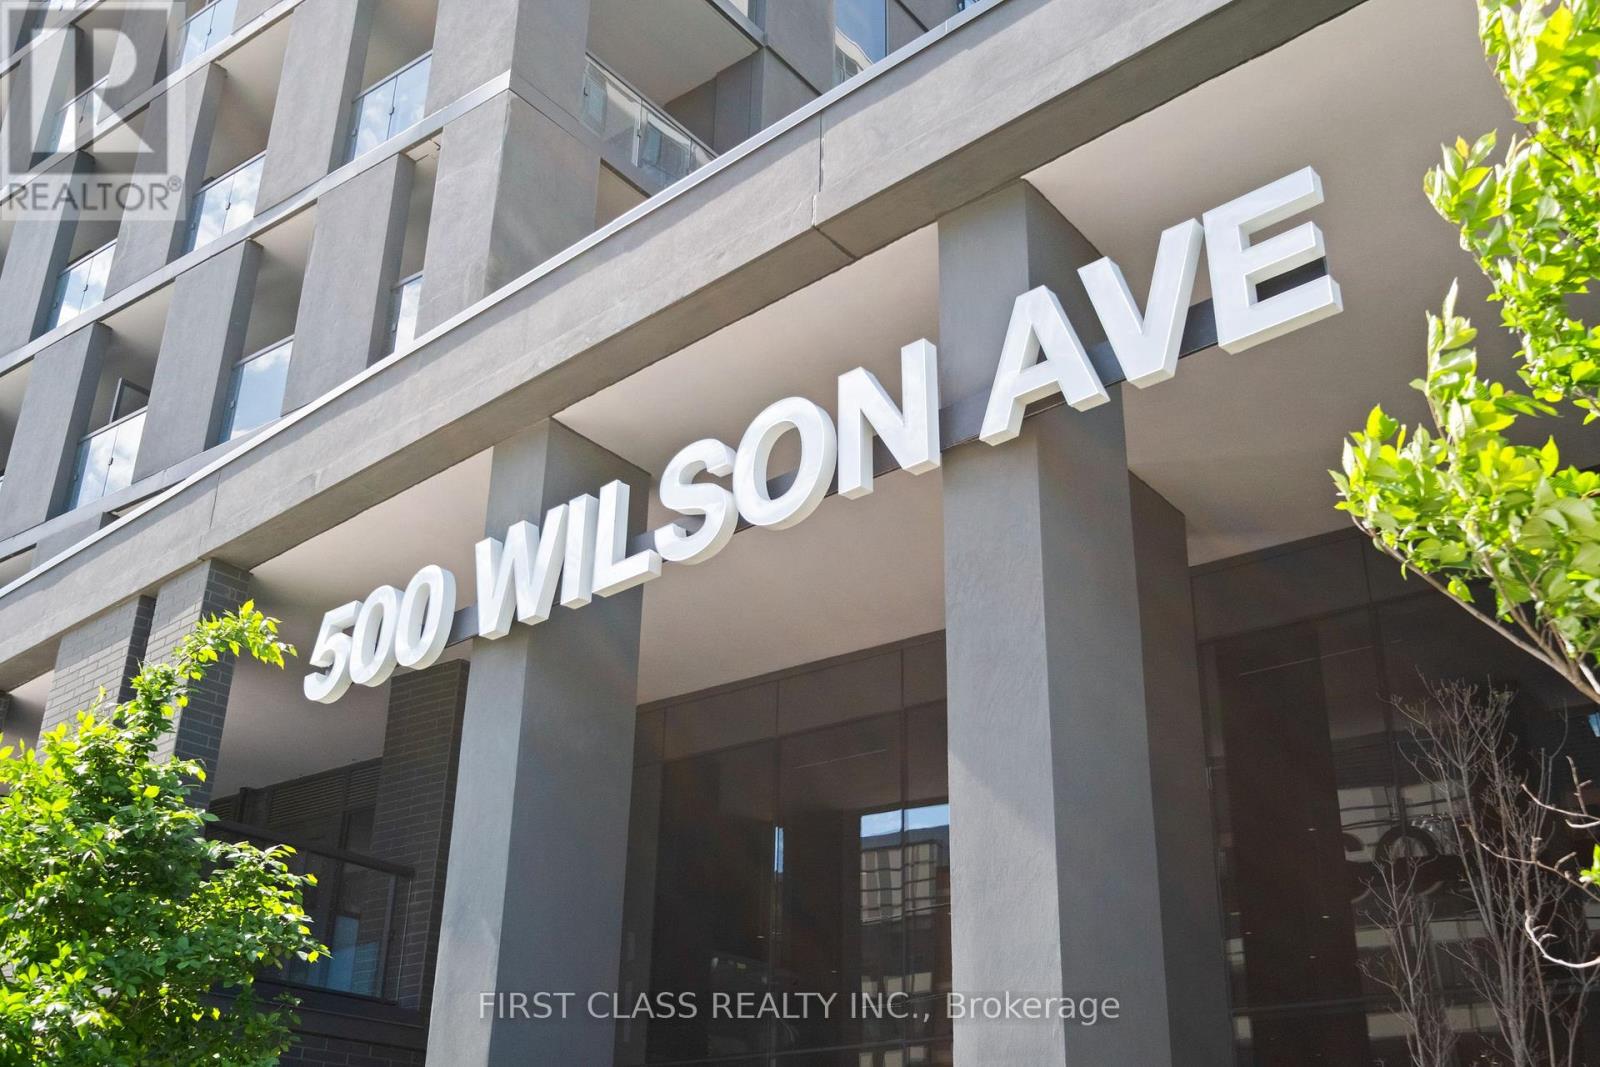
922 - 500 Wilson Avenue Toronto (Clanton Park), Ontario M3H 5Y9

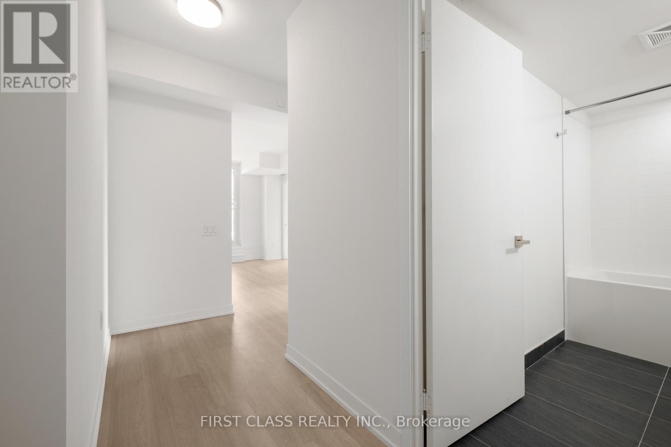
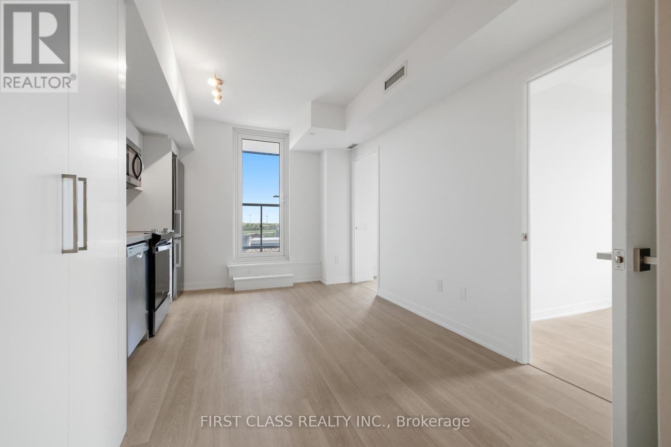
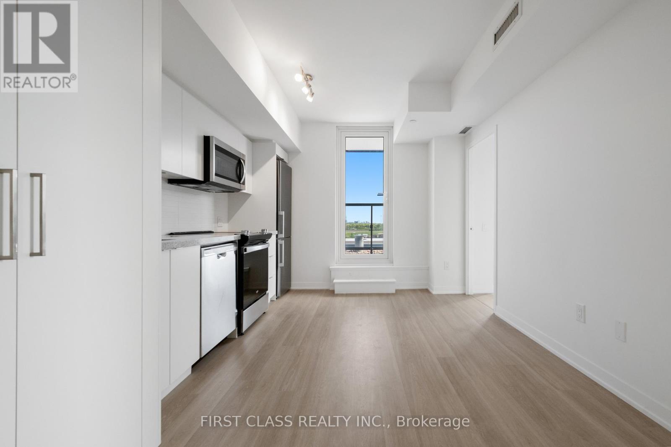
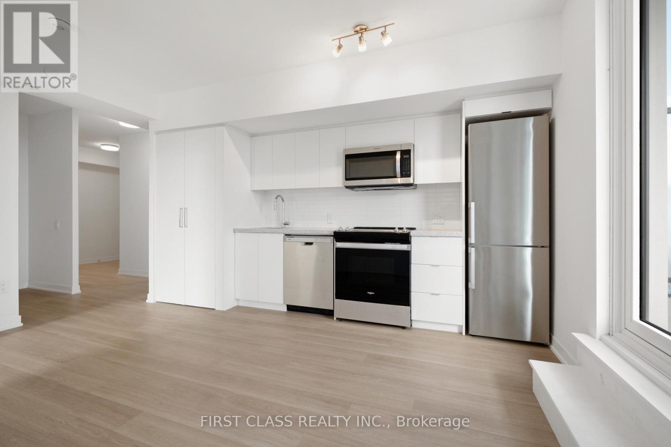
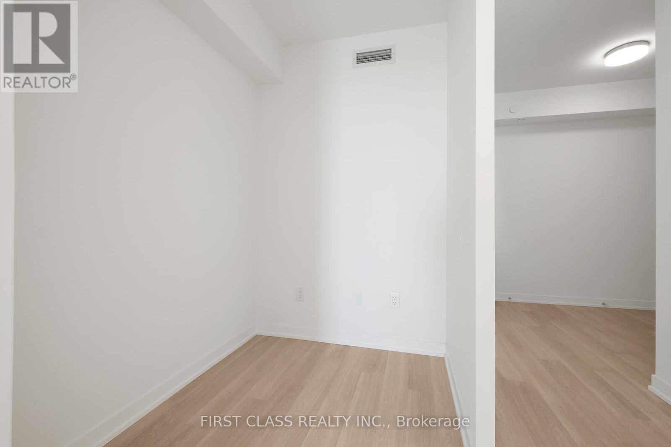
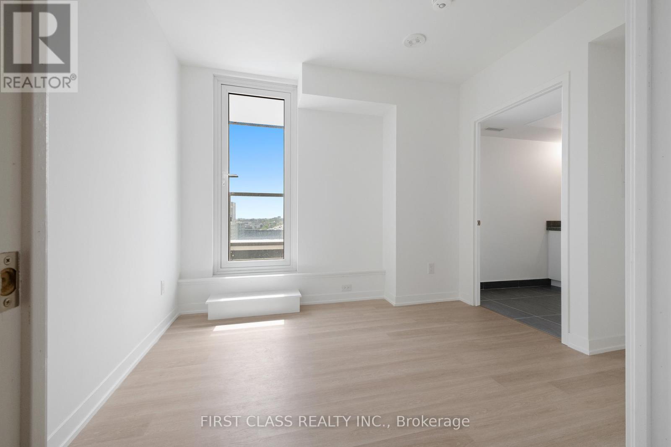
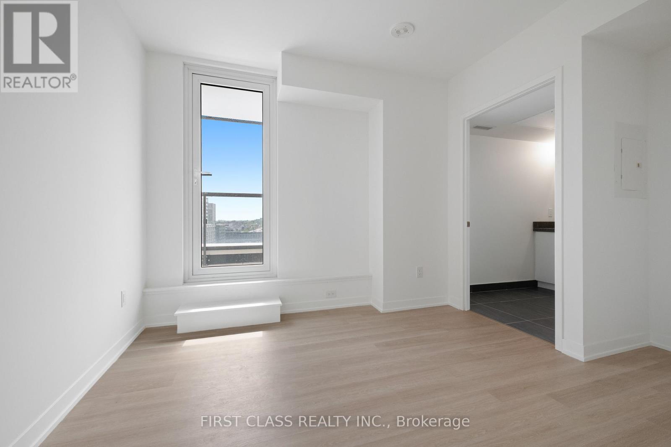
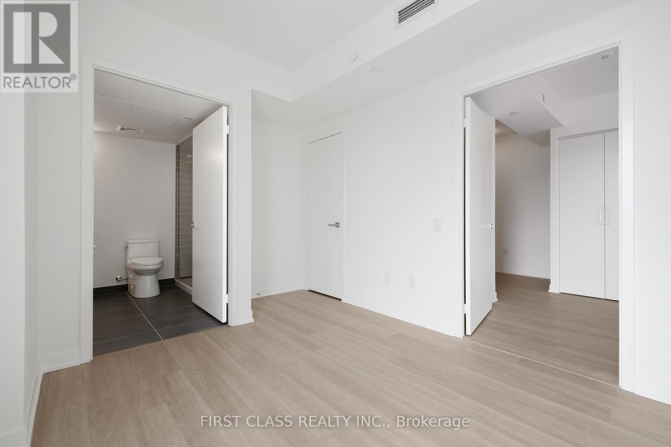
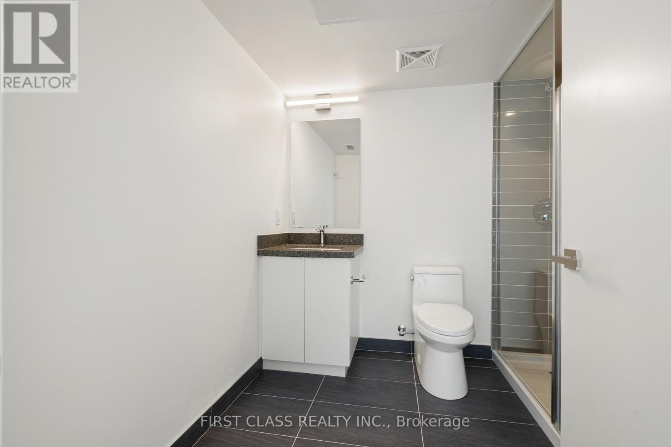
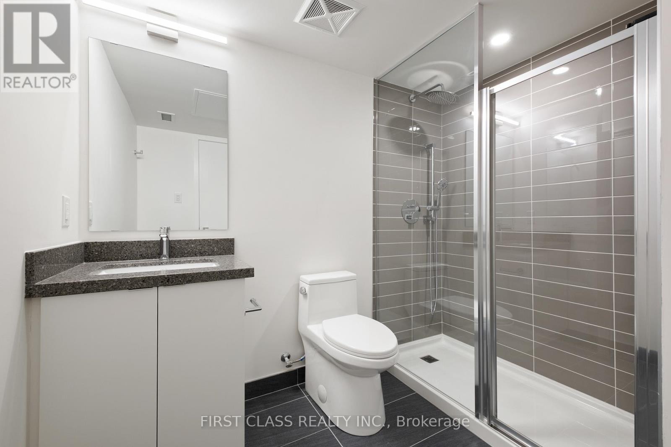
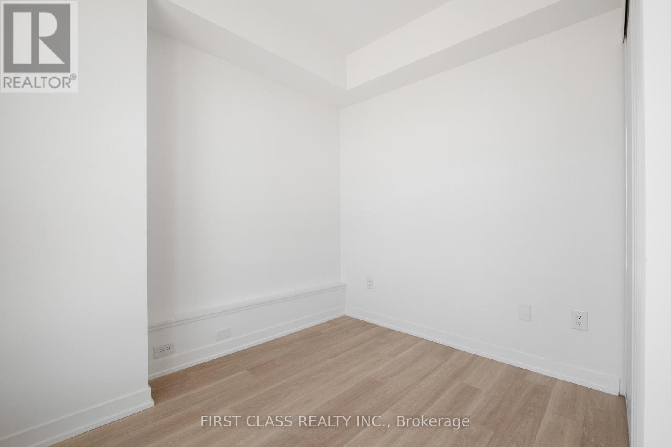
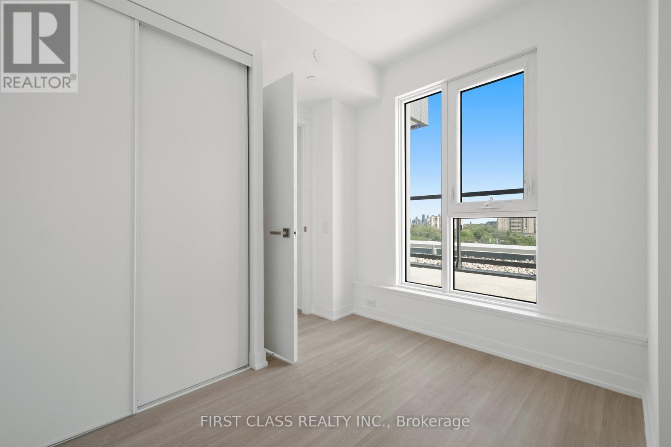

$2,850 Monthly
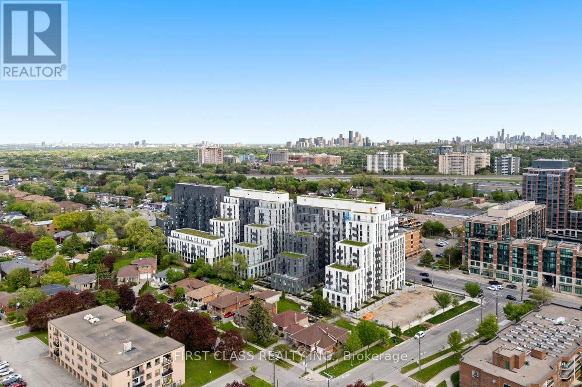
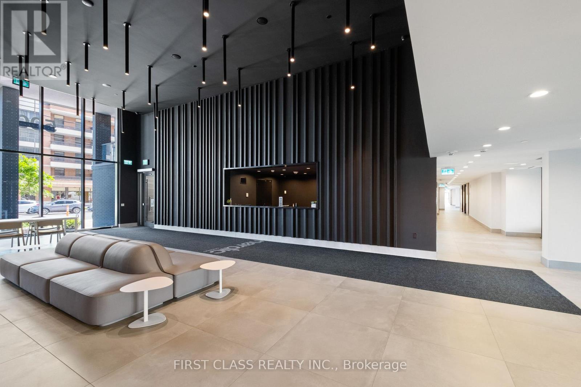
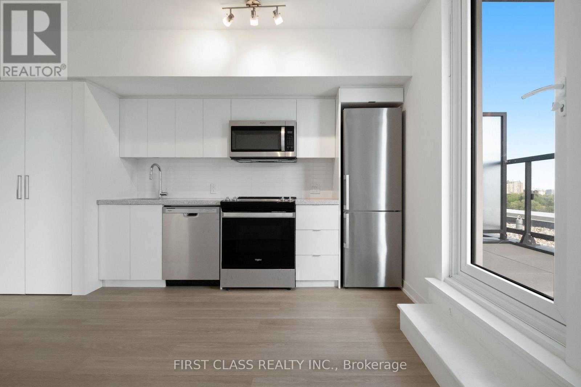
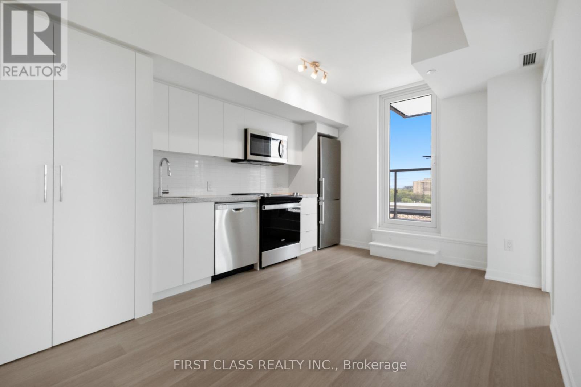
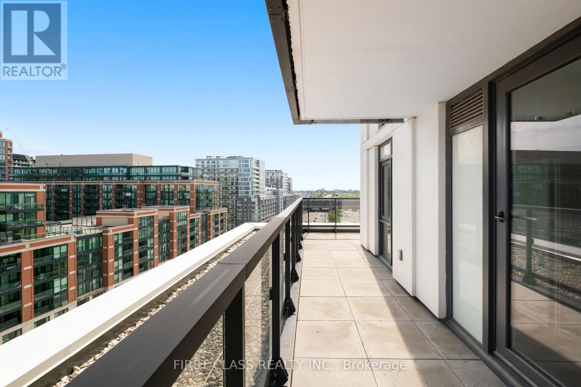
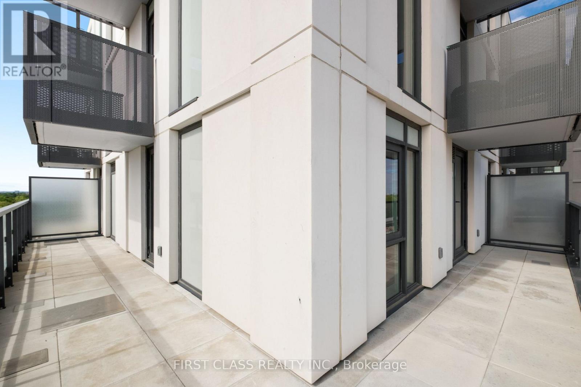
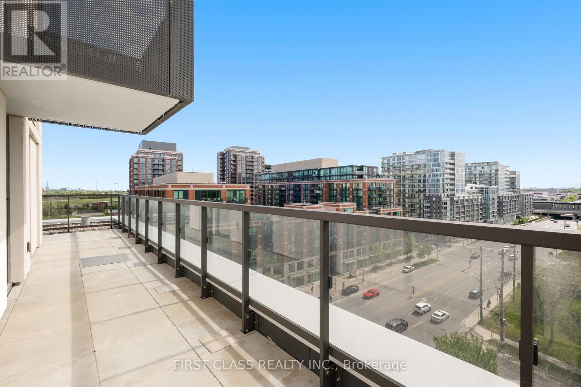
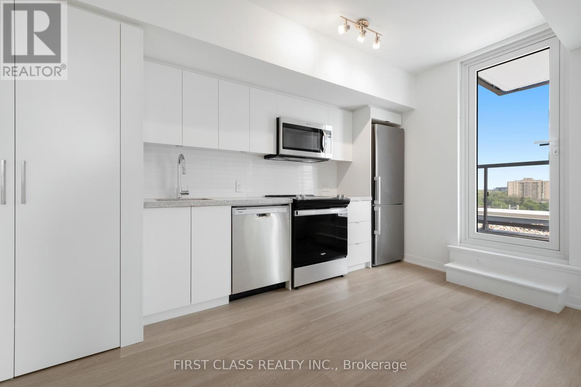
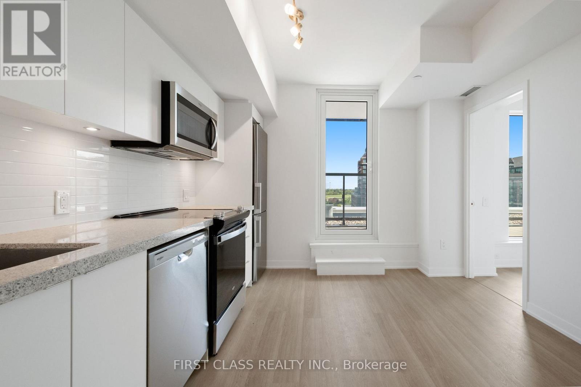
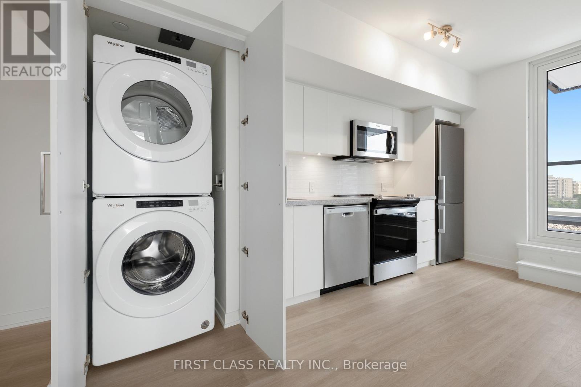
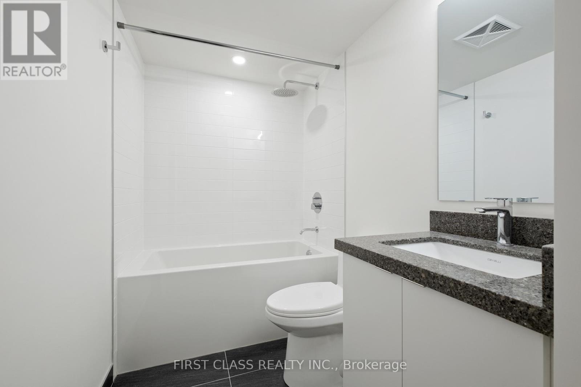
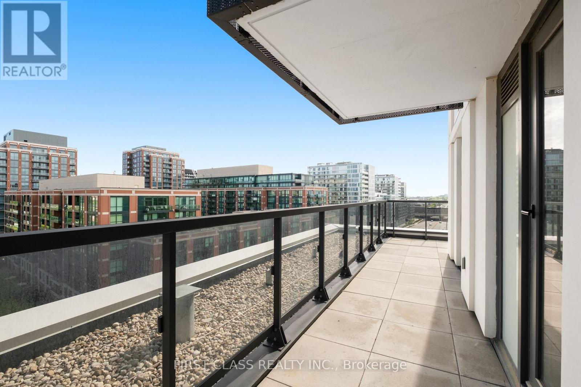
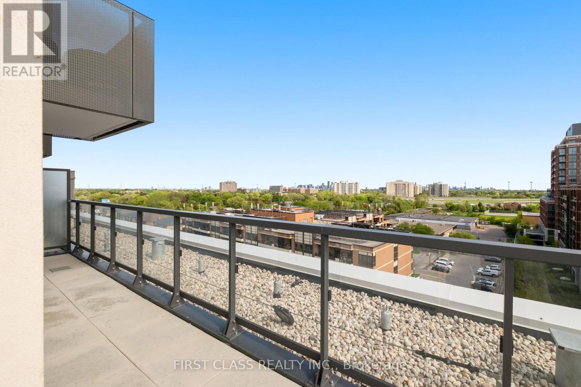
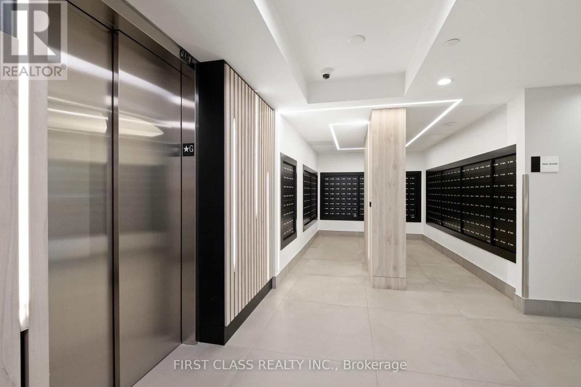
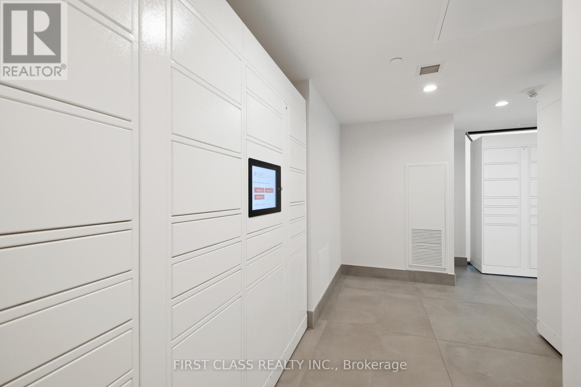
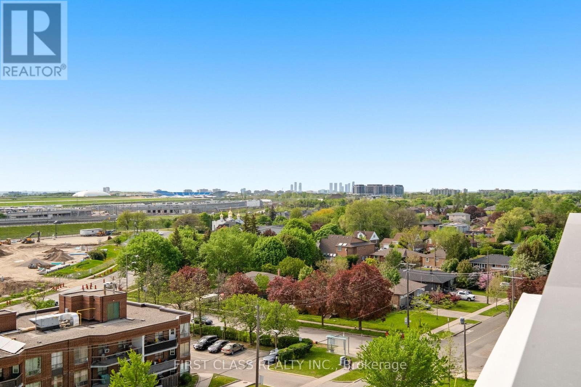
Rare Wrap-Around Terrace Corner Unit (1,049sqft Of Total Living Space) With Panoramic South West Exposure At Newly Built Nordic Condos! Scandinavian Inspired Living In A Central Location. One Of A Kind Corner Unit Floor Plan With Bright, Natural Light From Every Window. Primary Bedroom Features A Convenient Walk-Out To Terrace & Extra-Large Ensuite Bathroom. **EXTRAS** 349 SqFt Terrace (Floor Plan Attached To Listing). Steps to Wilson TTC Subway Station And Yorkdale Mall! Amenities Include 24 Hr Concierge, Fitness Studio With Yoga Room, Pet Wash Station, Outdoor Lounge Area & More! (id:43681)
房源概要
| MLS® Number | C13446524 |
| 房源类型 | 民宅 |
| 社区名字 | Clanton Park |
| 社区特征 | Pets Allowed With Restrictions |
| 特征 | 无地毯 |
| 总车位 | 1 |
详 情
| 浴室 | 2 |
| 地上卧房 | 2 |
| 地下卧室 | 1 |
| 总卧房 | 3 |
| 公寓设施 | Storage - Locker |
| 家电类 | 洗碗机, 烘干机, Hood 电扇, 微波炉, 炉子, 洗衣机, Whirlpool, 冰箱 |
| 地下室类型 | 没有 |
| 空调 | 中央空调 |
| 外墙 | 混凝土 |
| Flooring Type | Laminate |
| 供暖方式 | 天然气 |
| 供暖类型 | 压力热风 |
| 内部尺寸 | 700 - 799 Sqft |
| 类型 | 公寓 |
车 位
| 地下 | |
| Garage |
土地
| 英亩数 | 无 |
房 间
| 楼 层 | 类 型 | 长 度 | 宽 度 | 面 积 |
|---|---|---|---|---|
| Flat | 主卧 | 2.92 m | 2.65 m | 2.92 m x 2.65 m |
| Flat | 卧室 | 3.68 m | 2.95 m | 3.68 m x 2.95 m |
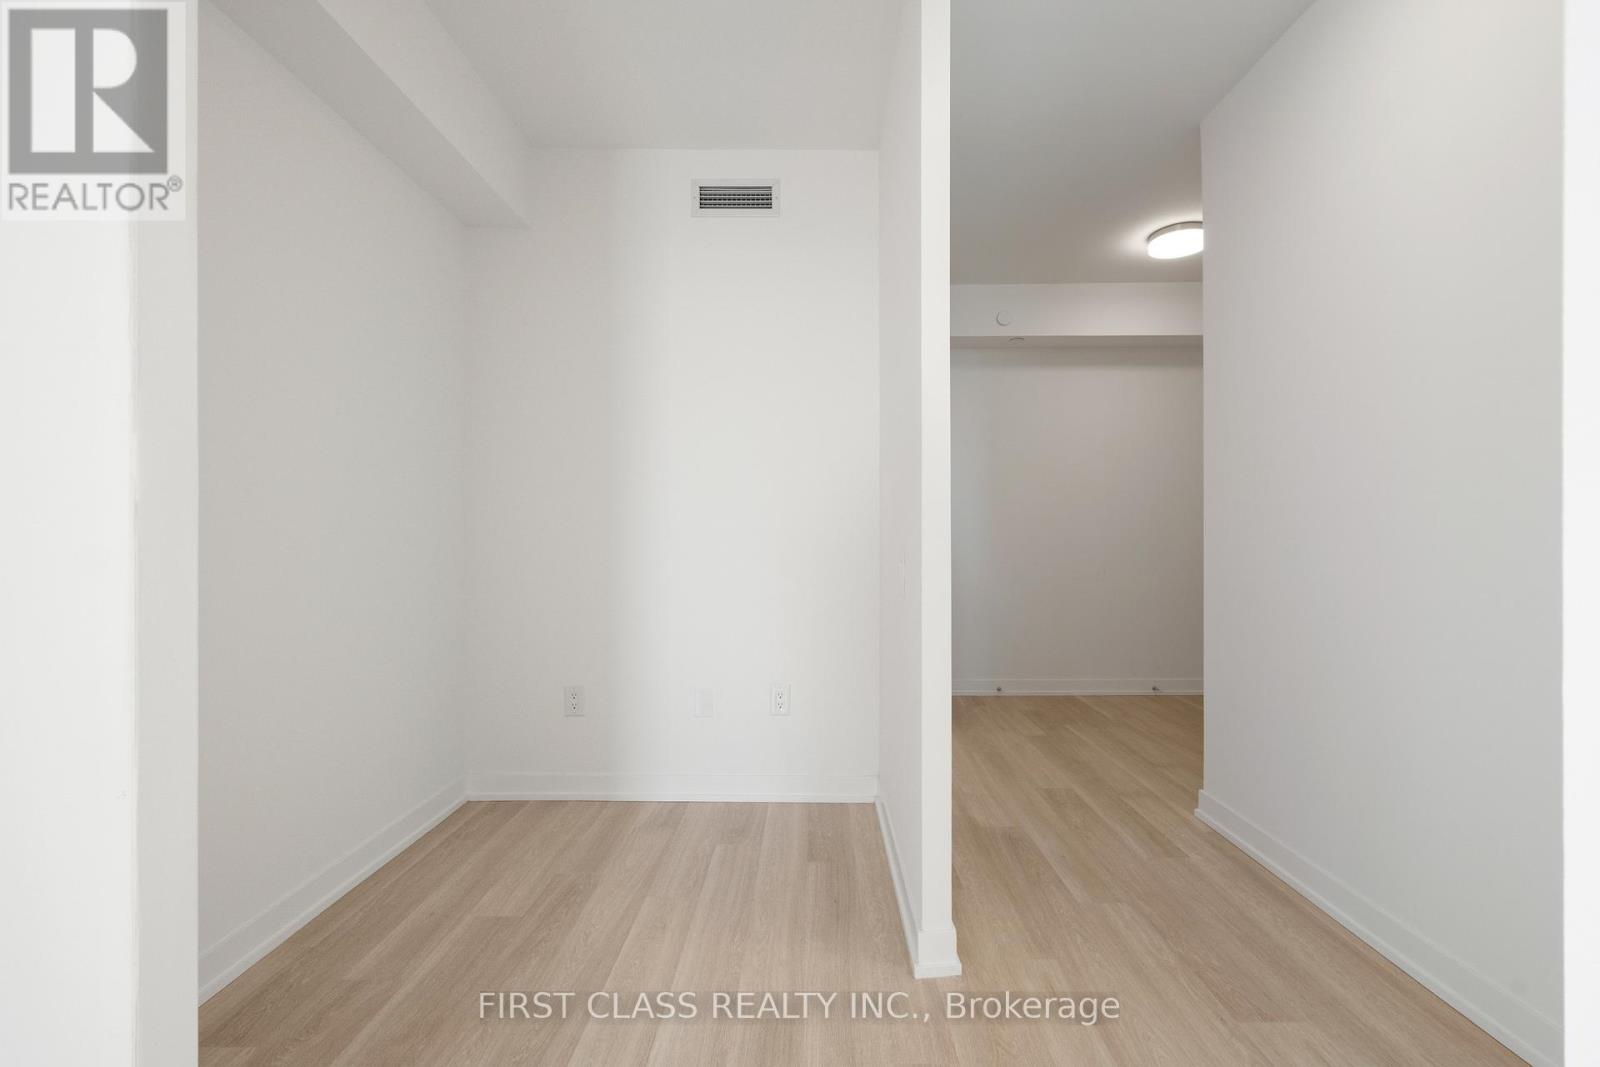
| Flat | 衣帽间 | 2.06 m | 1.7 m | 2.06 m x 1.7 m |
| Flat | 厨房 | 4.84 m | 3.53 m | 4.84 m x 3.53 m |
| Flat | 客厅 | 4.84 m | 3.53 m | 4.84 m x 3.53 m |
| Flat | 餐厅 | 4.84 m | 3.53 m | 4.84 m x 3.53 m |
https://www.realtor.ca/real-estate/29905505/922-500-wilson-avenue-toronto-clanton-park-clanton-park

The trademarks REALTOR®, REALTORS®, and the REALTOR® logo are controlled by The Canadian Real Estate Association (CREA) and identify real estate professionals who are members of CREA. The trademarks MLS®, Multiple Listing Service® and the associated logos are owned by The Canadian Real Estate Association (CREA) and identify the quality of services provided by real estate professionals who are members of CREA. The trademark DDF® is owned by The Canadian Real Estate Association (CREA) and identifies CREA's Data Distribution Facility (DDF®)
Toronto Real Estate Board
First Class Realty Inc.
July 08 2026 09:30:25
