4 卧室
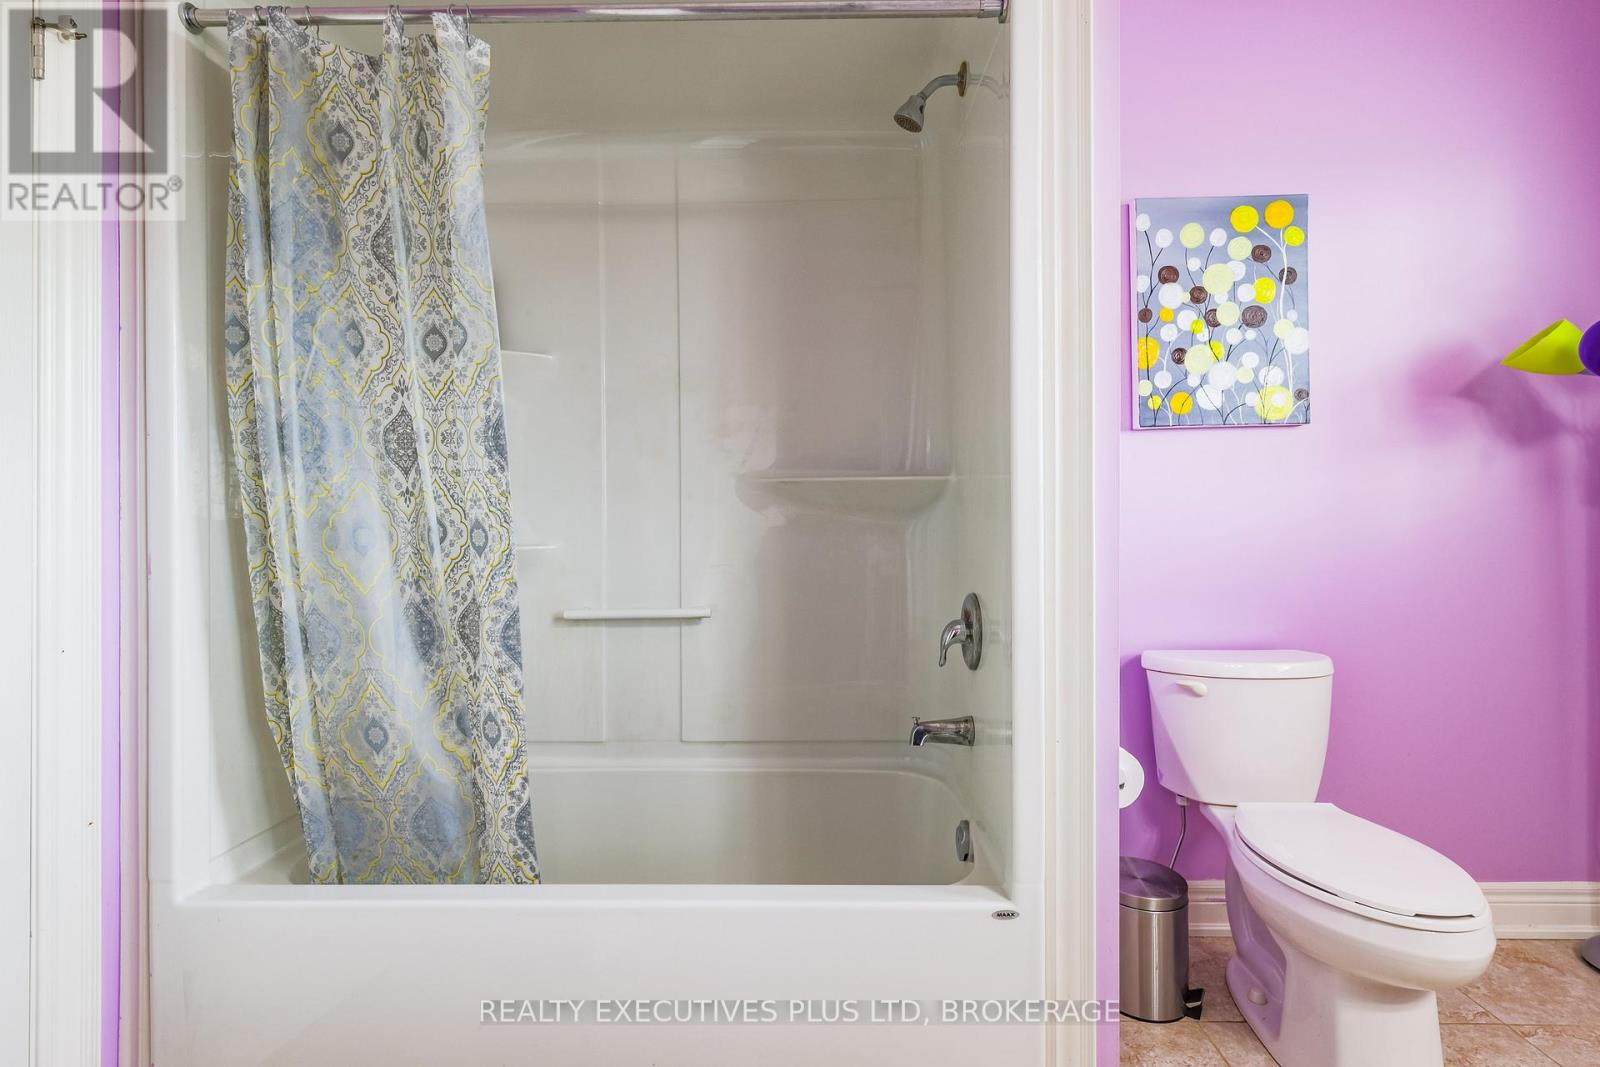
4 浴室
3000 - 3500 sqft
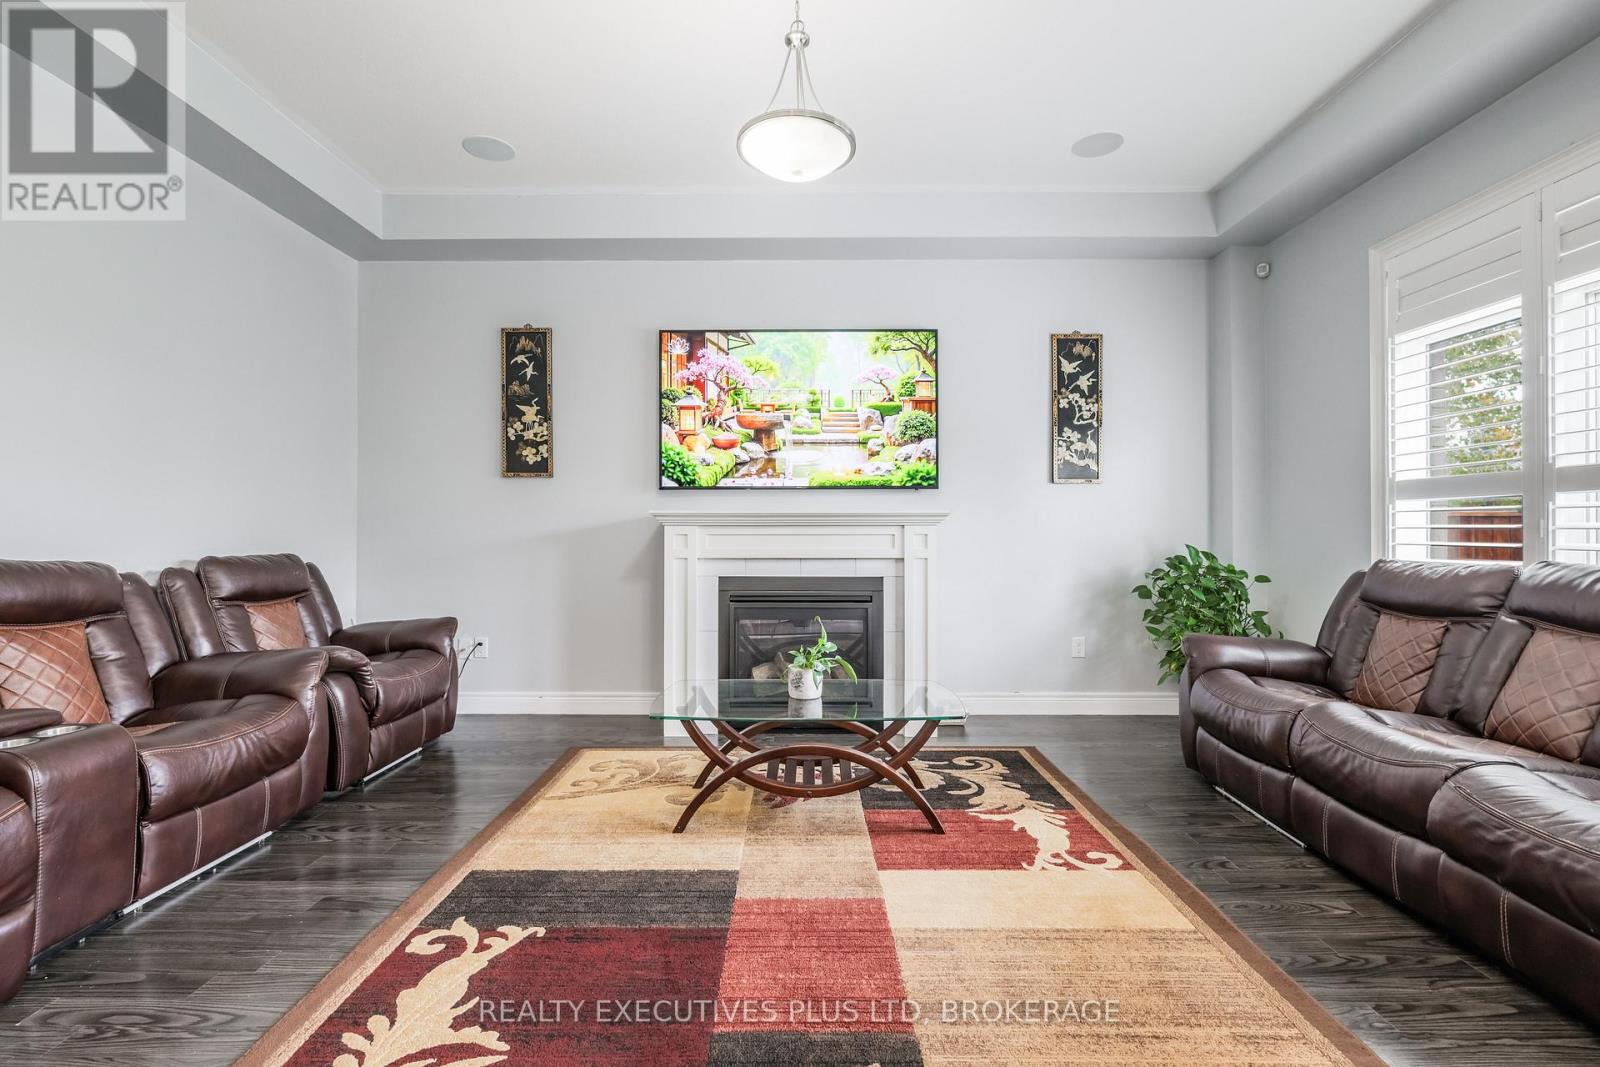
壁炉
中央空调
风热取暖
$979,900
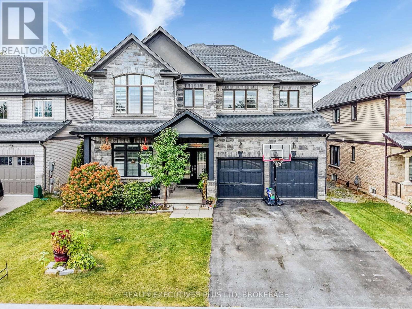
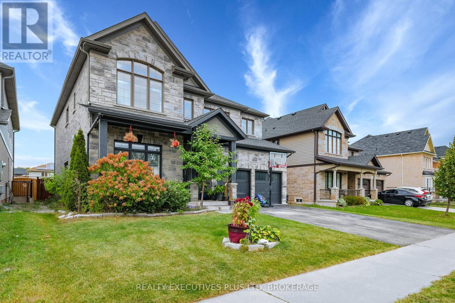
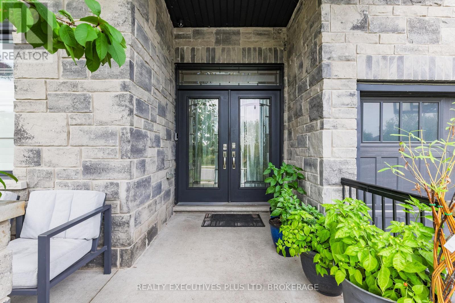
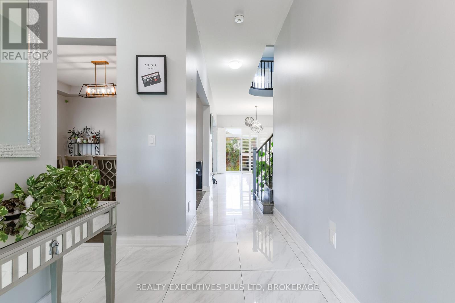
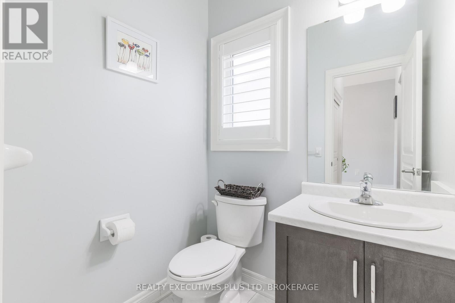
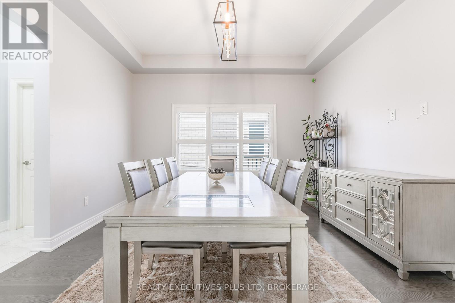
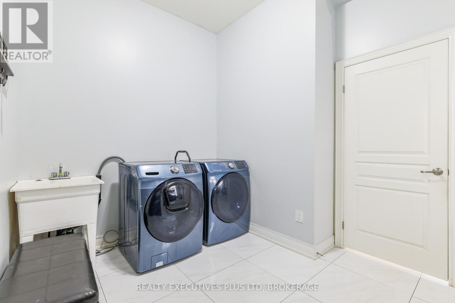
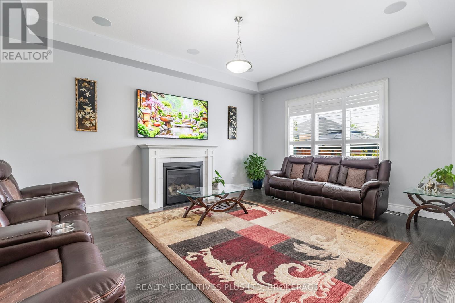
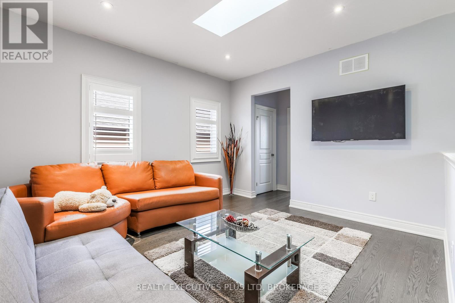
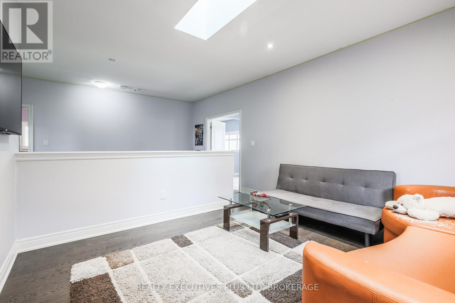
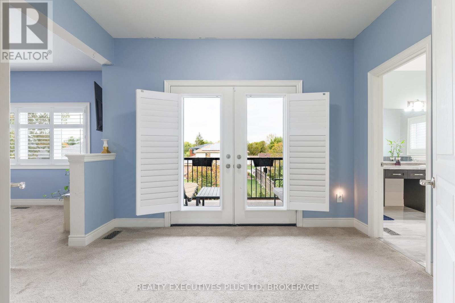
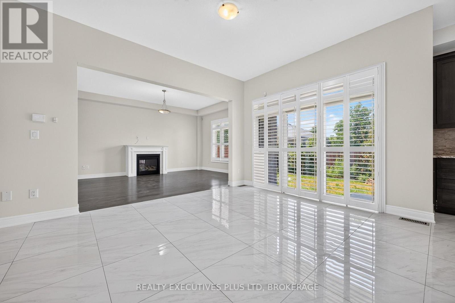
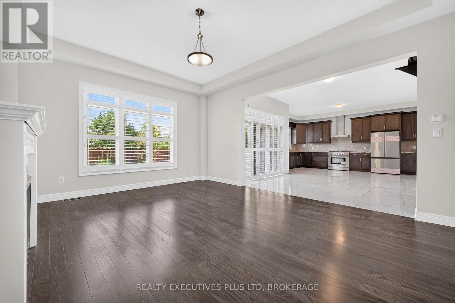
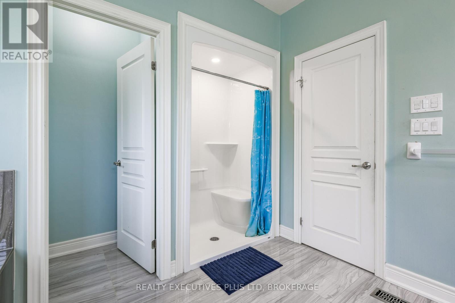
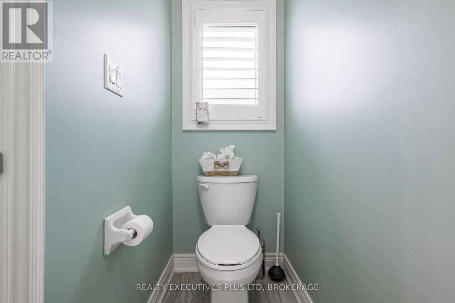
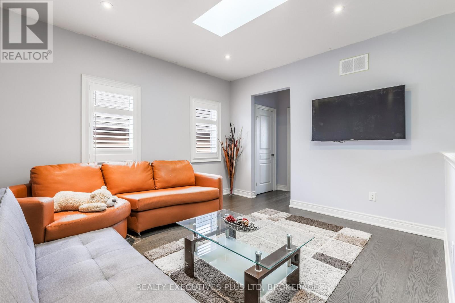
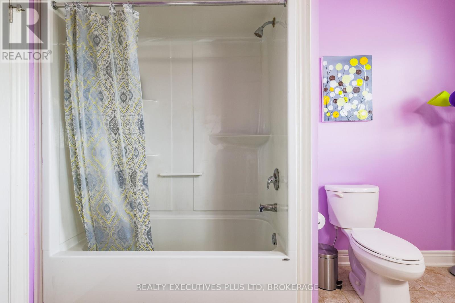
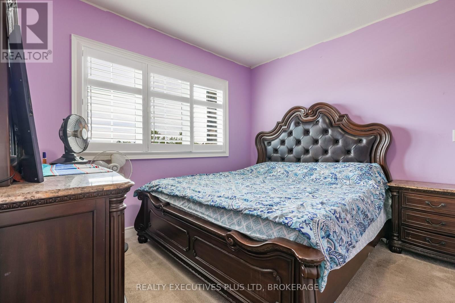
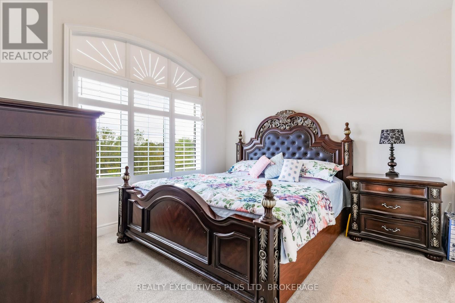
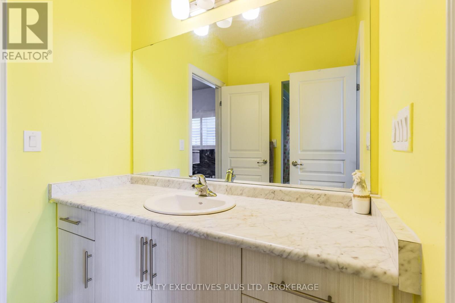
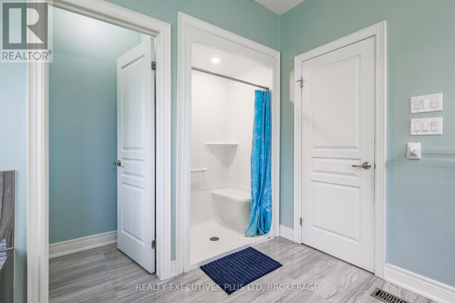
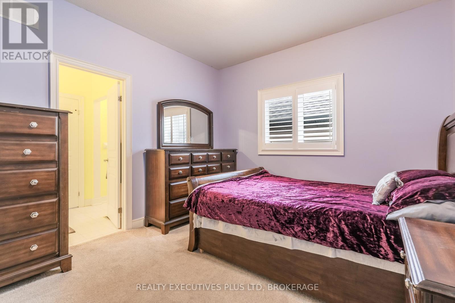
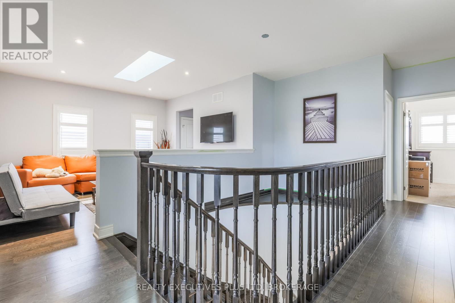
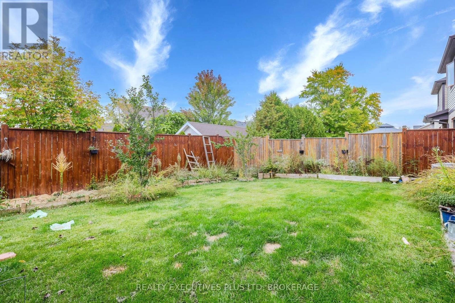
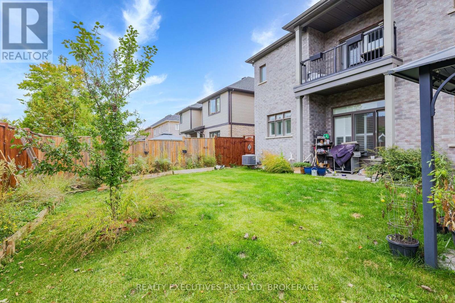
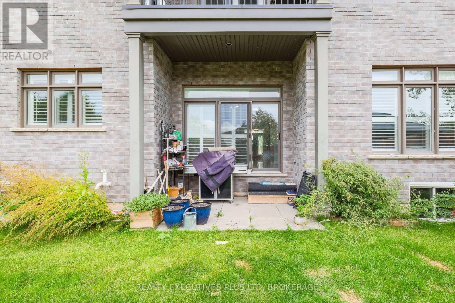
Natural 4 bedroom home with lots of upgrades. This 3320sqft, 2 story home is located just outside the hustle and bustle of downtown Niagara Falls yet only a short 5 min drive to the Falls itself. Your family and friends will flock to your perfect entertainment home. From the 24x24 marble tile entrance foyer that extends into the kitchen and main floor laundry/mud room this home has lots to see. Look up to see the spacious 10 foot high ceilings with recessed lighting, notice the granite counter tops in your eat-in kitchen, California shutters, main floor den and separate dining room round out the main floor. Up the curving staircase to the 2nd floor you will find a large loft area ready for TV and chill (or easily converted into a 5th bedroom!). Your Primary bedroom suite is an Oasis, with a 5pc bath including a separate room for the toilet, a double door juliette overlooking your backyard, large bedroom area and double walk in closets! The 2nd bedroom has it's own 4pc bath and walk in closet. 3rd and 4th bedrooms feature a "Jack & Jill" shared 4pc bathroom. Basement is unspoiled with high ceilings, large above grade egress windows and ready to be built into the ultimate in-law suite with it's own walk-up entrance. Home is being sold "as is, where is." (id:43681)
房源概要
|
MLS® Number
|
X13606322 |
|
房源类型
|
民宅 |
|
社区名字
|
224 - Lyons Creek |
|
附近的便利设施
|
学校 |
|
社区特征
|
School Bus |
|
设备类型
|
热水器 |
|
特征
|
Cul-de-sac, Sump Pump |
|
总车位
|
6 |
|
租赁设备类型
|
热水器 |
详 情
|
浴室
|
4 |
|
地上卧房
|
4 |
|
总卧房
|
4 |
|
Age
|
6 To 15 Years |
|
公寓设施
|
Fireplace(s) |
|
家电类
|
Water Meter, 洗碗机, 烘干机, Gas 炉子(s), 洗衣机, 冰箱 |
|
地下室功能
|
Walk-up |
|
地下室类型
|
Full |
|
施工种类
|
独立屋 |
|
空调
|
中央空调 |
|
外墙
|
砖 Facing, 乙烯基壁板 |
|
壁炉
|
有 |
|
Fireplace Total
|
1 |
|
Flooring Type
|
Hardwood, Marble |
|
地基类型
|
混凝土浇筑 |
|
客人卫生间(不包含洗浴)
|
1 |
|
供暖方式
|
天然气 |
|
供暖类型
|
压力热风 |
|
储存空间
|
2 |
|
内部尺寸
|
3000 - 3500 Sqft |
|
类型
|
独立屋 |
|
设备间
|
市政供水 |
车 位
土地
|
英亩数
|
无 |
|
围栏类型
|
Fenced Yard |
|
土地便利设施
|
学校 |
|
污水道
|
Sanitary Sewer |
|
土地深度
|
32 Ft |
|
土地宽度
|
15 Ft ,3 In |
|
不规则大小
|
15.3 X 32 Ft |
|
规划描述
|
R3, R1c, No Zone |
房 间
| 楼 层 |
类 型 |
长 度 |
宽 度 |
面 积 |
|
二楼 |
主卧 |
3.96 m |
8.05 m |
3.96 m x 8.05 m |
|
二楼 |
第二卧房 |
2.74 m |
3.35 m |
2.74 m x 3.35 m |
|
二楼 |
第三卧房 |
3.86 m |
3.43 m |
3.86 m x 3.43 m |
|
二楼 |
Bedroom 4 |
5.61 m |
3.71 m |
5.61 m x 3.71 m |
|
二楼 |
Loft |
3.61 m |
3.94 m |
3.61 m x 3.94 m |
|
一楼 |
客厅 |
4.27 m |
5.44 m |
4.27 m x 5.44 m |
|
一楼 |
衣帽间 |
3.48 m |
3.56 m |
3.48 m x 3.56 m |
|
一楼 |
餐厅 |
2.26 m |
4.27 m |
2.26 m x 4.27 m |
|
一楼 |
厨房 |
6.83 m |
5.54 m |
6.83 m x 5.54 m |
|
一楼 |
洗衣房 |
3 m |
4 m |
3 m x 4 m |
设备间
https://www.realtor.ca/real-estate/30080031/9211-tallgrass-avenue-niagara-falls-lyons-creek-224-lyons-creek